A porch needs about 2m² to work well. Door clearance, a 1.6m depth and focused storage can make a compact entrance practical.
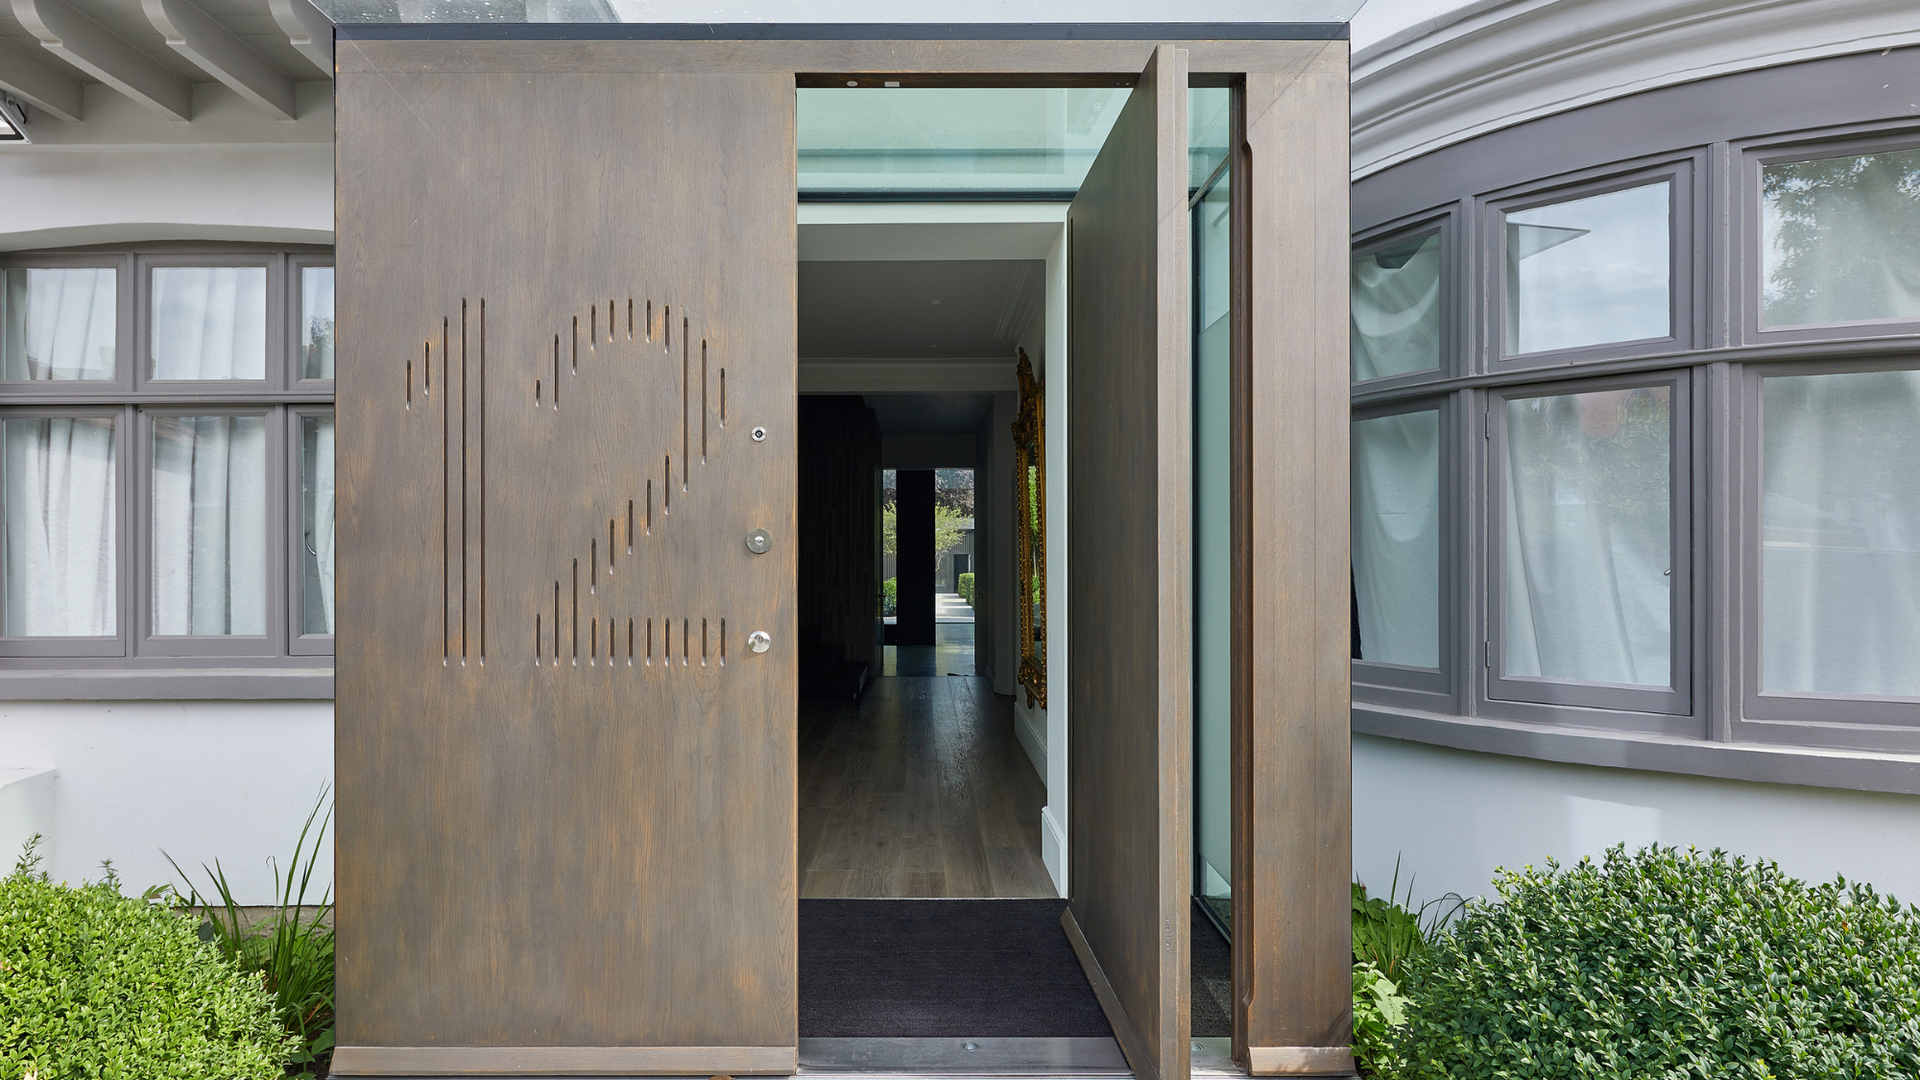
A small porch can earn its place, but floor area alone won’t tell you whether it works. Door movement, wall thickness and room to stand determine whether the entrance can handle coats, shoes and people arriving home. The practical starting point is around 2m², with a few design choices making the difference between useful shelter and a cramped vestibule.
Start with usable space, not the footprint
Anthony Threlfall, Head of Marketing at Everest, recommends treating 2m² as the minimum for everyday use. A porch measuring 2m² to 3m² can be useful without becoming an oversized addition, but the internal floor area will be smaller than the exterior footprint because the walls take up space.
That distinction matters when planning storage or working out whether two people can use the porch at once. In England, the 3m² permitted development threshold refers to the porch’s external ground area. Other conditions can apply, including a maximum height of 3m and planning restrictions when the porch is close to a boundary facing a highway. Check the rules that apply to the property before building.
Plan the doors before the furniture
A small porch can feel unusable if its two doors leave nowhere to stand. Threlfall calls this the “trap effect”: someone enters, shuts the outer door, then discovers they can’t comfortably open the front door.
Map both doors’ full swing arcs on the floor plan, then preserve a clear standing gap of about 400mm to 500mm between them. Keep that space free of furniture and stored items. An outward-opening outer door, or a different hinge position, can also keep the door leaf from taking up valuable interior room.
With the circulation sorted, the remaining space can do the everyday work of a porch: provide a place to remove boots and hang coats.
Allow enough depth for two people
If the porch needs to accommodate two people at once, Threlfall advises a depth of at least 1.6m to 1.8m. That gives more room for the routine of arriving together, taking off wet coats and dealing with muddy shoes.
Make limited floor area work harder
Interior designer Katie Malik’s advice starts with deciding what the porch is for. Give it one clear role, such as holding everyday shoes and coats, storing keys, or containing muddy footwear. Trying to fit every pair of shoes and every outerwear item into a small space can quickly block the route through it.
Keep storage against one wall. A shallow cabinet with hooks above it can create a compact drop-off point; a bench with shoe storage underneath adds a place to sit, provided there’s enough room to use it without obstructing the doorway.
Use vertical storage for items that don’t need to be reached every day, and conceal them behind doors where possible. Light, similar tones on walls and built-in storage can make the boundaries feel less prominent. A mirror helps bounce light around the room.
Storage options for a compact porch
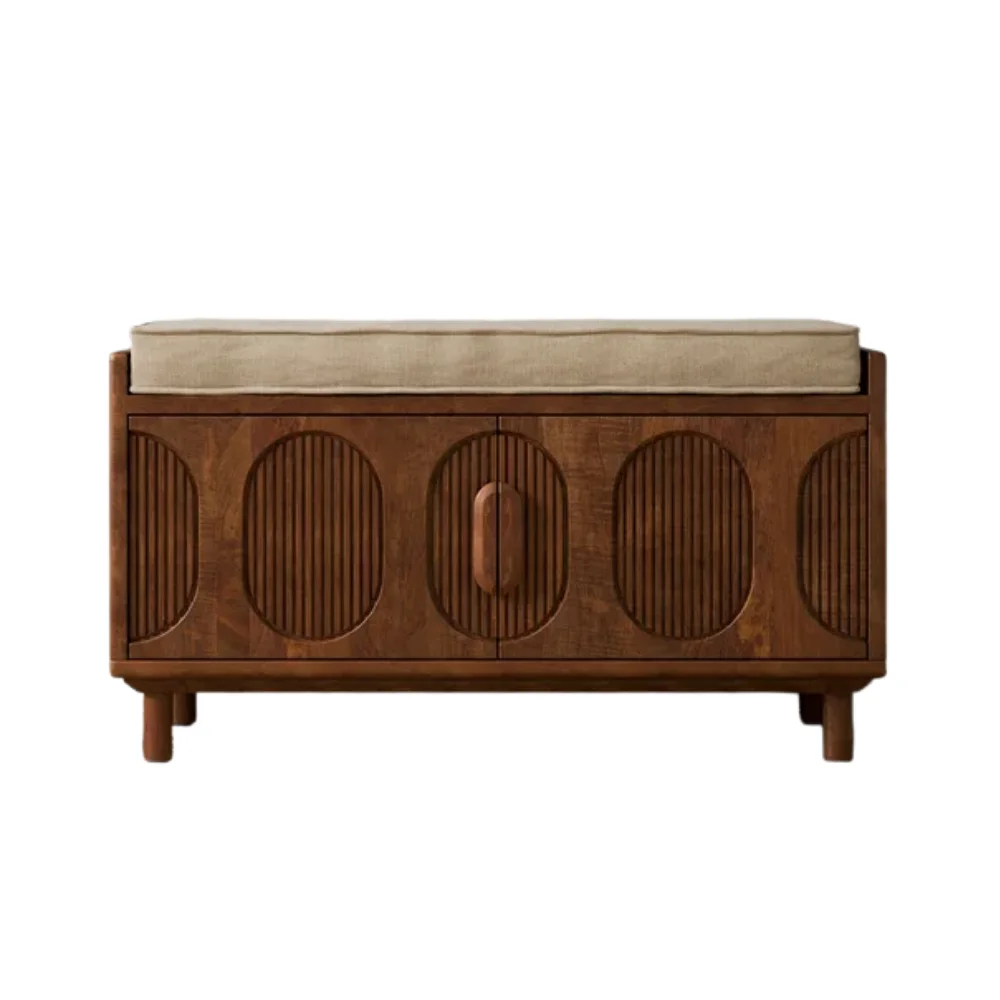 Internal shelving
This mango wood bench stores shoes and provides a seat for putting them on.
 Three-tier
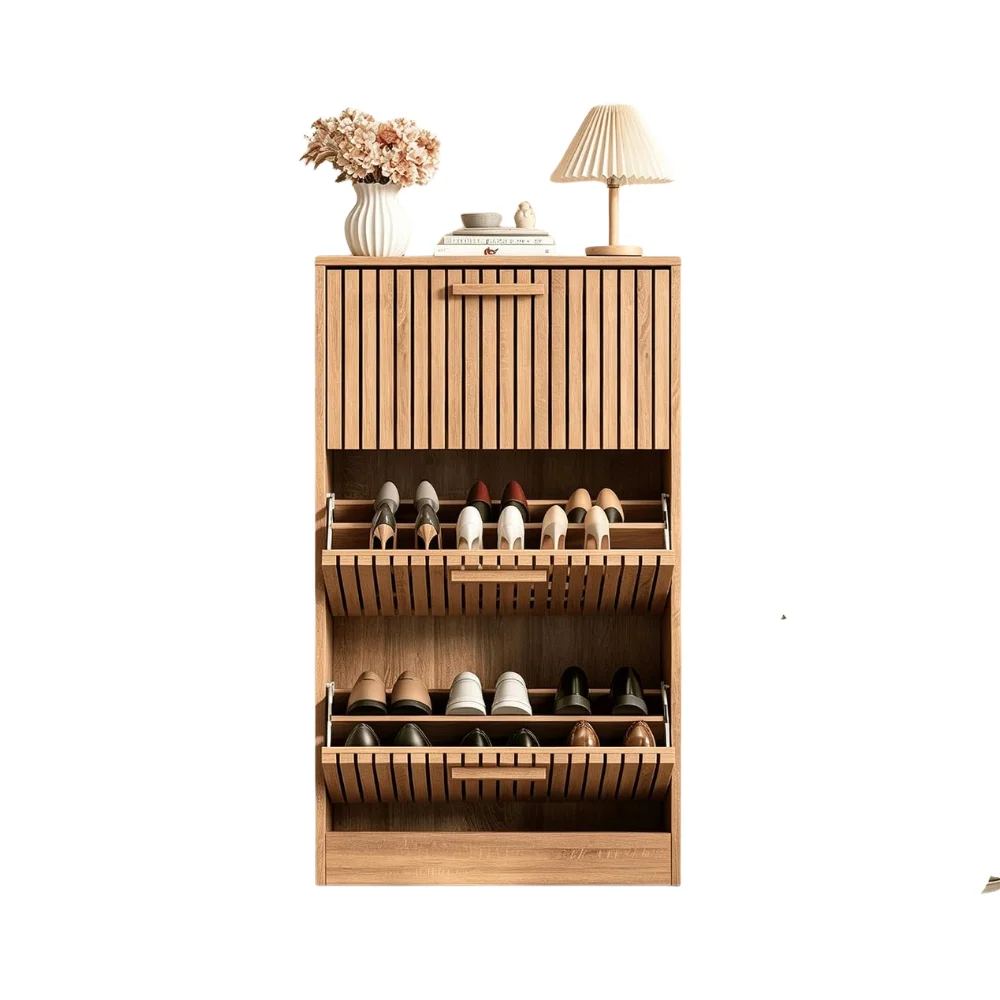
This vertical cabinet has three tiers, an anti-tip device and a slatted design.
When an enclosed porch won’t fit
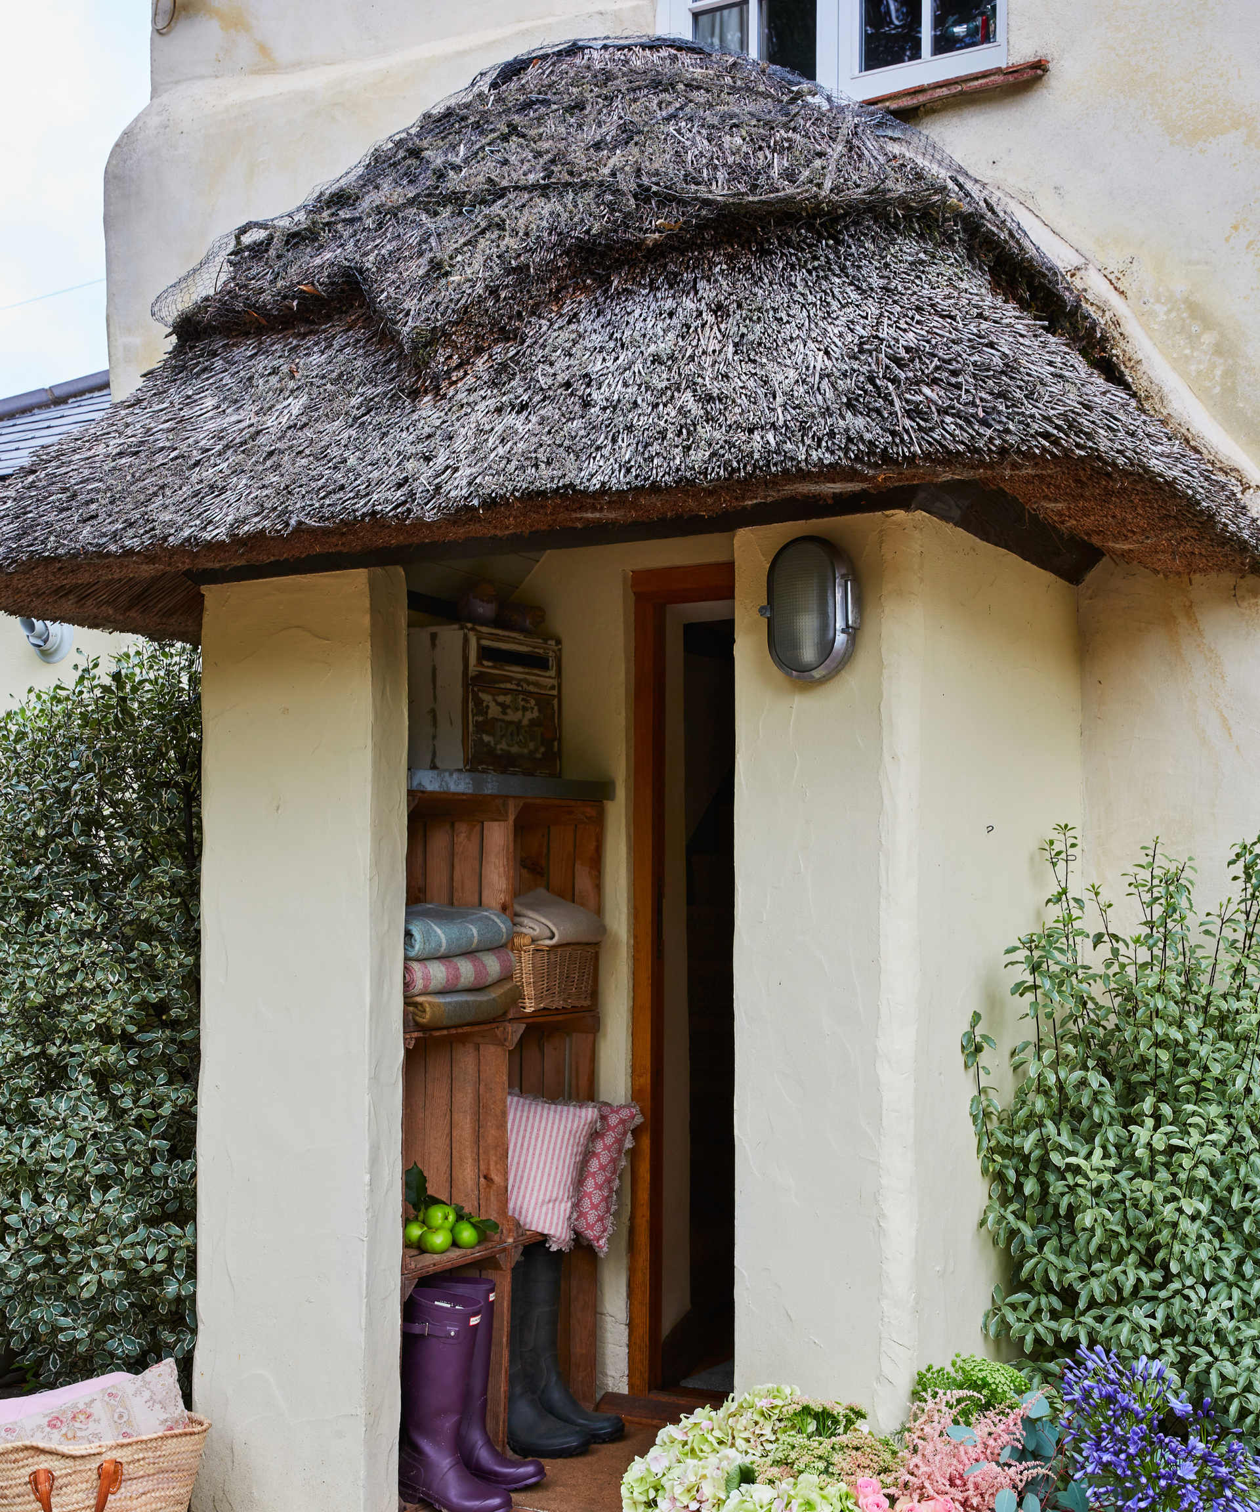
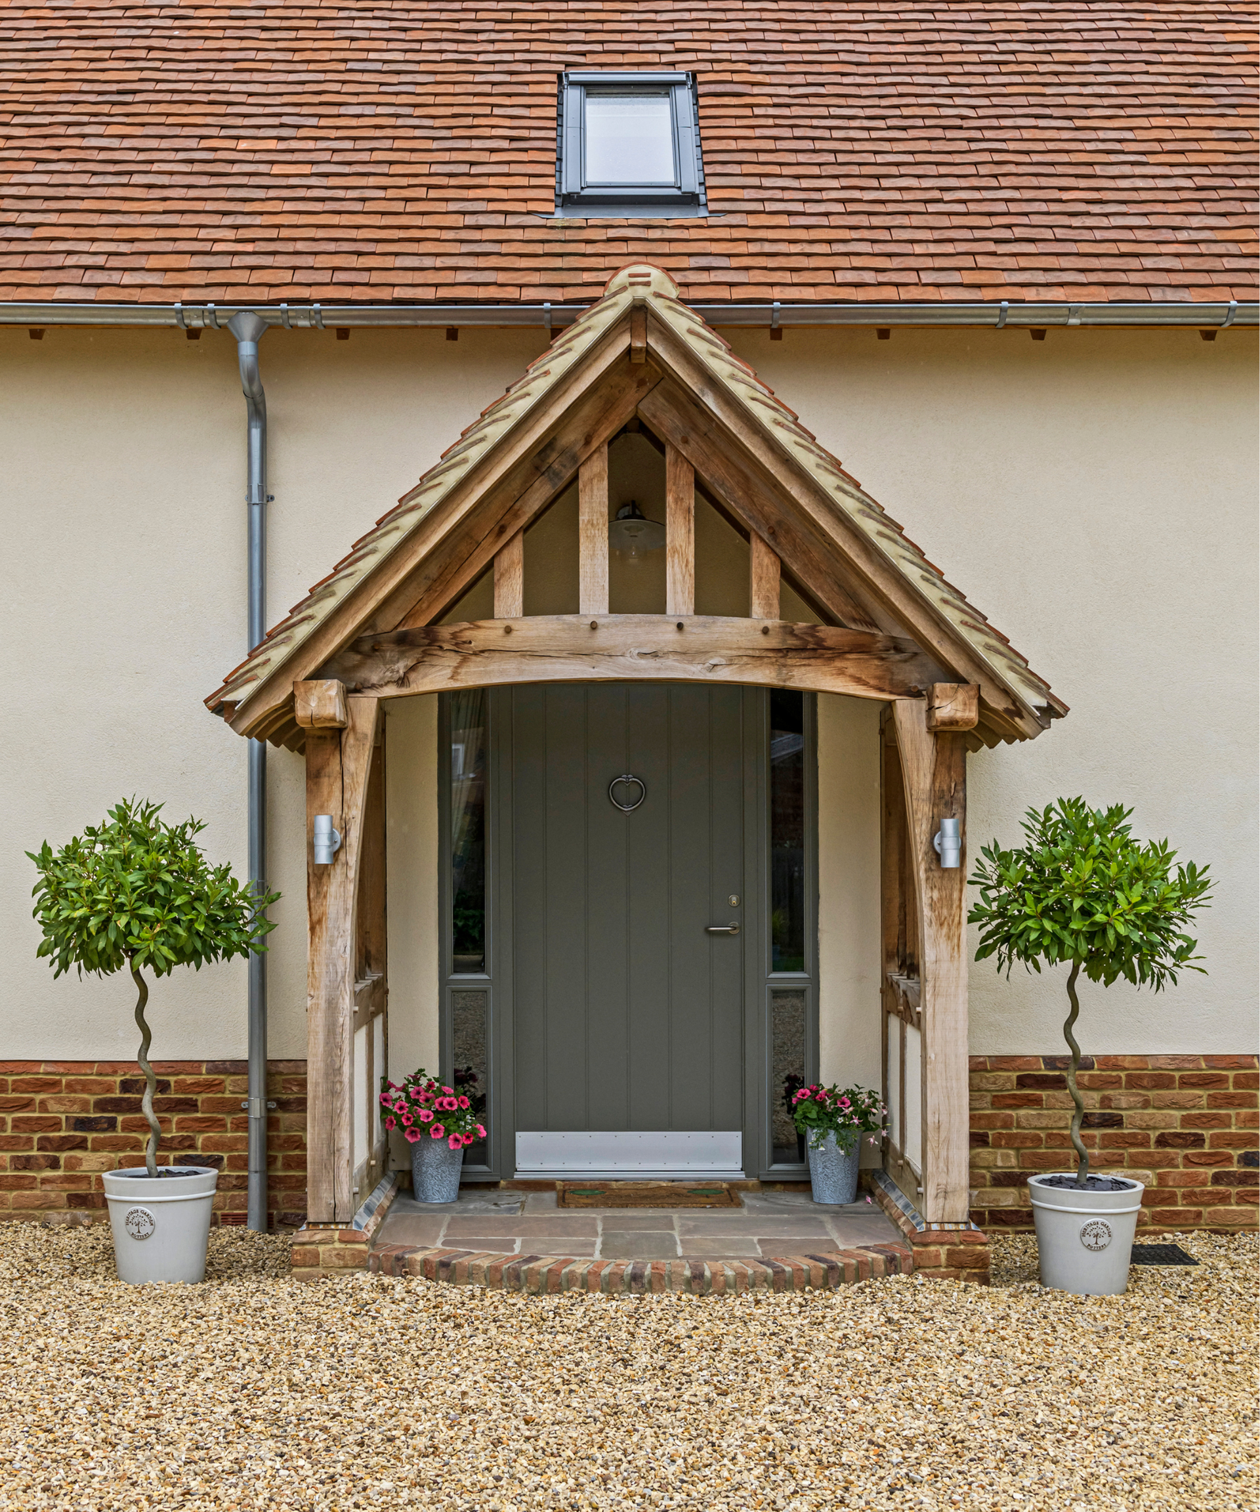
A canopy, roof overhang or recessed doorway can still provide useful cover. Architect David Nossiter says even a small shelter gives people a place to stand while finding their keys, offers protection from the weather and welcomes visitors.
The useful minimum depends on how the entrance will be used, but 2m² is a sensible floor-area target. Measure the door swings and clearances first; then choose storage that serves a defined purpose. Those decisions will determine whether a compact porch supports the daily routine or gets in its way.
For more ideas, see these porch storage ideas or the guide to oak frame porches.


Discussion
Sign in to join the discussion.