A smart layout can completely change the way your kitchen feels. The right setup helps you move easier, store more, and create a room that looks open even when square footage is tight. These small kitchen layout ideas show how thoughtful design can turn narrow corners and compact floor plans into beautiful, hardworking spaces.
Whether you love a warm wood kitchen, a colorful galley kitchen, or a clean modern U-shape, there’s inspiration here for every style. You’ll find clever storage tricks, cozy breakfast nooks, open shelving ideas, and layouts that make daily cooking feel effortless.
Warm Wood Galley Kitchen With a Cozy Dining Nook
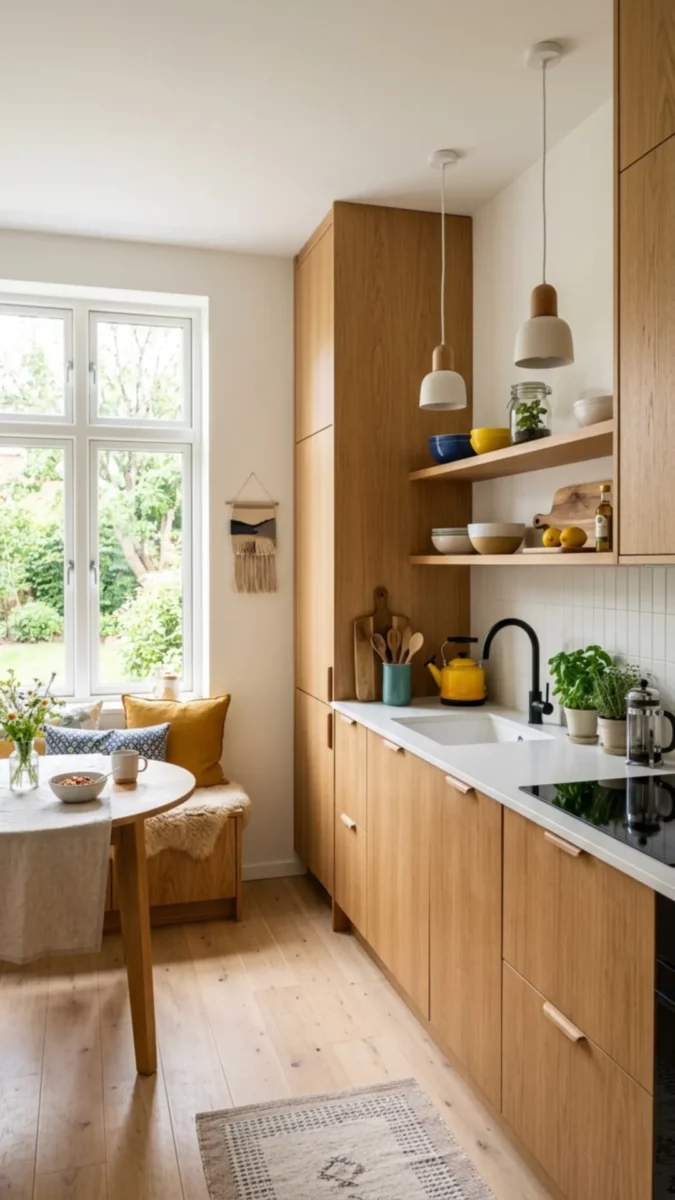
Natural wood cabinetry instantly softens a narrow galley kitchen and makes the space feel welcoming instead of cramped.
The slim layout keeps everything within reach while the built-in bench beside the window creates a cozy breakfast corner without taking up extra room. Open shelving above the counter prevents the kitchen from feeling heavy and closed in.
You can recreate this look by mixing light countertops, warm wood tones, and soft neutral decor. A compact round table also improves flow because sharp corners never interrupt movement in a small kitchen layout.
Bold Green Galley Kitchen With Brass Details
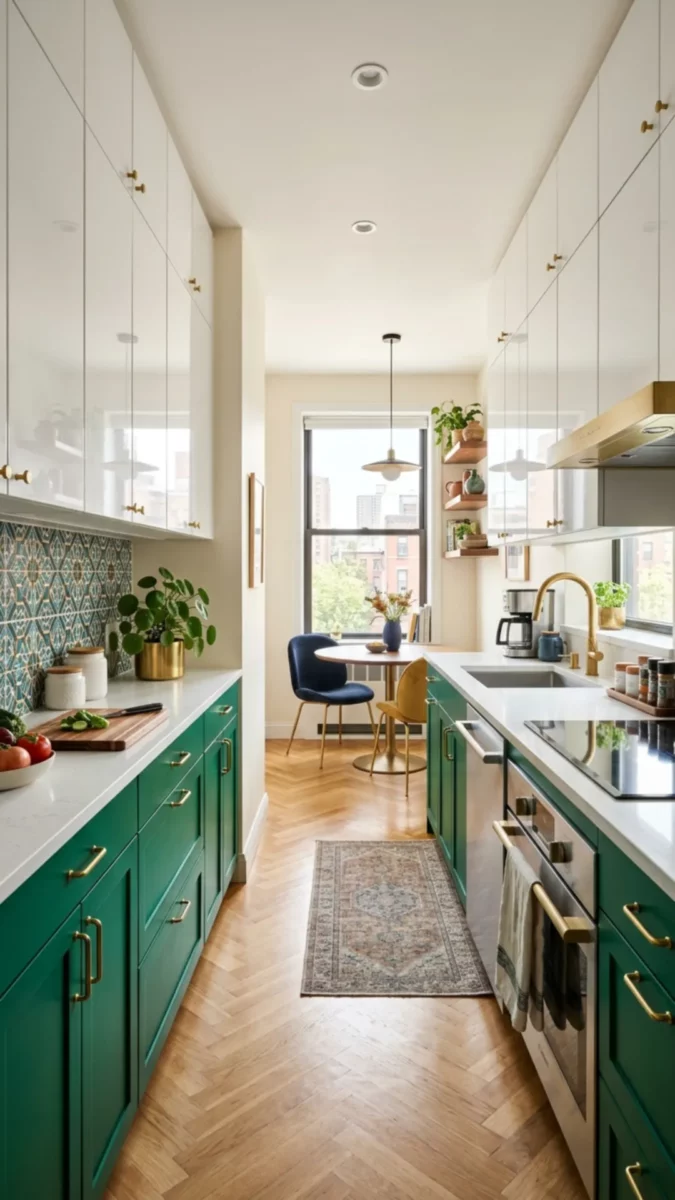
Deep green cabinets paired with brass hardware bring dramatic personality into a slim kitchen without overwhelming the room. The galley kitchen layout keeps both sides functional while leaving a clear walkway through the center.
Patterned backsplash tiles add texture and visual movement that draws the eye upward. Floating shelves near the window keep the space airy while still adding storage.
If you want your small kitchen layout to feel stylish and high-end, combine rich cabinet colors with reflective metallic finishes and warm wood flooring for balance.
Bright U-Shape Kitchen With Skylight Lighting
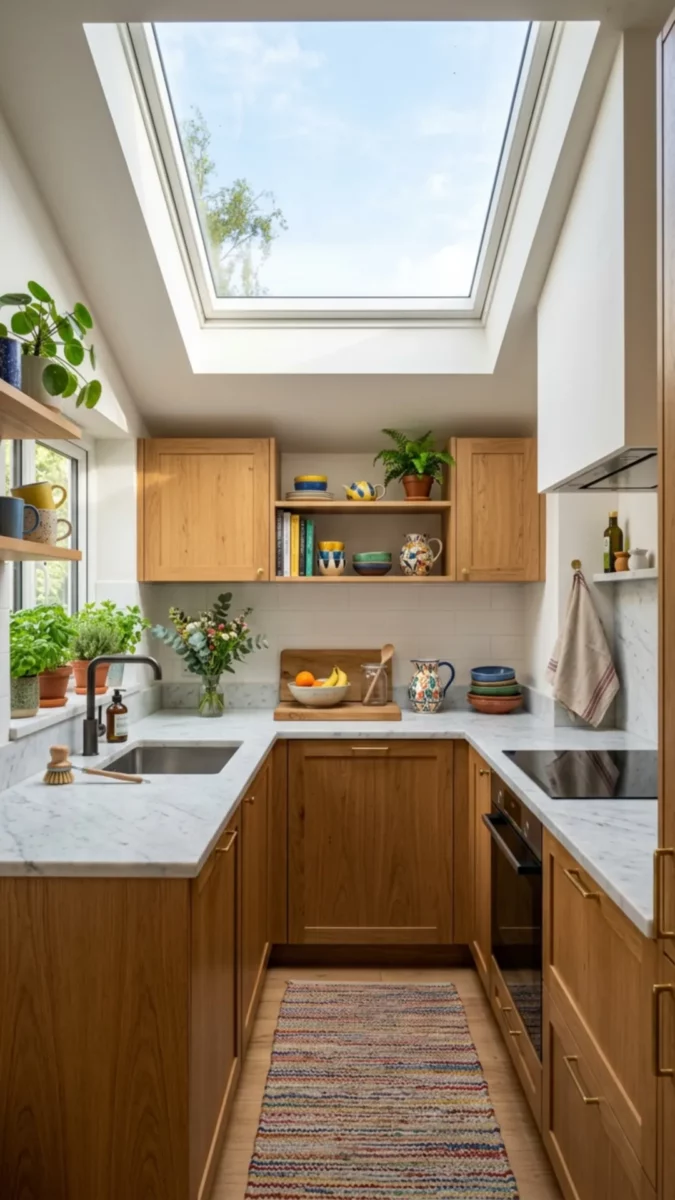
A skylight completely transforms this compact U-shape kitchen by flooding every corner with natural light. The wraparound counters maximize prep space while keeping the kitchen footprint efficient and organized.
Light marble surfaces bounce brightness around the room, making the entire layout feel larger than it is. Open shelves above the back wall create display space without visual clutter.
You can make a tiny U-shape kitchen feel more open by choosing pale finishes, reflective surfaces, and upper cabinets that stop short of the ceiling.
Sage Green Small Kitchen With Hidden Pantry Storage
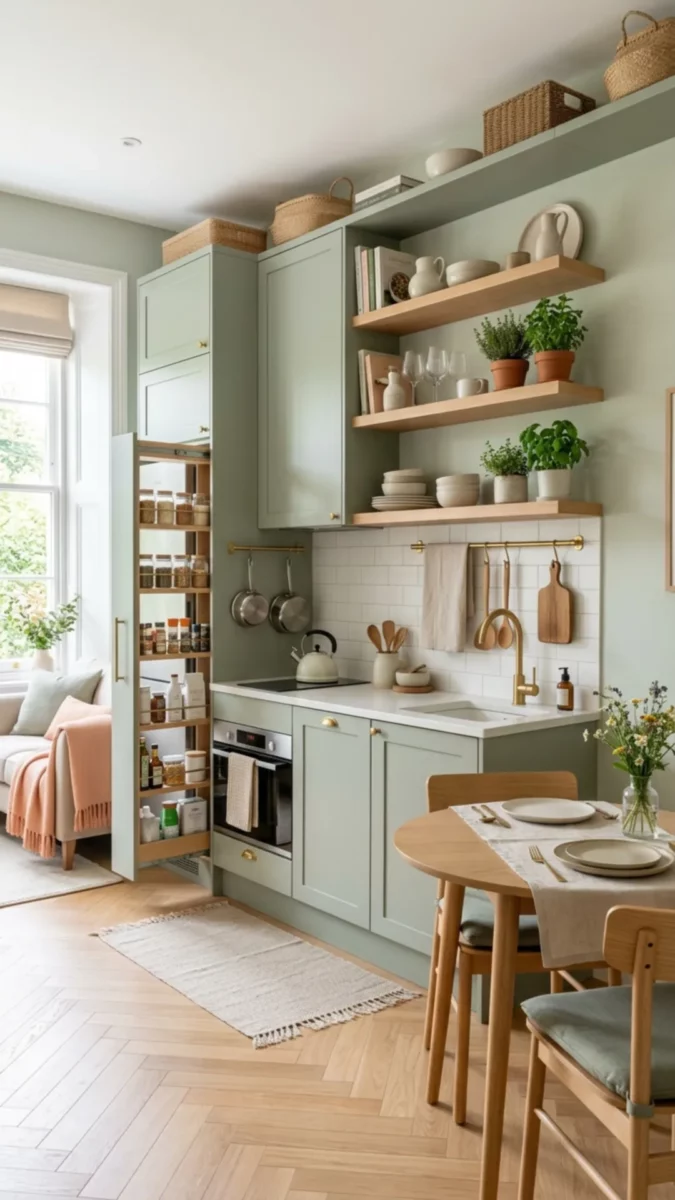
This small kitchen proves that smart storage matters just as much as style. The slim pull-out pantry keeps spices and dry goods organized while using every inch efficiently.
Soft sage cabinetry creates a calming look that works beautifully with light wood shelving and brass accents. Open shelves prevent the walls from feeling boxed in and give you space to display dishes and plants.
If your kitchen feels overcrowded, adding vertical storage solutions can instantly improve both function and flow without requiring a larger layout.
Navy Blue Kitchen With an Elegant L-Shape Layout
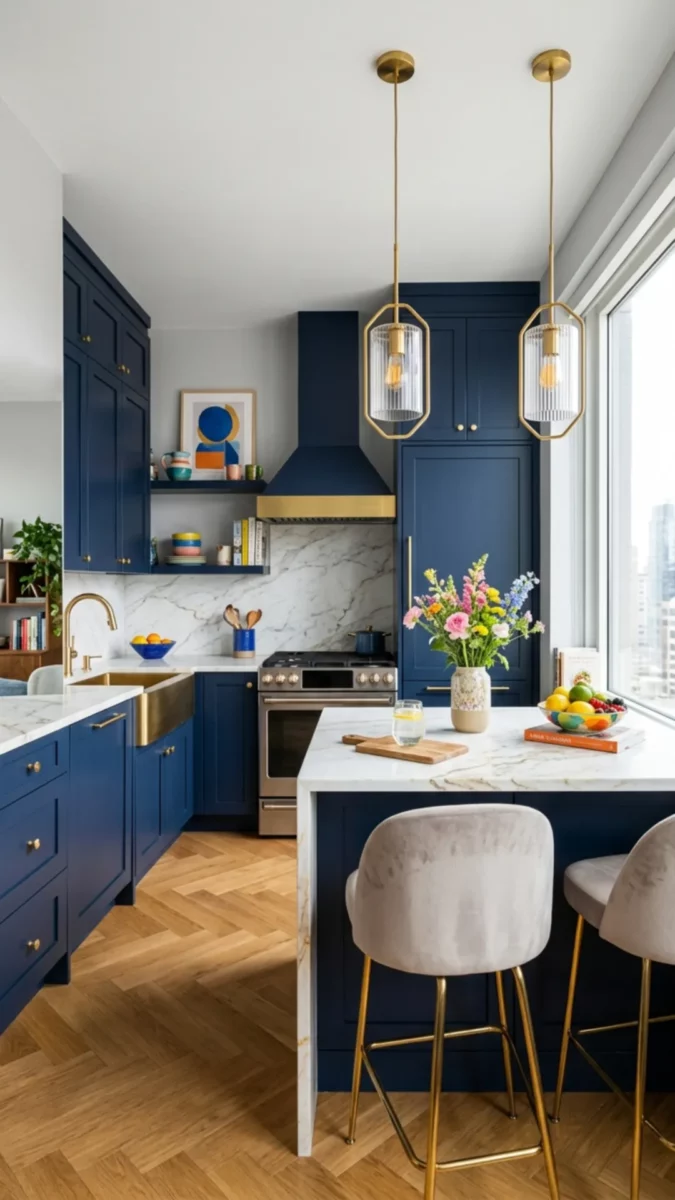
An L-shape kitchen is one of the best options for small homes because it keeps traffic flowing while maximizing corner space. The rich navy cabinetry in this design adds depth and contrast against bright marble surfaces and warm wood flooring.
Pendant lighting over the island creates a focal point that makes the room feel intentional and polished.
You can use darker cabinet colors in a small kitchen when the space also includes large windows, reflective surfaces, and layered lighting that prevent the room from feeling closed in.
Walnut Cabinets With a Space-Saving Corner Design
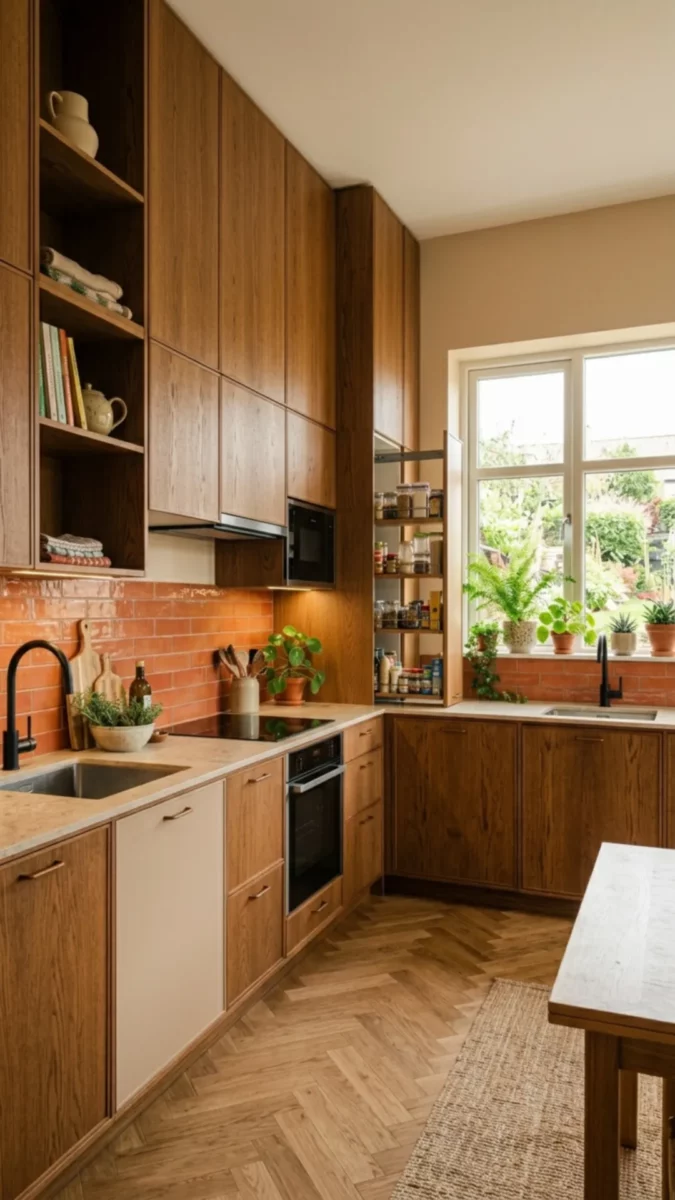
Floor-to-ceiling walnut cabinetry creates incredible storage while maintaining a sleek and uncluttered appearance.
The L-shape layout keeps the kitchen efficient and leaves room for movement even in a compact footprint. Warm terracotta backsplash tiles add earthy texture that balances the darker wood tones beautifully.
Hidden storage compartments help keep counters clean and open. If you want a small kitchen layout to feel sophisticated, use consistent cabinet finishes and integrated appliances to create a seamless visual flow across the entire space.
Minimalist Japanese-Inspired Small Kitchen
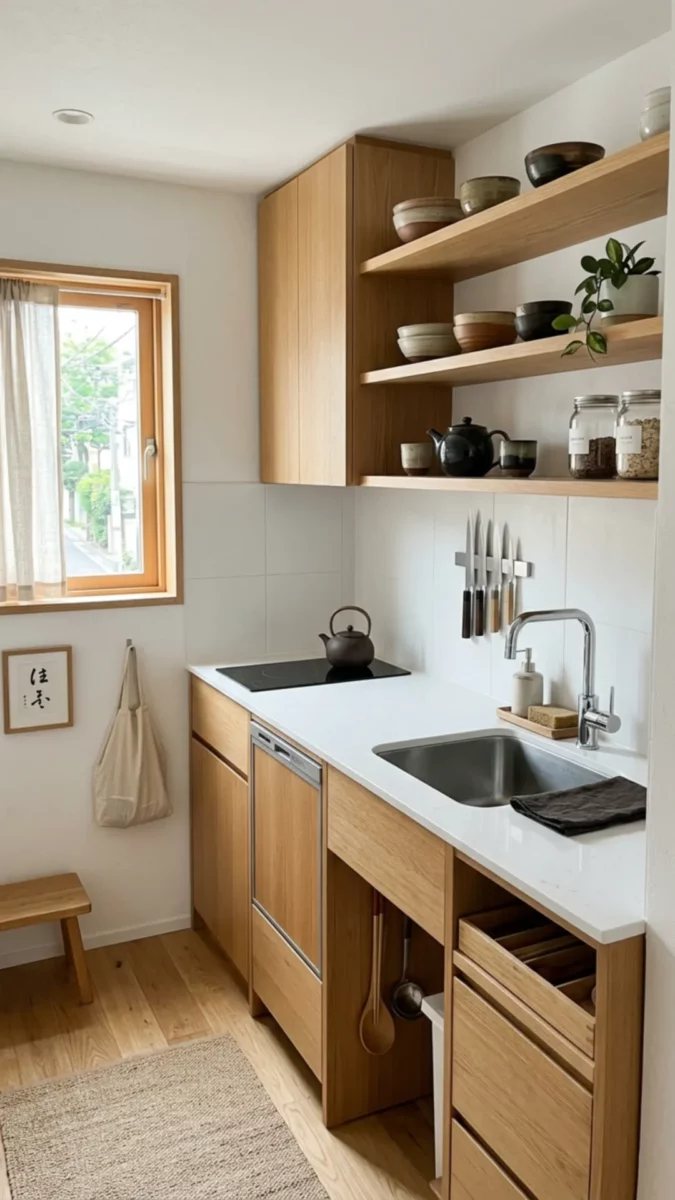
This minimalist kitchen uses clean lines, pale wood cabinetry, and open shelving to create a peaceful atmosphere. The compact galley layout keeps the work triangle efficient while maximizing counter space.
Floating shelves provide storage without making the room feel crowded. Neutral tones and simple decor help the kitchen appear larger and brighter.
You can achieve a similar look by reducing visual clutter and sticking to a restrained palette with natural textures. A minimalist small kitchen often feels more spacious because every item has a clear purpose and place.
Colorful Galley Kitchen With Playful Personality
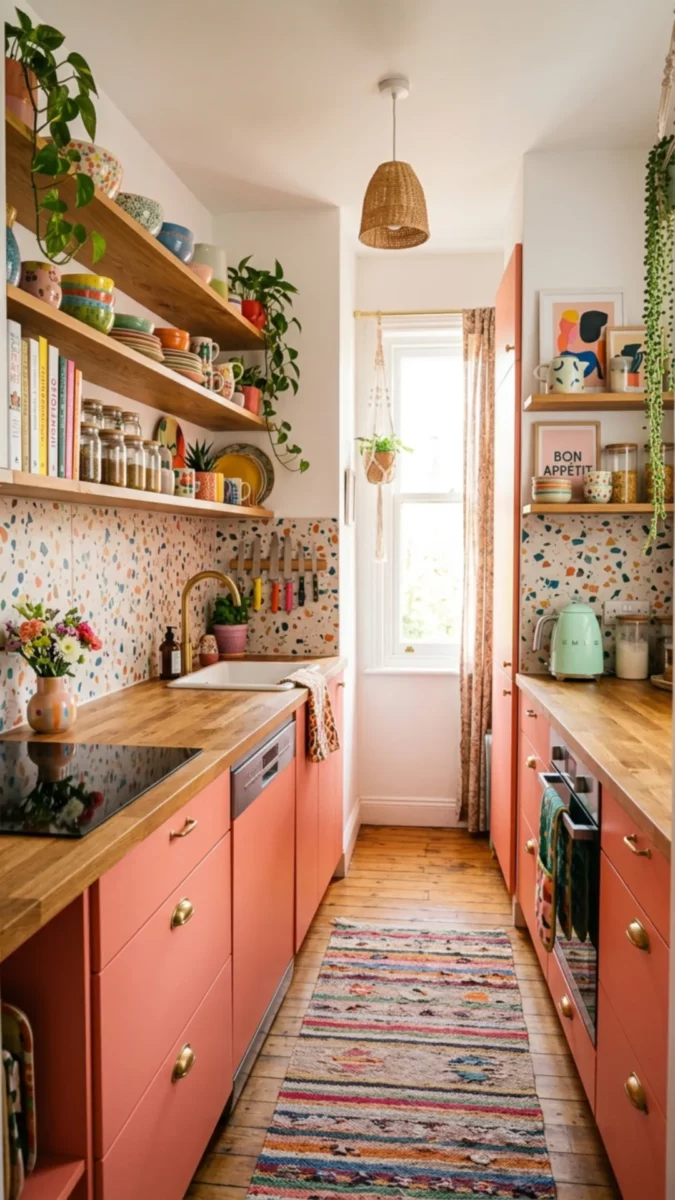
A narrow kitchen becomes lively and inviting when filled with cheerful colors and layered decor. Coral cabinetry, terrazzo-style backsplash walls, and open wood shelving create a playful design full of character.
Hanging plants and colorful dishes add warmth while still keeping the space functional. The galley kitchen layout works especially well here because everything stays accessible in a compact footprint.
If you want your small kitchen layout to feel unique, combine colorful cabinetry with natural wood counters and open storage that doubles as decor.
Cottage-Style U-Shape Kitchen With Vintage Charm
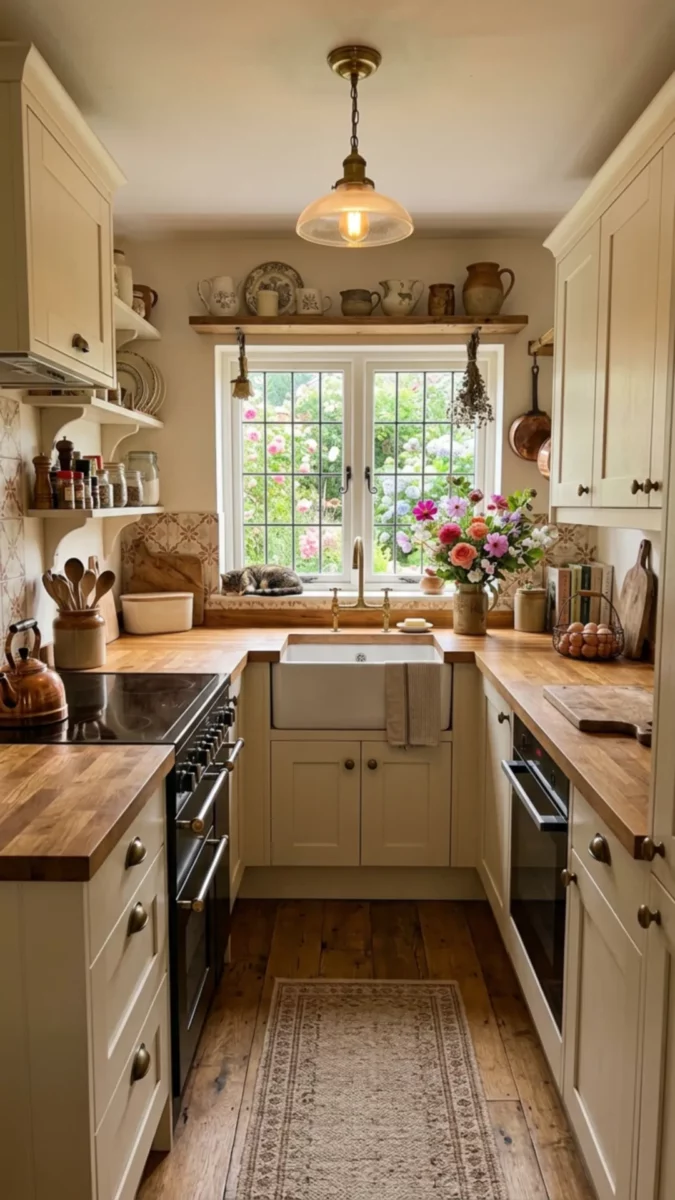
Cream cabinets, warm wood countertops, and vintage-inspired lighting create a cozy cottage kitchen that feels timeless and inviting. The U-shape layout surrounds you with workspace while keeping everything easy to reach during cooking.
Open shelves above the window draw attention upward and make the room feel taller. Decorative details like copper cookware and floral arrangements soften the structured layout beautifully.
You can bring cottage charm into a small kitchen by layering natural textures, warm lighting, and classic cabinetry in soft neutral shades.
Compact Kitchen With Smart Island Storage
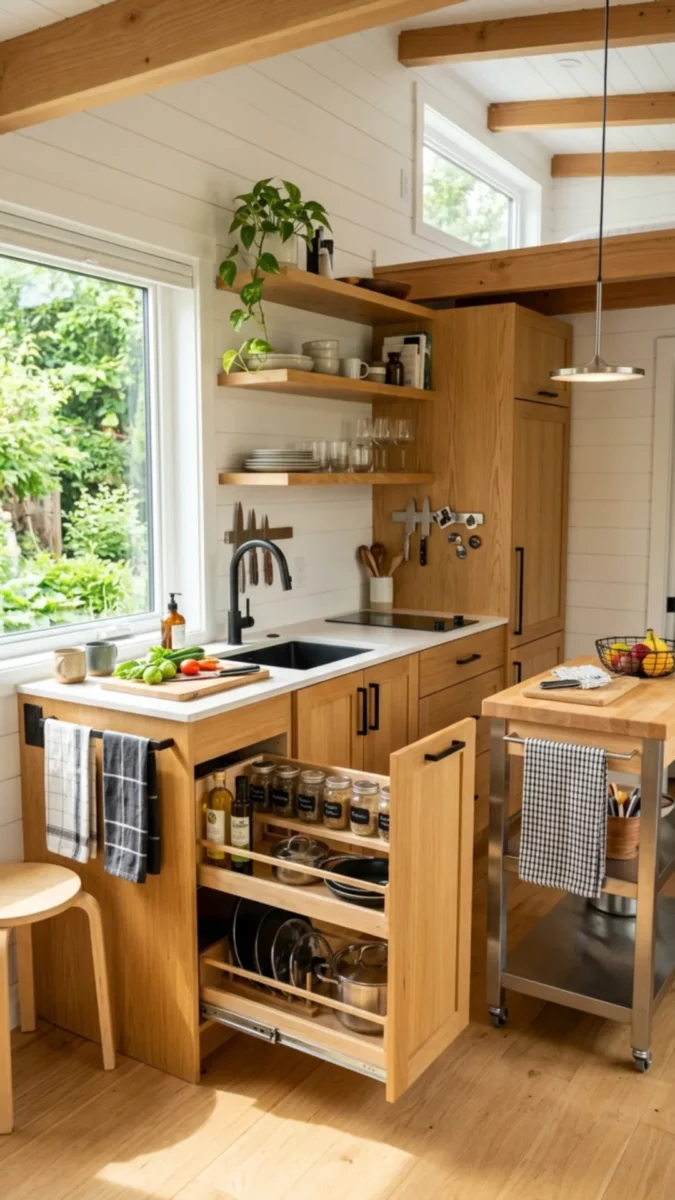
This clever kitchen design shows how even a tiny island can improve function in a small layout. Pull-out storage beneath the counter keeps pots, spices, and cooking essentials organized without wasting space.
Open shelving above the sink maintains an airy look while still providing display opportunities. The combination of white walls and natural wood cabinetry keeps the room feeling bright and spacious.
If your kitchen lacks storage, multifunctional furniture pieces like rolling islands and hidden drawers can dramatically improve daily usability.
Walnut and Glass Cabinets for an Open Feel
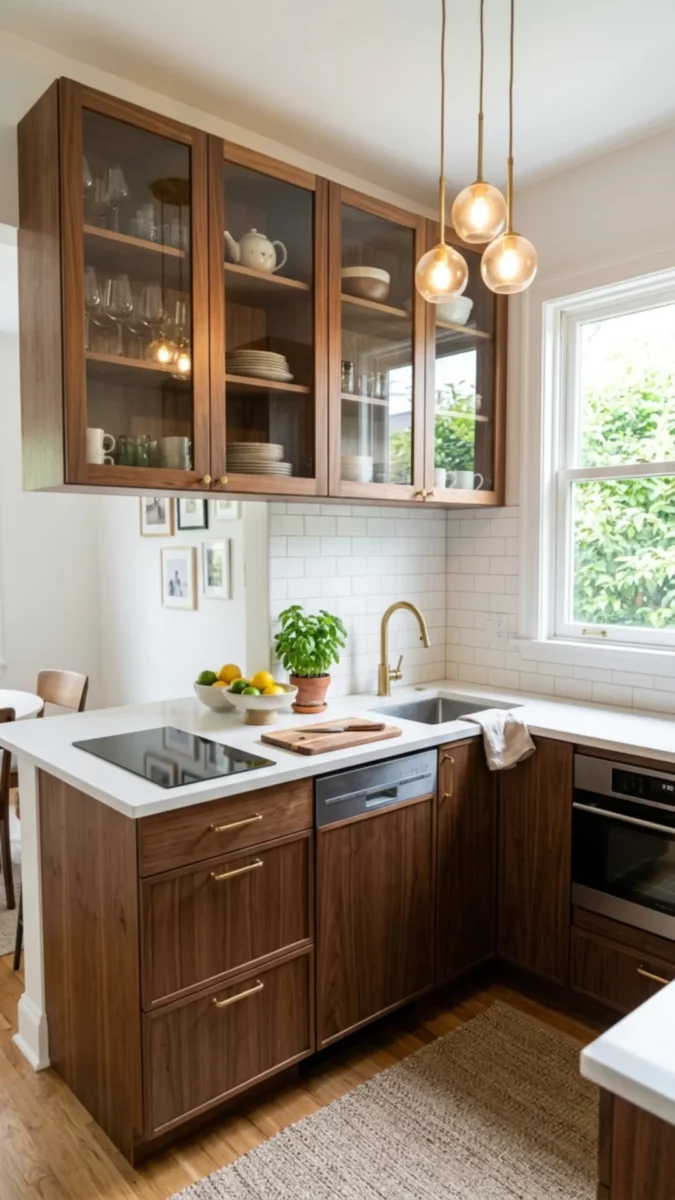
Glass-front upper cabinets help this small kitchen feel more open while still offering valuable storage. Rich walnut cabinetry adds warmth and sophistication without making the room feel dark because the white countertops reflect natural light beautifully.
Globe pendant lights introduce softness and create a modern focal point above the workspace. This layout also uses vertical space effectively by extending cabinetry upward.
You can visually enlarge a compact kitchen by mixing closed storage with glass panels and lighter surfaces that reduce visual heaviness.
Tiny Apartment Kitchen With Built-In Seating
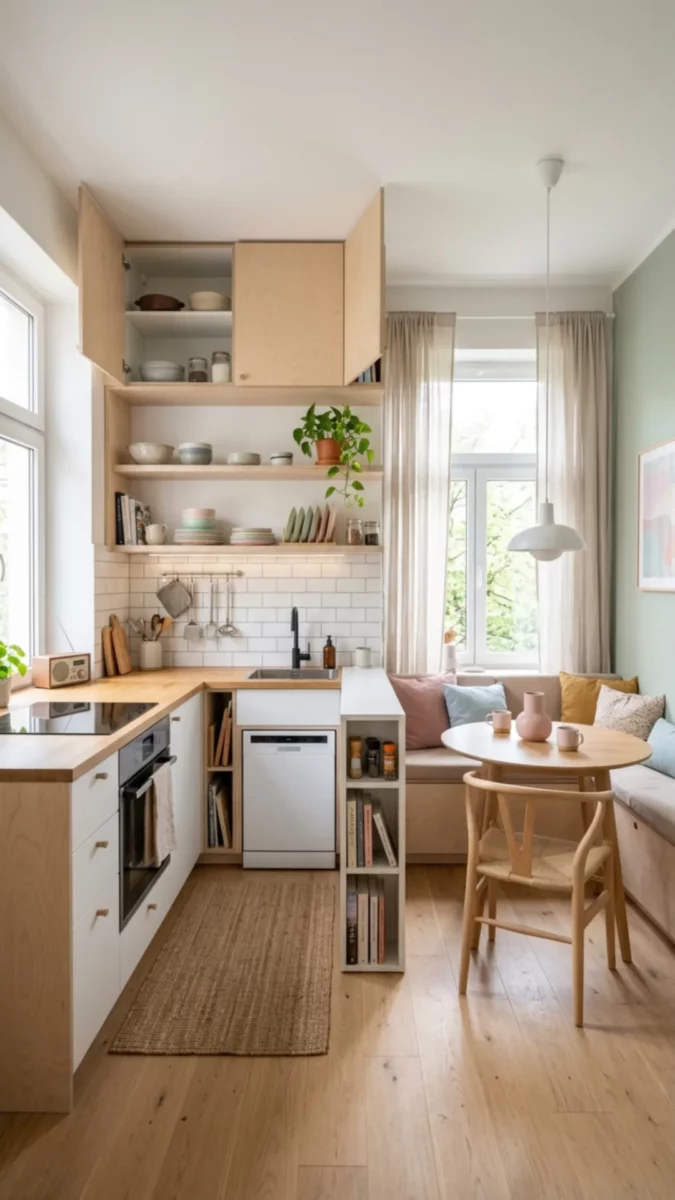
This apartment kitchen uses every inch wisely by combining cooking, dining, and lounging into one cohesive layout. Open shelves replace bulky upper cabinets, making the room feel taller and less confined.
Built-in bench seating beside the dining table creates extra comfort without requiring additional floor space. Pale wood cabinetry and soft pastel accents keep the atmosphere light and calming.
If you live in a studio or small apartment, multifunctional zones like this can help your kitchen feel more practical while still looking stylish and uncluttered.
Black and Wood Galley Kitchen With Modern Contrast
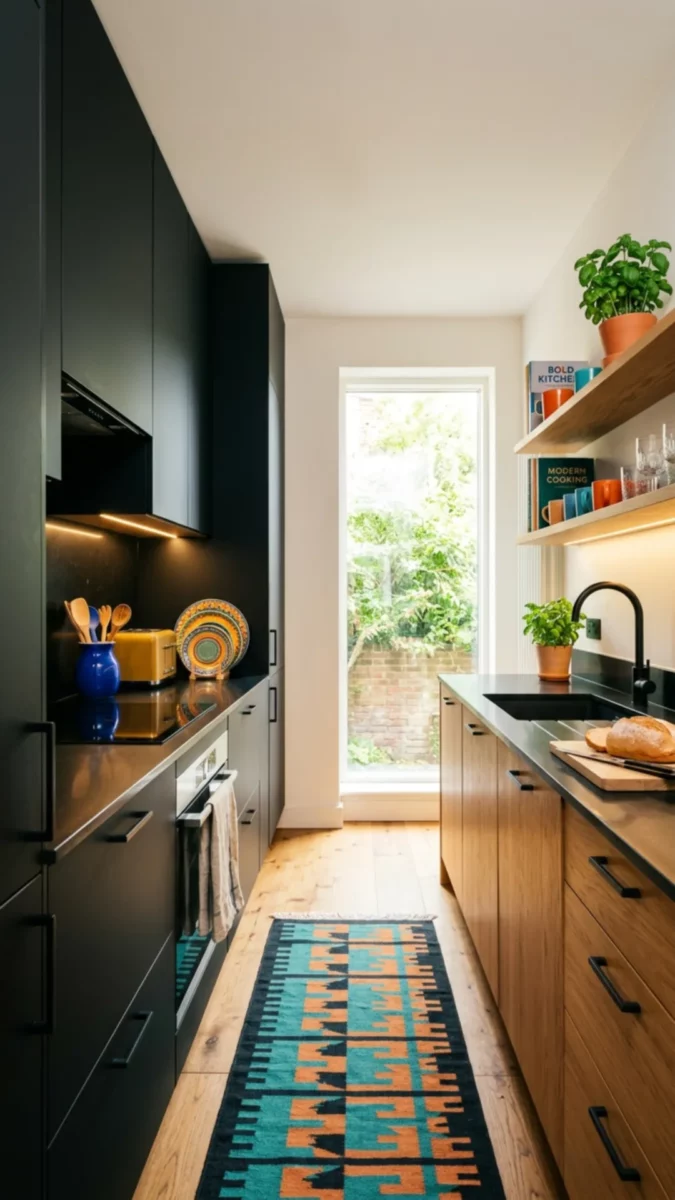
Matte black cabinetry instantly gives this galley kitchen a sleek modern look while warm wood accents keep the design approachable. Under-cabinet lighting brightens the workspace and prevents the darker finishes from feeling too heavy.
Open shelving on one wall creates balance and keeps the narrow kitchen visually open. The long runner rug also helps guide the eye through the space, making the layout appear larger.
You can create a bold small kitchen design by pairing dark cabinets with warm woods and plenty of layered lighting.
Bright White Kitchen With Cheerful Color Accents
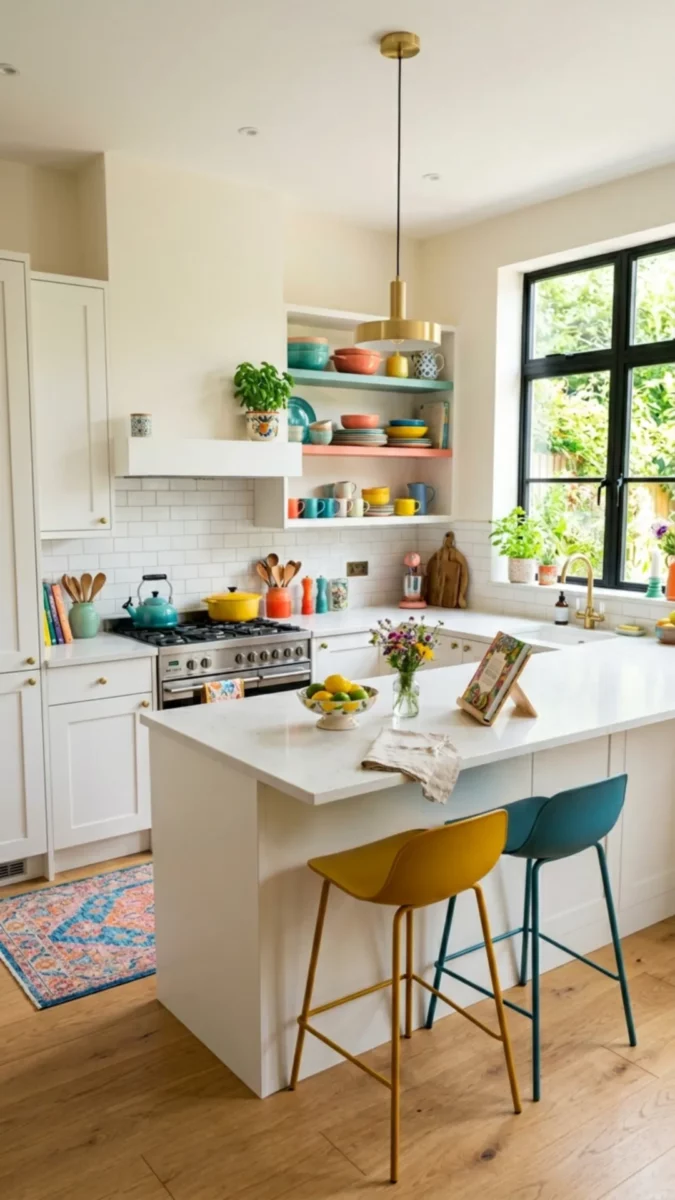
This small kitchen proves that white cabinetry doesn’t have to feel plain. Colorful dishes, pastel accessories, and vibrant bar stools bring energy into the space while maintaining a fresh and open look.
The island doubles as prep space and casual seating, making the layout highly functional for everyday life. Open shelves above the range allow decorative items to become part of the design.
If you love bright interiors, adding pops of playful color can make a compact kitchen feel lively and personal.
Small Kitchen With Patterned Tile Personality
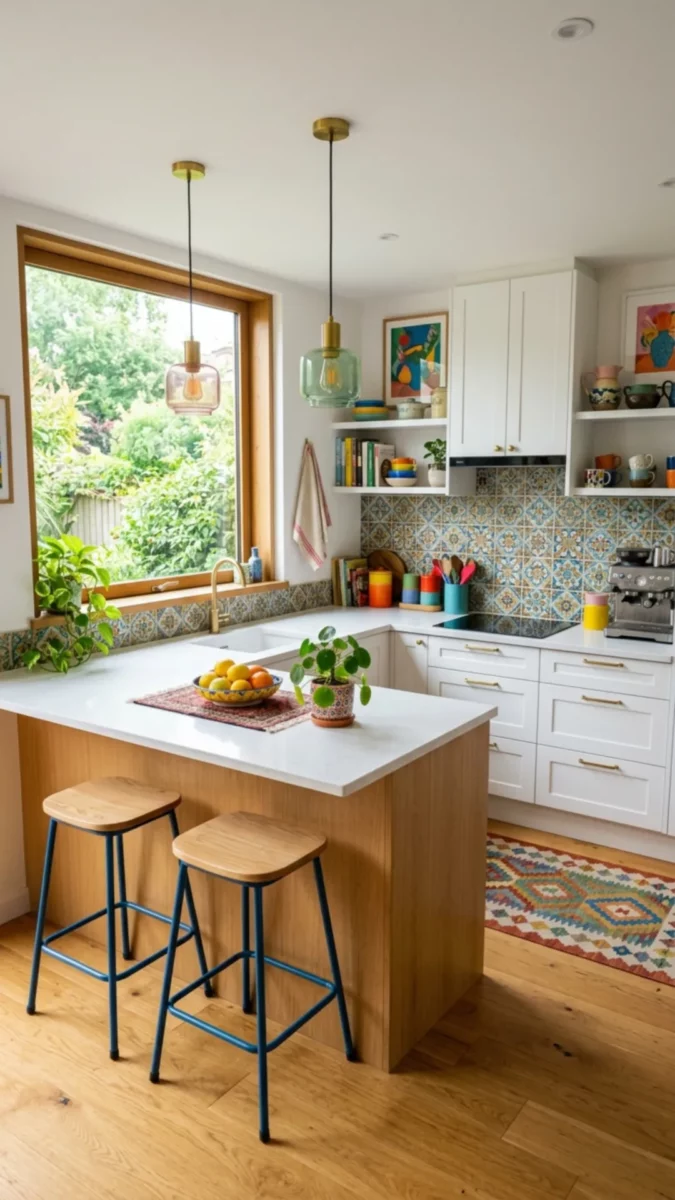
Decorative backsplash tiles become the star of this compact kitchen layout. The patterned surfaces add depth, texture, and visual interest without requiring bold cabinet colors.
White cabinetry keeps the room bright while warm wood accents soften the crisp finishes. Large windows also help balance the detailed tile work by bringing in natural light.
You can give a small kitchen major personality by focusing on one standout design element, such as patterned tile, colorful lighting, or statement hardware.
Mint Green Cottage Kitchen With Vintage Touches
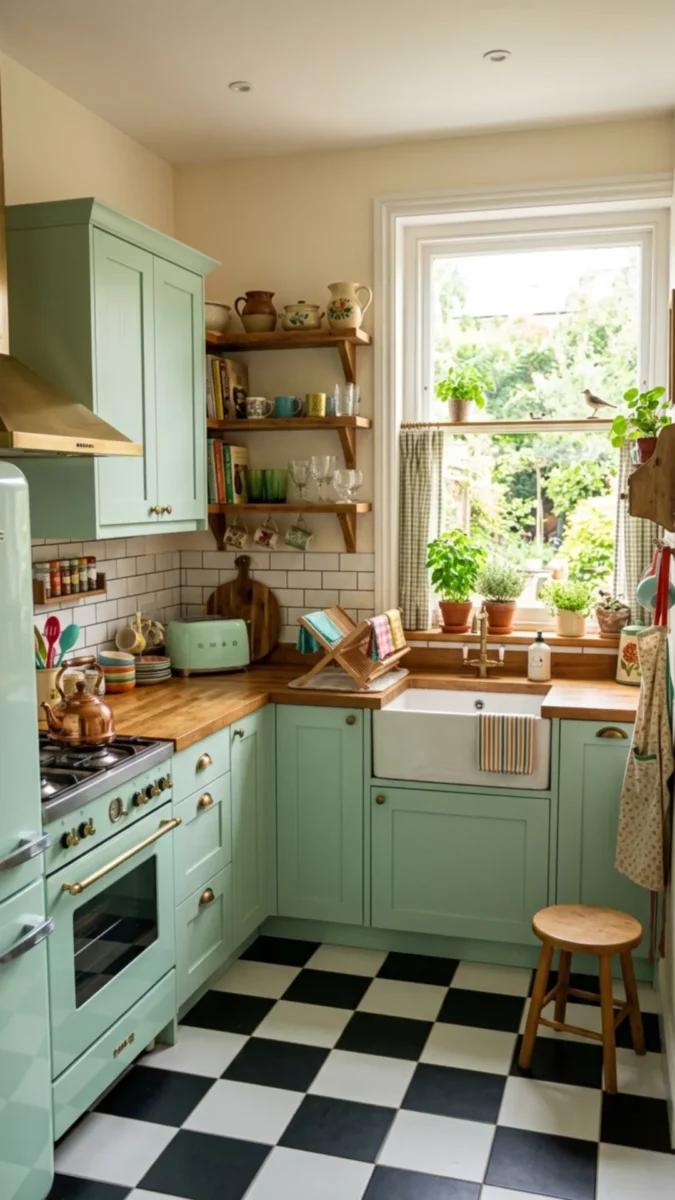
Mint green cabinets paired with checkerboard flooring create a nostalgic cottage look full of charm. Open wood shelving keeps everyday dishes easy to access while adding warmth against the pastel cabinetry.
Brass hardware and retro-inspired appliances reinforce the vintage feel without overwhelming the small layout. The compact U-shape design makes cooking efficient while still leaving room to move comfortably.
If you want a cheerful kitchen with timeless appeal, soft pastel colors can instantly brighten a compact space.
Retro-Inspired Small Kitchen With Cozy Charm
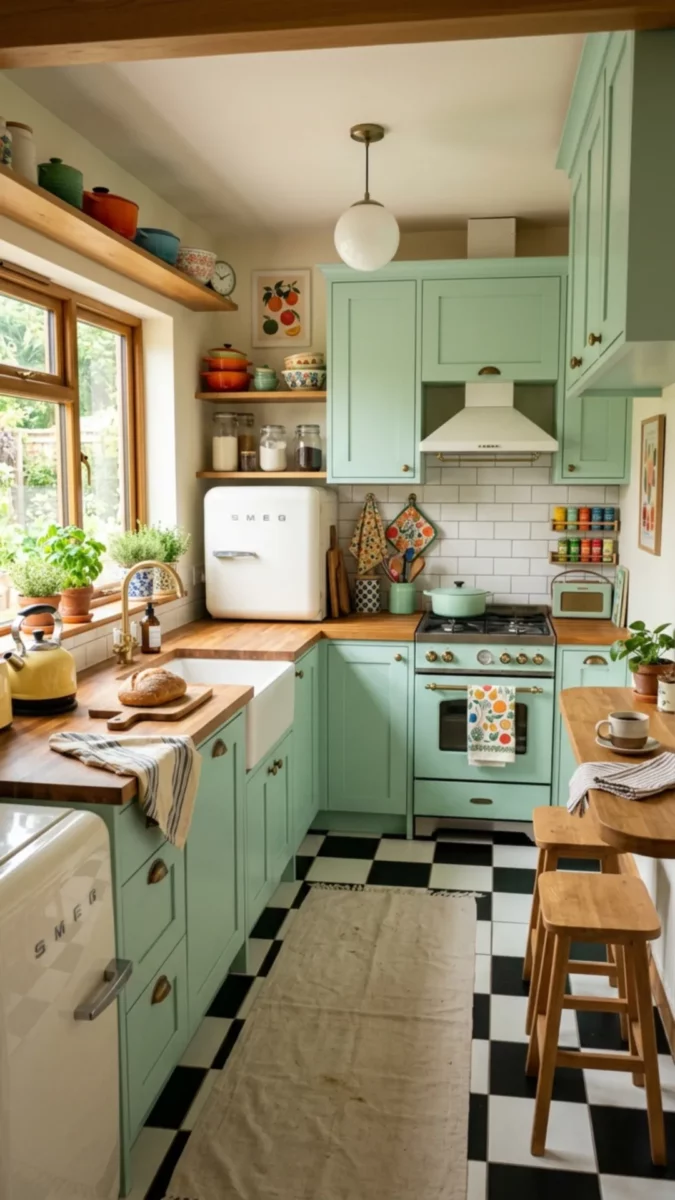
This tiny kitchen embraces retro style with mint cabinetry, warm butcher block counters, and classic black-and-white flooring. Compact appliances fit neatly into the layout while still offering full functionality.
Open shelving above the counters helps the room feel relaxed and lived-in instead of overcrowded. Natural light from the window keeps the pastel palette fresh and airy.
You can create a cozy vintage-inspired kitchen by blending nostalgic finishes with modern organization solutions that keep clutter hidden and surfaces clean.
Scandinavian Small Kitchen With Simple Styling
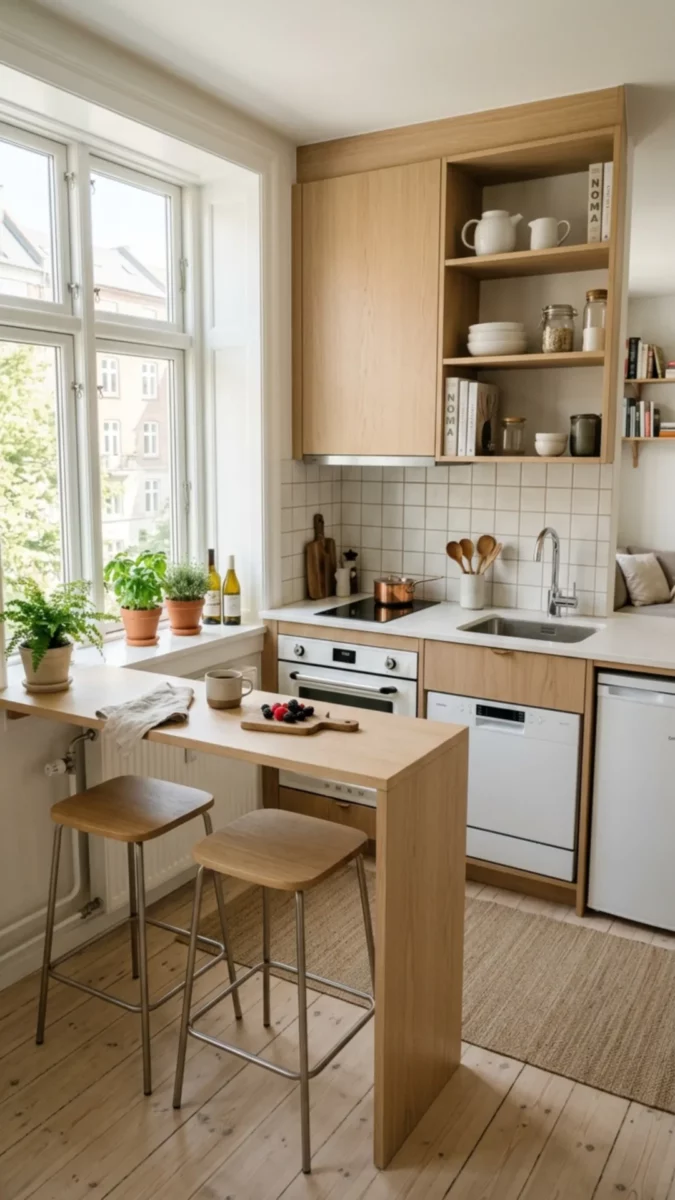
Scandinavian design works beautifully in compact kitchens because it focuses on simplicity, light, and function. Pale wood cabinetry and white tile walls reflect natural light throughout the room while open shelving creates breathing space visually.
A slim breakfast bar adds dining functionality without interrupting movement. Minimal decor keeps the kitchen feeling calm and uncluttered.
If you want your small kitchen layout to appear larger, stick with clean lines, soft neutral tones, and furniture pieces that serve multiple purposes.
Curved Cabinet Kitchen With Soft Modern Lines
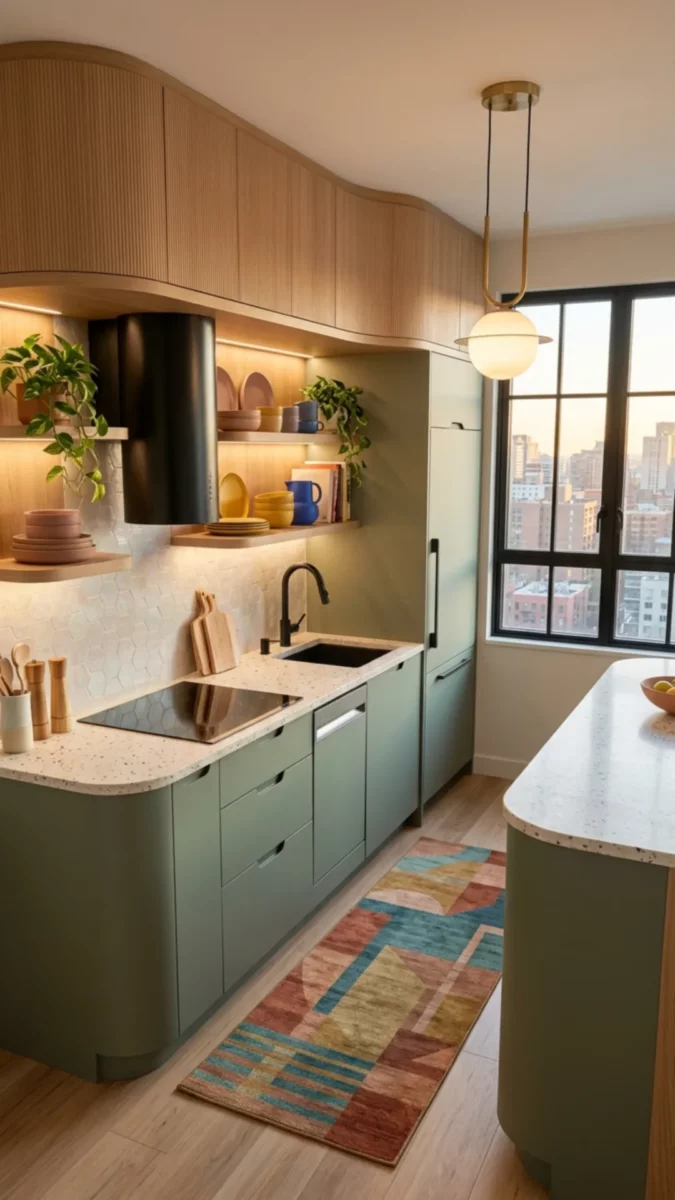
Curved cabinetry instantly softens this modern small kitchen and creates smoother movement through the space. Rounded edges help the room feel less boxy while muted sage tones bring warmth and calmness into the design.
Under-cabinet lighting highlights the textured backsplash and open shelves beautifully. Compact appliances blend seamlessly into the cabinetry for a streamlined look.
You can make a modern kitchen feel more welcoming by mixing curved shapes, soft colors, and warm wood accents throughout the layout.
A beautiful small kitchen starts with a smart layout that supports the way you cook, gather, and move through the space. Whether you prefer a cozy cottage kitchen, a sleek galley kitchen, or a bright U-shape design, these ideas prove that compact rooms can still feel stylish and spacious. Save your favorite inspiration and start creating a small kitchen layout that feels warm, functional, and completely your own.