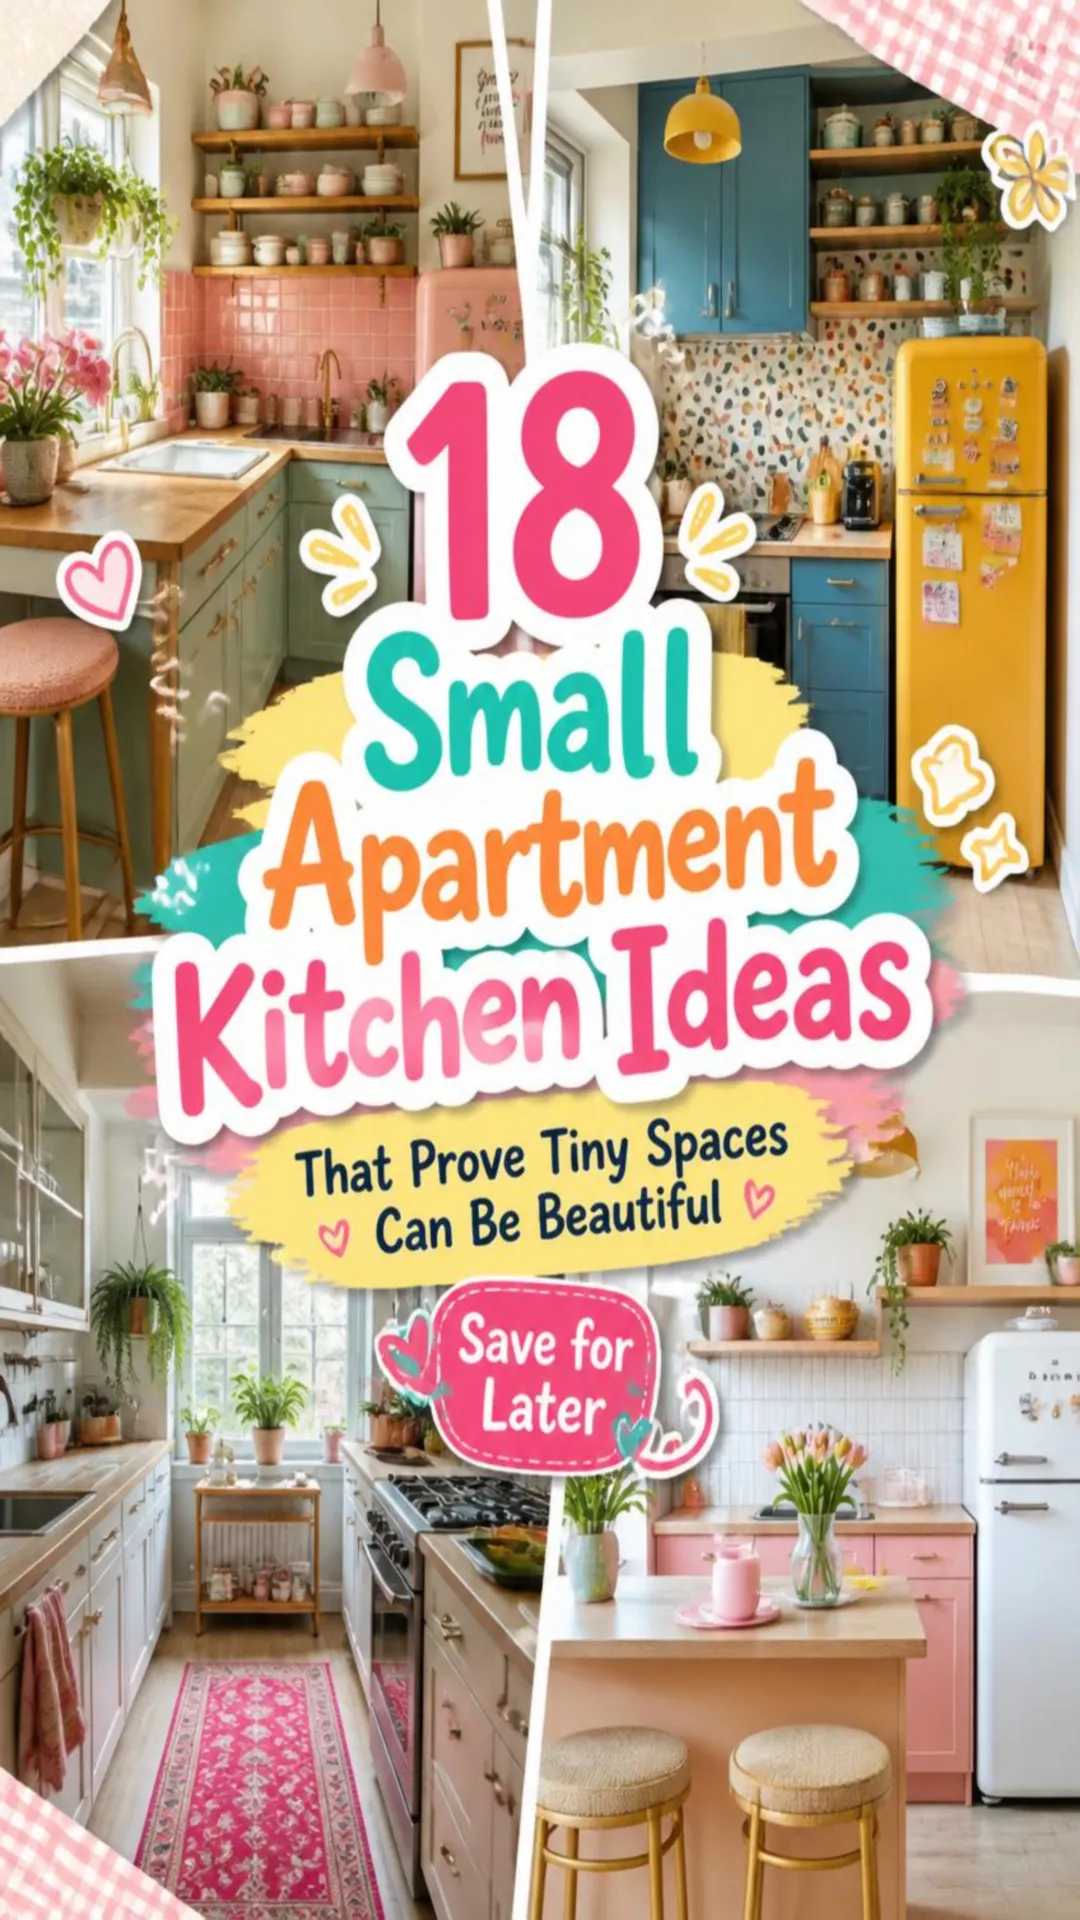
A well-designed small apartment kitchen can feel just as inviting and efficient as a much larger space. The secret is choosing layouts, storage solutions, and decor elements that make every square foot work harder while still reflecting your personal style.
Whether you’re planning a compact kitchen makeover, searching for small kitchen ideas on a budget, or looking for smart ways to improve kitchen efficiency, these inspiring designs offer practical solutions for modern living. From cozy breakfast nooks to clever storage systems, each idea shows how small spaces can deliver big results.
1. Warm Wood Cabinetry With Open Shelving
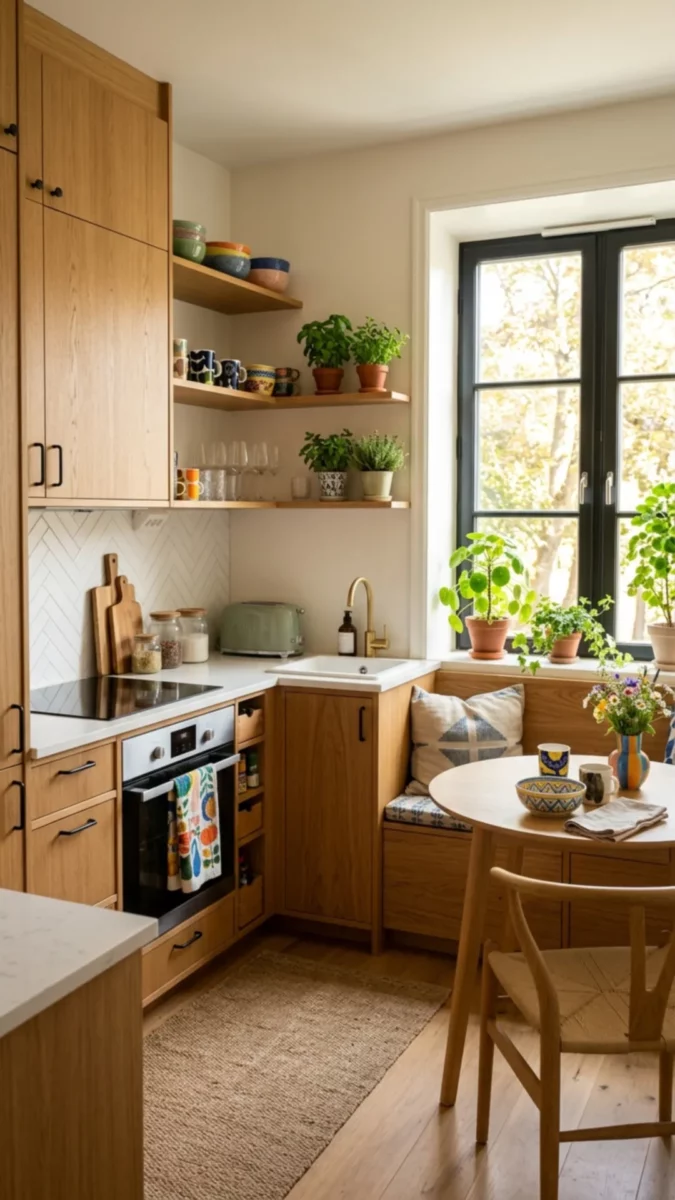
Natural wood cabinetry creates a welcoming atmosphere while maximizing storage in a compact footprint. Open shelves above the countertop provide easy access to dishes, glassware, and decorative pieces without making the room feel closed in.
A built-in dining corner beside the window transforms unused space into a functional breakfast nook. Adding herbs and small plants introduces freshness and color.
This small apartment kitchen idea balances practicality and warmth, making it an excellent option for anyone seeking a timeless and inviting design.
2. Emerald Green Cabinets With Decorative Tile
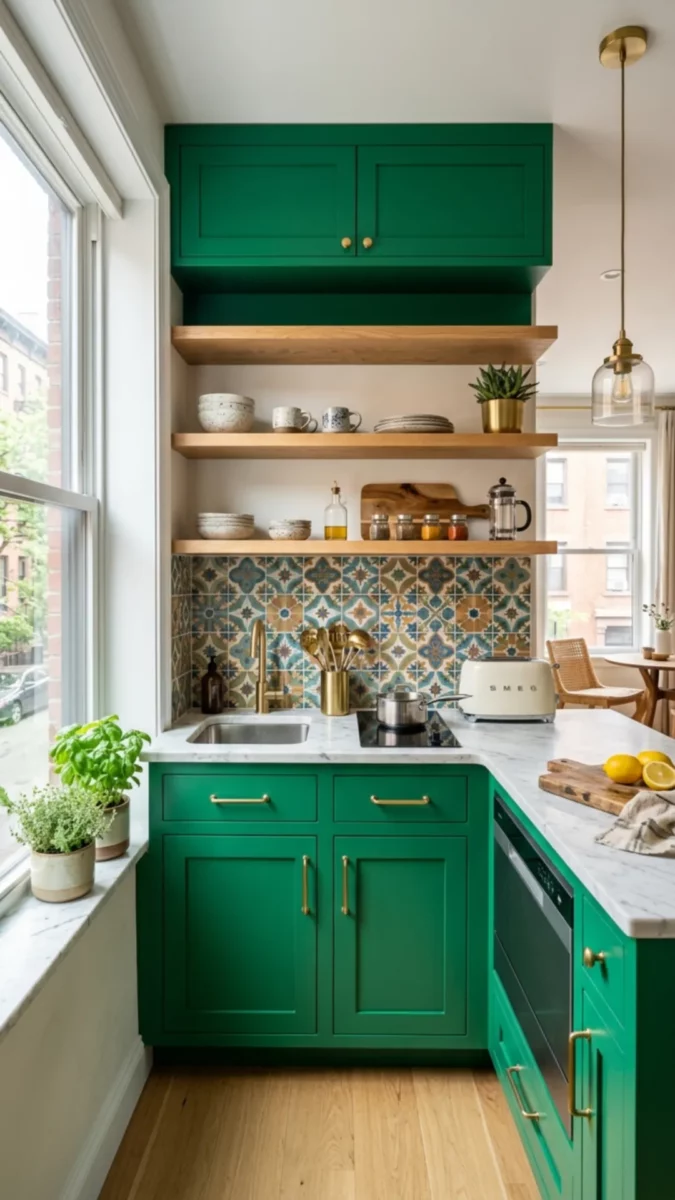
Bold green cabinetry instantly gives a compact kitchen character while maintaining a sophisticated appearance. Floating wood shelves keep the room feeling open and airy, while patterned tile adds visual interest behind the work area.
Brass accents introduce warmth and contrast beautifully against the rich cabinet color.
This design demonstrates how small kitchen trends can embrace color without overwhelming the space. The result feels stylish, energetic, and highly functional for everyday cooking.
3. A Compact Island Packed With Storage
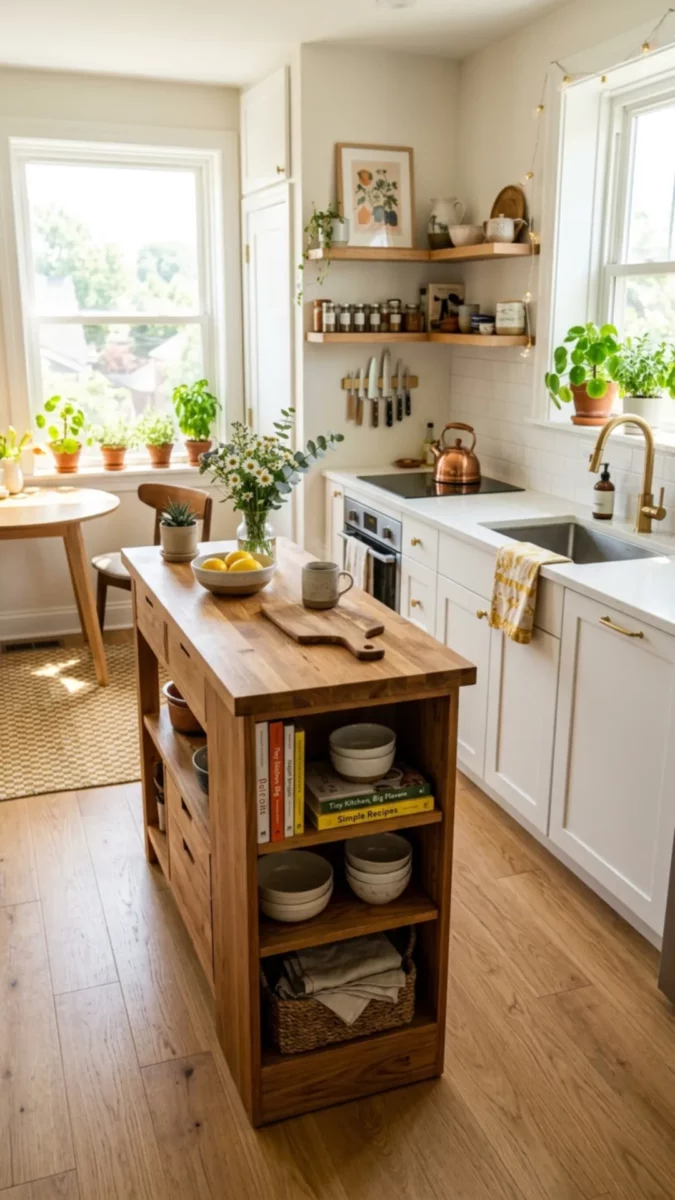
A multifunctional island can dramatically improve a small kitchen layout. Open shelving underneath creates space for cookbooks, bowls, and everyday essentials while providing additional prep space on top.
Warm wood finishes complement white cabinetry and natural light, helping the room feel bright and welcoming.
This setup improves kitchen efficiency by keeping everything within reach. It’s one of the most practical small kitchen solutions for homeowners who need more storage without sacrificing floor space.
4. Cozy Window Seating for Everyday Living
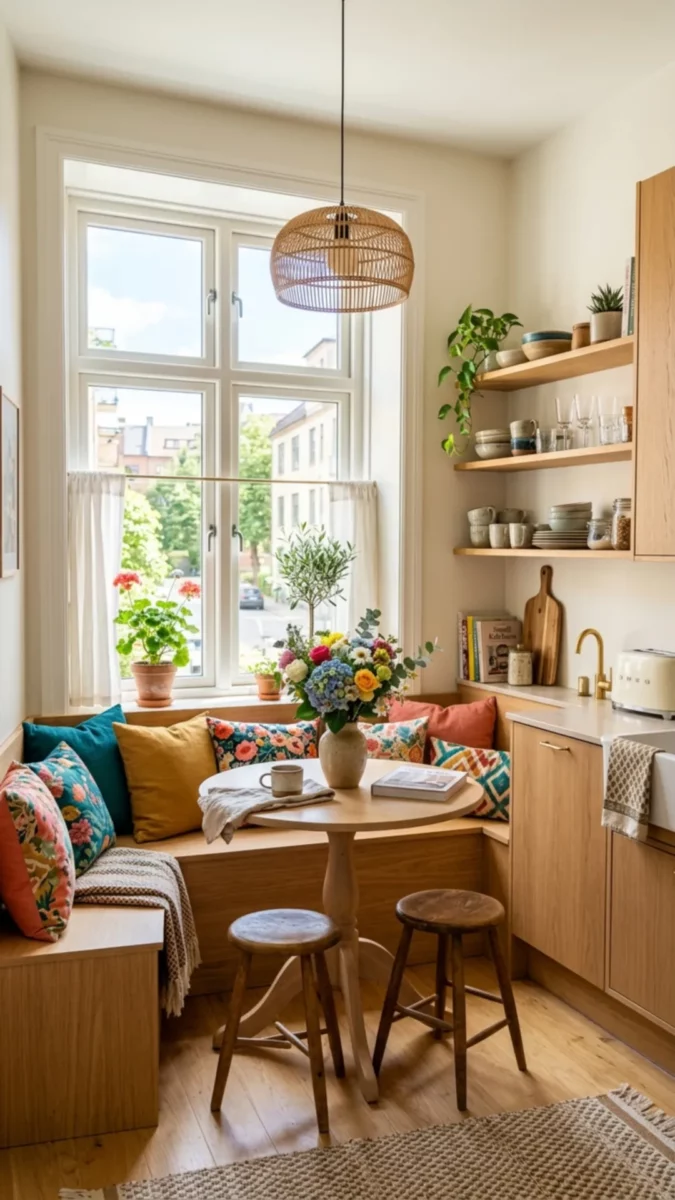
A built-in bench beneath a large window creates a charming dining area that doubles as a relaxing retreat. Colorful cushions add personality while maximizing comfort in a compact footprint.
Open shelving nearby keeps dishes and glassware accessible without cluttering countertops.
This modern breakfast nook transforms an ordinary corner into a multifunctional gathering spot.
For small apartment kitchens, combining dining and storage functions in one area is an effective way to make the most of limited space.
5. Elegant Navy Galley Kitchen Design
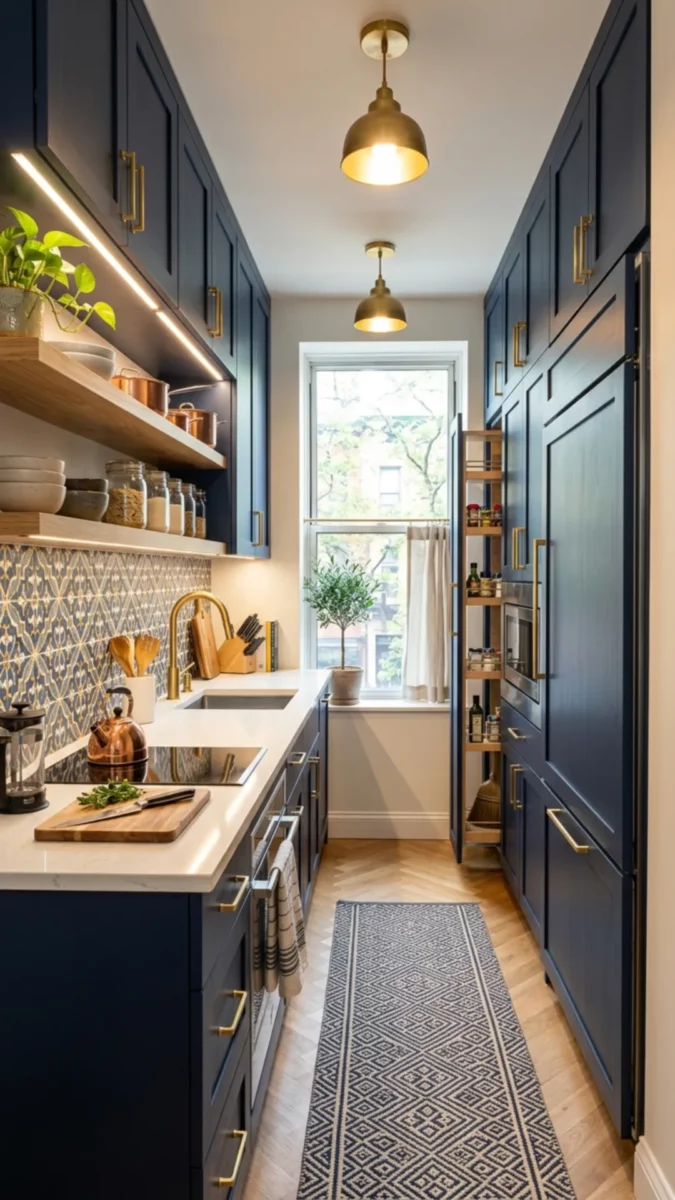
Deep navy cabinets bring depth and sophistication to this narrow galley layout. Tall cabinetry maximizes vertical storage, while integrated lighting brightens work surfaces and highlights decorative details.
Pull-out storage solutions improve accessibility and reduce clutter. The streamlined arrangement supports efficient movement between cooking zones, making it ideal for busy households.
This compact kitchen design proves that darker colors can work beautifully in small spaces when paired with strategic lighting and thoughtful organization.
6. Modern Minimalist Small Kitchen Style
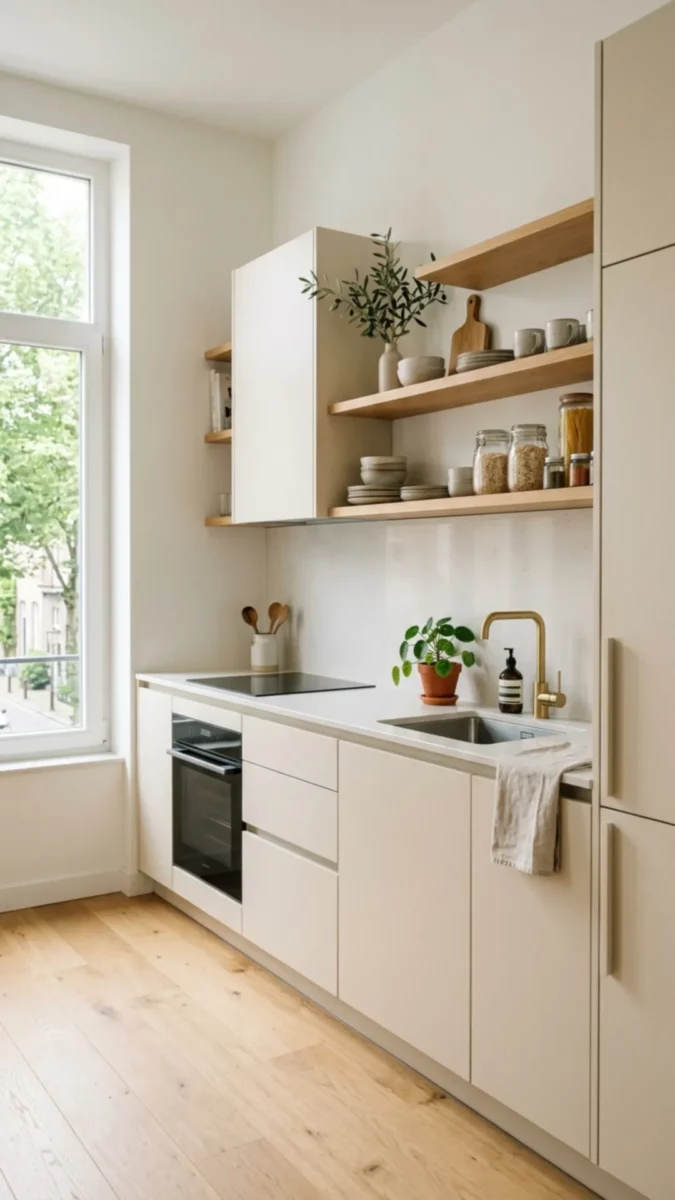
Clean lines, soft neutral tones, and uncluttered surfaces define this modern minimalist small kitchen. Floating shelves replace bulky upper cabinets, creating a lighter and more spacious appearance.
Natural wood accents add warmth while maintaining simplicity. Everyday essentials remain organized and visible without overwhelming the room.
This approach is perfect for anyone who loves a calm, refined environment and wants a small kitchen that feels open, airy, and effortlessly stylish.
7. A Plant-Filled Kitchen With Organic Charm
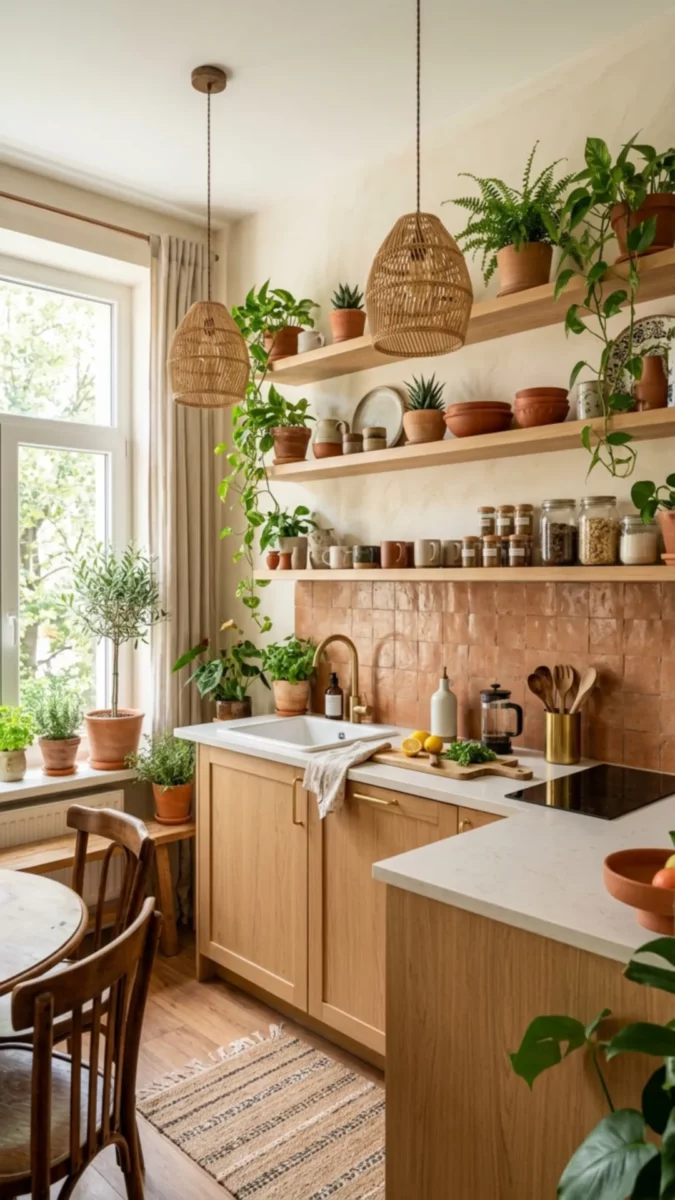
Bringing greenery into a small kitchen instantly creates a fresh and inviting atmosphere. Multiple plants displayed on shelves, windowsills, and countertops add texture and life without taking up valuable floor space.
Warm wood cabinetry and earthy tile contribute to a soft kitchen aesthetic. The layered natural elements make the room feel larger and more connected to the outdoors.
This design is ideal for those who enjoy modern boho interiors and relaxed living spaces.
8. Clever Pull-Out Pantry Storage
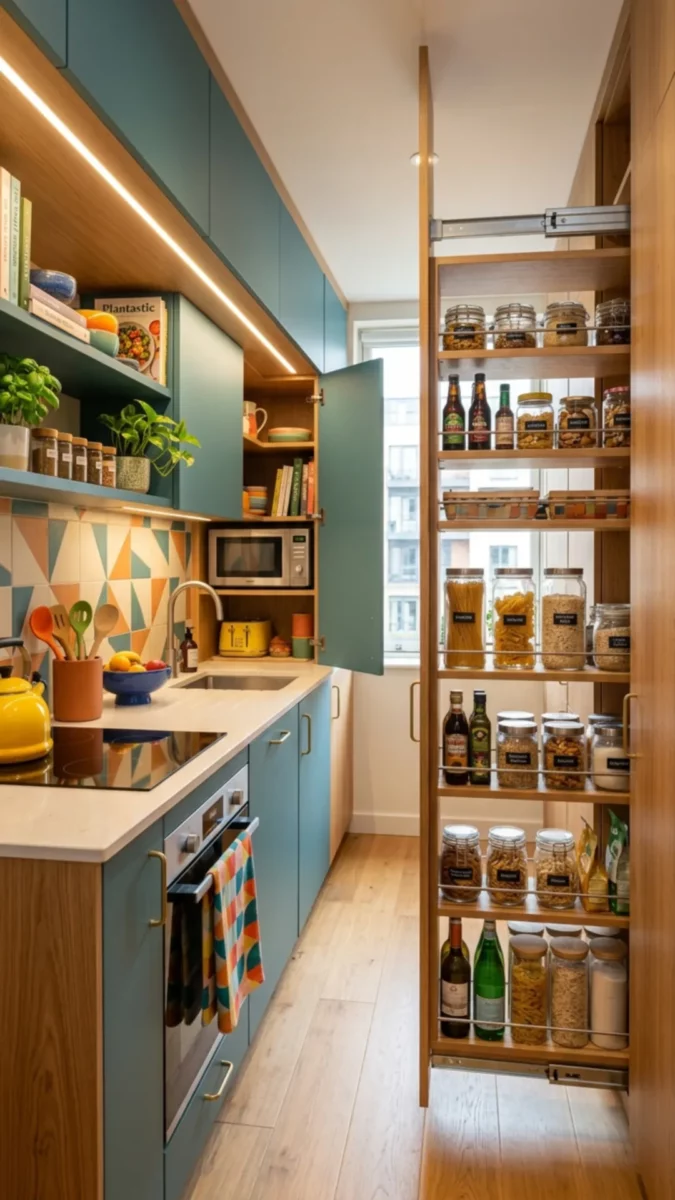
When cabinet space is limited, a tall pull-out pantry can become a game-changing feature. Narrow storage compartments organize dry goods, spices, and cooking essentials while using minimal floor space.
Integrated shelving keeps everything visible and accessible. This compact kitchen design demonstrates how smart storage solutions can dramatically improve functionality.
For kitchens with no pantry, vertical storage systems offer an efficient way to maximize every available inch.
9. Open Living and Kitchen Combination
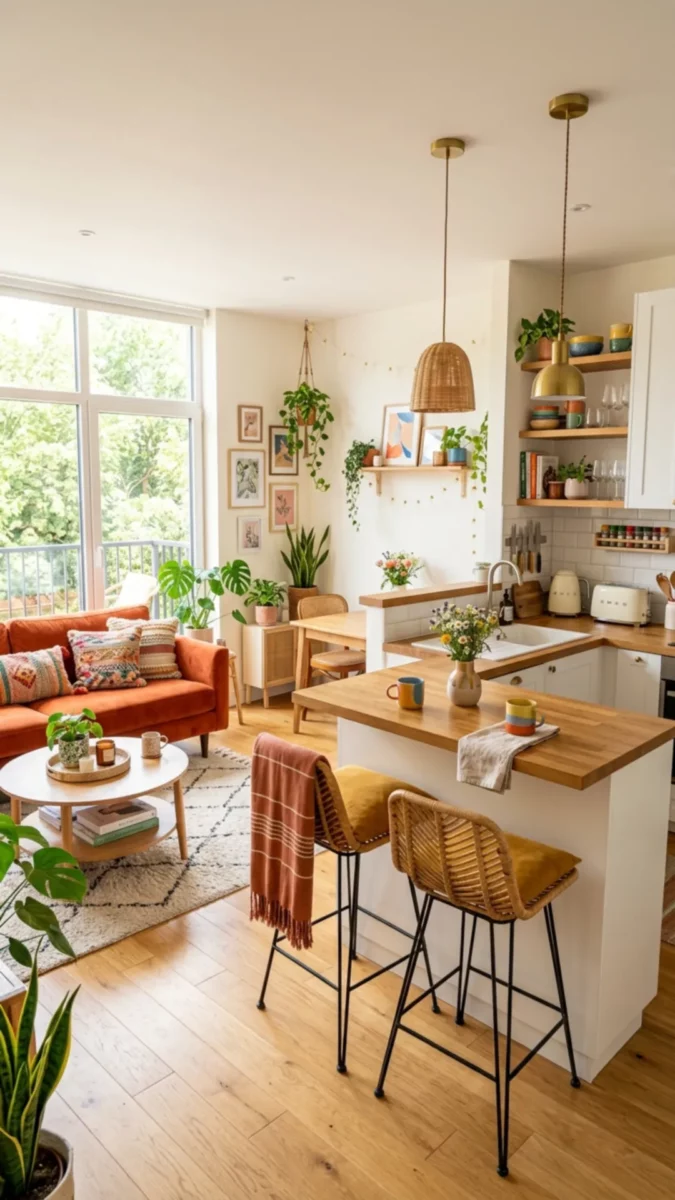
Combining the kitchen with the living area creates a brighter and more spacious environment. A central island acts as a subtle divider while preserving an open flow between zones.
Coordinated finishes and natural materials help unify the entire room. This layout works especially well for studio apartment kitchens because it encourages flexibility and social interaction.
Large windows and indoor plants further enhance the feeling of openness and comfort.
10. Organized Kitchenette With Pegboard Storage
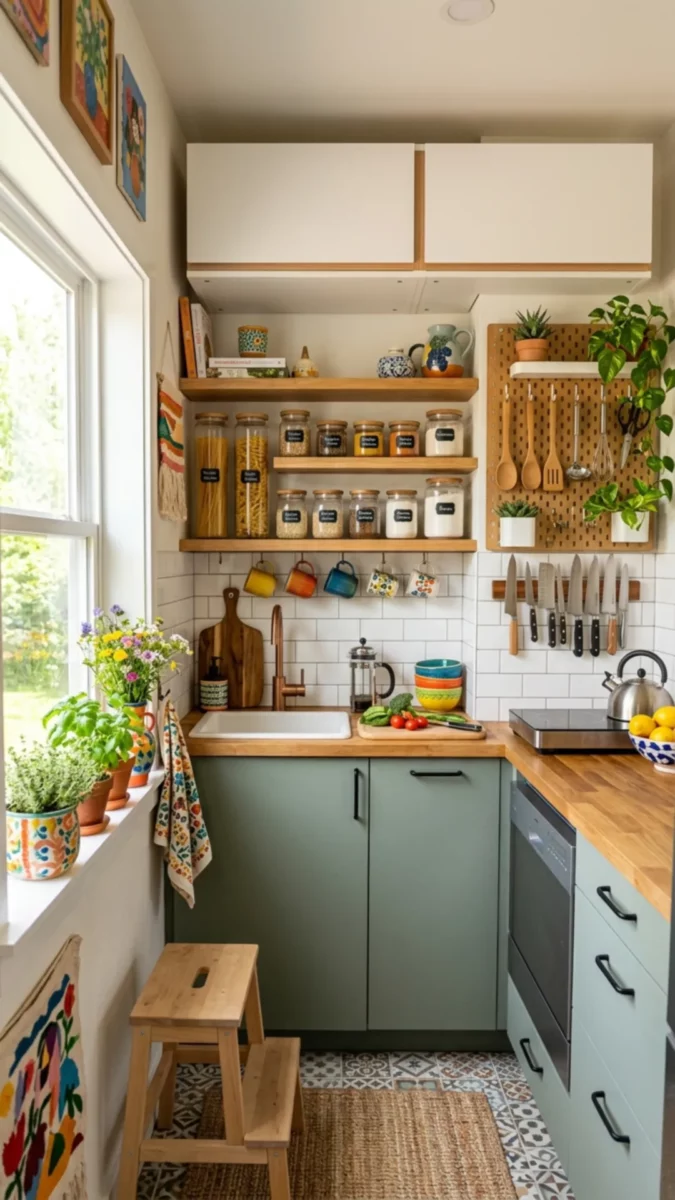
A pegboard wall introduces adaptable storage that can evolve with your needs. Cooking tools, utensils, and decorative accessories remain organized while freeing up drawer and cabinet space.
Open shelving above displays pantry jars and colorful dishware. This setup is particularly useful in compact kitchens where every storage opportunity matters.
The result is a functional and visually appealing workspace that combines organization with personality.
11. Compact Dining Area in a Studio Apartment
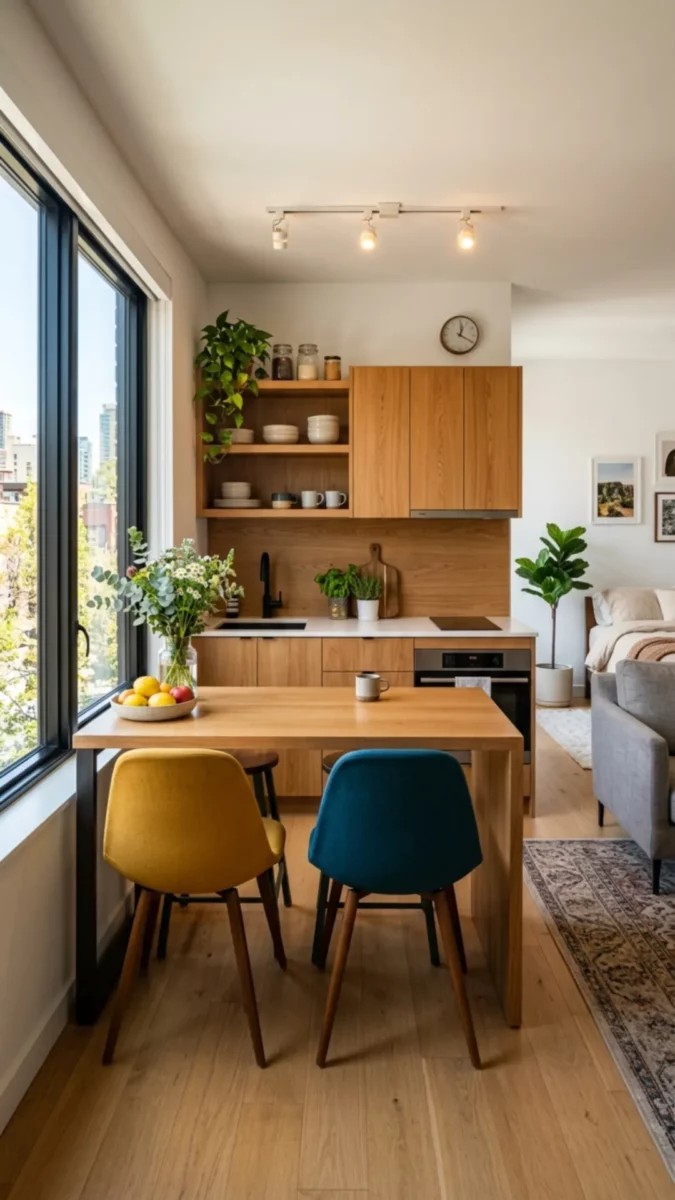
A simple dining table placed beside the kitchen creates a practical place for meals without overwhelming the room.
Warm wood cabinetry and clean lines maintain a cohesive look throughout the space. Open shelving provides storage while preserving an airy atmosphere.
This small studio kitchen idea demonstrates how carefully chosen furniture can support multiple functions within a limited footprint. The room feels balanced, efficient, and welcoming.
12. Vintage-Inspired Green Kitchen Charm
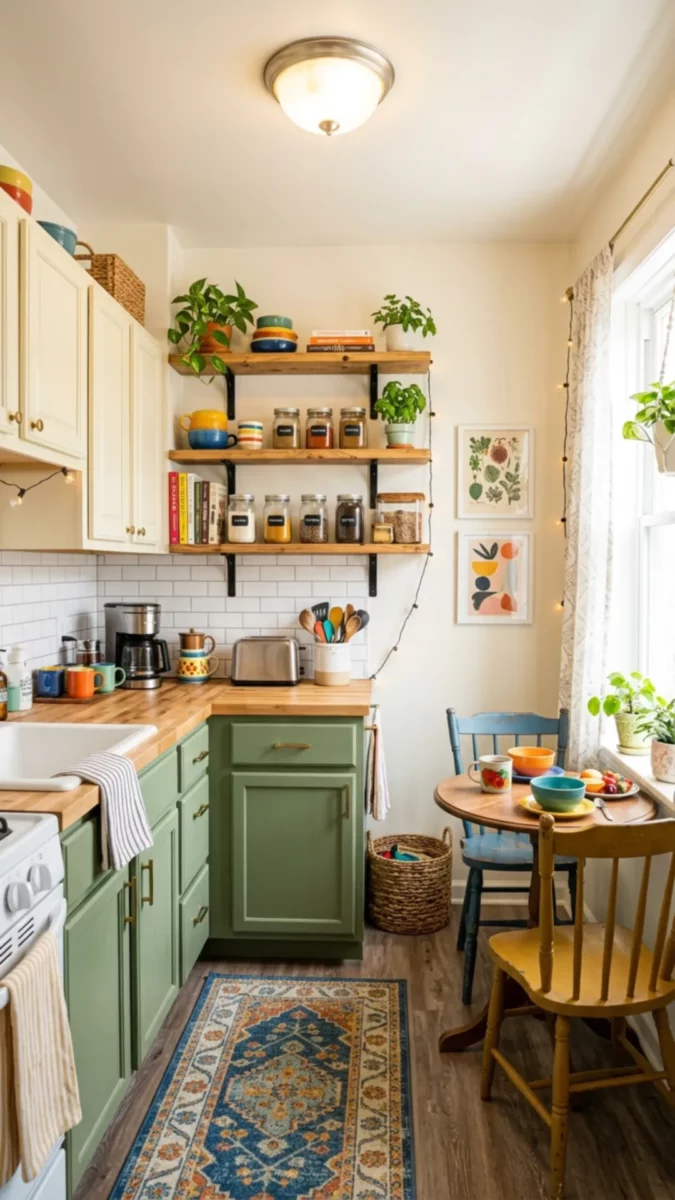
Soft green cabinetry paired with patterned tile creates a cozy and timeless aesthetic. Open shelves display colorful cookware and decorative accessories that add character without creating clutter.
Natural wood countertops contribute warmth and texture. This design feels especially suitable for older homes where charm and functionality need to work together.
The combination of traditional details and practical storage creates a kitchen that feels both classic and current.
13. Hidden Storage in a Compact Kitchenette
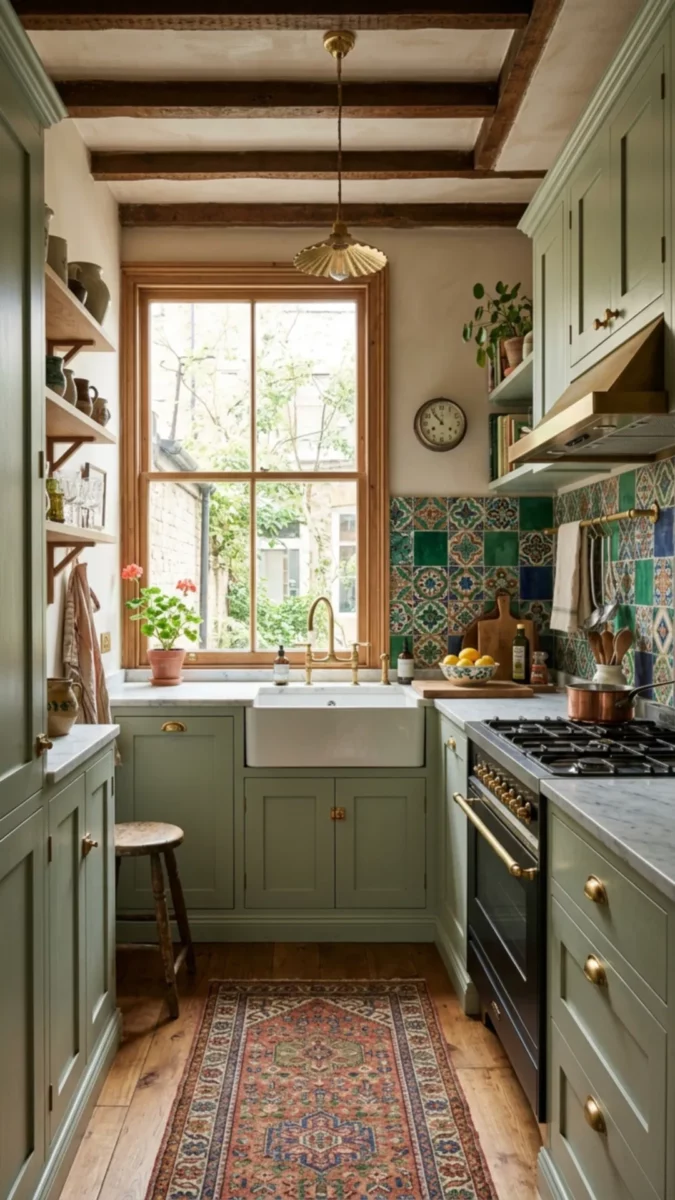
This kitchenette uses integrated drawers, pull-out shelving, and concealed storage compartments to maximize functionality.
Every cabinet serves a purpose, helping keep countertops clear and organized. Light finishes make the room feel larger, while warm accents add comfort and personality.
For anyone searching for mini kitchen ideas small spaces, this design demonstrates how thoughtful planning can create an efficient workspace without requiring a large footprint.
14. Farmhouse Pantry With a Sliding Barn Door
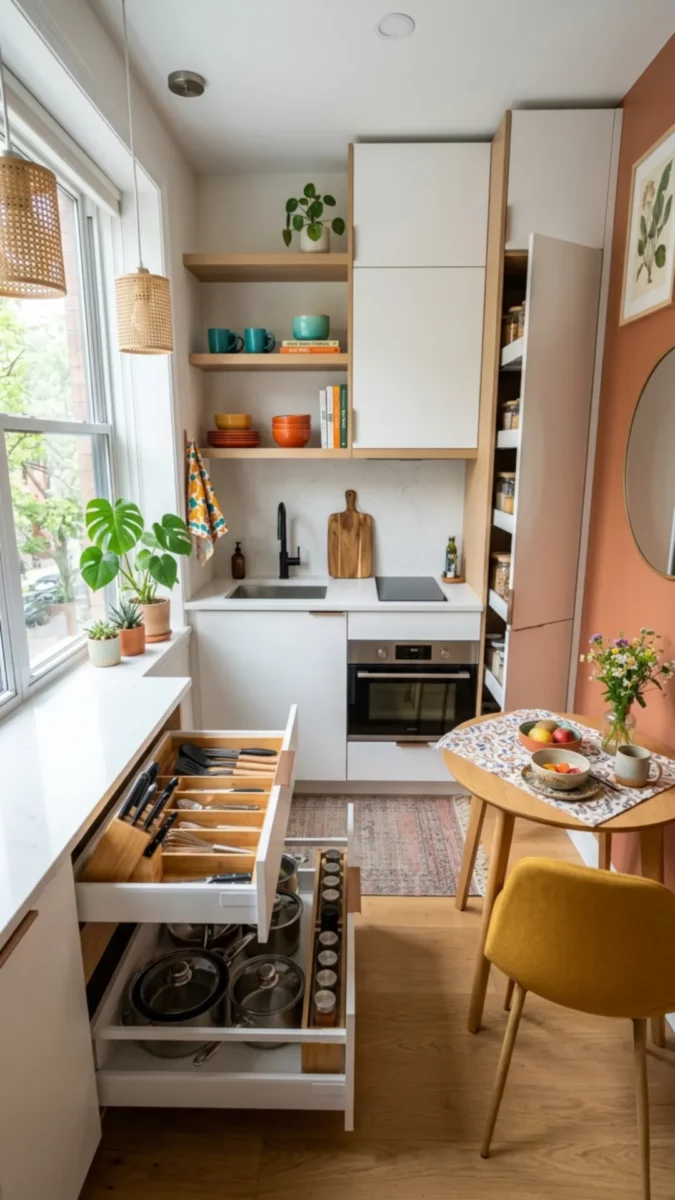
A sliding barn door adds character while concealing a dedicated pantry area packed with storage. Open shelving keeps dishes and pantry items within easy reach, while hanging cookware maximizes wall space.
This arrangement works particularly well in small house kitchens where traditional pantry rooms may not exist.
The rustic details bring warmth and charm while supporting an organized and efficient cooking environment.
15. Bright Cottage Kitchen With Garden Views
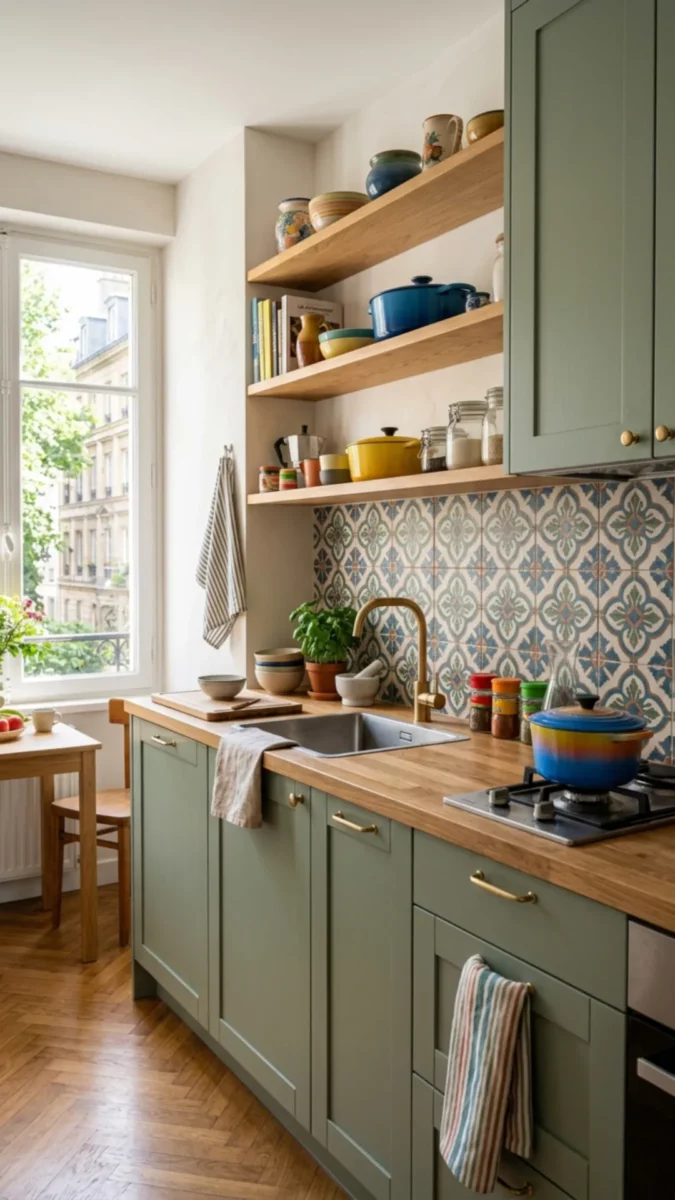
Large windows flood this compact kitchen with natural light, making it feel larger than its actual size.
Open shelves display colorful dishes while keeping frequently used items accessible. A farmhouse sink and wood countertops contribute to a relaxed cottage-inspired atmosphere.
This design highlights how natural light can become one of the most valuable assets in a small kitchen, enhancing both functionality and visual appeal.
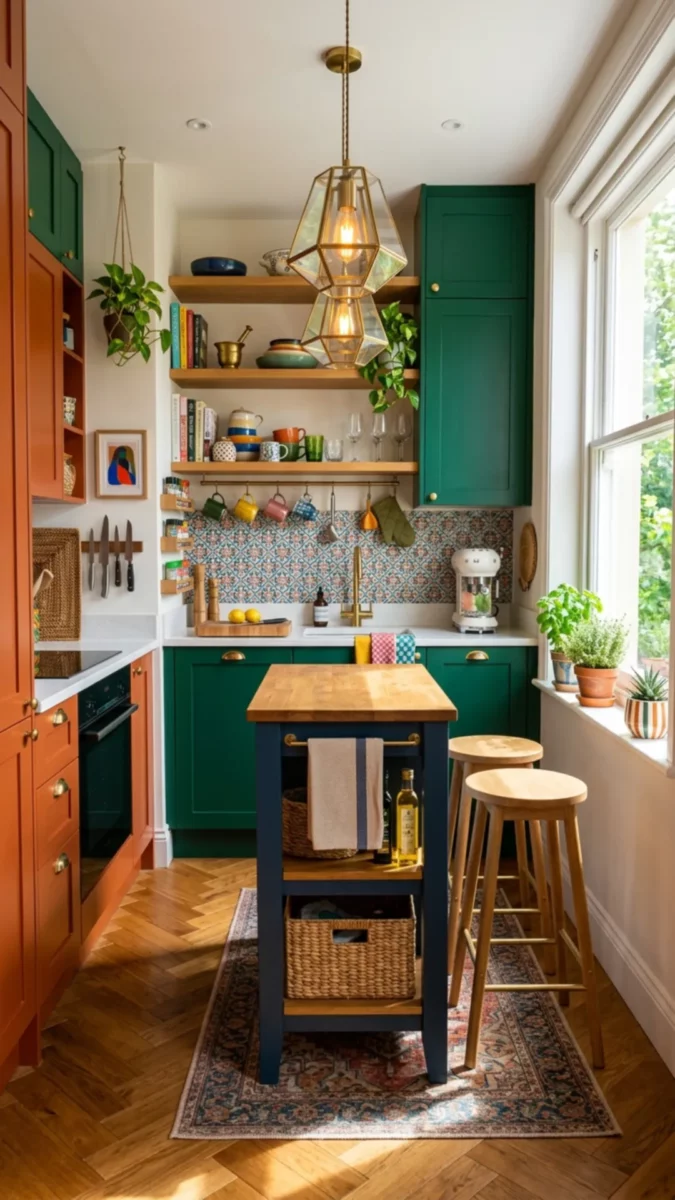
16. Bold Color Blocking for a Creative Look
Combining deep green and warm terracotta cabinetry creates a striking visual statement. Decorative tile, open shelving, and layered lighting add texture and depth without overwhelming the room.
A narrow island introduces extra storage and preparation space. This kitchen embraces modern design trends while remaining highly practical.
It proves that even compact spaces can support bold color choices when balanced with thoughtful organization.
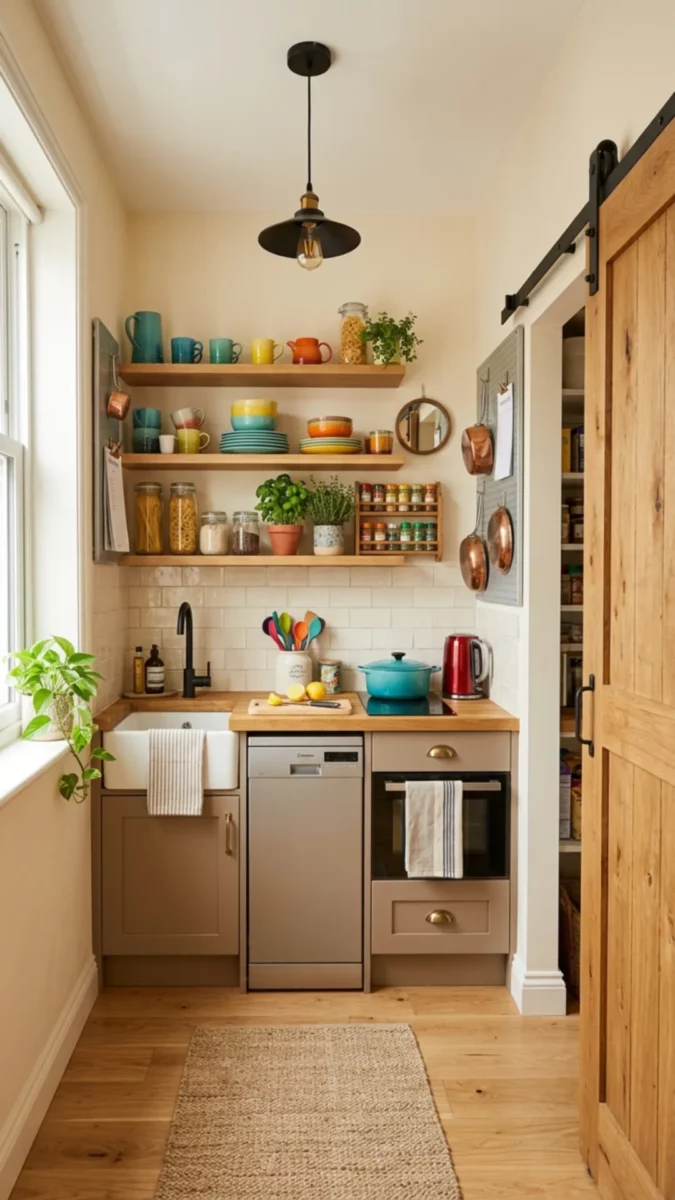
17. Smart Pantry Access in a Tiny Kitchen
This compact layout demonstrates how a dedicated pantry area can dramatically improve organization. Open shelves display everyday dishes while a sliding door reveals additional storage for bulk ingredients and kitchen supplies.
The combination of wall-mounted storage and vertical organization reduces clutter and improves workflow.
For homeowners searching for more kitchen storage ideas, incorporating a hidden pantry can significantly increase functionality in a small footprint.
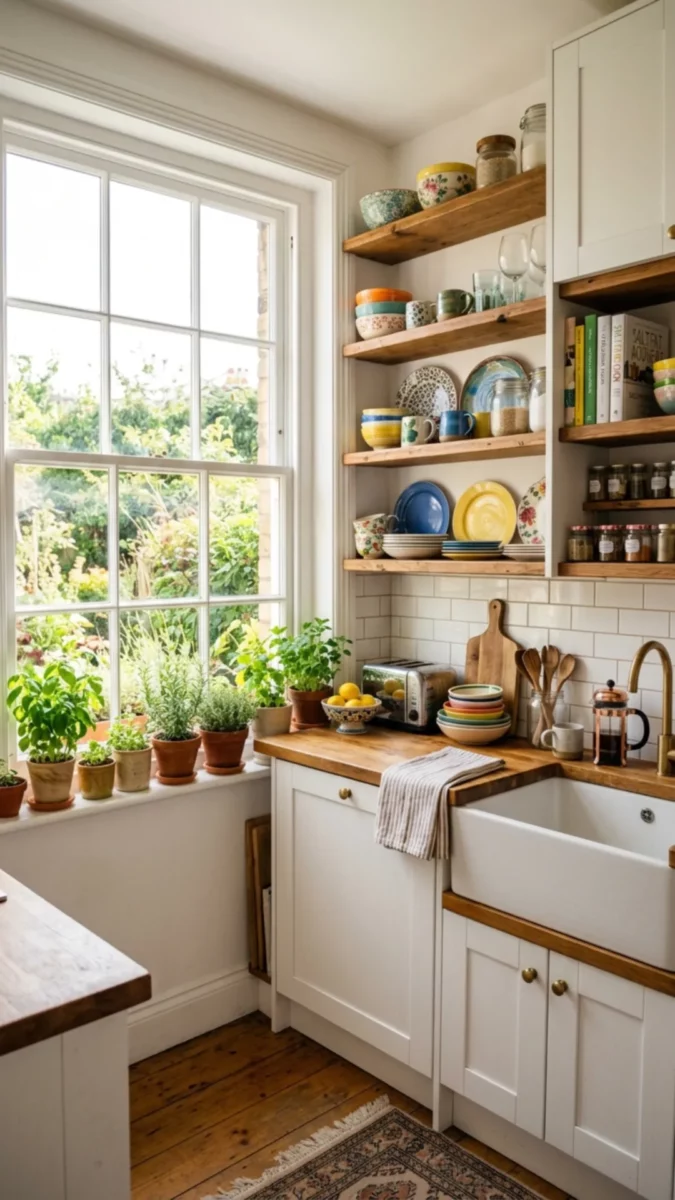
18. Open Shelving and Natural Light for a Spacious Feel
Floor-to-ceiling windows and floating wood shelves create an airy atmosphere despite limited square footage.
Colorful dishes, glassware, and decorative pieces become part of the decor while remaining practical for daily use.
Plants along the windowsill soften the design and introduce natural beauty.
This approach works exceptionally well for small apartment kitchens because it combines storage, style, and openness. The result feels bright, welcoming, and effortlessly functional.
The best small apartment kitchen ideas combine smart layouts, efficient storage, and thoughtful design details that make everyday life easier.
Whether you prefer modern minimalism, colorful cabinetry, cozy breakfast nooks, or clever pantry solutions, these inspiring kitchens prove that limited square footage never has to limit style.
With the right approach, even the smallest kitchen can become one of the most beautiful and functional spaces in your home.