Interior designer Rob Johansen transforms a 1899 townhouse for modern family life while respecting its historical elements.
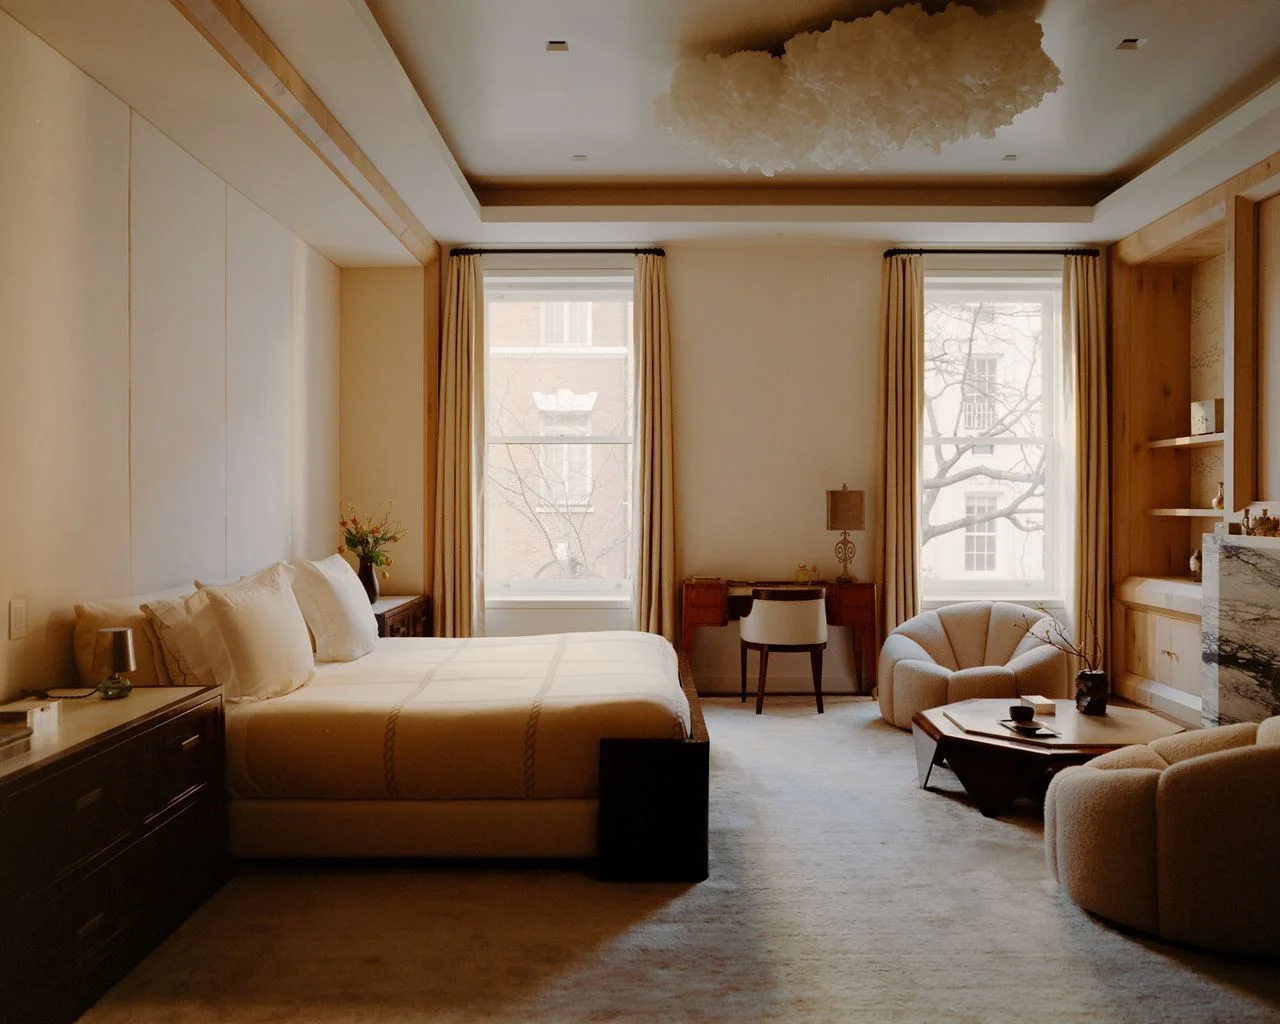
The Upper East Side of Manhattan is known for its rich architectural heritage, blending structures from various eras. Among them, a seven-story townhouse built in 1899 stands as a testament to this history, marked by its elegant Beaux-Arts facade. Surrounded by cultural landmarks and proximity to Central Park, this residence has transitioned into modern family living, courtesy of interior designer Rob Johansen.
Johansen's work begins with the acknowledgment of the building's complex past. "It was unclear exactly how many lives this townhouse had lived," he shares, hinting at the multiple renovations that have taken place over its century-long existence. His objective was not to restore the house to an idealized condition but to tailor it to the needs and lifestyle of his clients, all while preserving its architectural integrity.
Transformative Design Elements
Working alongside architect Nicholas Deramo, the goal was to respect the home's grandeur while reimagining its layout for contemporary demands. Take the primary suite: the original design featured separate bathrooms that compromised the amount of natural light entering the bedroom. Johansen ingeniously shifted the locations of these facilities, allowing sunlight to flood the newly defined sleeping and bathing areas, which now include a custom bathtub beside a window and fireplace—a feature that necessitated structural reinforcements.
The overarching design philosophy carries through the entire home, where intricate interventions contribute to an intuitive and functional living experience. An existing skylight allows light to grace the stairwell, and a cohesive palette of light hues connects various rooms regardless of their orientation. In the living room, the choice of Farrow & Ball’s School House White creates an ethereal atmosphere. Johansen draws parallels to the tension found in Hitchcock films, describing the color's spectral quality as both familiar and haunting.
Design Aesthetic and Historical Fusion
This duality—rooms that evoke comfort yet intrigue—defines the overall aesthetic. Historical paneling and Art Deco furniture intermingle with contemporary art and mid-century pieces. Influences from Stanley Kubrick’s cinematic vision for 2001: A Space Odyssey raise a compelling question: how can elements from disparate periods coexist harmoniously?
Johansen leans into the intersection of age and context, valuing the tactile and lived experience of materials over their provenance. Unique pieces, such as the Drape cabinet and Marronnier coffee table by Maria Pergay and a concrete lamp by Rick Owens, don’t serve merely as decor but engage meaningfully within the space. "The goal was to make it almost impossible to decipher what was original and what was new," he explains, emphasizing the idea that luxury is best experienced through touch and interaction rather than mere visual appeal.
The Essence of the Kitchen
The kitchen serves as a deeply personal space, inspired by one owner's Japanese heritage and the desire to create an environment that nurtures future generations. Instead of relegating their cultural identity to aesthetic trendiness, Johansen sought out artisans with expertise in Japanese design. This collaboration allowed for authentic engagement with materials and techniques.
Slow-growth pine cabinetry sourced from the Pacific Northwest—admired in both American and Japanese kitchens—represents a thoughtful choice. The eliminaion of hardware smoothens surfaces, allowing the cabinetry to remain uninterrupted. The kitchen’s centerpiece, a sculptural stone island, marries Brutalist forms with organic grace while maintaining a sense of quiet elegance.
Balancing Tradition and Modernity
Aspects of Japanese culture resonate throughout, from limewashed walls resembling traditional paper to handmade light fixtures lending artistic flair. While luxurious details like cashmere wall coverings and bespoke fixtures highlight the home’s sophisticated identity, it avoids the feeling of being a pristine gallery. Instead, its character is found in adaptivity, as spaces are designed to accommodate the evolving needs of the family.
The foyer, for instance, is envisioned as a dynamic area rather than merely an entrance. The materials allow for interaction, and the ability to rearrange furniture fosters an environment where change is not only accepted but embraced. Johansen’s philosophy aligns with this adaptability: "I want pieces and furniture to move and evolve. There are no rules," he remarks. "Interior design has to reflect its custodians; life is ongoing, and homes should reflect that fluidity."
This Upper East Side townhouse stands not as a relic of its past but as a living, breathing space that fosters new memories while honoring its historical roots. It reinforces the idea that homes can be simultaneously rooted in history and fully engaged with the present. As Johansen succinctly puts it, "Nothing is forever. Change is the only constant." This notion emerges as a gentle reminder that, in design as in life, adaptability enriches our experiences.
By marrying elements of the old with the new, this townhouse illustrates a refreshing perspective on permanence, allowing each layer to tell its story while welcoming the evolutions of its inhabitants.
Discussion
Sign in to join the discussion.