Philip and Philippa Dancey replaced a dilapidated bungalow with an energy-efficient self-build in the Cotswolds, perfectly tailored for future needs.
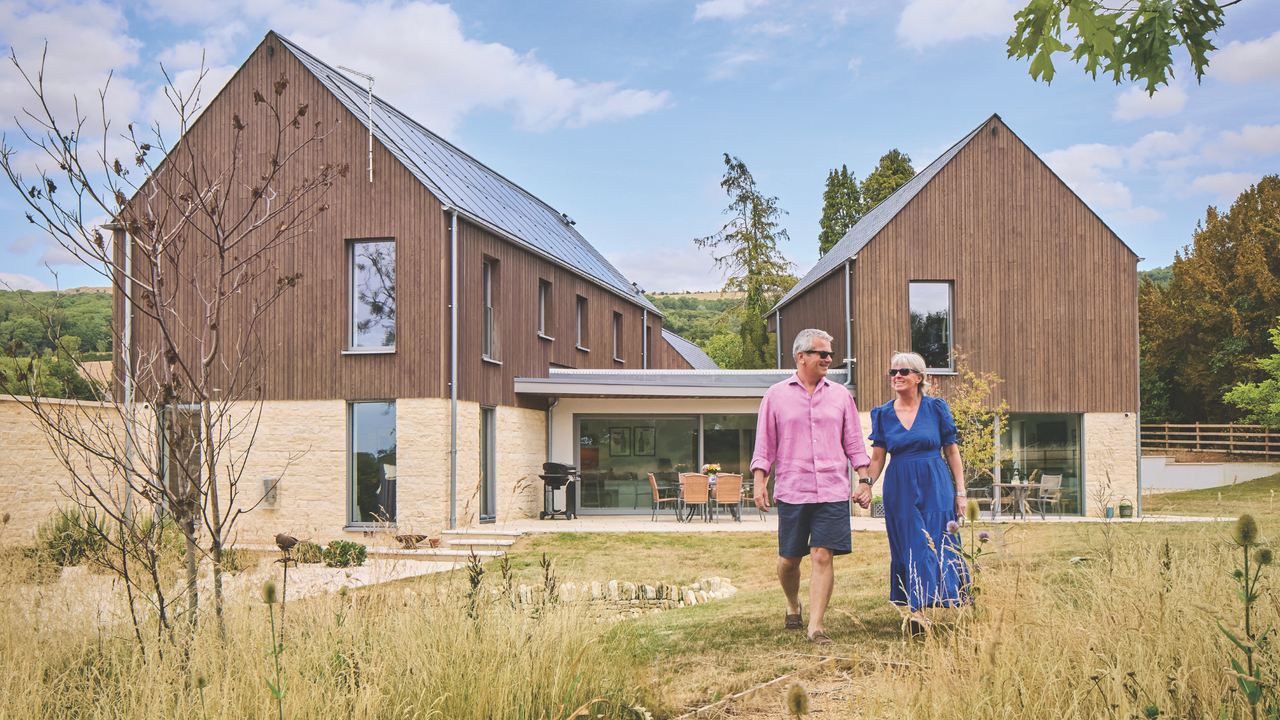
Philip and Philippa Dancey transformed a dilapidated post-war timber-framed bungalow into a modern self-build home that not only meets their current lifestyle but also anticipates future needs. Although they loved their previous residence, the larger house became impractical once their children moved out. The couple faced growing concerns about security, given its visibility from the street, prompting a necessary change.
Project Details
- Location: Cheltenham, Gloucestershire
- Project Type: Self-build detached house and garage
- Build Method: Woodcrete insulated blocks
- Total Cost: £1,106,300 (including demolition and fees)
- Architect: Coombes:everitt architects
An Unconventional Purchase
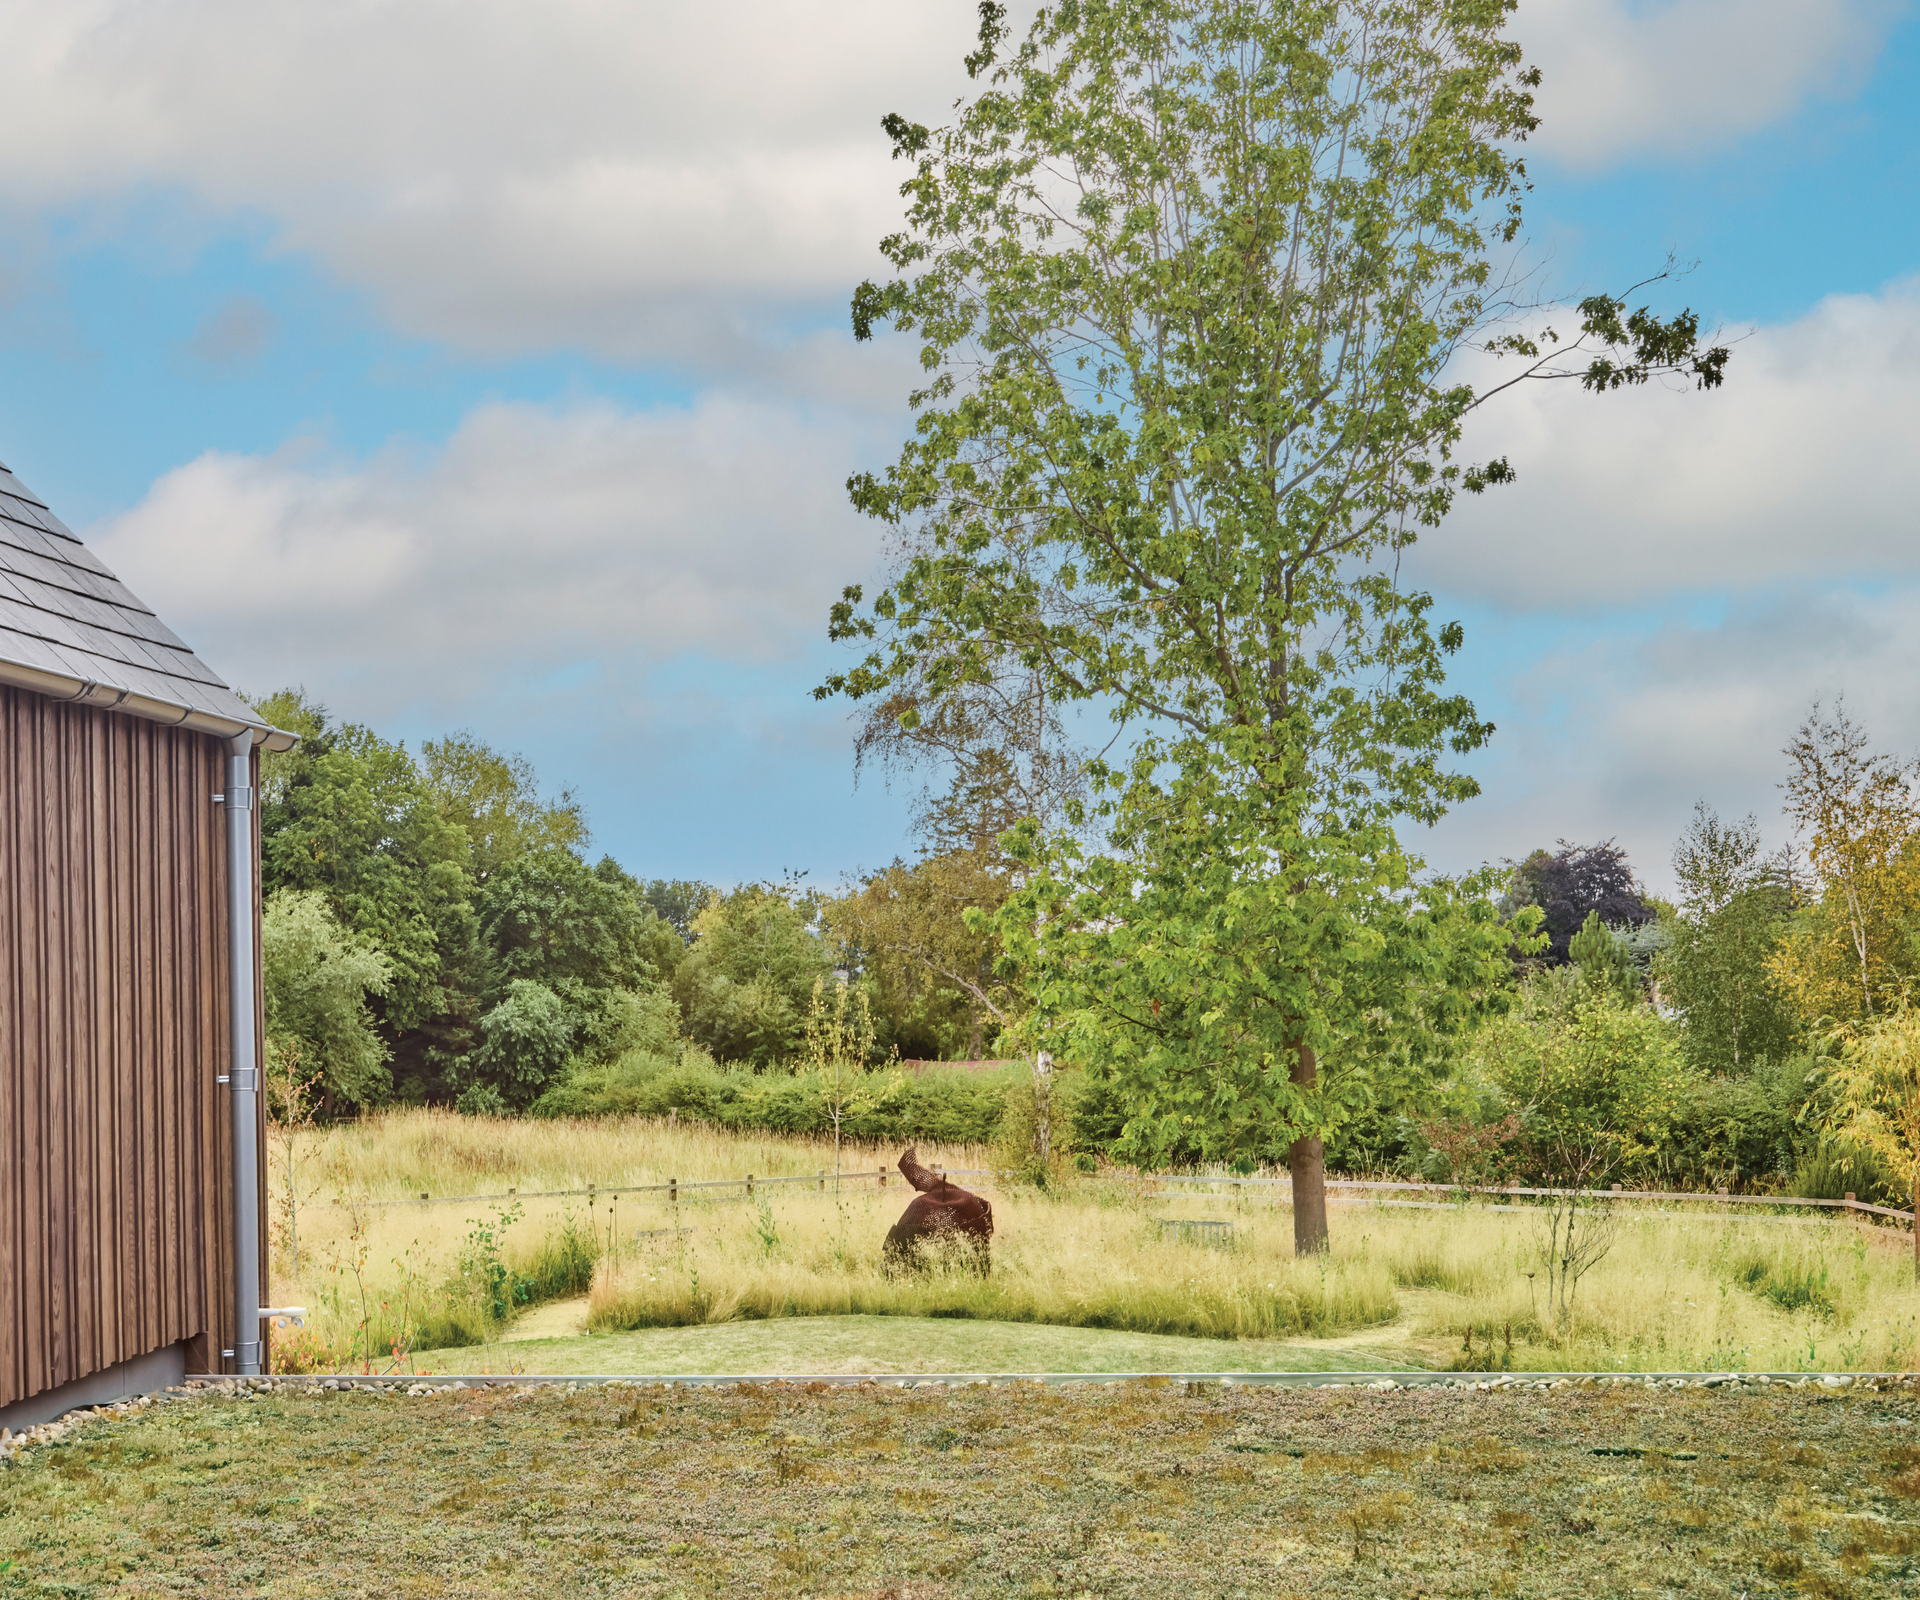
Nestled at the base of the Cotswold escarpment, the new site offered breathtaking countryside views, significantly influencing their decision to buy. The charm of the locale played a pivotal role in their choice, making it a fitting backdrop for their future plans. "We purchased it without planning permission, but prior examples in the area gave us confidence our application would be approved," Philip noted. This decision, while somewhat unconventional, reflects a daring spirit that many self-builders share, particularly in regions where planning permissions can be a hurdle.
They enlisted Coombes:everitt architects, selecting a firm attuned to the local context. This relationship was critical. The architects were tasked with creating an energy-efficient, future-proofed home that integrates beautifully with its surroundings and accommodates guests while prioritizing the couple's lifestyle. Convenience and aesthetics were not mutually exclusive here; the design aimed to enhance both their living experience and the scenic views.
“They wanted a highly efficient home capable of remaining in ‘sleep mode’ while they travel,” explained project architect John Everitt. "Views were also a significant factor, with preferences for wide vistas and more intimate ones." This desire for a home that could efficiently mold to their lifestyles while embracing the spectacular surroundings underpins the general trend among self-builders who prioritize eco-friendliness and utility in design.
Thoughtful Room Configuration
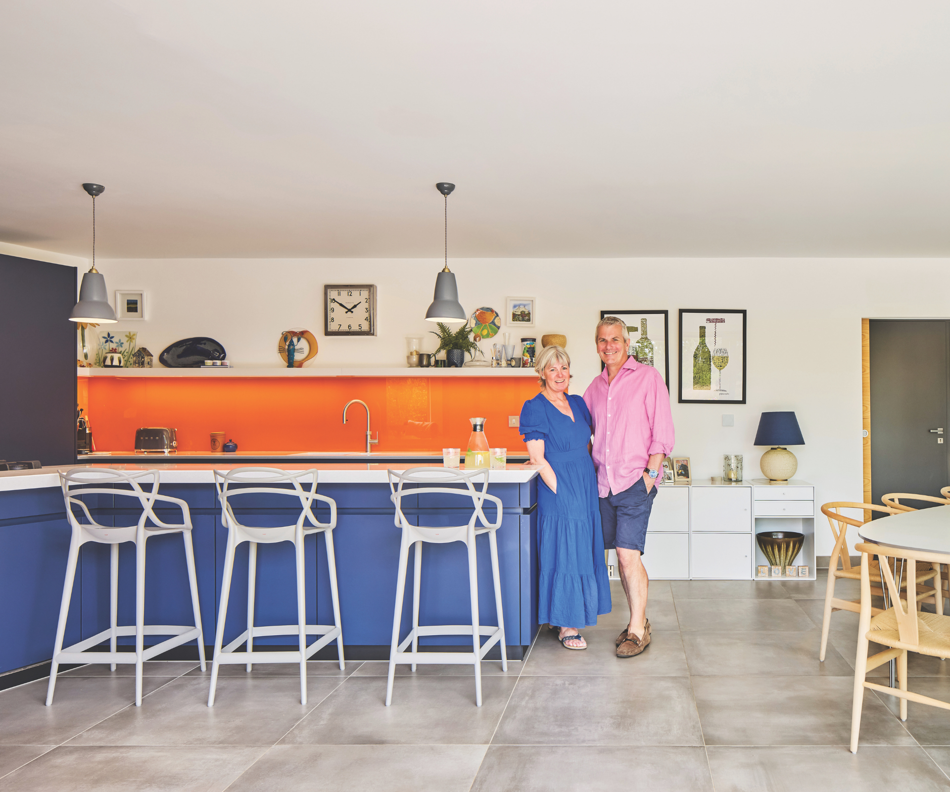
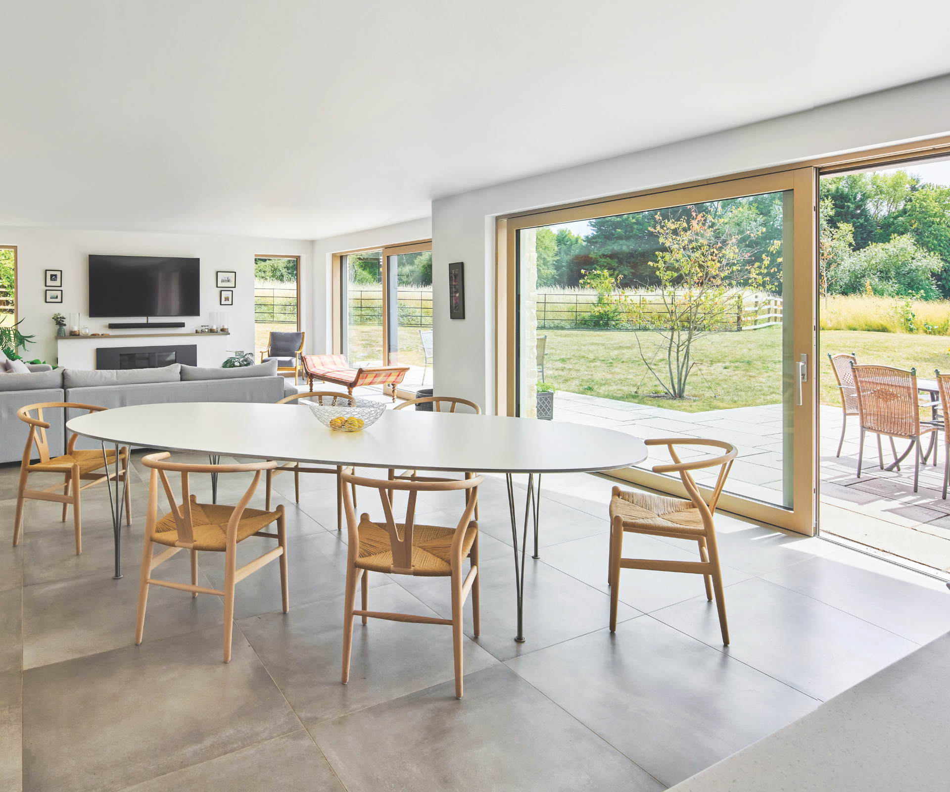
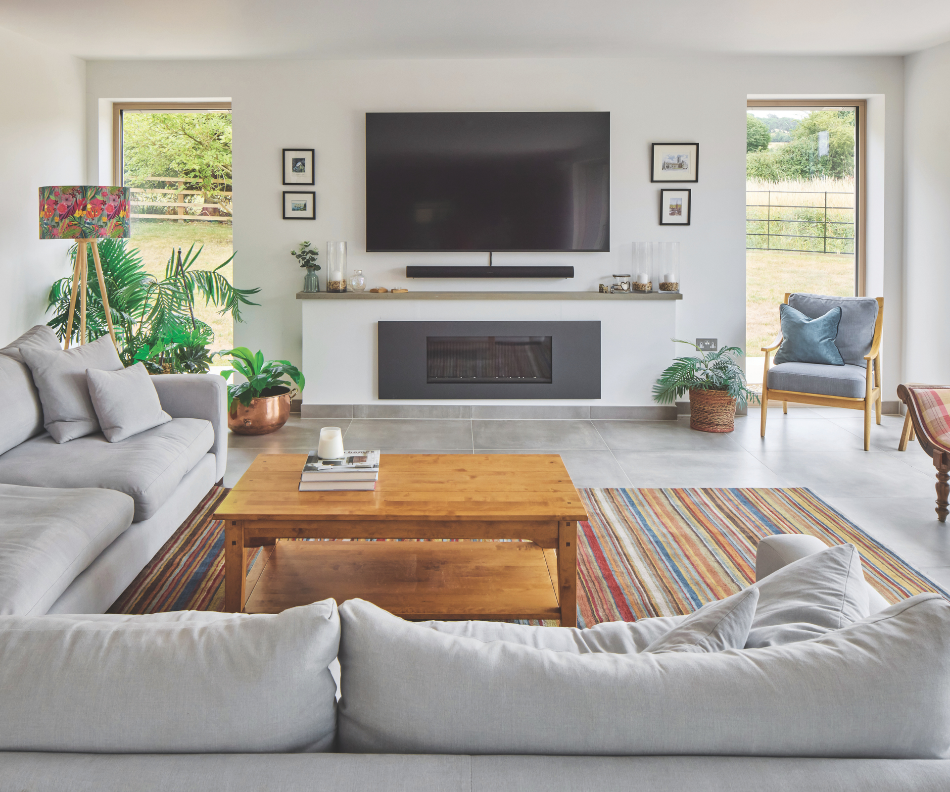
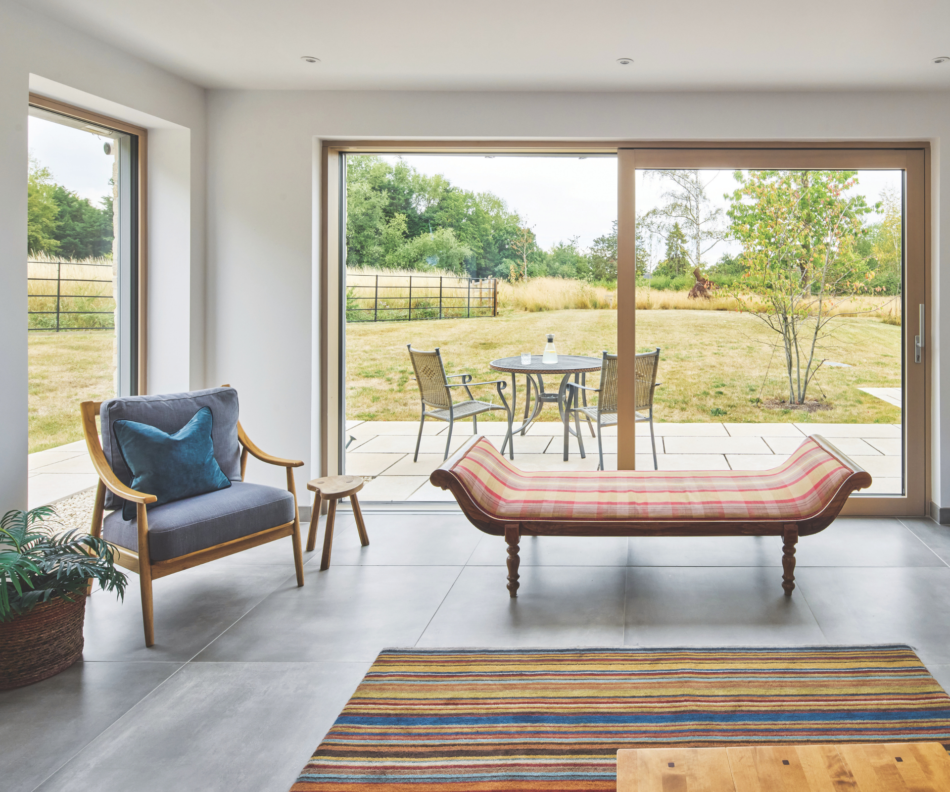
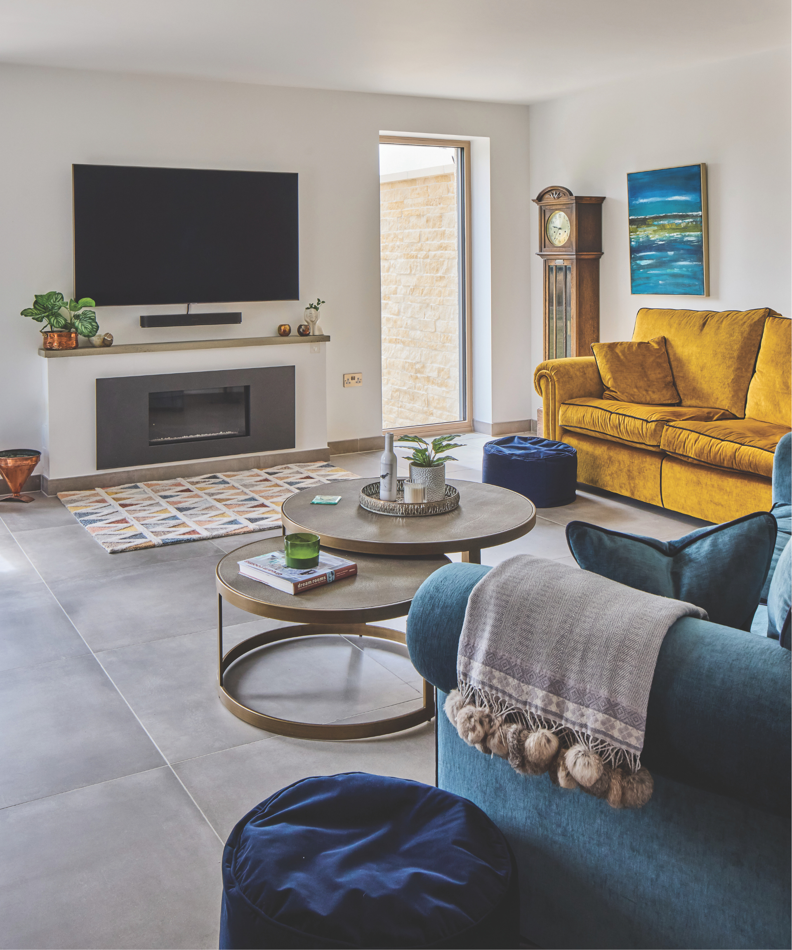
The Danceys aimed to incorporate successful elements from their previous home, including spacious living, dining, and kitchen areas, along with a cozy TV room. Room placement was also pivotal; Philip emphasized, “We wanted my study near the home’s core for easy interaction.” This design philosophy reflects a growing sentiment among homeowners who appreciate proximity for family engagement and efficiency. It’s no longer just about having rooms—it’s about crafting experiences with their flow and function in mind.
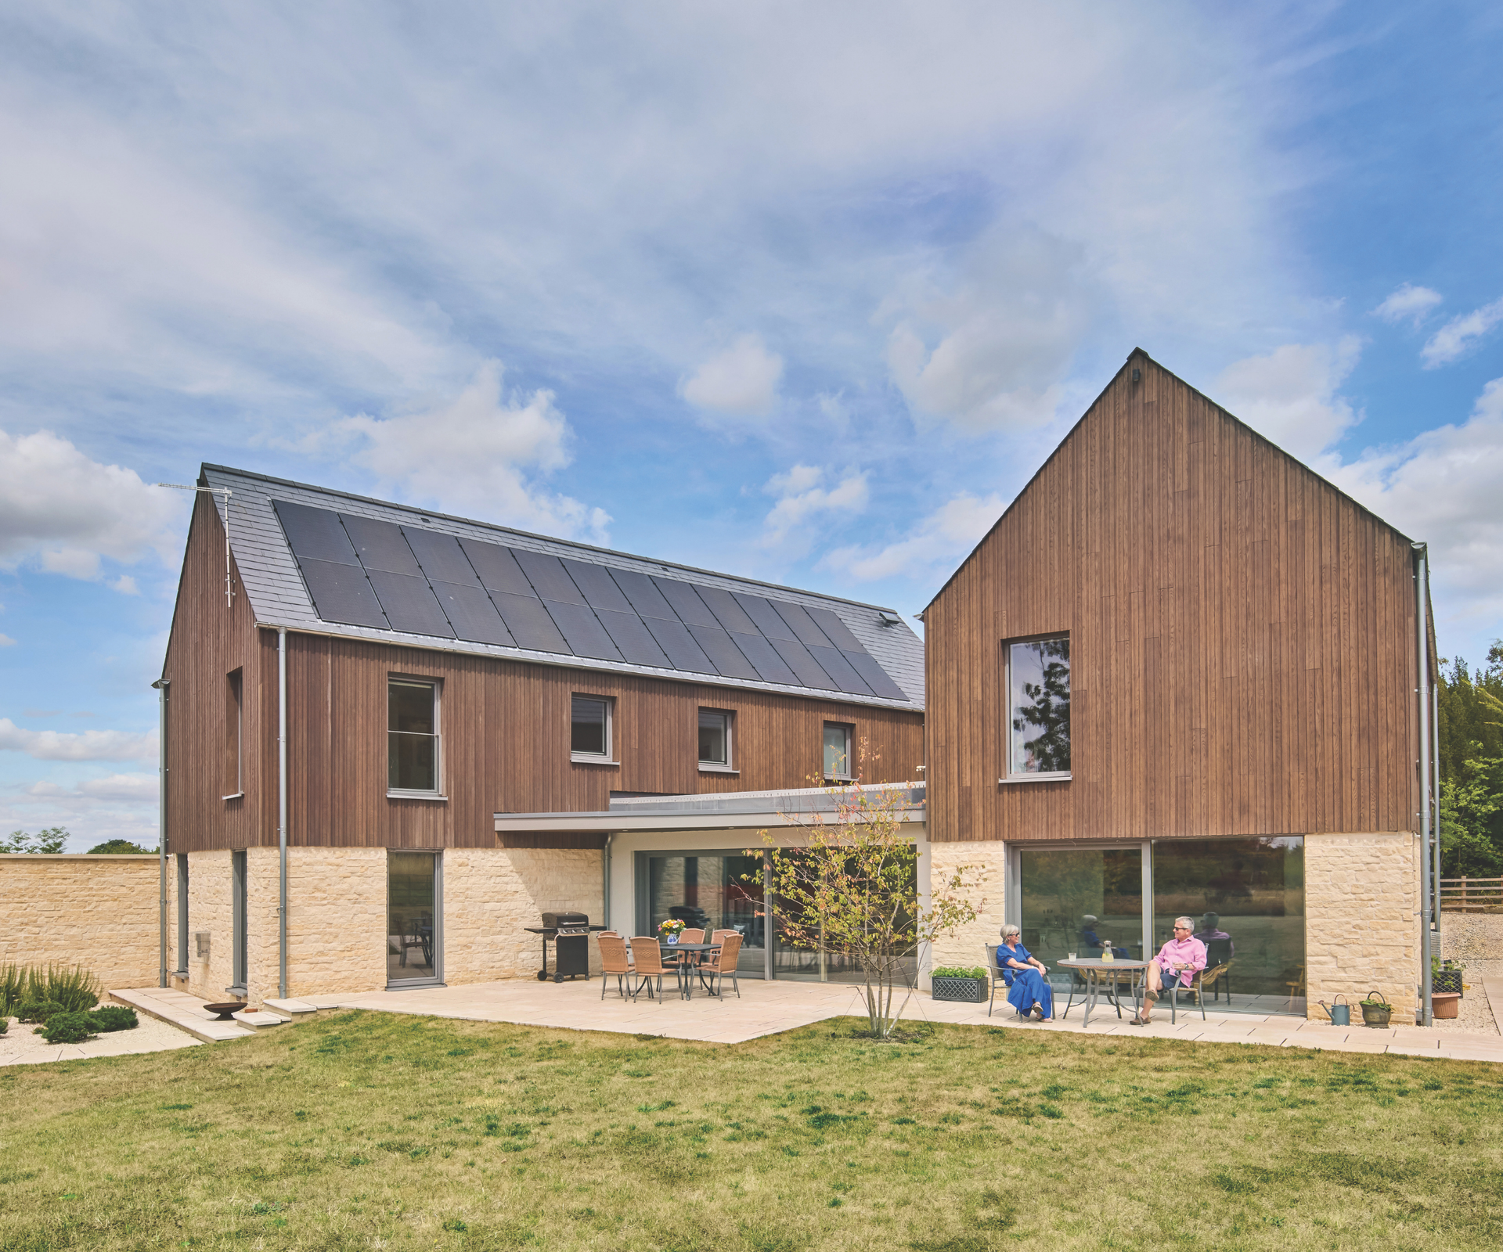
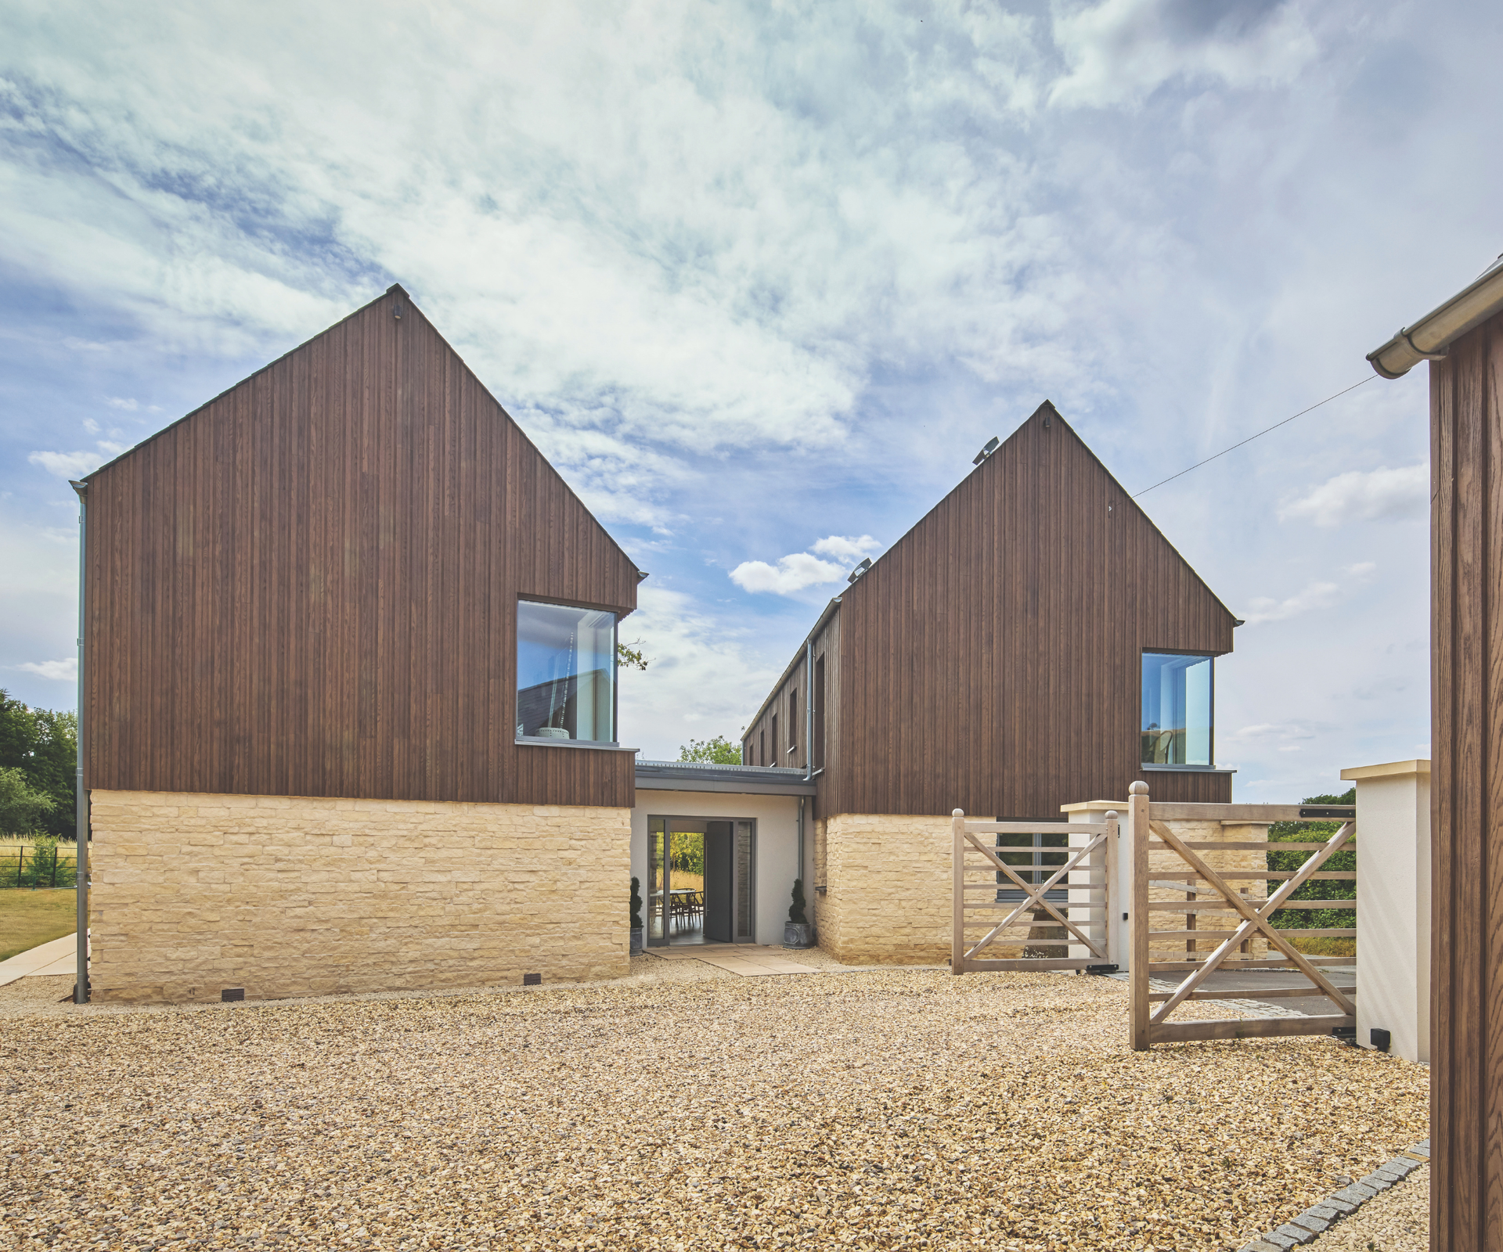
Visually, the design consists of three distinct pitched-roof sections linked by a flat-roof element, which John explained was meant to minimize the mass of the building while blending with agricultural structures in the vicinity. Such architectural choices often play an essential role in self-build projects, as they help maintain rural aesthetics while providing modern functionality.
Philip's extensive experience in the building services industry proved beneficial for project management. He was intimately involved, living nearby, which allowed him to be hands-on, facilitating daily communication with the tradespeople on site. A direct involvement like this is often advantageous for self-build projects, ensuring that decisions can be made quickly and effectively without relying too heavily on third parties.
Quality at Every Step
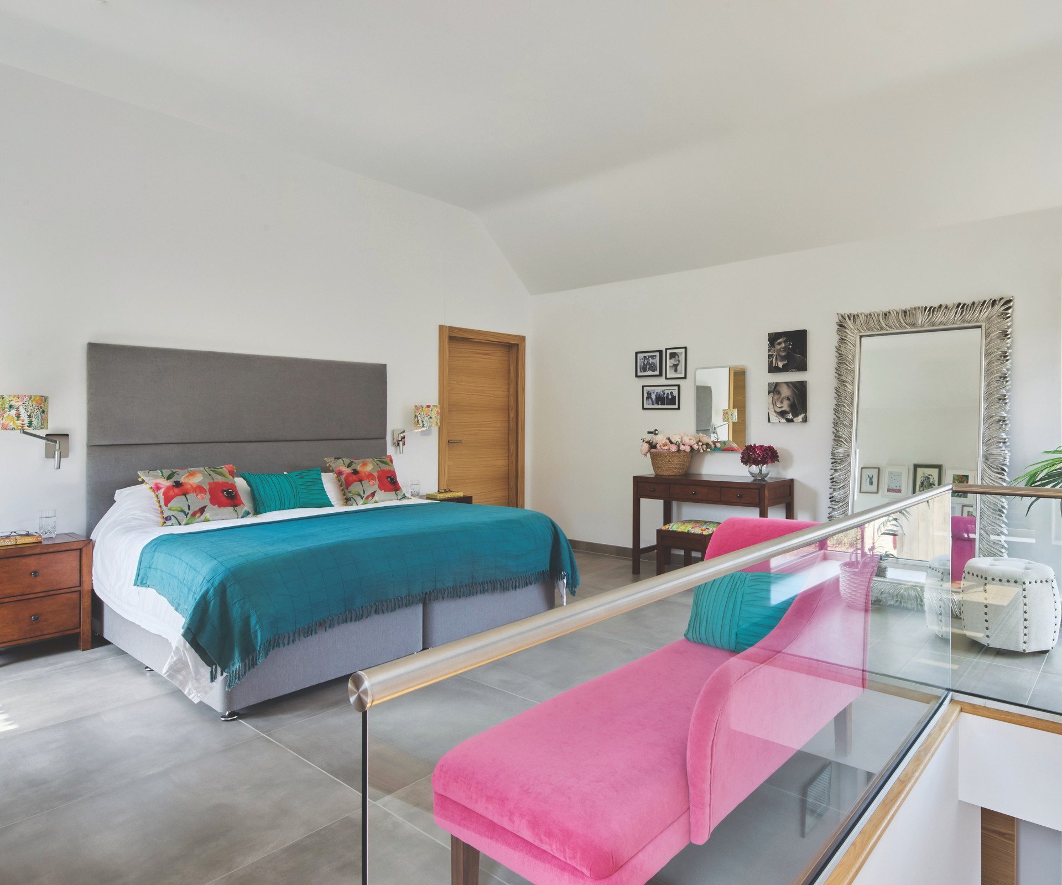
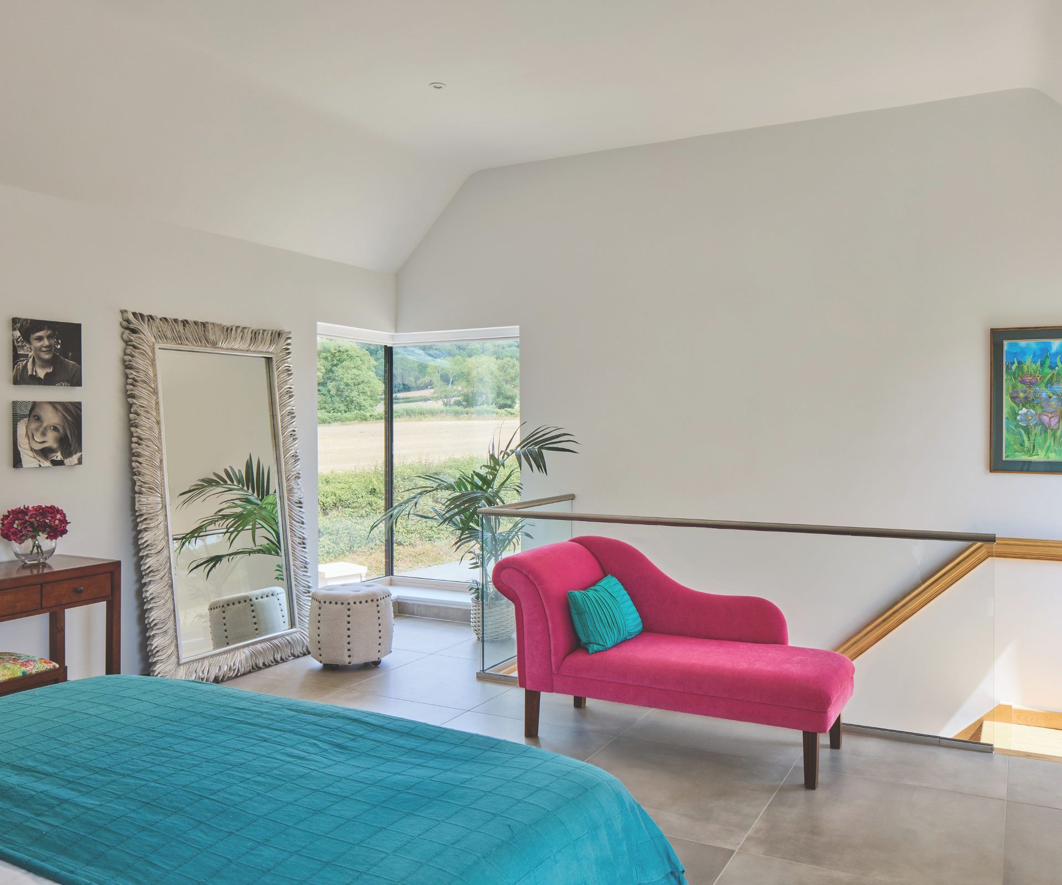
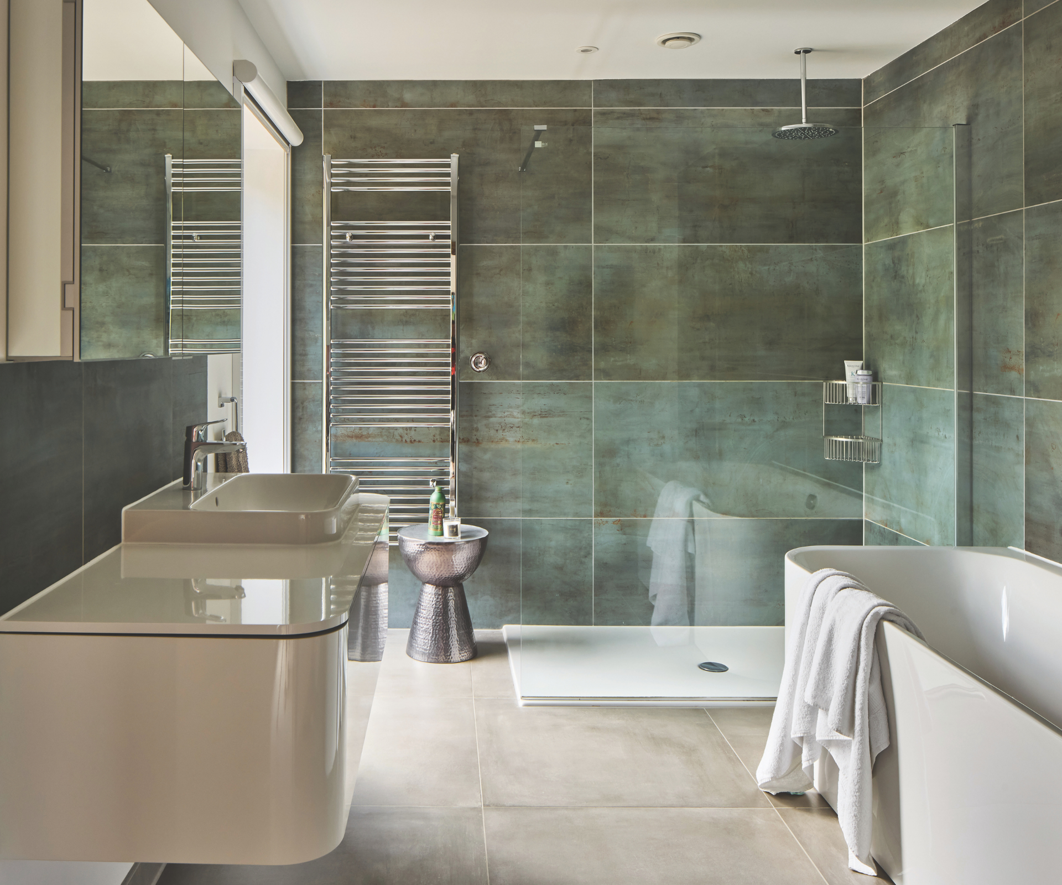
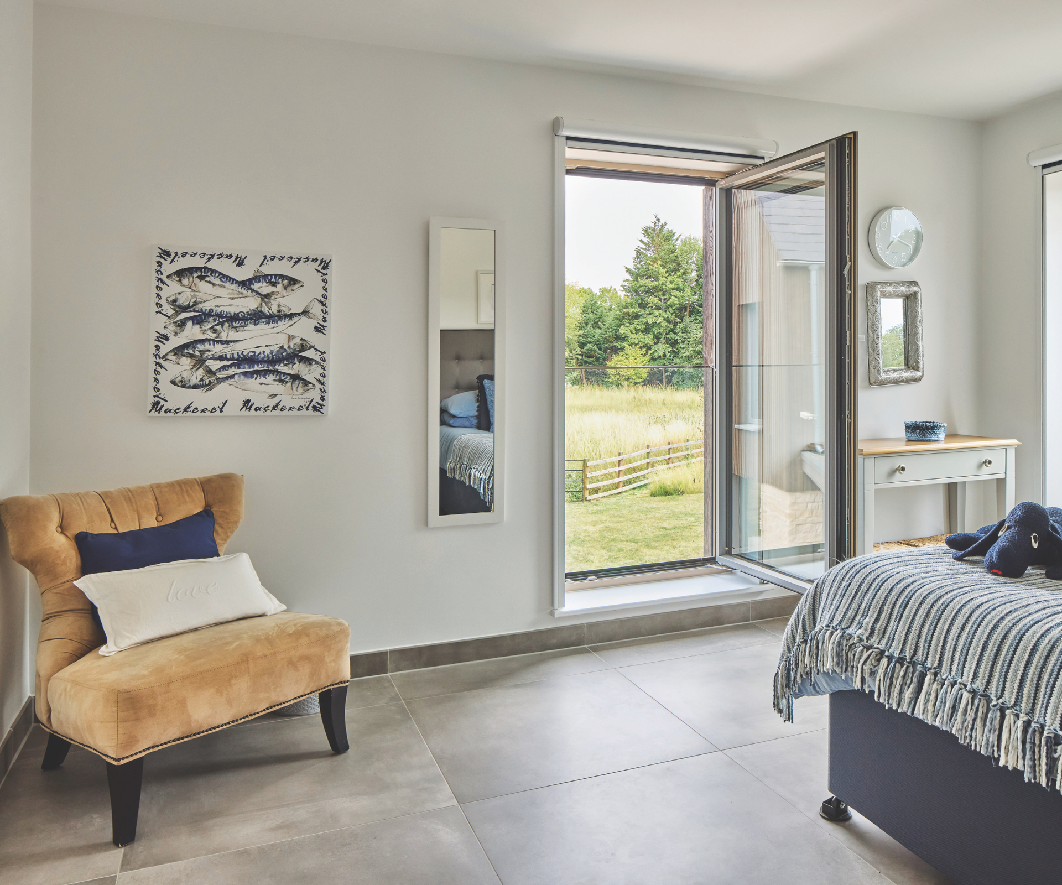
With a background in building services, Philip prioritized quality for heating and ventilation. “It’s often those hidden elements that impact efficiency the most—like insulation quality and window glazing,” he elaborated. Here’s the thing: many self-builders overlook these factors in favor of more visibly appealing features. The Danceys, however, exceeded building regulations across various aspects, opting for Internorm triple glazing, which is reputed to be among the most energy-efficient windows available.
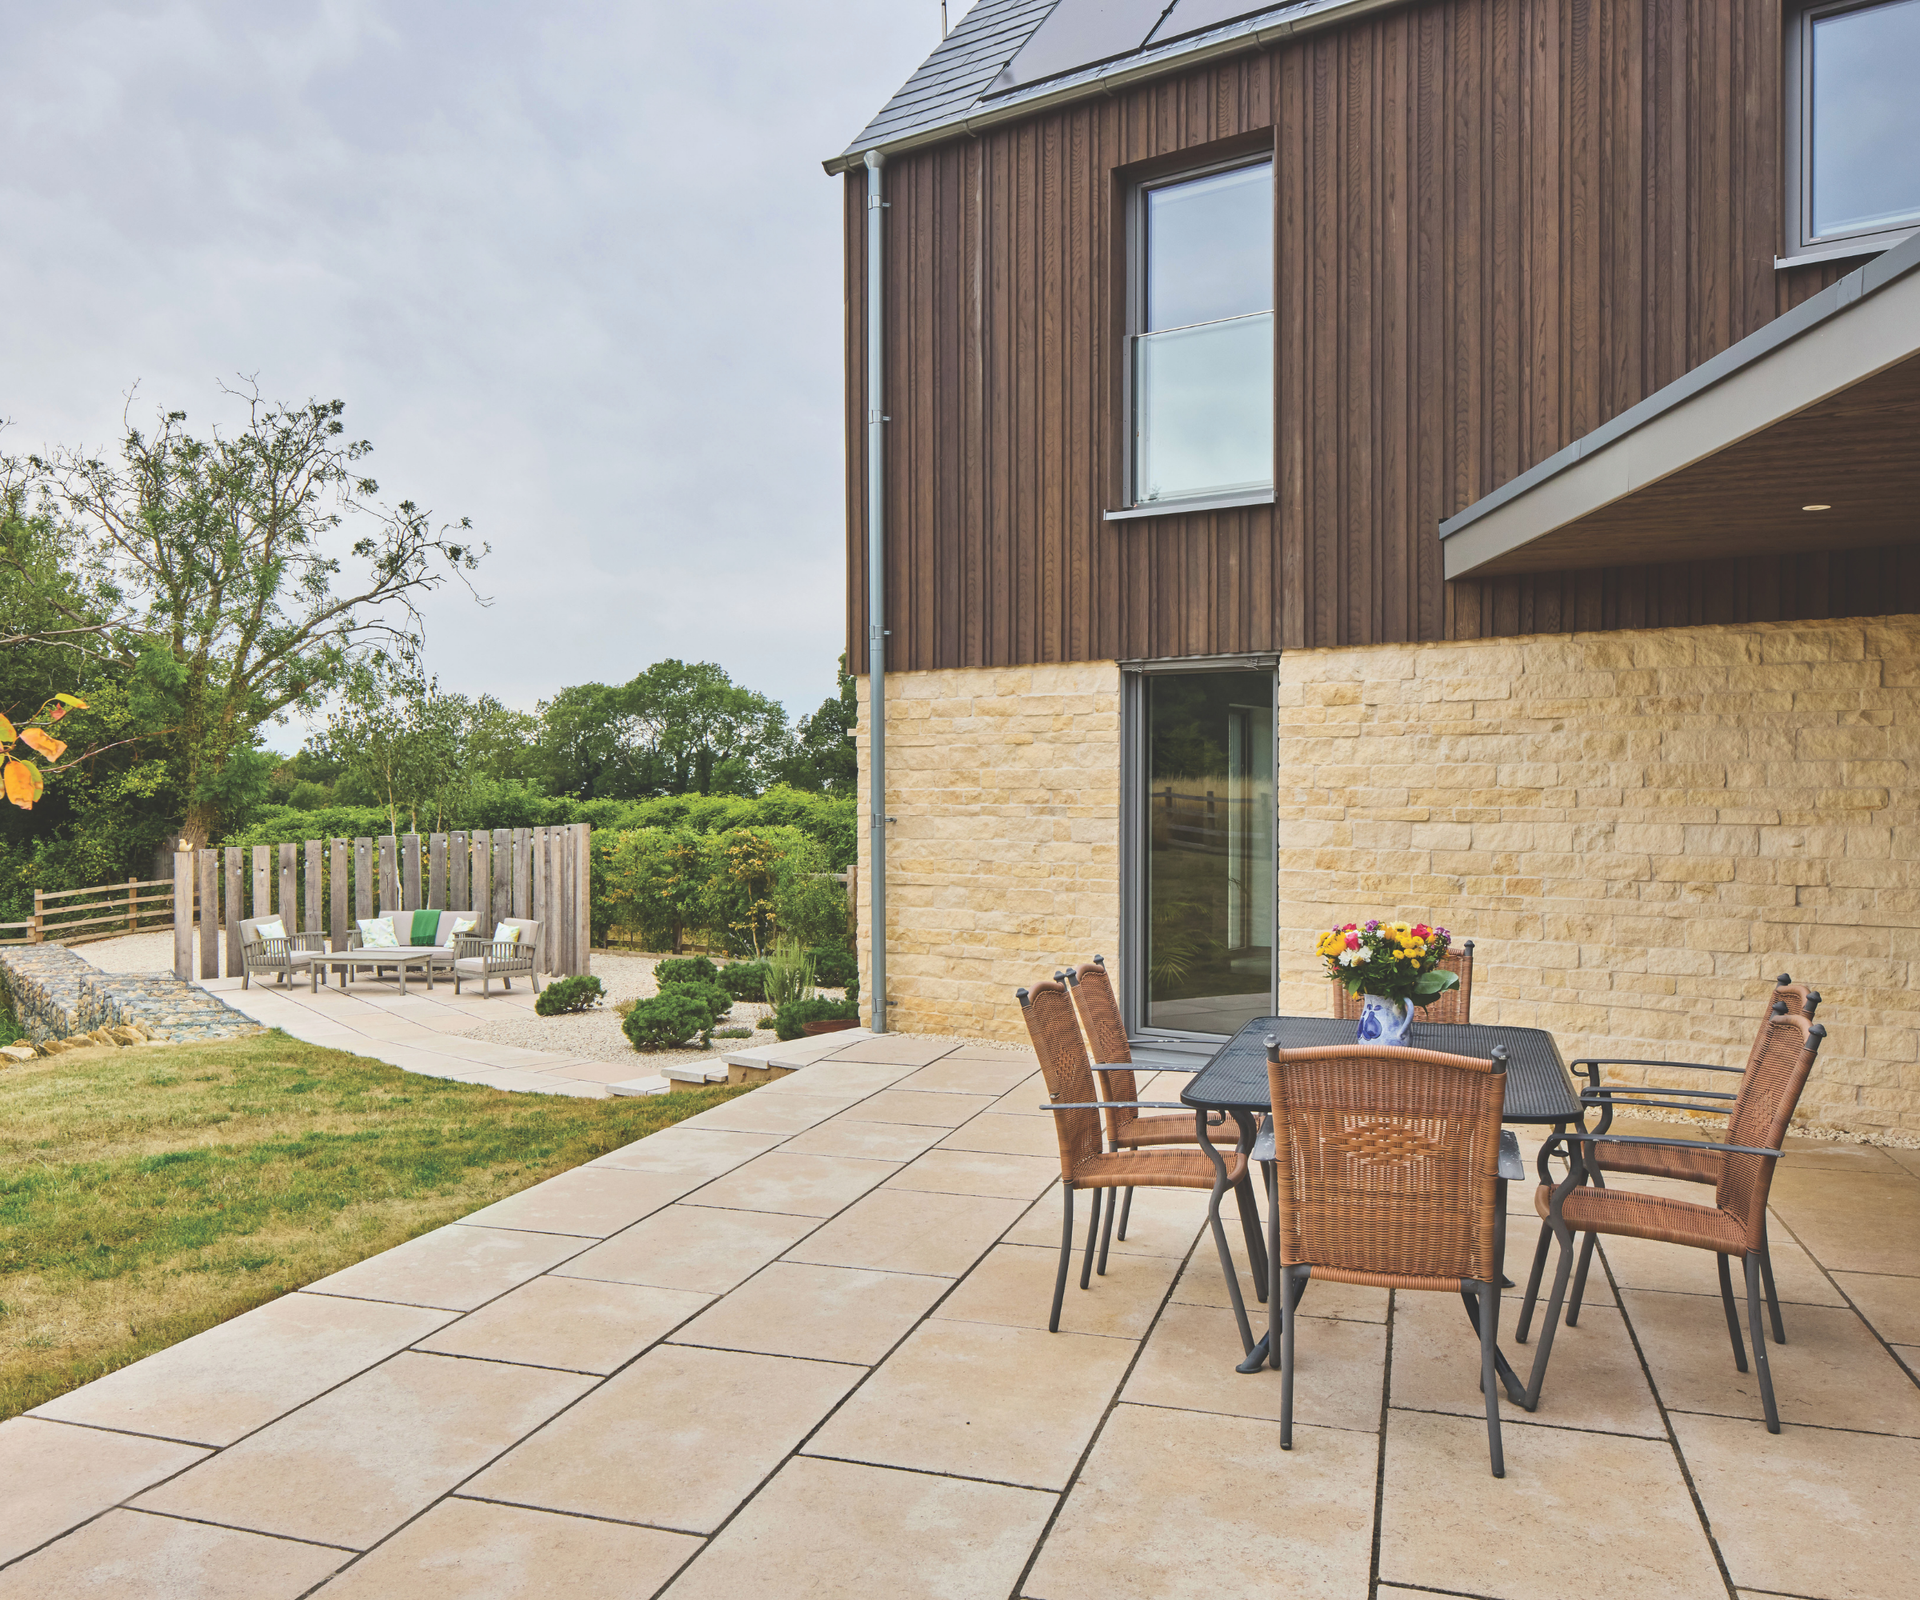
The structure utilized the Isotex insulating concrete formwork system, clad with local Cotswold stone, further enhancing insulation. This marked a significant moment for the architects, as John remarked on the positive outcome of this being their first use of this system, leading to subsequent projects adopting it. Such instances often pave the way for new practices that can influence future building standards within the region.
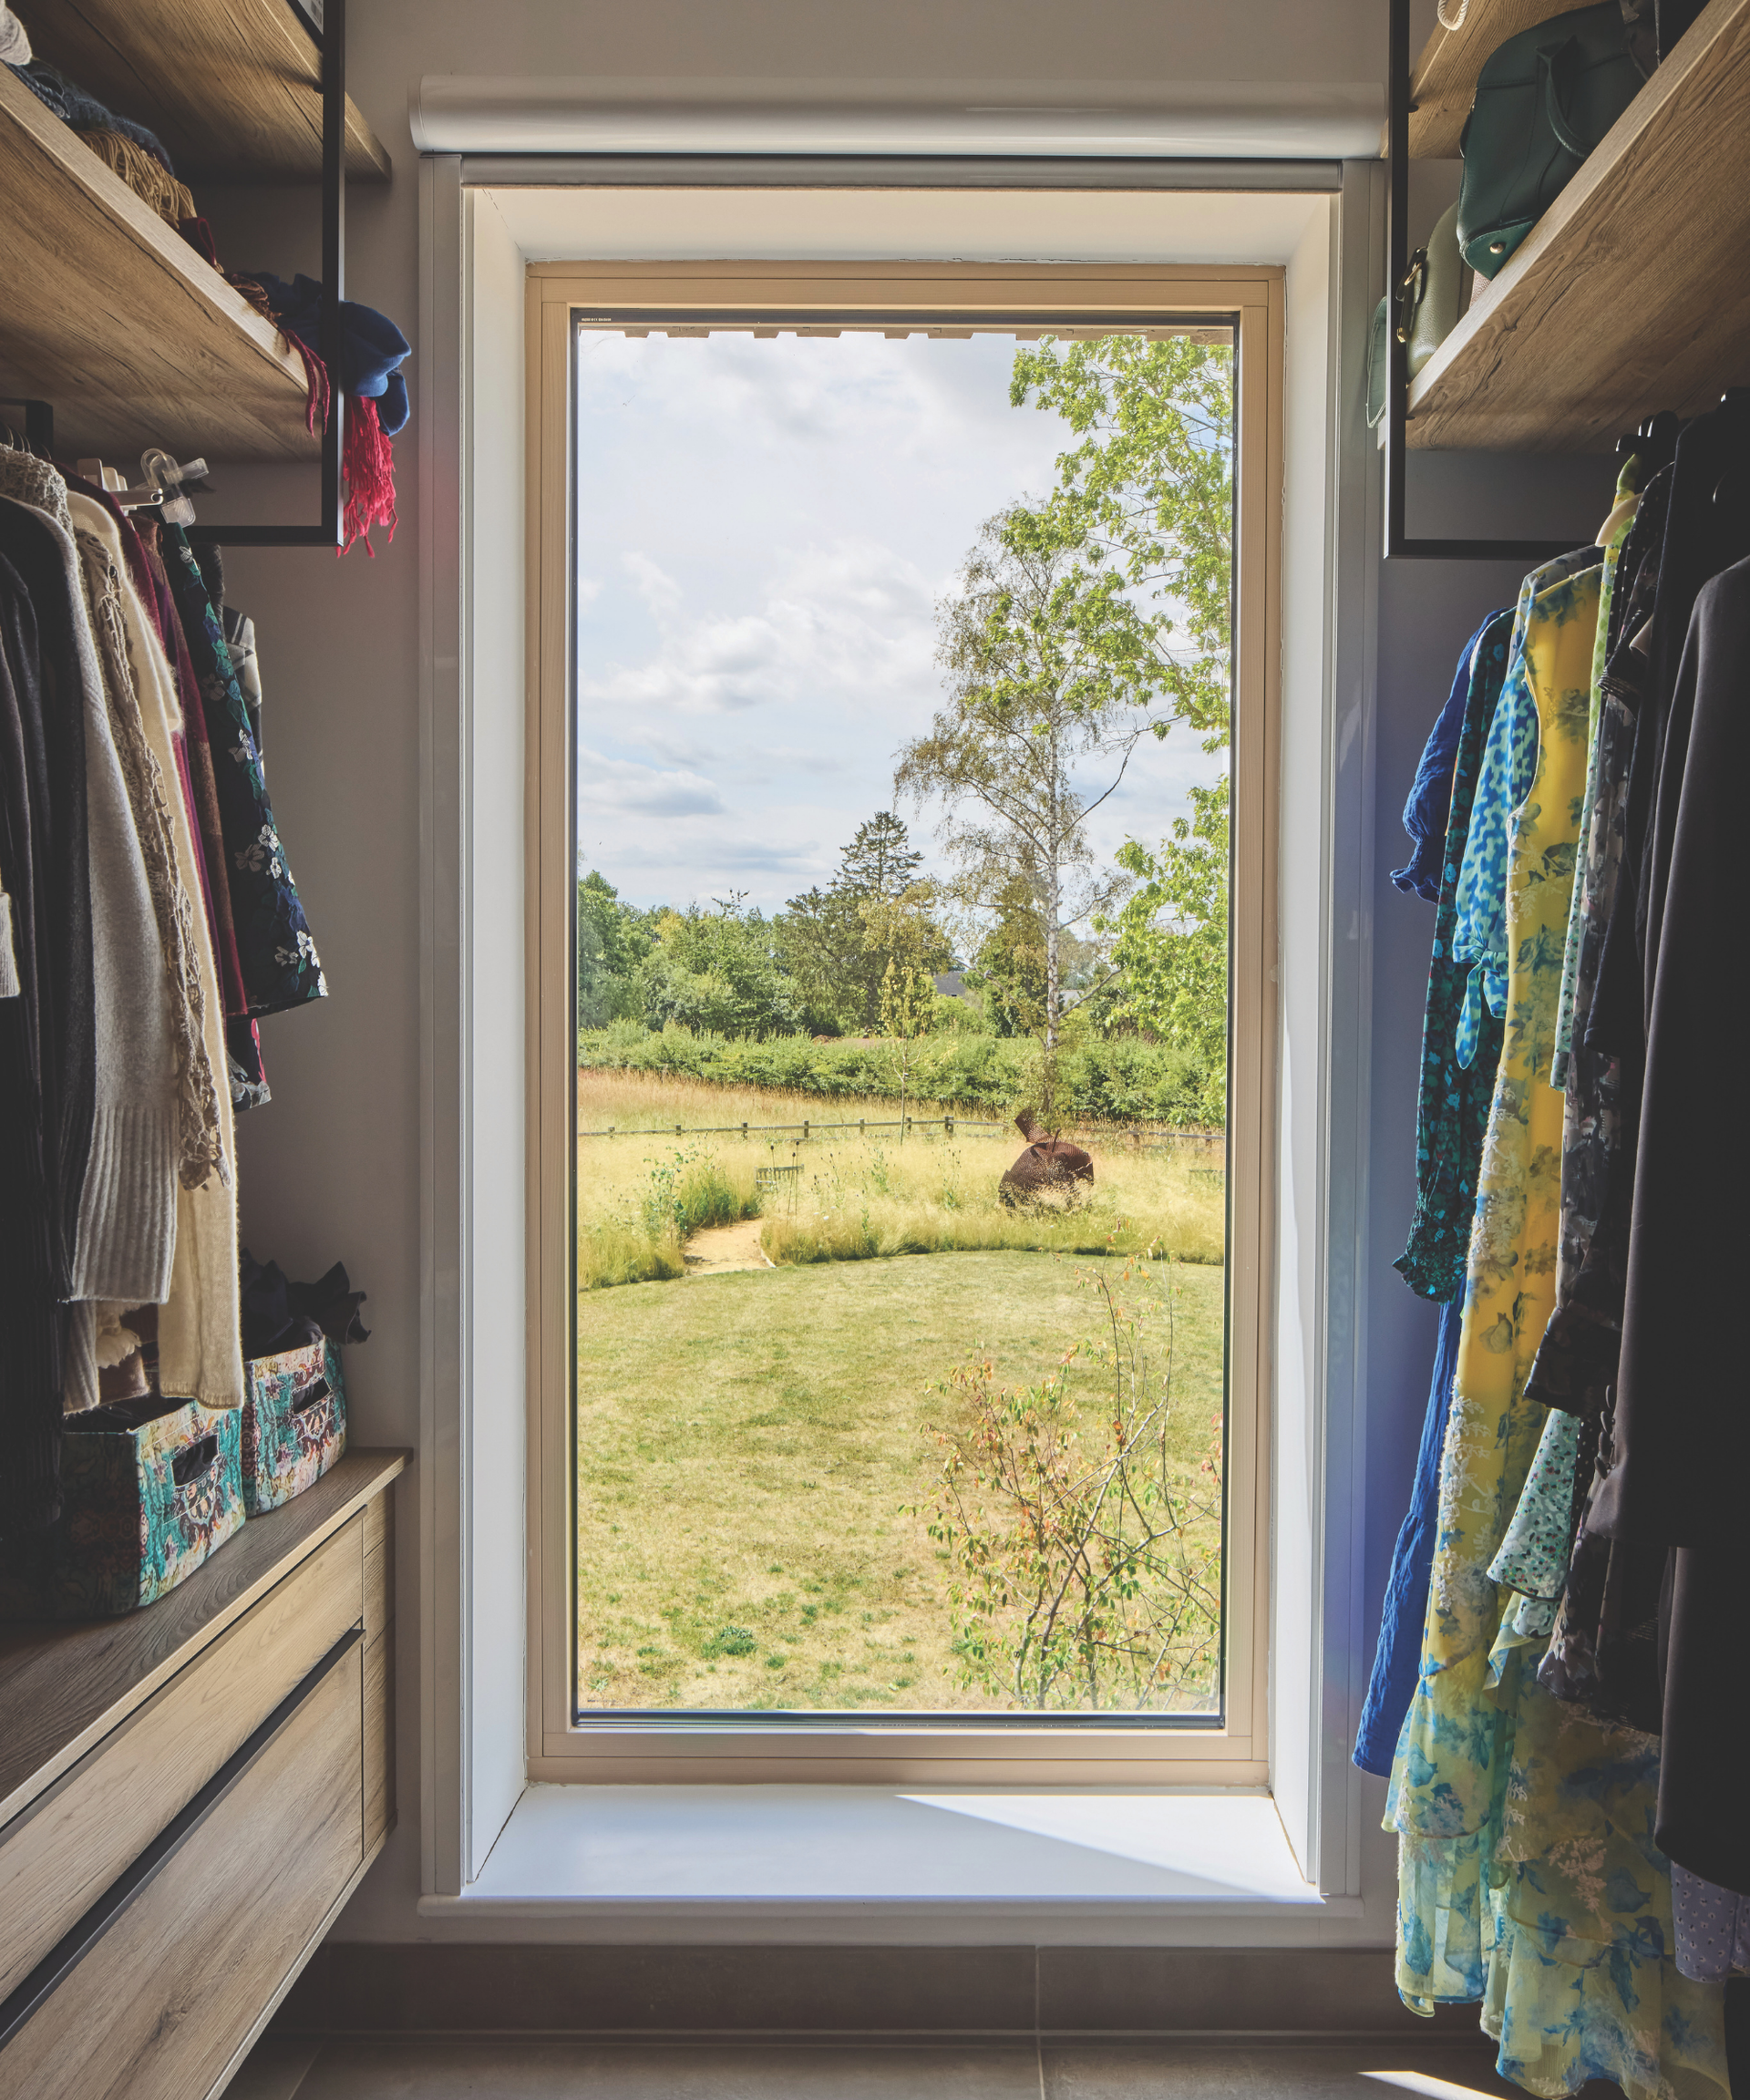
The home integrates eco-friendly technology, incorporating an air source heat pump, solar roof panels meeting 90% of their electric vehicle needs, battery storage, and a smart home system that manages lighting, climate control, security, and entertainment. “The system even adjusts the external blinds based on the sun’s position,” added Philip. With more homeowners drawn towards sustainability, such choices reflect a wider shift in building practices aimed at reducing carbon footprints.
Successfully Crafted
The self-build project wrapped up in under 14 months, which is impressive in this sector, demonstrating the viability of knockdown and rebuild strategies. This approach not only addresses inefficient housing stock but also allows homeowners to personalize their living spaces more effectively than purchasing existing properties. More importantly, the design blends into the picturesque landscape, enhancing rather than detracting from it, a significant benefit in areas known for their natural beauty. Philip expressed pride in their achievement, saying, “If I may say so, I think this house is absolutely fantastic, and it truly encapsulates everything Philippa desired in our new home.”
Implications for Future Self-Build Projects
What this means for you if you're working in this space is clear: self-build projects can result in properties that are not only beautiful but also functional and in tune with environmental goals. The Danceys' venture highlights a lingering trend toward self-sufficiency and sustainability, underscoring that a home can be both an investment and a living space that caters to modern needs.
As more people consider self-build as a viable option, the importance of integrating energy-efficient technologies and designs becomes paramount. This trend indicates that future homeowners will likely place even higher demands on architecture and building solutions that promote efficiency and environmental awareness. With the right planning and execution, self-build homes can lead to satisfying results that meet both individual needs and broader societal goals.
For further project ideas, explore a renovated lakeside castle in Plymouth or an extended Edwardian terrace in London.


Discussion
Sign in to join the discussion.