Glass homes encapsulate modern design's ethos of transparency and openness, merging interior spaces with the natural world for serene living.
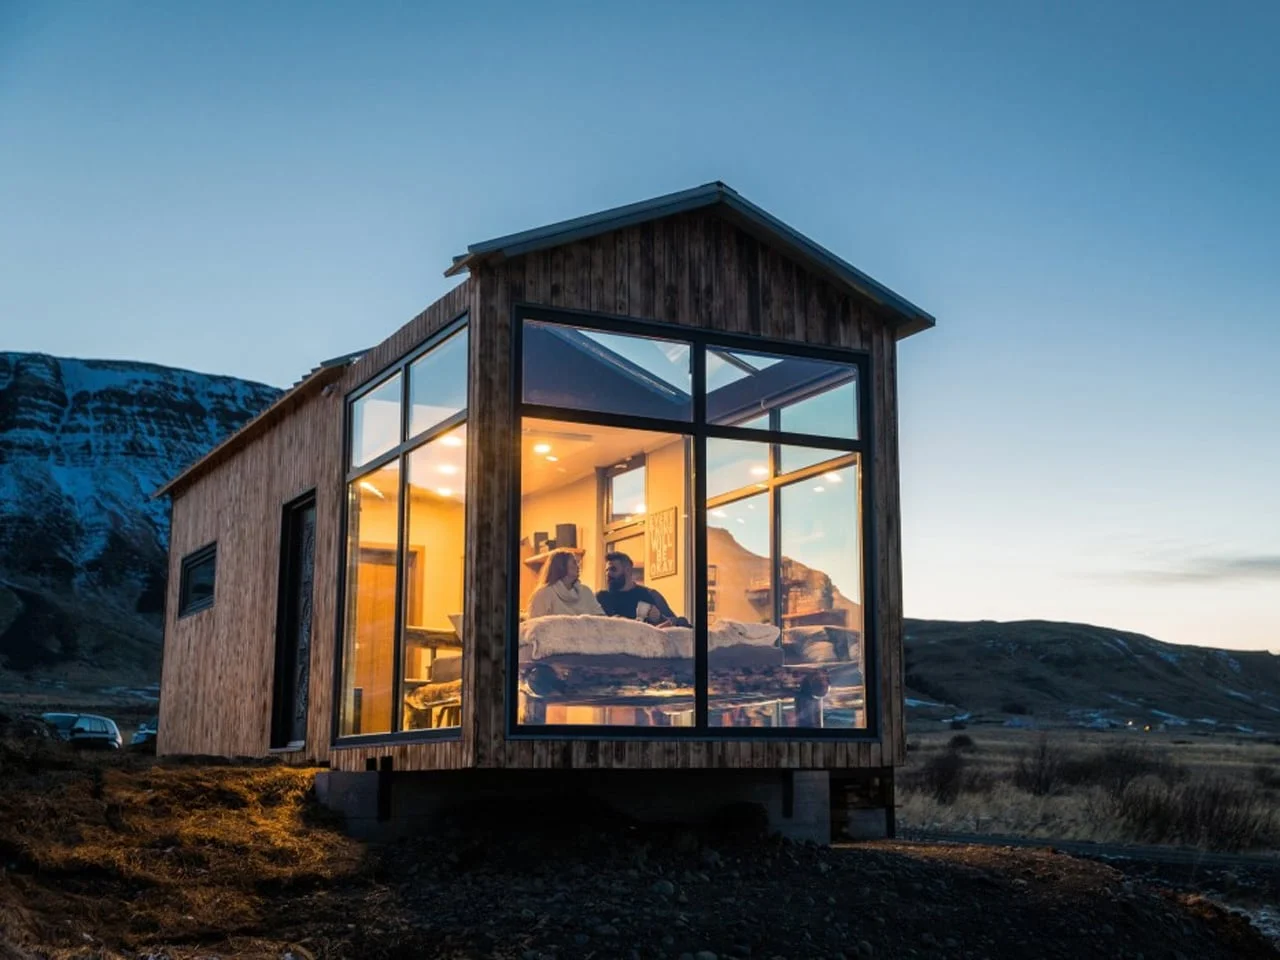
Transparent living is rapidly becoming a hallmark of contemporary architecture, transcending its origins as a luxury feature to embody a broader philosophy. Glass homes now reflect a commitment to openness, light, and fluidity between indoor and outdoor spaces, encouraging a deeper connection with the surrounding environment.
The Evolution of Residential Design
Today's residential architecture champions open layouts, moving away from the traditional compartmentalized concept. Glass plays a pivotal role here, acting as a replacement for solid walls and allowing for uninterrupted vistas and abundant natural light. This transformation results in homes that feel significantly more expansive, creating a harmonious flow throughout living spaces, while also addressing privacy concerns.
In this shift, there's a burgeoning emphasis on visual continuity, where one area naturally transitions into another. Such designs prioritize not just aesthetic appeal but also the psychological effects of light and space. Notably, projects like the F-House on Lake Washington exemplify this, standing as a literal crystal amidst nature, showcasing the multi-faceted relationship between light, perspective, and architecture.
Structuring with Glass
Advancements in glass technology have shifted perceptions, evolving it from merely a decorative element to a core structural material. Modern engineering techniques now enable large glass panels to support entire walls and roofs, creating an appearance of levity and transparency that enhances architectural elegance.
For instance, a greenhouse-style home in Noord-Holland contrasts conventional designs by emphasizing transparency and connection with nature. Designed by Marielle and Tobias of Familie Buitenhuys, this structure invites the landscape inside, minimizing furnishings to keep focus on the external beauty. Guests can enjoy the sensation of sleeping under the stars while still having essential comforts.
Harnessing Natural Light for Efficiency
Utilizing large glass surfaces stands out as a notable benefit, significantly increasing natural light intake and reducing reliance on artificial lighting during the day. This not only enhances the ambiance but also aligns with energy-efficient practices, contributing to lower utility costs.
Innovations such as double glazing and low-emissivity coatings help to manage indoor temperatures, creating a balance between inviting natural light and maintaining energy efficiency. The Efjord Cabin exemplifies this sophistication. Nestled in Norway's Hallvardøy Island, its design harmoniously integrates with the rugged landscape while addressing the practical issues associated with extreme northern climates.
Navigating Privacy in Transparent Spaces
While the allure of transparency is compelling, it inherently raises privacy challenges. Architects are addressing these concerns by integrating design strategies such as tinted or frosted glass, layered facades, and retractable shades. The advent of smart glass technology that adjusts from transparent to opaque adds an additional layer of adaptability.
These solutions enable residents to enjoy expansive views when desired, while still maintaining spaces suitable for privacy, thereby creating an adaptable living environment that evolves alongside personal requirements. An illustration of this philosophy is evident in Iceland, where the architectural approach often emphasizes subtraction over enclosure, reflecting the surrounding natural majesty.
The Psychological Effects of Open Living
The psychological dimensions of transparent living are profound, as constant exposure to natural light and vistas fosters a sense of openness and tranquility. These environments promote a lifestyle that values simplicity and mindfulness, driving a need for intentional living and minimizing visual clutter. This aligns seamlessly with contemporary wellness design trends, which argue for clarity and harmony within one's living space.
At Daisy Ranch on Salt Spring Island, Olson Kundig deftly navigates these dynamics by crafting a residence that is deeply intertwined with its environment. The house features a strong linear design, combining rugged glass with warm, organic materials. This thoughtful interplay softens the home against the landscape, allowing for privacy without sacrificing the expansive connection to the enveloping nature.
As we look towards future architectural dialogues, the move towards transparent living speaks volumes about our evolving relationship with our surroundings. Glass homes are not just about aesthetic charm; they're about blending the interior with the world outside, crafting a seamless dialogue that celebrates both design and nature.
The exploration of architectural transparency reveals a profound shift in how we conceive residential spaces. By embracing light, openness, and the natural world, glass homes redefine what it means to inhabit a space, leading us toward a lifestyle that is more connected to our environment.
Yanko Design has showcased the poignant interplay of architecture and nature, underscoring a future where our living environments continue to evolve in harmony with the world around us.

Discussion
Sign in to join the discussion.