Design and build can simplify a self-build by putting design and construction under one lead contractor. Scope, technical detail and cost assumptions still need close scrutiny.
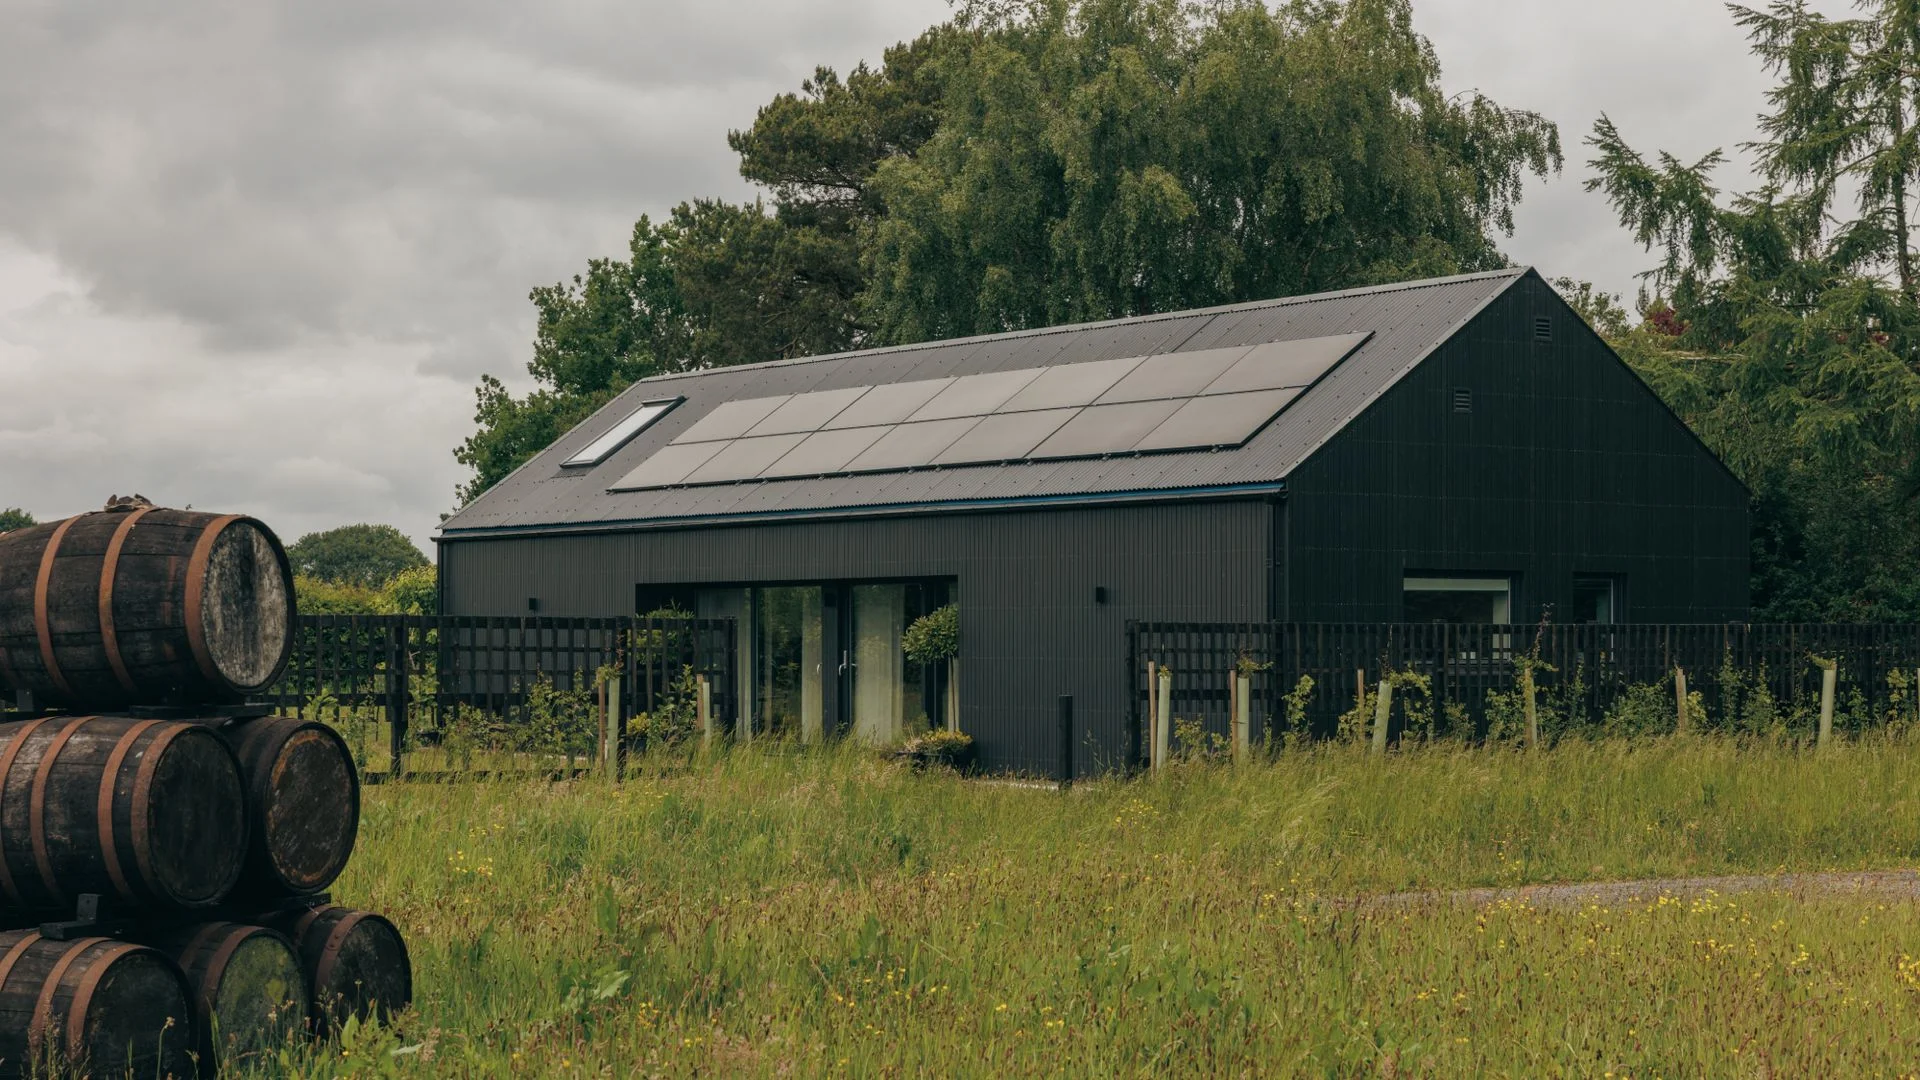
Design and build can make a self-build easier to coordinate, but its value depends on what the contractor actually takes responsibility for. One organisation may manage the design team, construction and budget; that arrangement can reduce handoffs and help keep costs in view. It doesn’t remove the need for client decisions, detailed technical work or clear contract terms.
For a first-time self-builder, a single point of contact can be a real advantage. For someone with a strong architectural vision or a preference for directing each consultant, it may feel restrictive. The right choice turns on the project, the service on offer and how involved you want to be.
What the package puts under one roof
In a design and build arrangement, one organisation is contracted to deliver both design and construction, from the initial brief through to handover. That doesn’t mean every professional or tradesperson is an employee. The contractor may appoint independent architects, specialist consultants and subcontractors while remaining responsible for coordinating their work.
That central responsibility is the main appeal: clients can rely on one organisation to bring the different parts of the job together instead of managing separate appointments themselves. The amount of help varies, though. Some clients want to approve every design choice; others want experienced people to manage the process and bring important decisions to them at the right time. Ask how the company expects you to participate before signing.
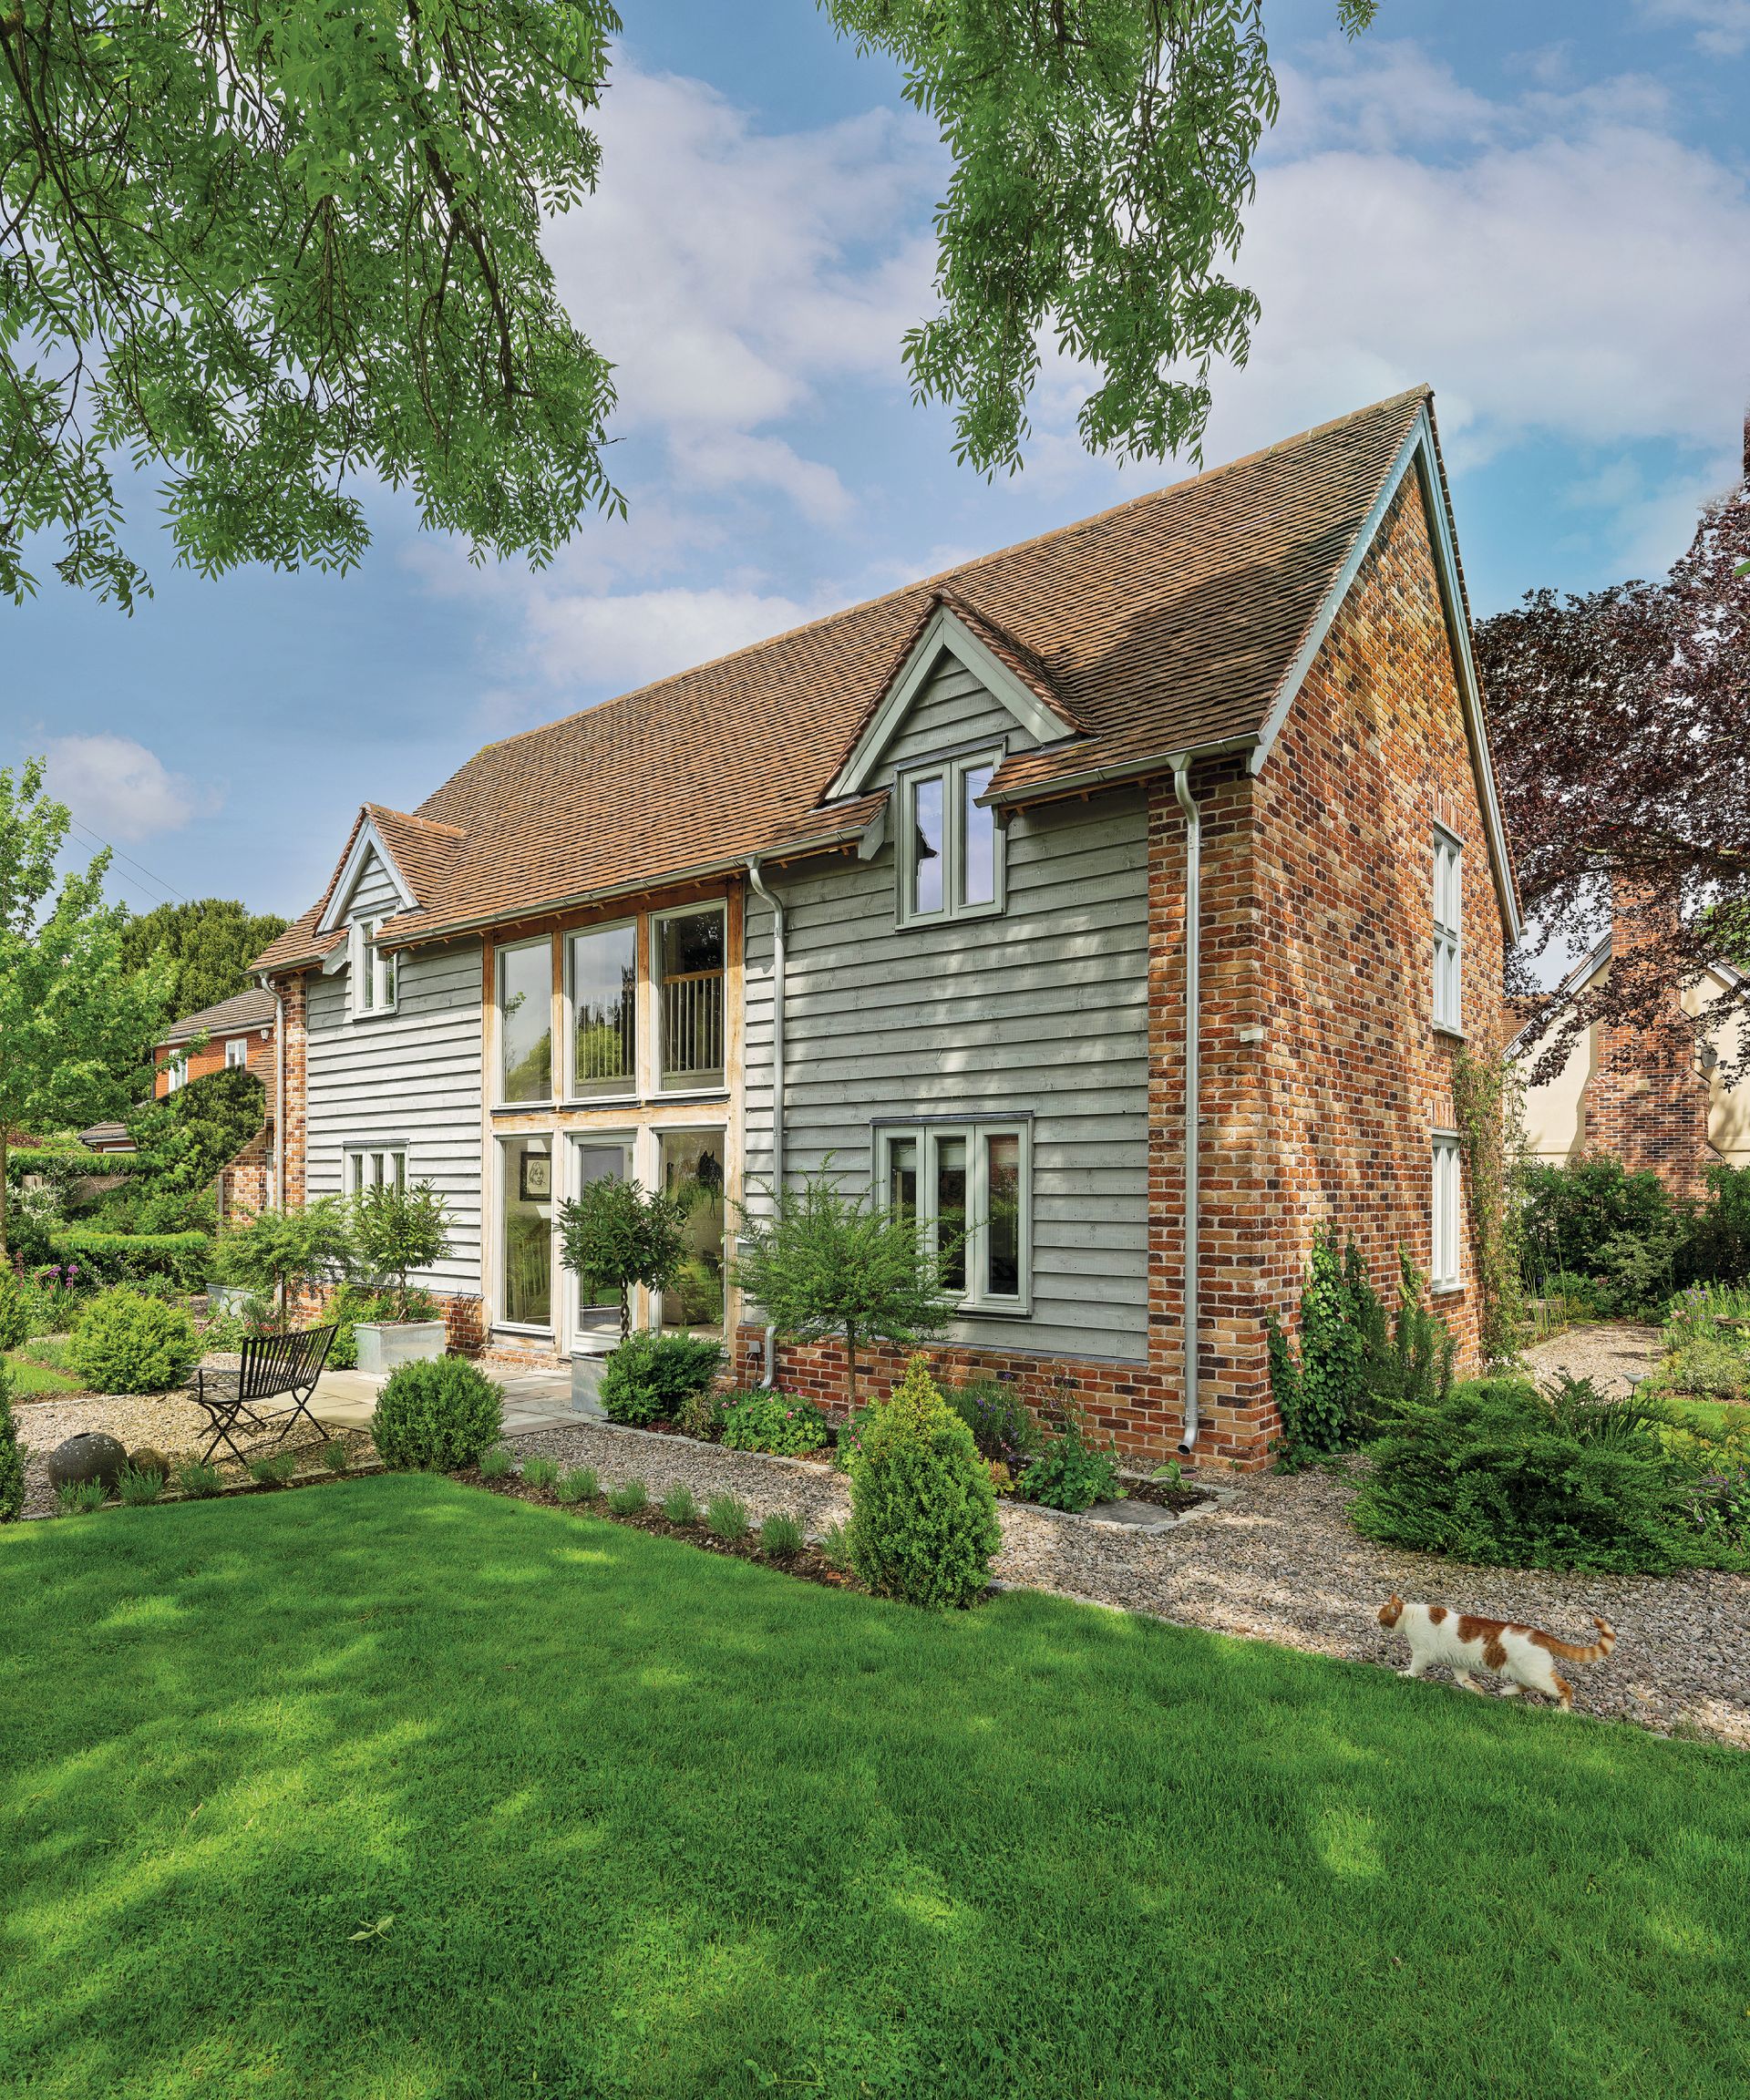
Where design, programme and budget meet
A typical process starts with a design brief. Beyond the number of bedrooms, it should set out how the household will use the home, what matters most, the available budget and any planning constraints that could shape the design. Concept proposals are then developed, followed by the drawings needed to seek planning permission.
The technical design stage deserves particular attention. Structural engineering, insulation strategy, drainage layouts and construction details need to be coordinated, with the information showing how the project will meet building regulations. Once the necessary approval is in place, the contractor coordinates trades, manages the programme, oversees quality and health and safety, and works towards completion and handover.
Having the design and construction team working together can help keep the proposed home buildable within the budget. If you’re considering larger windows, a vaulted ceiling or a more complex roof, the contractor may be able to assess the cost implications while the drawings are still developing.
That can avoid a familiar problem with the traditional route: an architect completes much of the design, builders price it later, and the tenders come back beyond the budget. At that point, the client may need to revise months of work or abandon the scheme. Under traditional procurement, the architect is appointed first to develop the design, obtain planning permission and prepare building regulations drawings before builders are invited to tender for the work. This gives the client greater control over the design before a contractor is involved, and the architect works directly for the client.
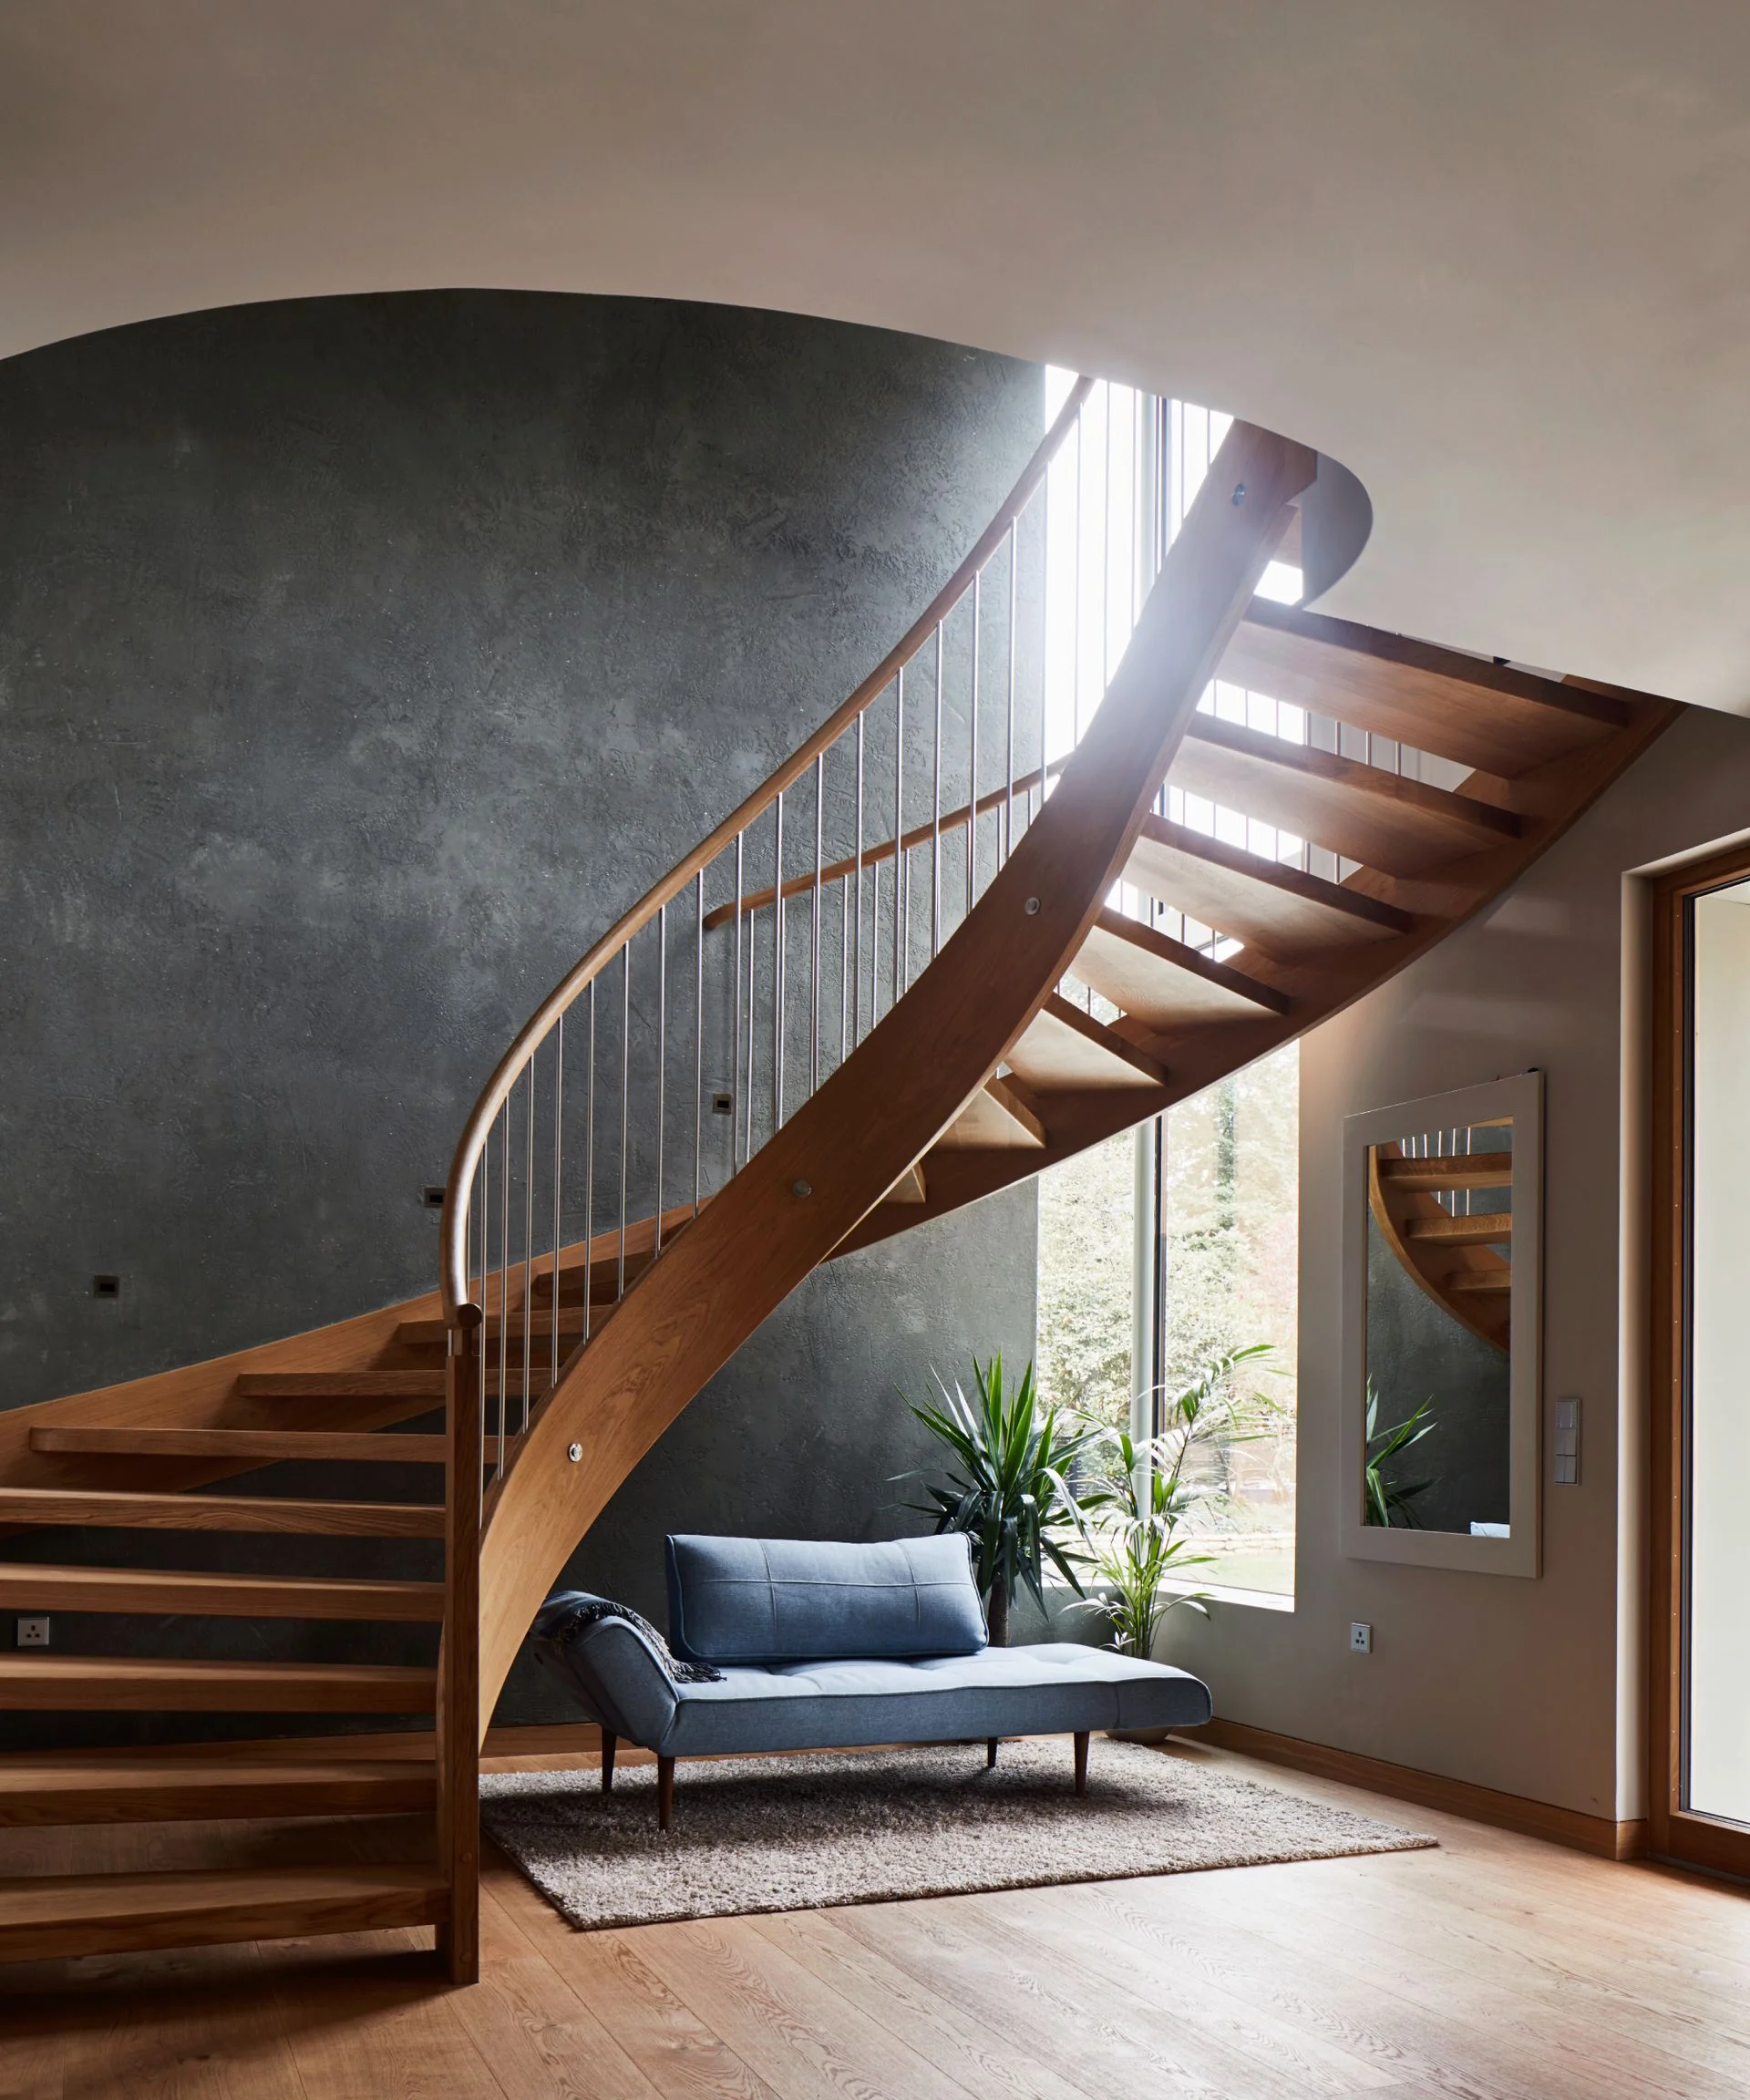
Define the scope before comparing prices
Packages vary, so the name alone tells you little about what’s covered. One contractor might include architectural design, planning, building regulations drawings, structural engineering, project management and construction. Another might provide design drawings and the build while leaving the client to arrange surveys, planning services, specialist consultants, utility connections or landscaping.
Finishes and external work also need spelling out. Ask whether the price covers flooring, decorating, fitted wardrobes, external drainage, driveways and other work outside the house. A detailed schedule of work should show what the contract includes, what it excludes and where allowances or assumptions apply.
Early cost estimates aren’t guarantees. Ground conditions may be uncertain, and utility providers may not yet have confirmed connection charges. As more information arrives, the price can change; the contract should make clear who carries those costs. It should also say when the contract sum becomes fixed and how changes are handled.
Design and build can offer more cost visibility than waiting until a design is complete before seeking prices, but no contractor can accurately price work that hasn’t been fully designed or account for every unforeseen problem. Ground conditions, client changes, planning requirements and utility costs may affect the final bill, depending on the contract. In my view, an honest explanation of the assumptions and variation process is a more useful sign of confidence than a bare promise of a fixed price.
With one contractor managing the work, prices may not face the same competition as a tender process. Check value by getting comparable prices from other suppliers where practical. Events such as the Homebuilding & Renovating Show can put self-builders in contact with a range of suppliers and industry experts.
Technical detail remains essential
A design and build contract doesn’t make construction information less important. Good technical drawings and details describe how the home will be built and perform, including how insulation stays continuous, how thermal bridges are addressed, where cavity barriers go, how moisture is managed and how airtightness is maintained.
General notes and standard specifications can leave contractors interpreting key requirements. Without enough detail, building control has less information to assess compliance, and the client has less clarity about the home they’re buying. Technical design is one of the clearest measures of how carefully a package has been prepared.
Choose the route that fits your role
Design and build can improve communication and accountability because design and construction sit within one managed arrangement. Problems may be easier to resolve, and construction input can help the design stay within budget. For many clients, having one main contact also makes the process less demanding.
There are trade-offs. If you want an architect to remain fully independent from the contractor, or prefer to control the appointments and procurement yourself, the traditional route may fit better. A highly bespoke home with a strong architectural vision may also benefit from having the design developed independently before a builder is appointed.
Design and build can also suit extensions, loft conversions and major refurbishments, where coordinating professionals and trades can take considerable time. Experienced self-builders who are comfortable managing consultants may prefer the flexibility of traditional procurement; busy homeowners may value having a team coordinate the work.
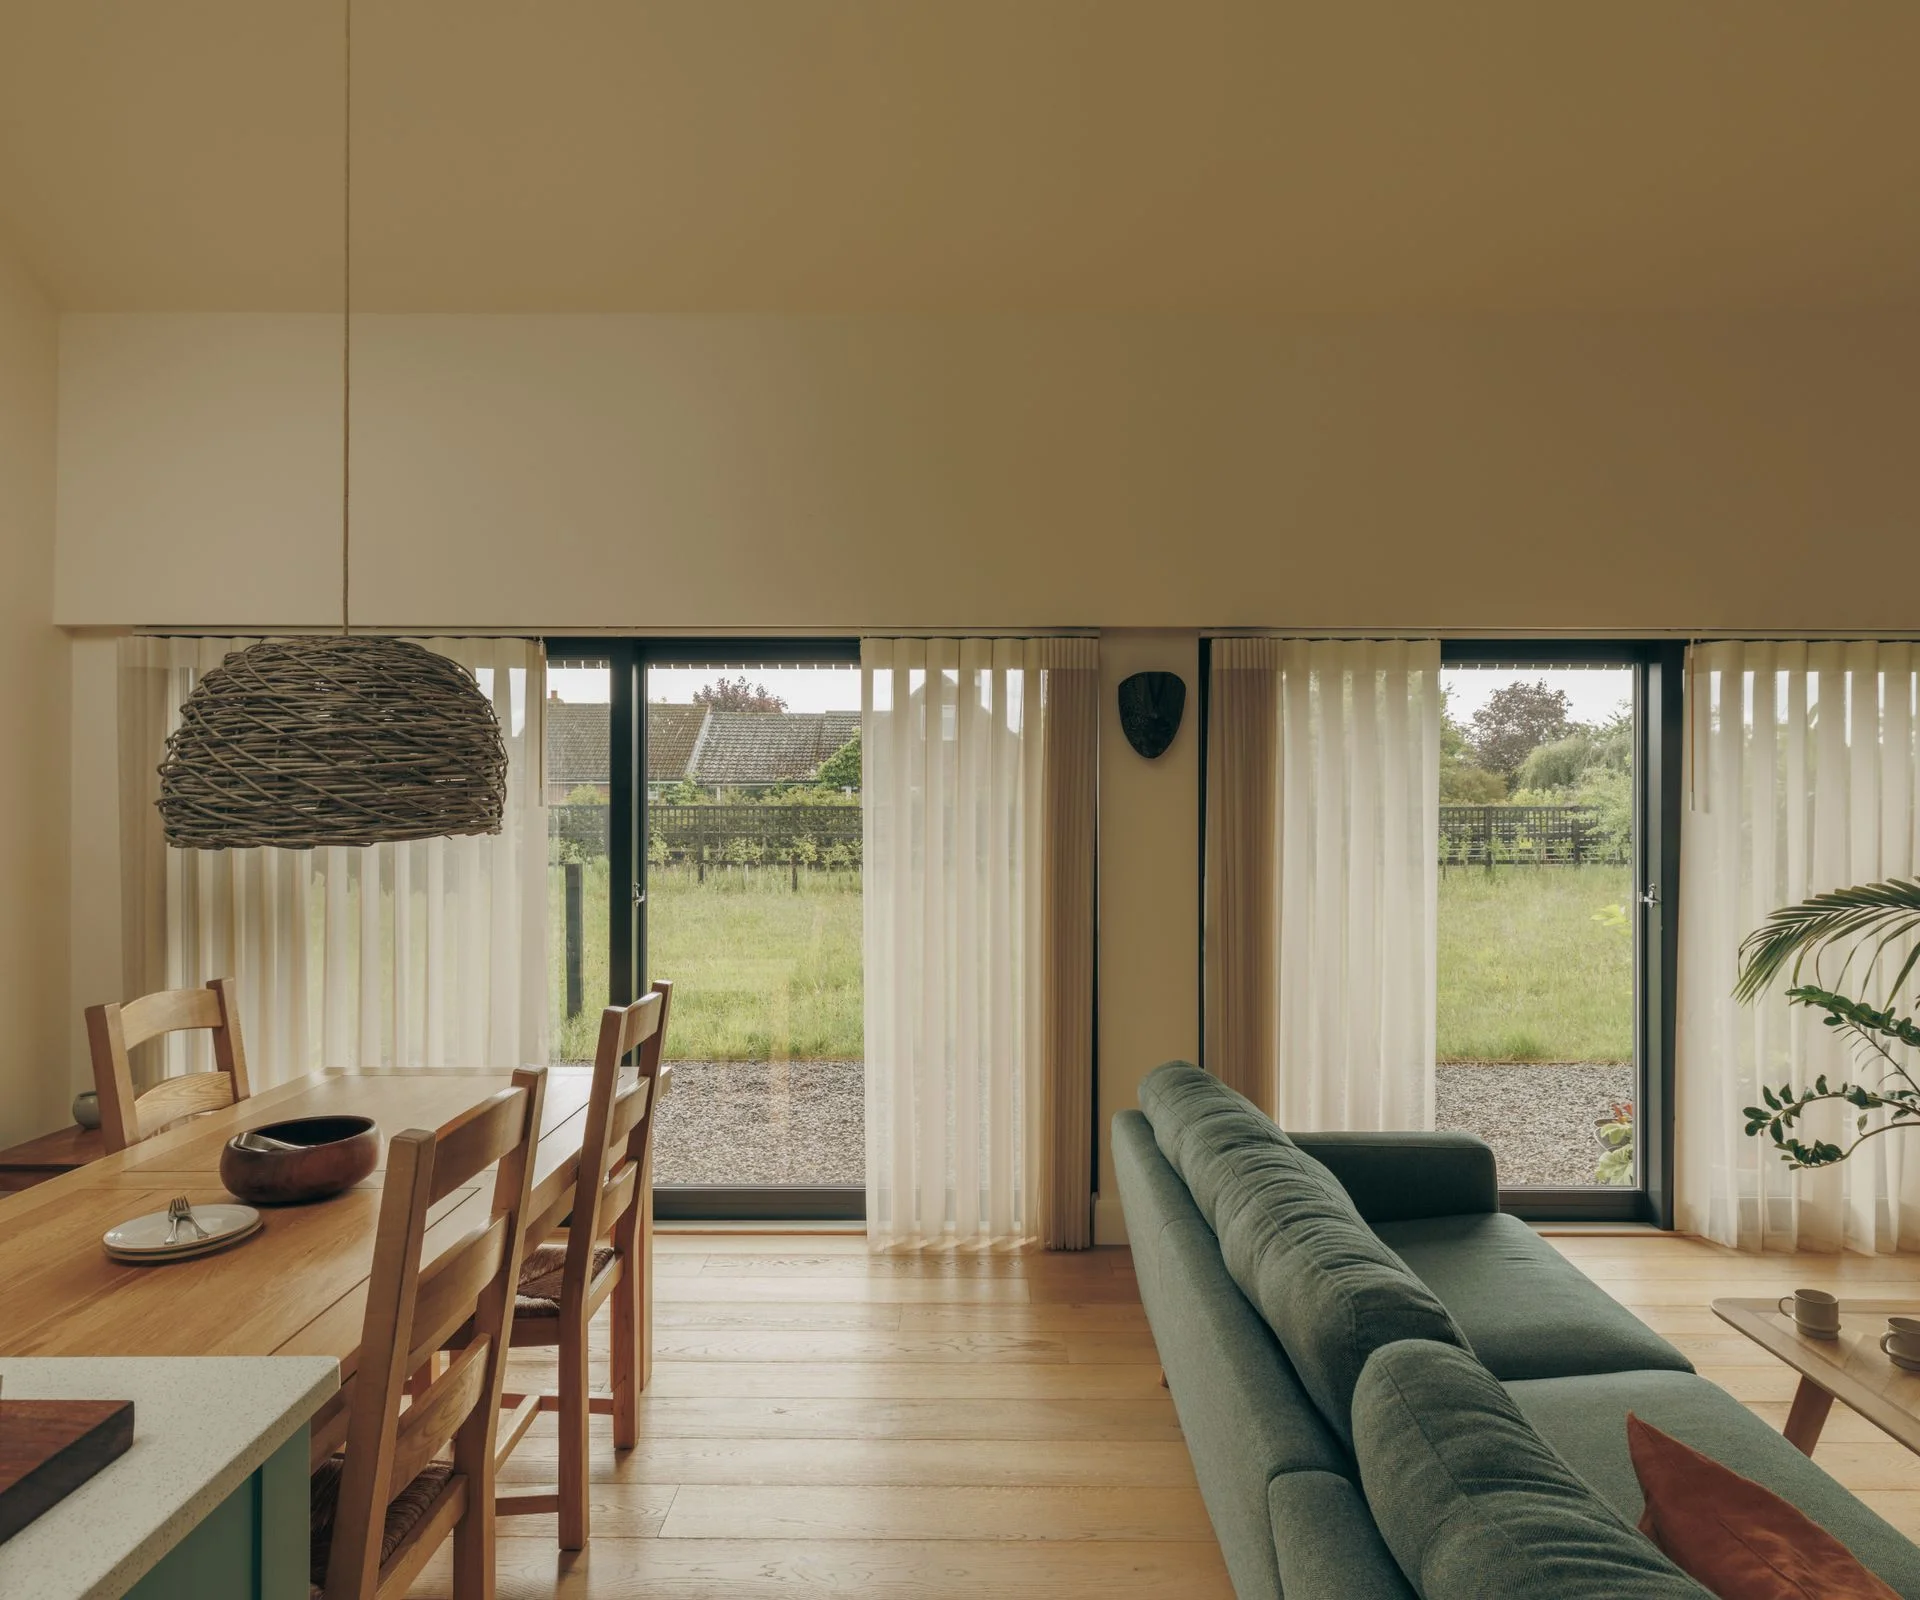
Before committing, establish exactly what the contractor is offering and how decisions, costs and changes will be managed. Design and build differs from a custom build package, so check the details rather than relying on the label. If the technical information explains what will be built and how the home will comply with regulations and perform over time, the package has a much stronger basis for delivering a well-coordinated project, whether it’s a new home, extension, renovation or loft conversion.



Discussion
Sign in to join the discussion.