The 26-foot Brightside makes room for a proper dining spot and a colorful kitchen, with tradeoffs in loft headroom, laundry and finish options.
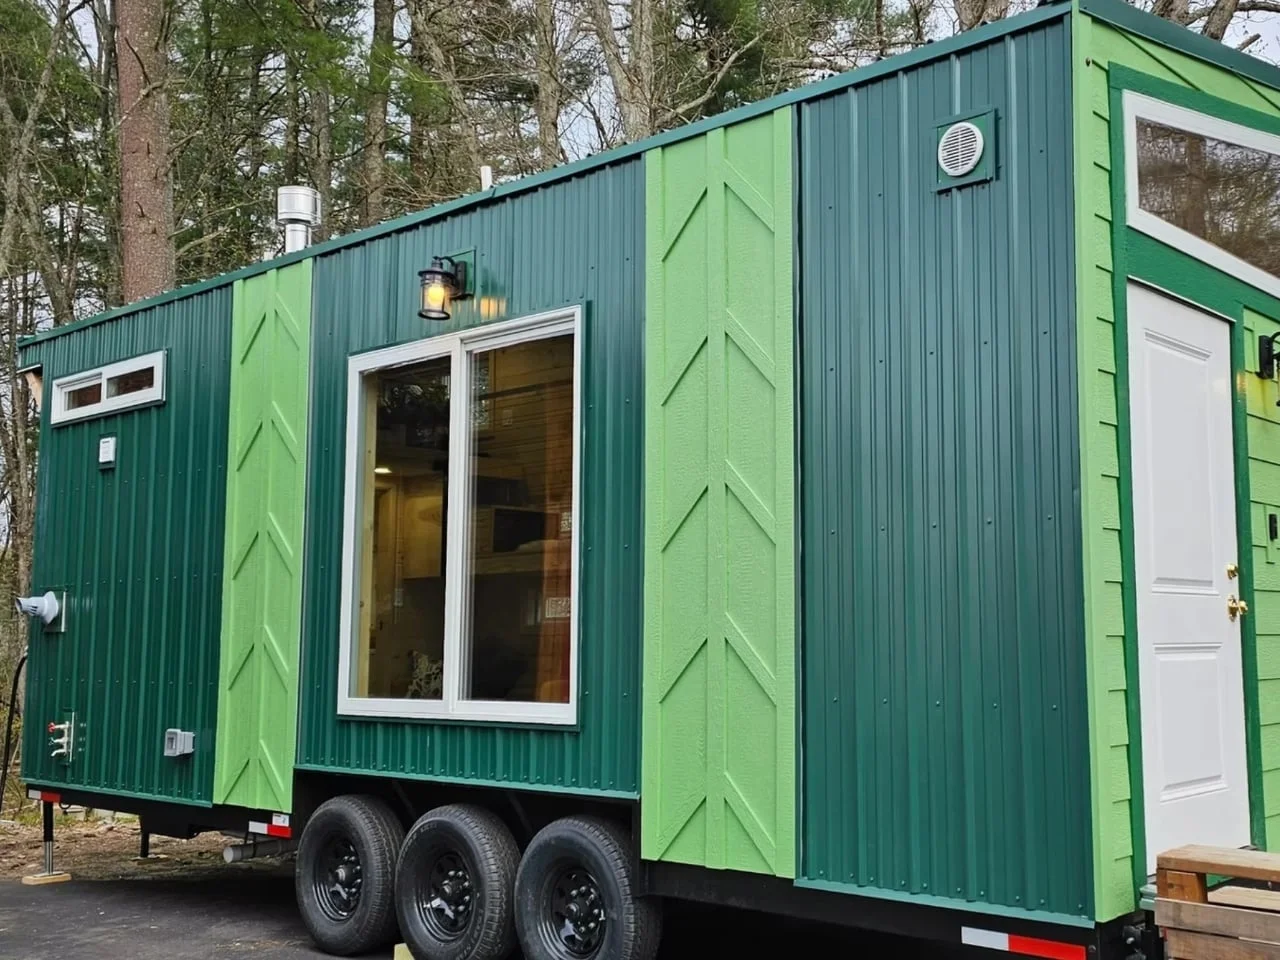
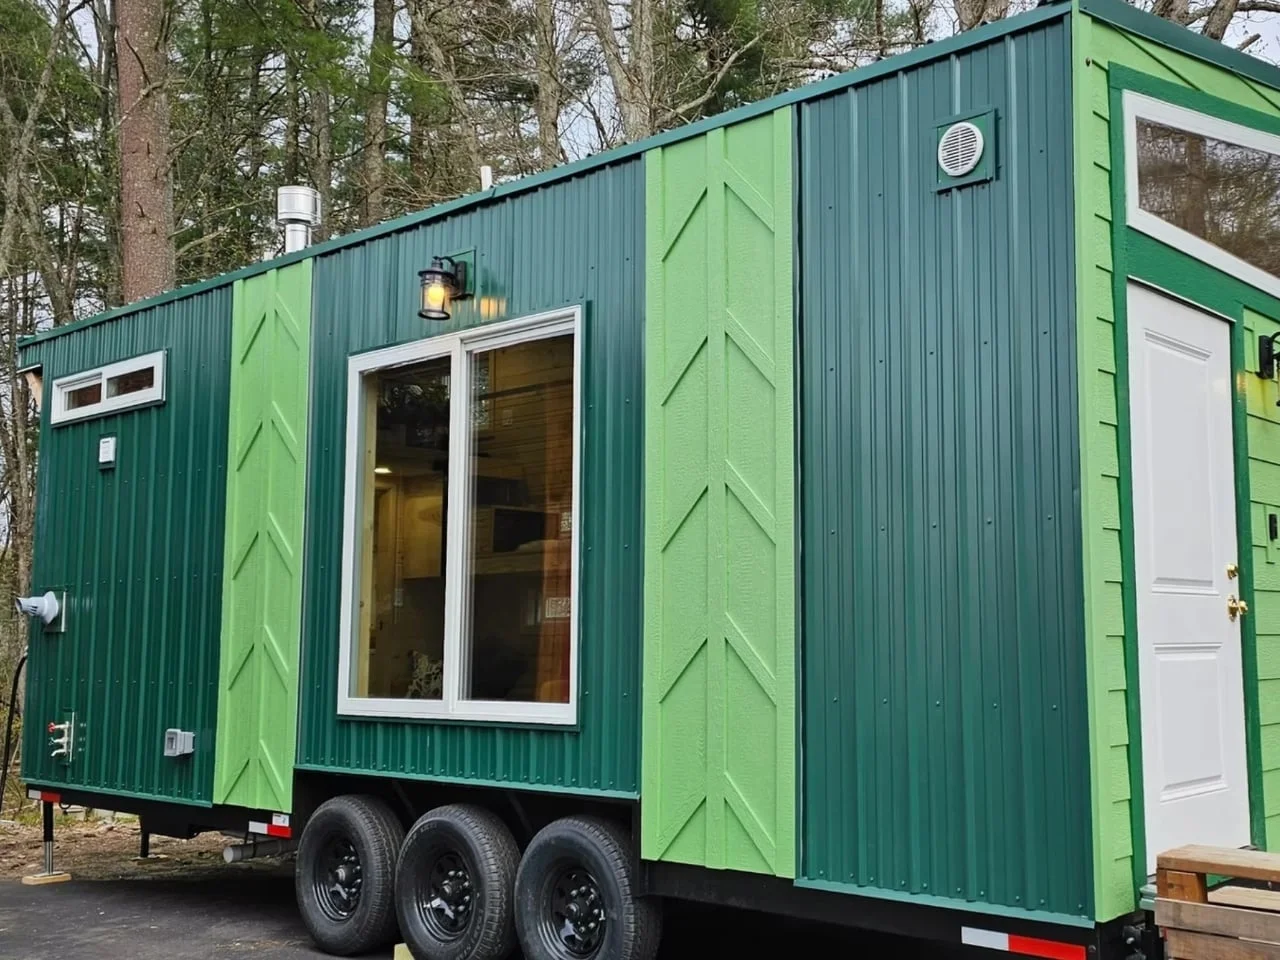
A kitchen at the center of daily life
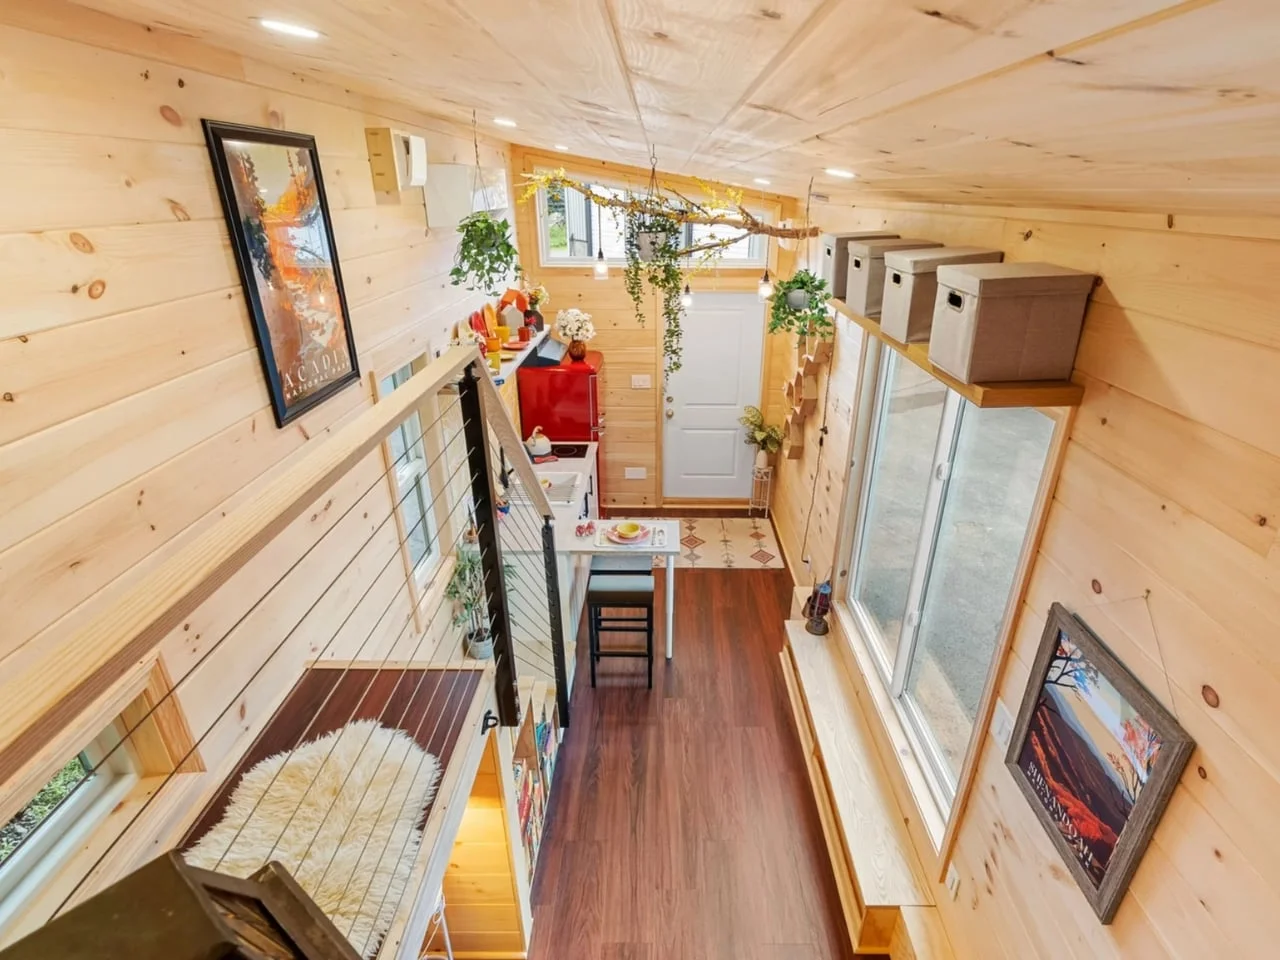
At 26 feet long, the Brightside makes a clear bet about small-home living: keep cooking and dining central, even if the lounge has to give up some ground. Backcountry Tiny Homes places the kitchen by the entrance in this towable design for one or two people, giving meals a dedicated setting instead of assuming they’ll happen on the sofa. That choice shapes the rest of the floor plan, so the home’s appeal depends partly on whether eating at a table matters more to you than having a larger living area.
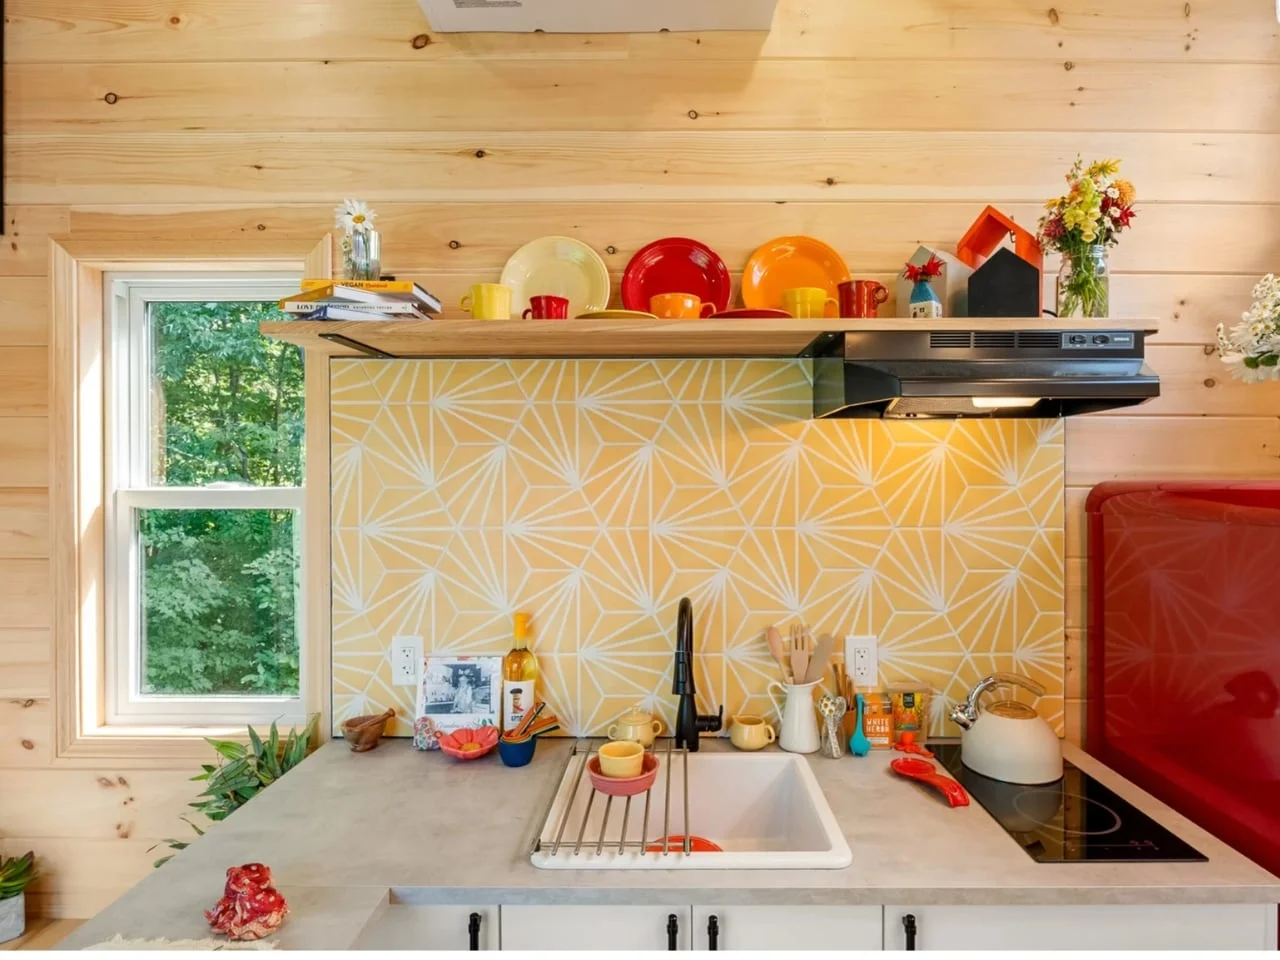
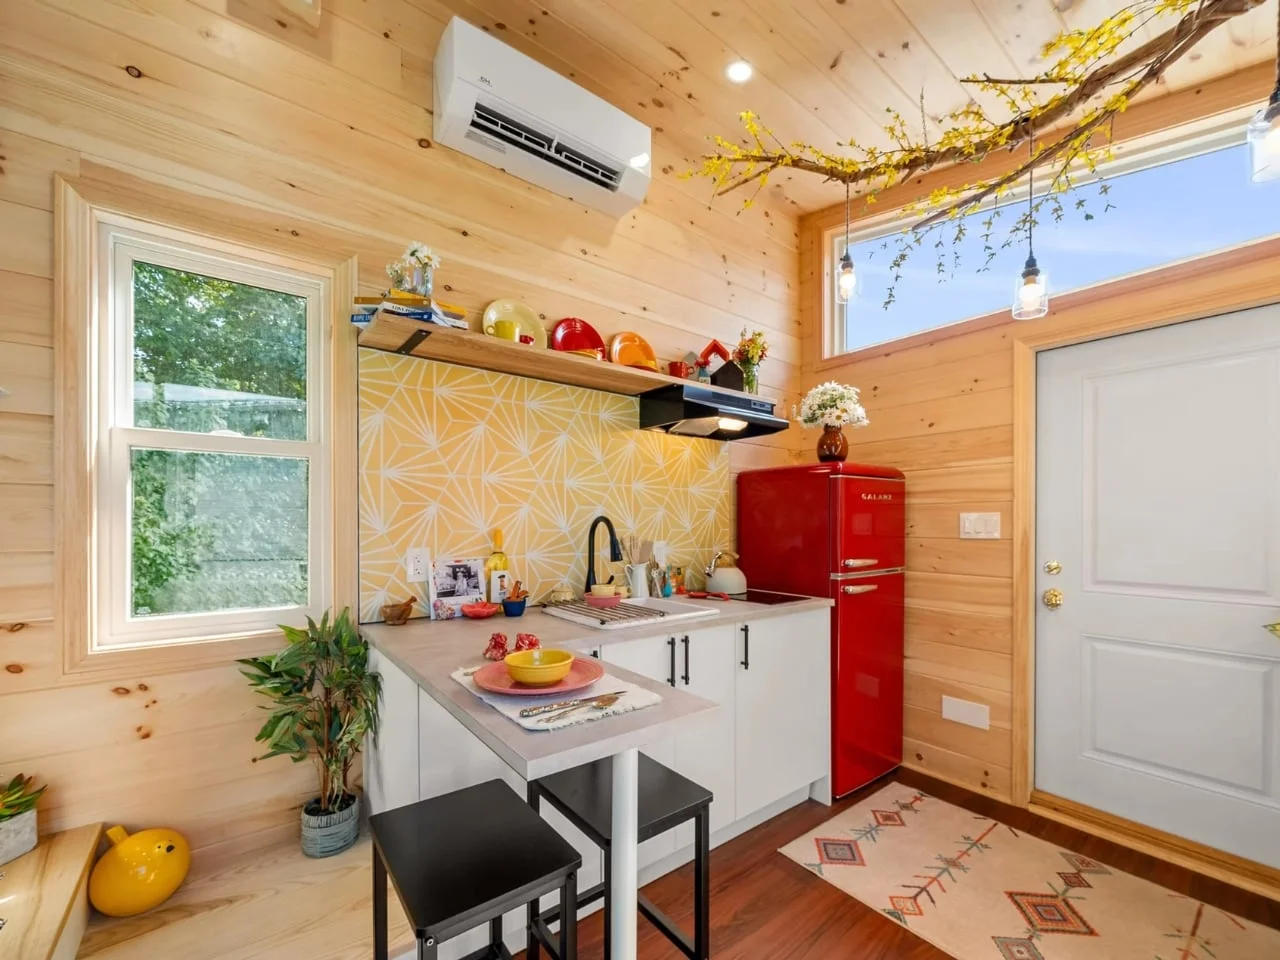
The kitchen pairs a two-burner electric cooktop with a 10-cubic-foot refrigerator, ceramic sink and laminate counters. A detachable table adds somewhere to sit and eat, with a clear surface for meals that can be moved when the space needs to serve another purpose. It’s a practical setup with obvious limits: two burners can constrain more involved cooking, and the available counter area will determine how much food preparation feels comfortable. Still, a real dining spot seems like a sensible balance for a compact home.
Designed by Backcountry Tiny Homes, the Brightside treats the kitchen as a daily-use room rather than a feature squeezed into the edge of the plan. That distinction can matter in a small home, where furniture and fixtures have to justify the floor space they occupy.
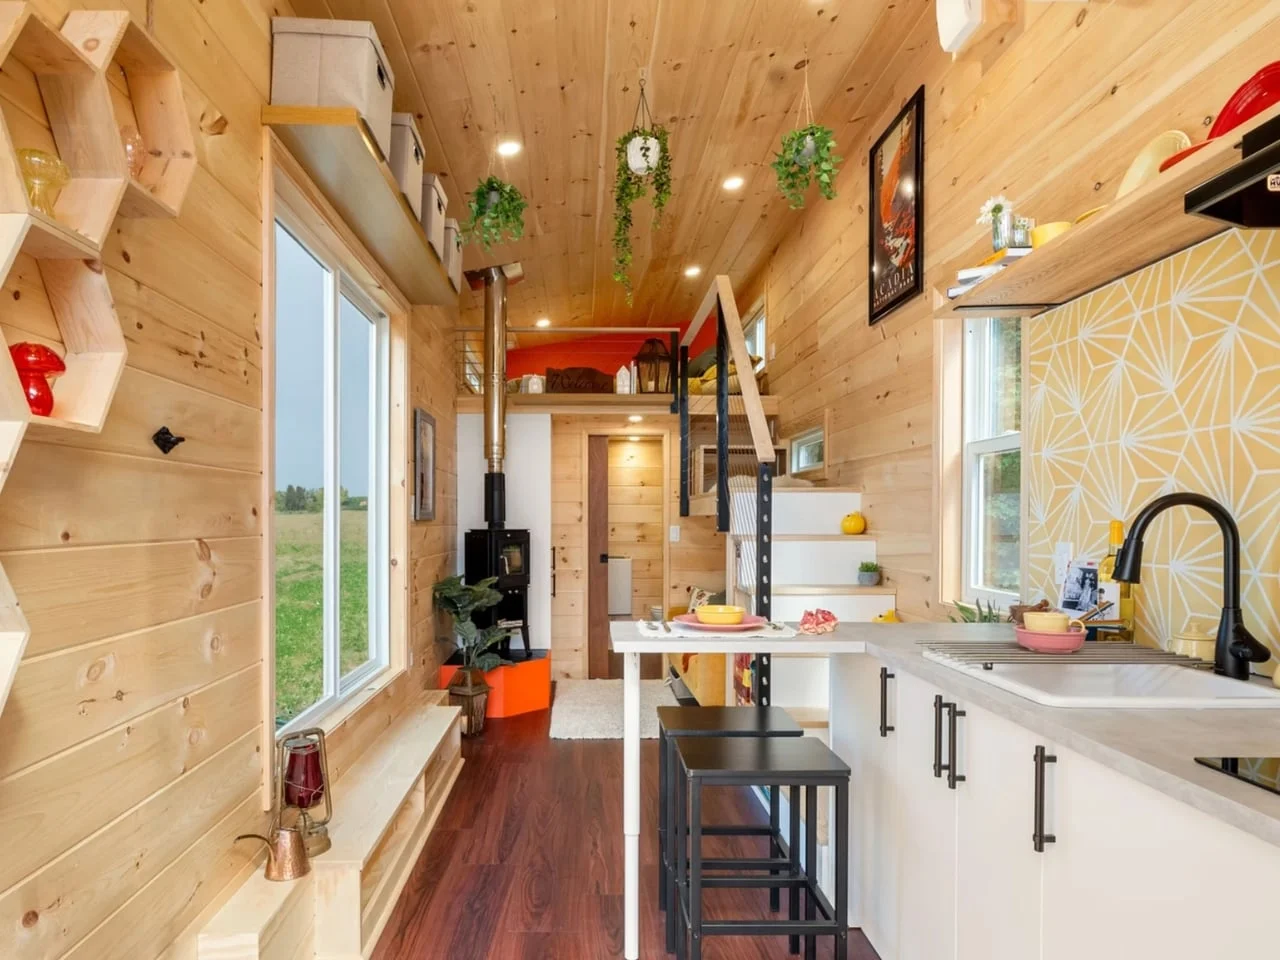
The interior shown in the photos brings plenty of personality to that compact kitchen. A red retro-style refrigerator stands out against a yellow patterned backsplash and natural wood, while pendant lights hang from a suspended branch and give the room a handmade, woodland feel. The finish choices do more than add decoration: color and texture help define the kitchen as a distinct place within a small shared interior. The cheerful palette is a welcome reminder that choosing less space doesn’t have to mean settling for neutral finishes.
Space traded for the kitchen
That kitchen-first approach has consequences elsewhere. The sofa sits beneath the staircase, which doubles as storage, making use of an area that might otherwise be difficult to furnish. The arrangement is resourceful, though the available headroom is something to check in person, since a sofa that fits on a plan can feel quite different when you’re sitting beneath stairs. A snug seat might work for occasional lounging; it needs to feel comfortable enough for daily use if it’s the home’s main living area.
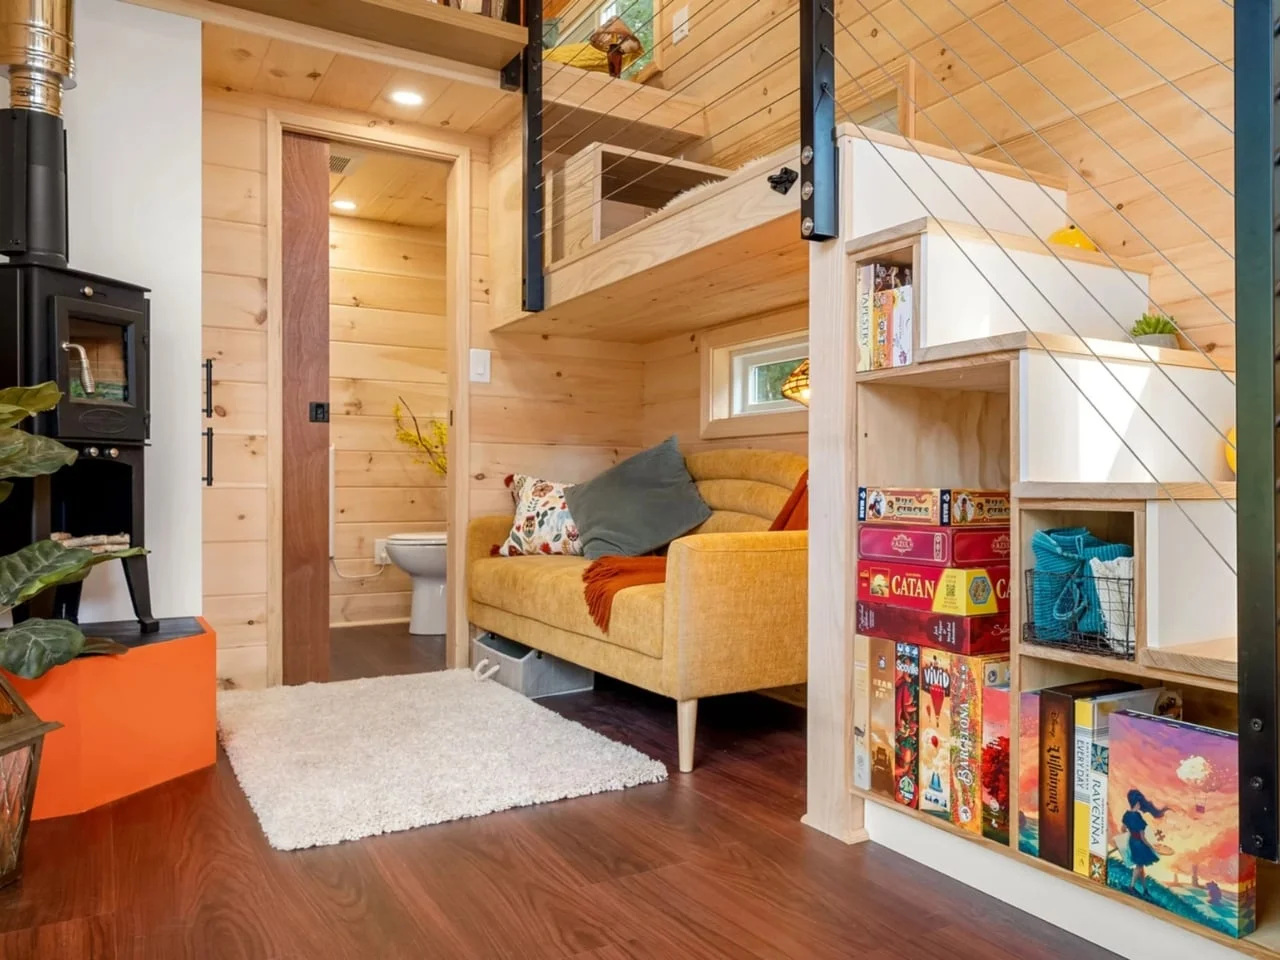
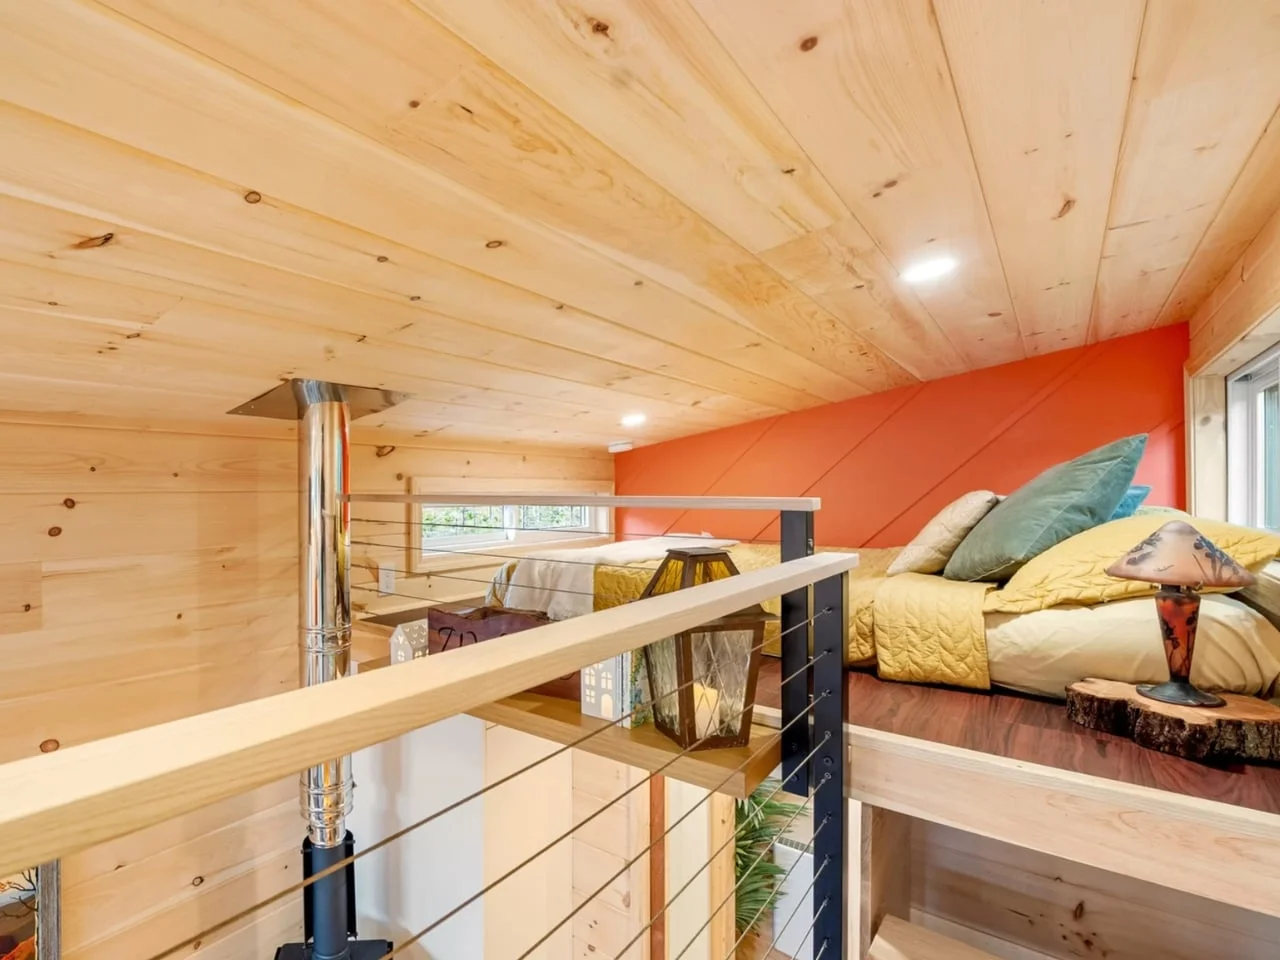
The loft fits a queen mattress, according to the builder, and is reached by stairs and a cable-railed walkway. Its maximum headroom is 3 feet, 5 inches. Stairs make access easier than a ladder, but the low ceiling remains a defining constraint: it may suit a loft used mainly for sleeping, while anyone who wants more room to sit up or move around should take a close look at the dimensions. This is a design detail that photos can understate; the mattress size tells you how much bed fits, not how easy the surrounding space will be to use.
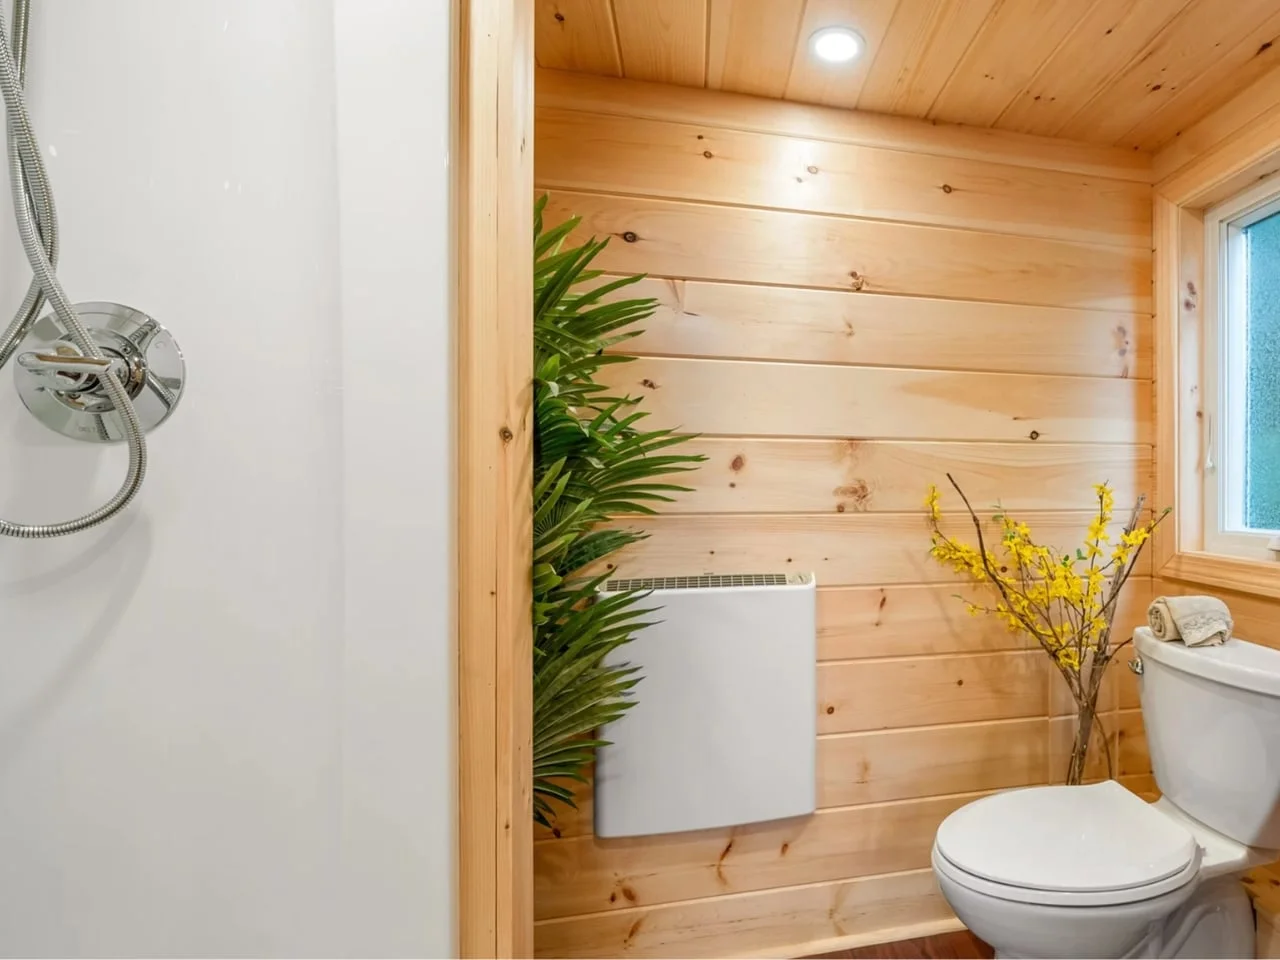
The bathroom includes a plumbed toilet, vanity sink and 32-inch shower. Laundry isn’t standard, though Backcountry offers options during the design process, so buyers will want to settle that question early and work out where washing will happen. Similar small-home designs often force these practical choices into the planning stage because appliances and storage compete for limited space. A laundry setup can affect more than convenience: it may change how much room remains for other priorities.
Three prices, three levels of completion
Backcountry lists the Brightside at $106,750 turnkey, $99,025 unfurnished or $53,380 as a shell, before taxes. Those prices describe meaningfully different offerings, so the headline figure alone doesn’t tell you what it’ll take to make the home usable. The unfurnished model also leaves out the refrigerator and woodstove, along with furniture, which means the buyer will need to account for more than furnishing the space. Here's the thing: a lower price can shift substantial work and purchasing decisions to the owner.
The shell is a dried-in structure with its exterior completed, but it arrives without utilities, roof and wall insulation, or interior finishes. It could make sense for someone prepared to take on the work, but it isn’t ready to live in. The lower starting price comes with time, materials and finishing decisions left to the buyer, and those demands should be weighed alongside the initial cost. For a buyer who wants a finished home, the turnkey price is the more relevant point of comparison.
What the layout asks of its owners
The Brightside’s strongest choice is making a sit-down meal part of the plan. This is more significant than it looks: in a compact home, the location and function of a table can shape daily routines, from eating breakfast to finding a place to sort paperwork. I’d consider giving up some lounge space to preserve that routine, but I’d weigh it against the loft’s tight clearance and decide on laundry before settling the design. The floor plan’s real test will be whether its priorities fit the rhythms of an ordinary week.
If you're working out whether a tiny home like this could suit you, think through a normal day rather than judging the photos alone. Where will you cook, eat, relax and handle laundry? And will you use the loft only for sleeping, or expect it to serve as another place to spend time? The answers can make the difference between a thoughtful compromise and a layout that feels restrictive.
That said, the design has a clear point of view: it gives the kitchen a proper role and uses color to make the interior feel personal. The tradeoffs are just as clear. A small lounge, low loft ceiling and laundry choices demand attention before purchase, because those constraints are built into how the home works. A bright kitchen. A tighter fit elsewhere.
The post A 26-Foot Tiny Home That Refuses to Go Beige first appeared on Yanko Design.

Discussion
Sign in to join the discussion.