Holst Architecture’s 95,000-square-foot Gresham library replaces a parking lot with timber interiors, civic spaces and quieter places to read.
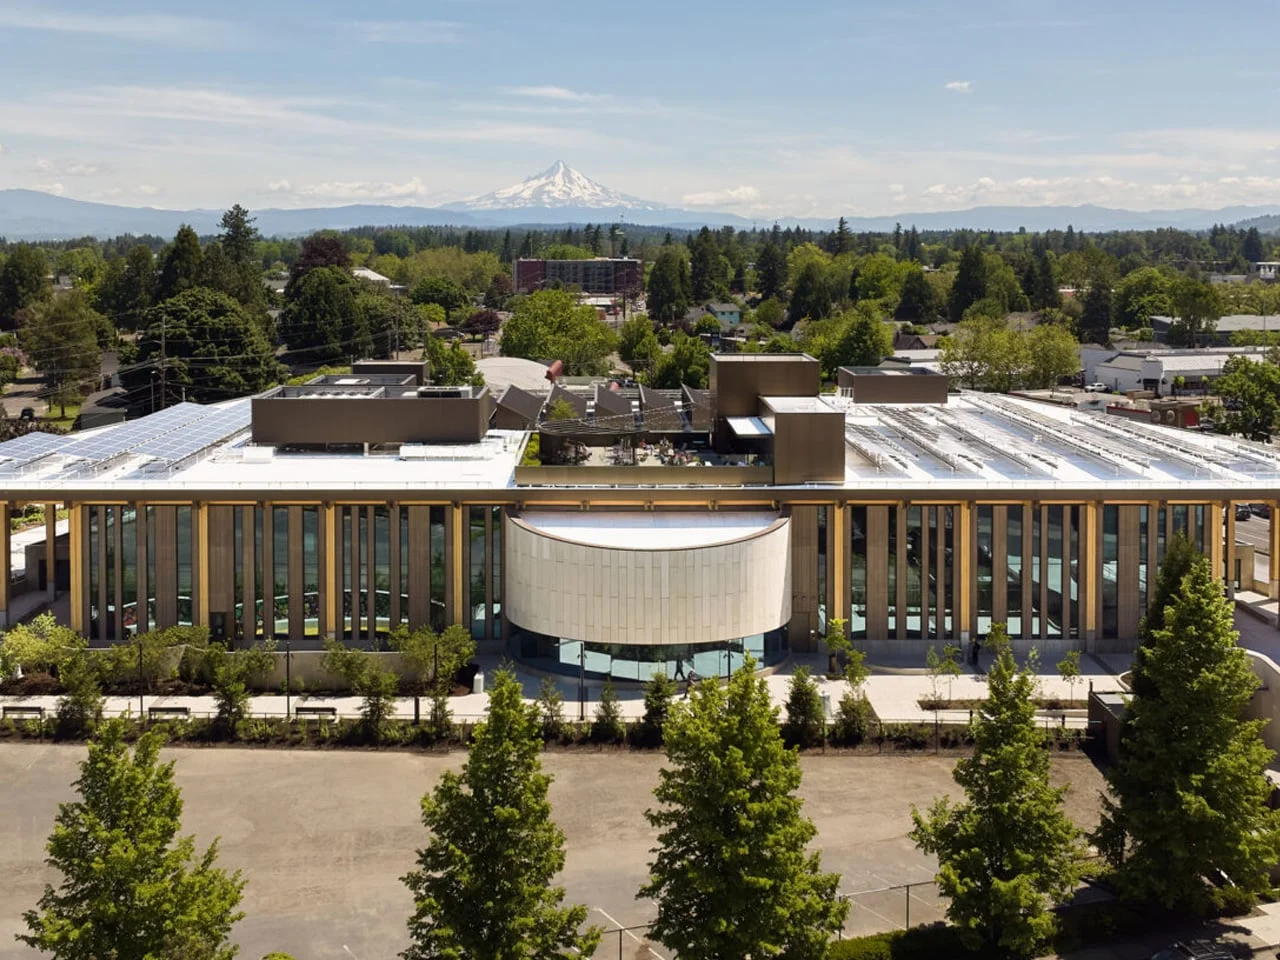
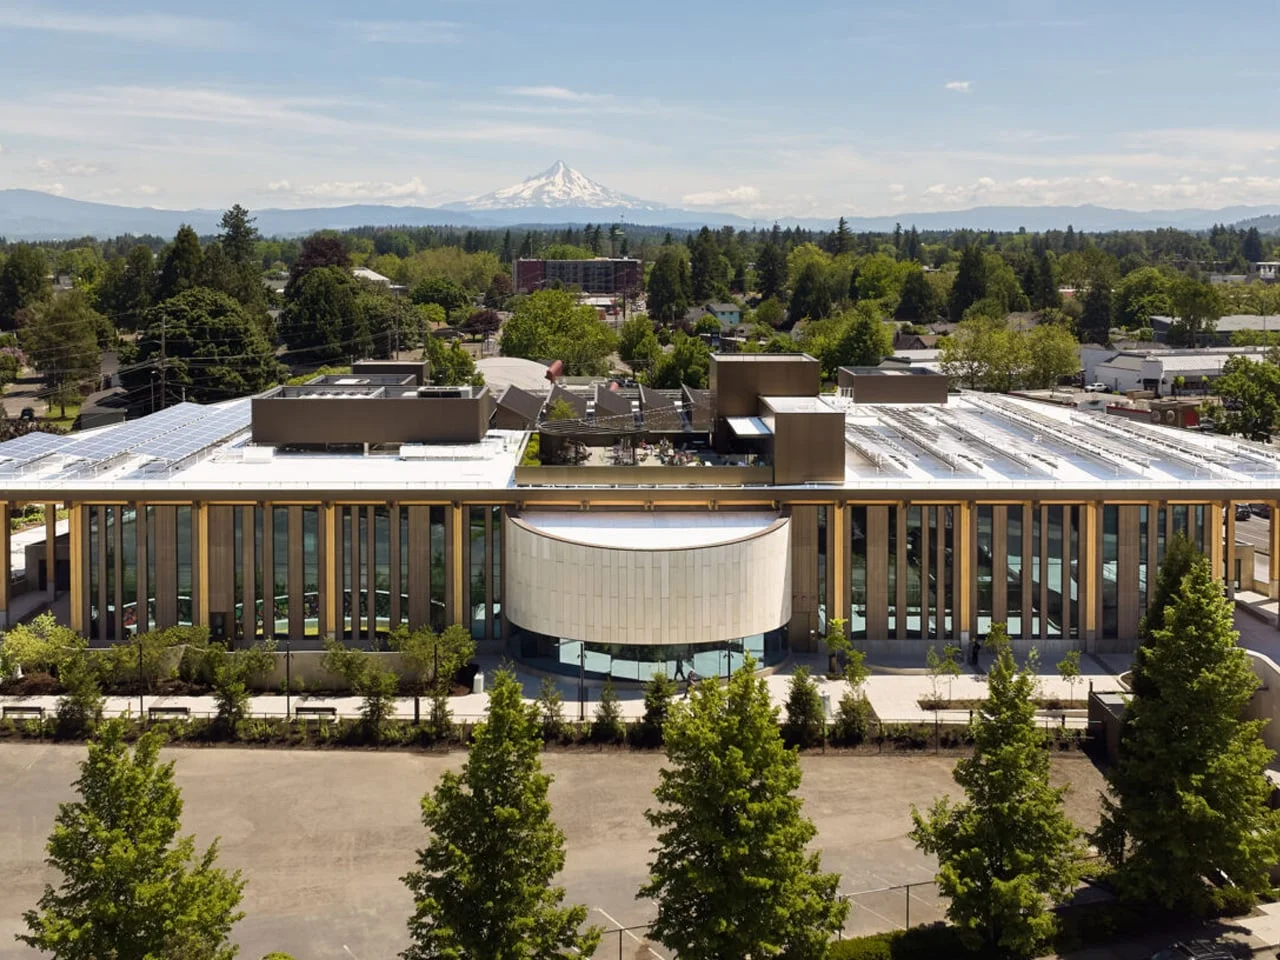 East County Library’s defining move is structural: timber columns rise through openings in the acoustic ceiling, evoking a forest canopy without turning the building into a themed set. Designed by Holst Architecture, the new Gresham, Oregon, facility uses wood, light and open space to give a large civic building a clear identity. That choice gives the interior a visual rhythm rooted in its construction, so the forest reference reads as part of the architecture rather than decoration added after the fact. It’s a restrained idea, and that restraint suits a public building expected to support many different activities.
At about 95,000 square feet, the library opened in May 2026 to serve eastern Multnomah County. The scale responds to a longstanding gap in library access: more than 40 percent of the county’s residents live east of Interstate 205, while East County had the system’s smallest library footprint. Holst led the project and worked with Adjaye Associates through design development. Those facts establish the project’s central test: whether a major new facility can turn its size into useful public access, rather than simply make a large architectural statement. A library’s impact depends on the rooms and services people can reach and use, as much as on its exterior presence.
Designer: Holst
A public route from transit to the library
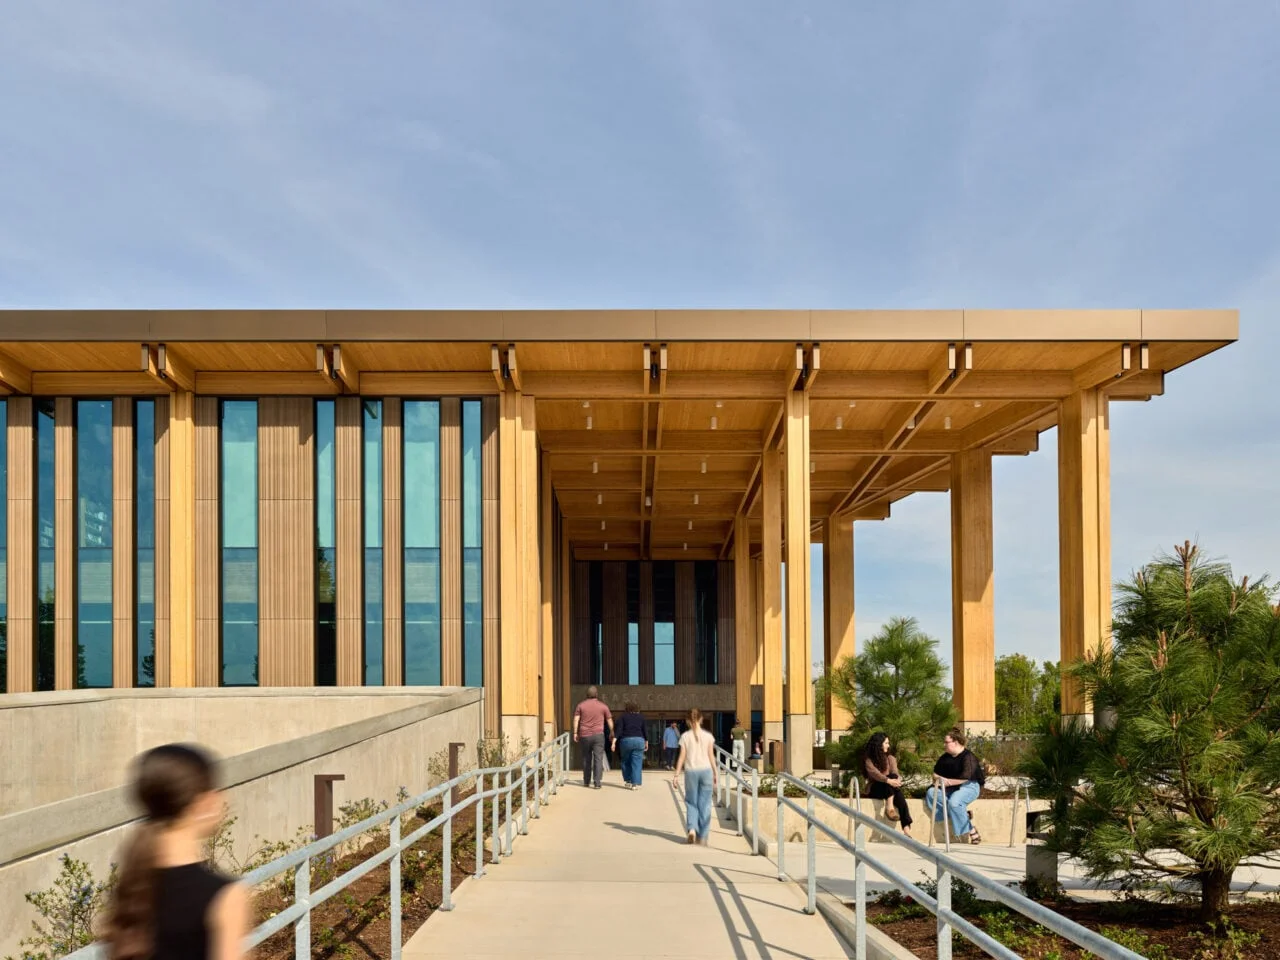
The project turns an underused parking lot into a destination linked to public transit. From the MAX light rail stop and a civic space to the north, a tree-lined pedestrian path leads to a terraced entrance plaza on Division Street. That route gives the approach a civic role of its own, connecting transit, outdoor space and the library doors. The sequence also makes arrival legible: visitors move from the transit stop through a planted public path before reaching the building. That matters for a facility meant to serve a broad area, since access starts well before someone steps inside.
Replacing a parking lot with this path and plaza changes how the site meets the surrounding city. The project’s description presents the outdoor route as part of the library experience, rather than leftover space around the building. A planted approach can provide a softer transition between a busy street, a civic gathering area and indoor public rooms. Here's the thing: these connections only matter if they feel easy to use in practice. The available details explain the design intent, though they don’t establish how visitors use the route day to day.
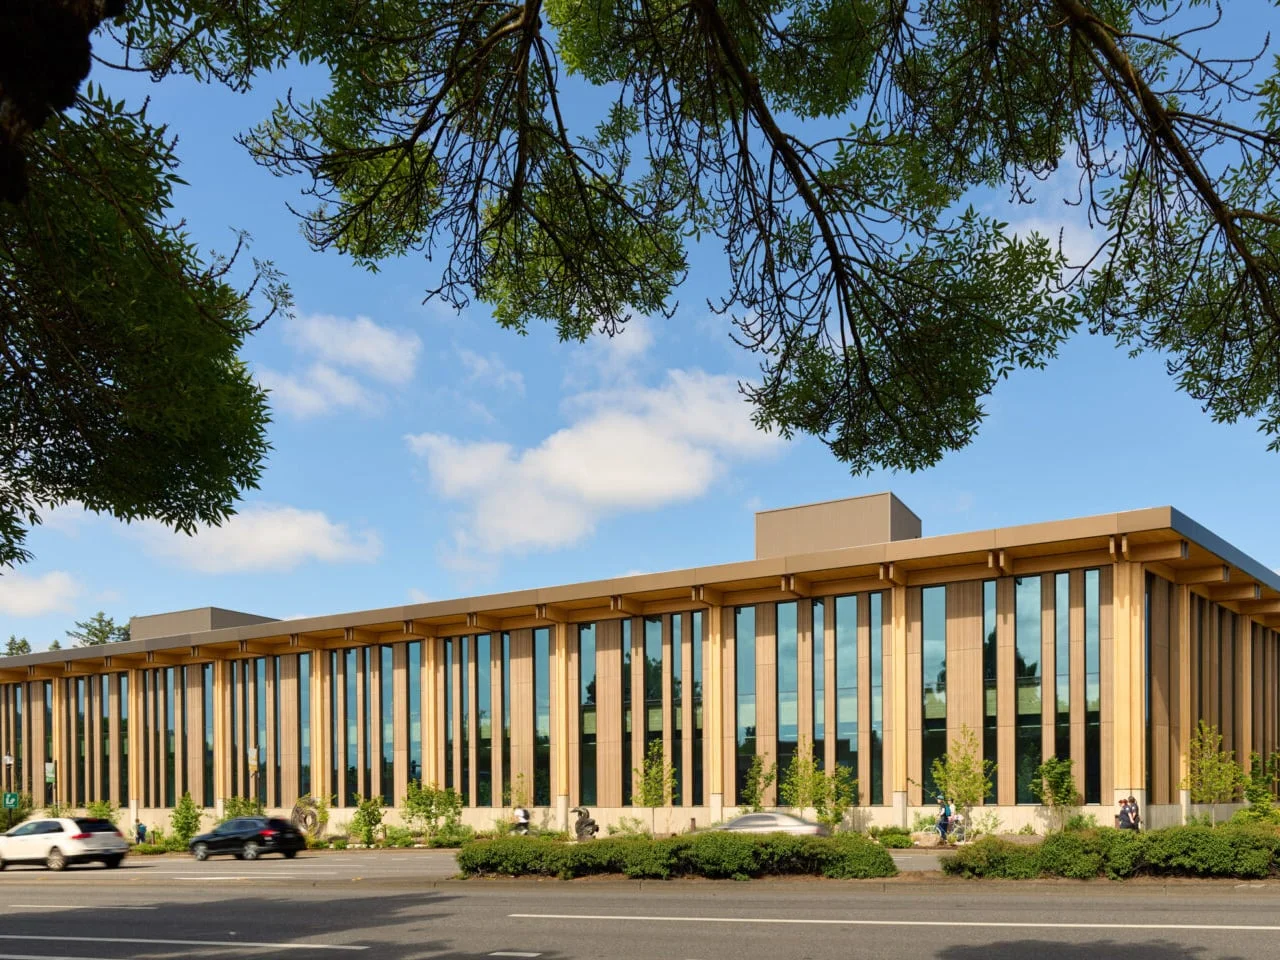
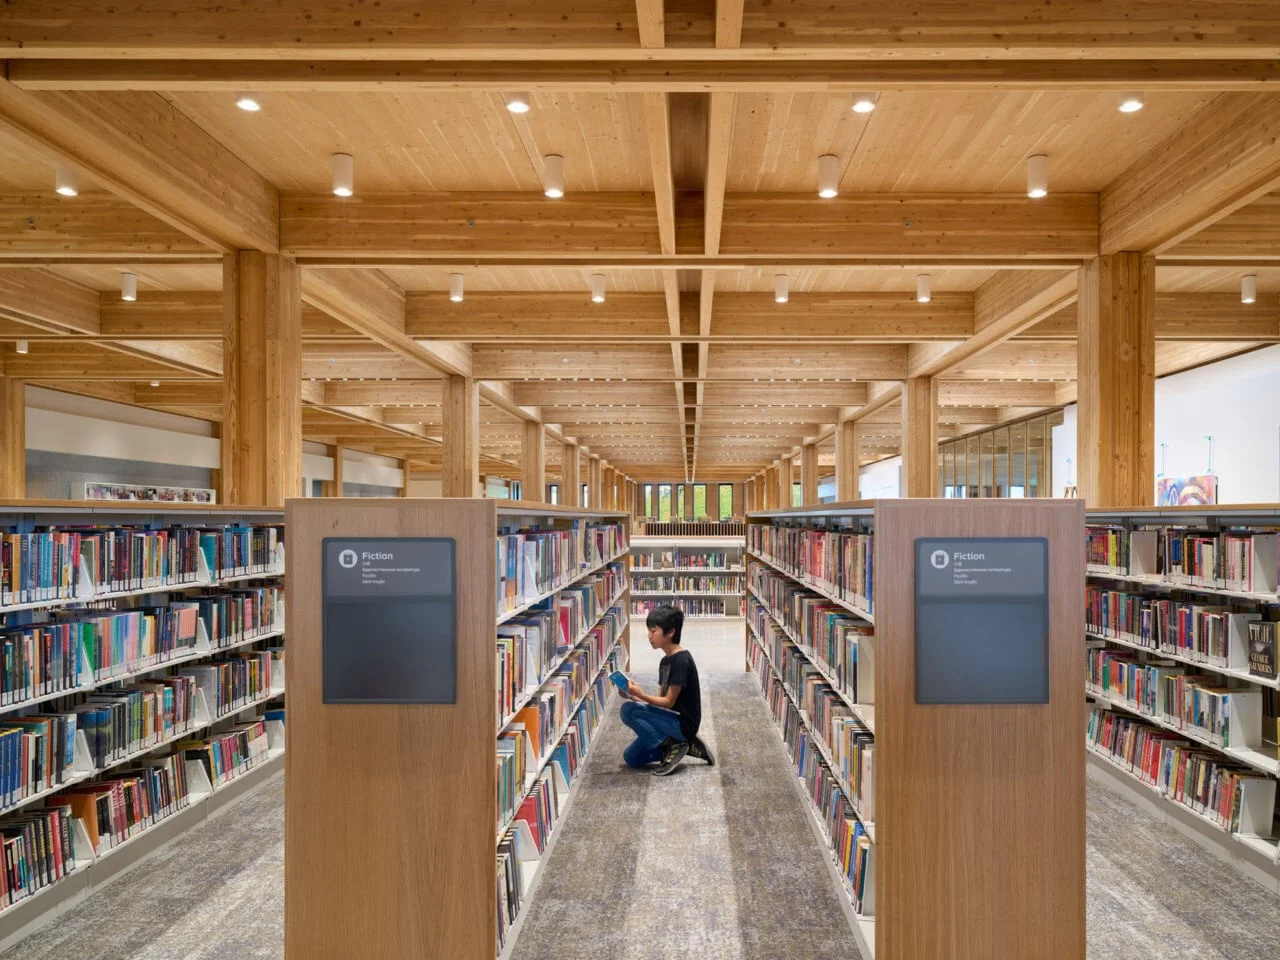
Inside, glulam beams and cross-laminated timber panels make up the main structure. Double-height entrances and a central living room open up the column grid, while paired overhead beams and recessed lines add depth to the ceilings. The forest reference comes through in the building’s materials and proportions, rather than applied imagery. The central room also gives the large plan a recognizable point of orientation: visitors can understand the building as a shared interior, then move toward more specific destinations. This is more significant than it looks. In a civic building with varied services, a clear spatial center can help make the whole place feel approachable.
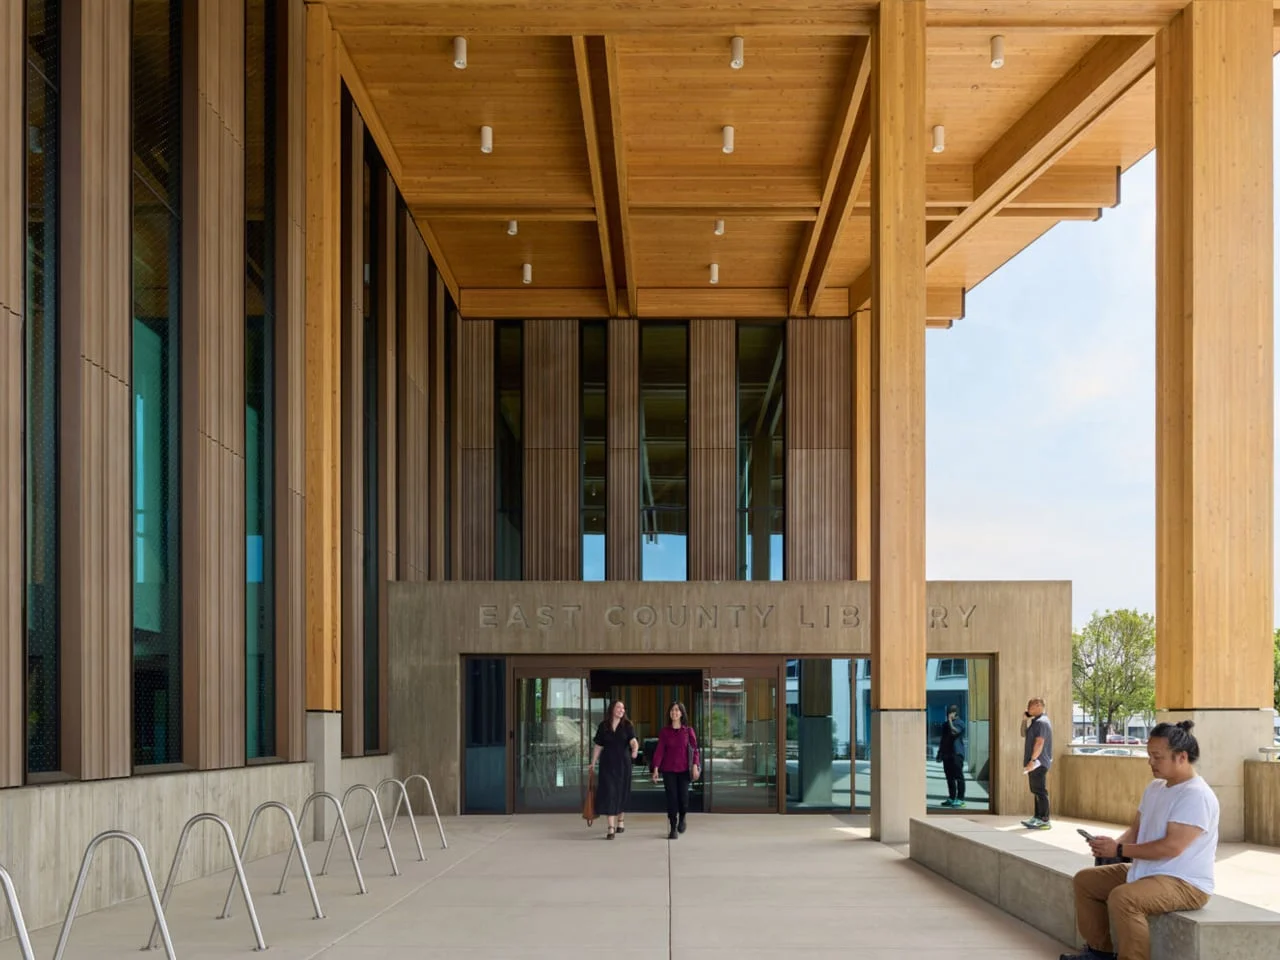
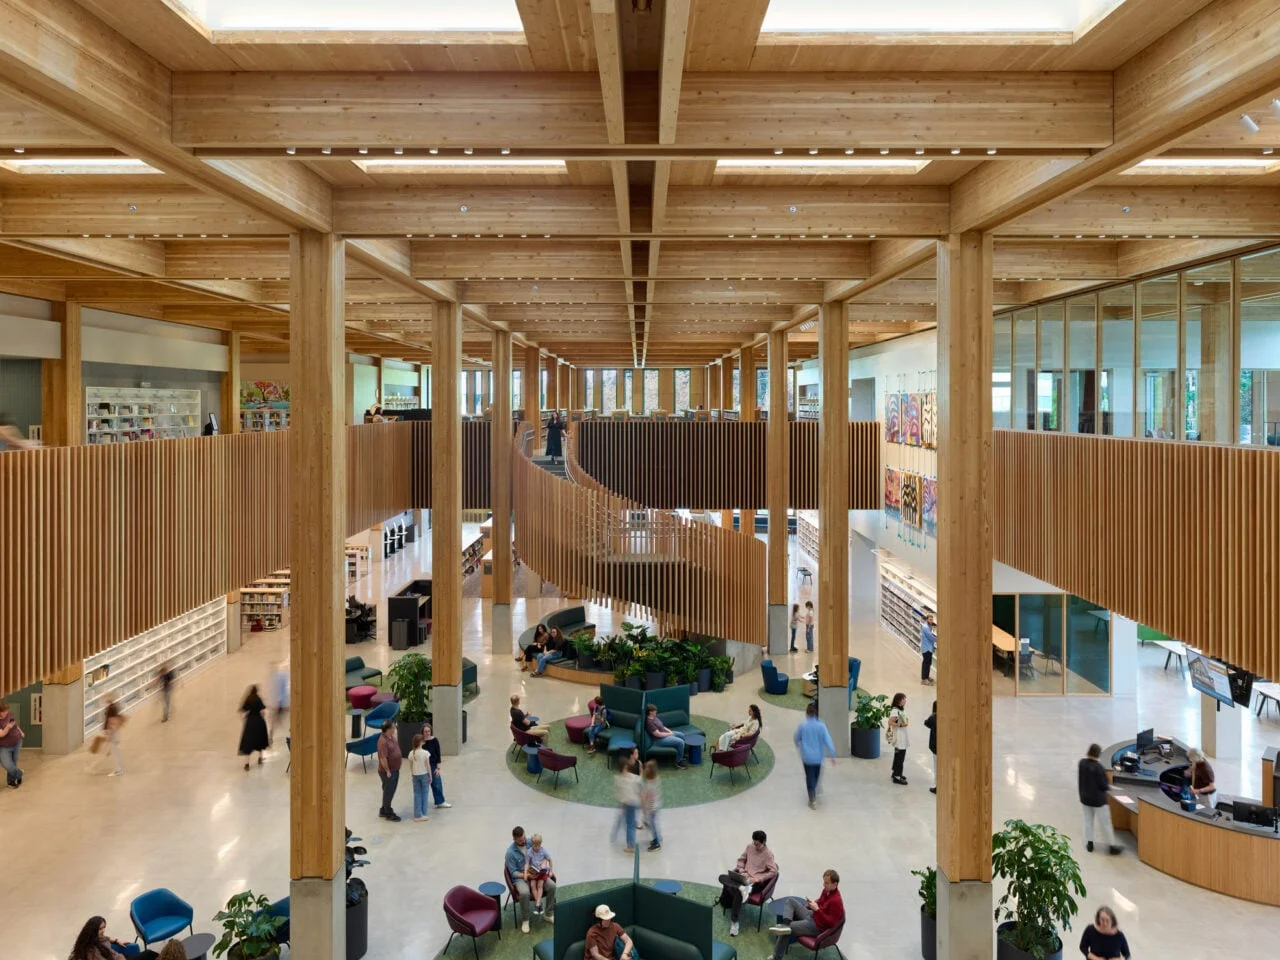
Wood isn’t used everywhere. Concrete shear walls provide support around the auditorium and along the east side, with concrete also specified near acoustically sensitive rooms. The mix reflects the building’s different structural and acoustic needs. That distinction keeps the timber concept grounded in the demands of the program: a library includes spaces where sound control and structural support matter more than a single consistent material palette. The design’s clarity comes partly from acknowledging those practical requirements instead of forcing every room to perform the same visual idea.
Room for activity and quiet
The plan shifts from active uses on the west to quieter reading and work areas on the east. Entrances, children’s play and creative activities occupy the busier edge. Collections and specialized rooms sit farther in, with seating beside the windows offering a calmer place to settle. This arrangement treats sound and movement as planning questions, not problems to be addressed only after rooms are occupied. Visitors looking for a quiet place can move away from the most active areas, while families and groups have space closer to the entrance.
The division also gives the library more than one mode of public use. Some people arrive for a specific service or activity; others may want time to read, work or sit near a window. If you're working in this space, that balance is a useful reminder: an inclusive public interior needs to make different patterns of use coexist without making every visitor follow the same script. And yet, a plan can only suggest how those choices will work. The actual experience will depend on how the rooms are furnished, managed and used over time.
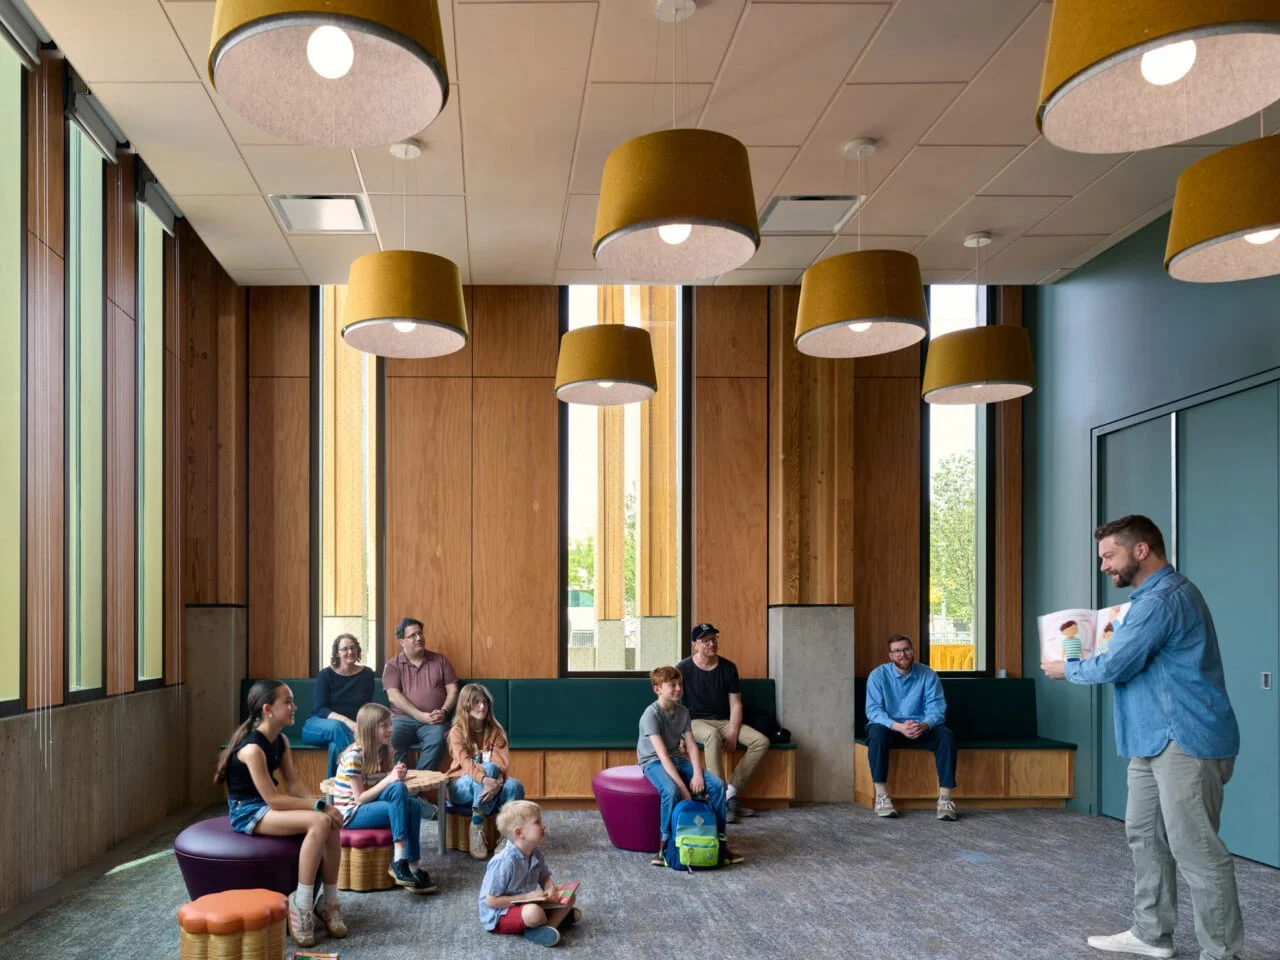
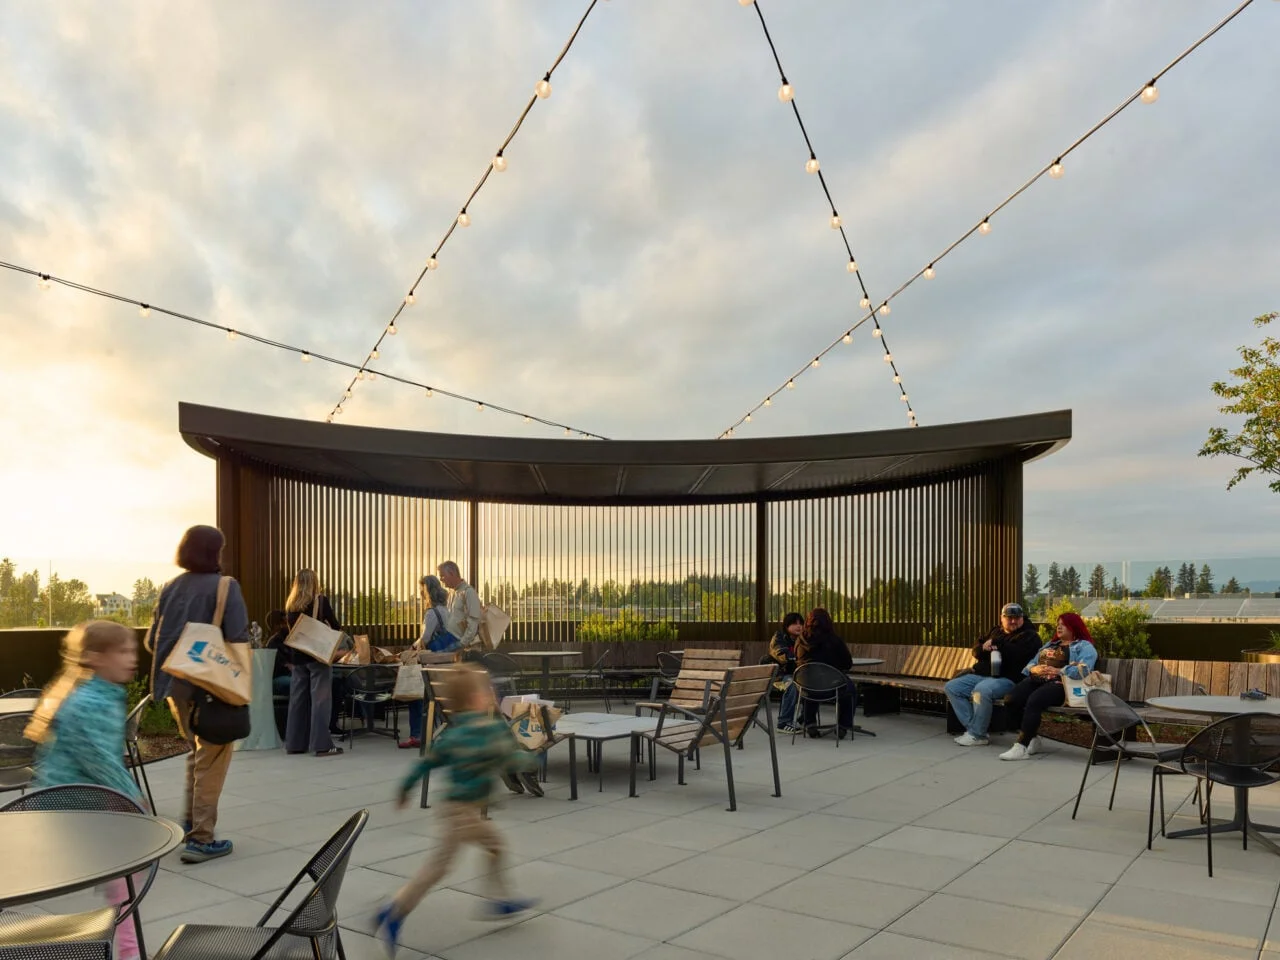
Facilities include an audiovisual studio, a creative learning room, indoor and enclosed outdoor spaces for children, and a rooftop terrace. Two sensory rooms—one for children and one for adults—offer adjustable lighting and options to engage or step back. Community consultation helped shape these spaces. The range suggests that the library is meant to support activities beyond browsing and borrowing, while still preserving places for concentration. The sensory rooms make that ambition more specific: visitors can adjust their surroundings or take a break from stimulation, rather than having to leave the building to find a quieter setting.
(And this is the part most people overlook.) A list of amenities can make a building sound successful before anyone has tested whether those rooms meet everyday needs. The project’s community consultation gives some basis for how the spaces were shaped, but the article doesn’t describe what participants requested or how the library will assess their use. The distinction matters. Facilities create possibilities; how well they serve people becomes clear through experience.
Radiant floors and rooftop solar panels support a LEED Gold target; certification hasn’t been confirmed. The project’s broader achievement is its range of settings, from lively shared spaces to quiet corners. For a growing part of the county, the library adds both capacity and a place to participate on its own terms. The energy features add another layer to the design, though a target is not the same as a confirmed result. That said, the project’s public value is already legible in its combination of transit access, varied rooms and a site reshaped for pedestrians.
What the library’s design signals
East County Library presents a clear argument for what a large civic building can do: make its structure part of its identity, connect its entrance to public space and accommodate both collective activity and individual retreat. The approach is specific to the stated needs of this project, including the county’s uneven library footprint and the range of uses inside the building. It doesn’t prove that architecture alone can close an access gap. It does show how a new facility can make access, welcome and choice visible in its plan.
For readers following public architecture, the most useful measure will be whether the building’s separate qualities reinforce one another in daily use. The transit route should lead naturally to the entrance; the central living room should help visitors orient themselves; and the division between active and quiet areas should give people real options. No single design move guarantees that outcome. But the combination gives the library a coherent starting point—and, for eastern Multnomah County, a much larger civic resource than the system’s previous footprint there allowed.
The post An Oregon Parking Lot Was Transformed Into a Forest-Inspired Library first appeared on Yanko Design.

Discussion
Sign in to join the discussion.