Kitchen islands need at least 1m of clearance and a room around 4m by 4.5m. In tighter kitchens, a portable island or prep table can still add workspace.
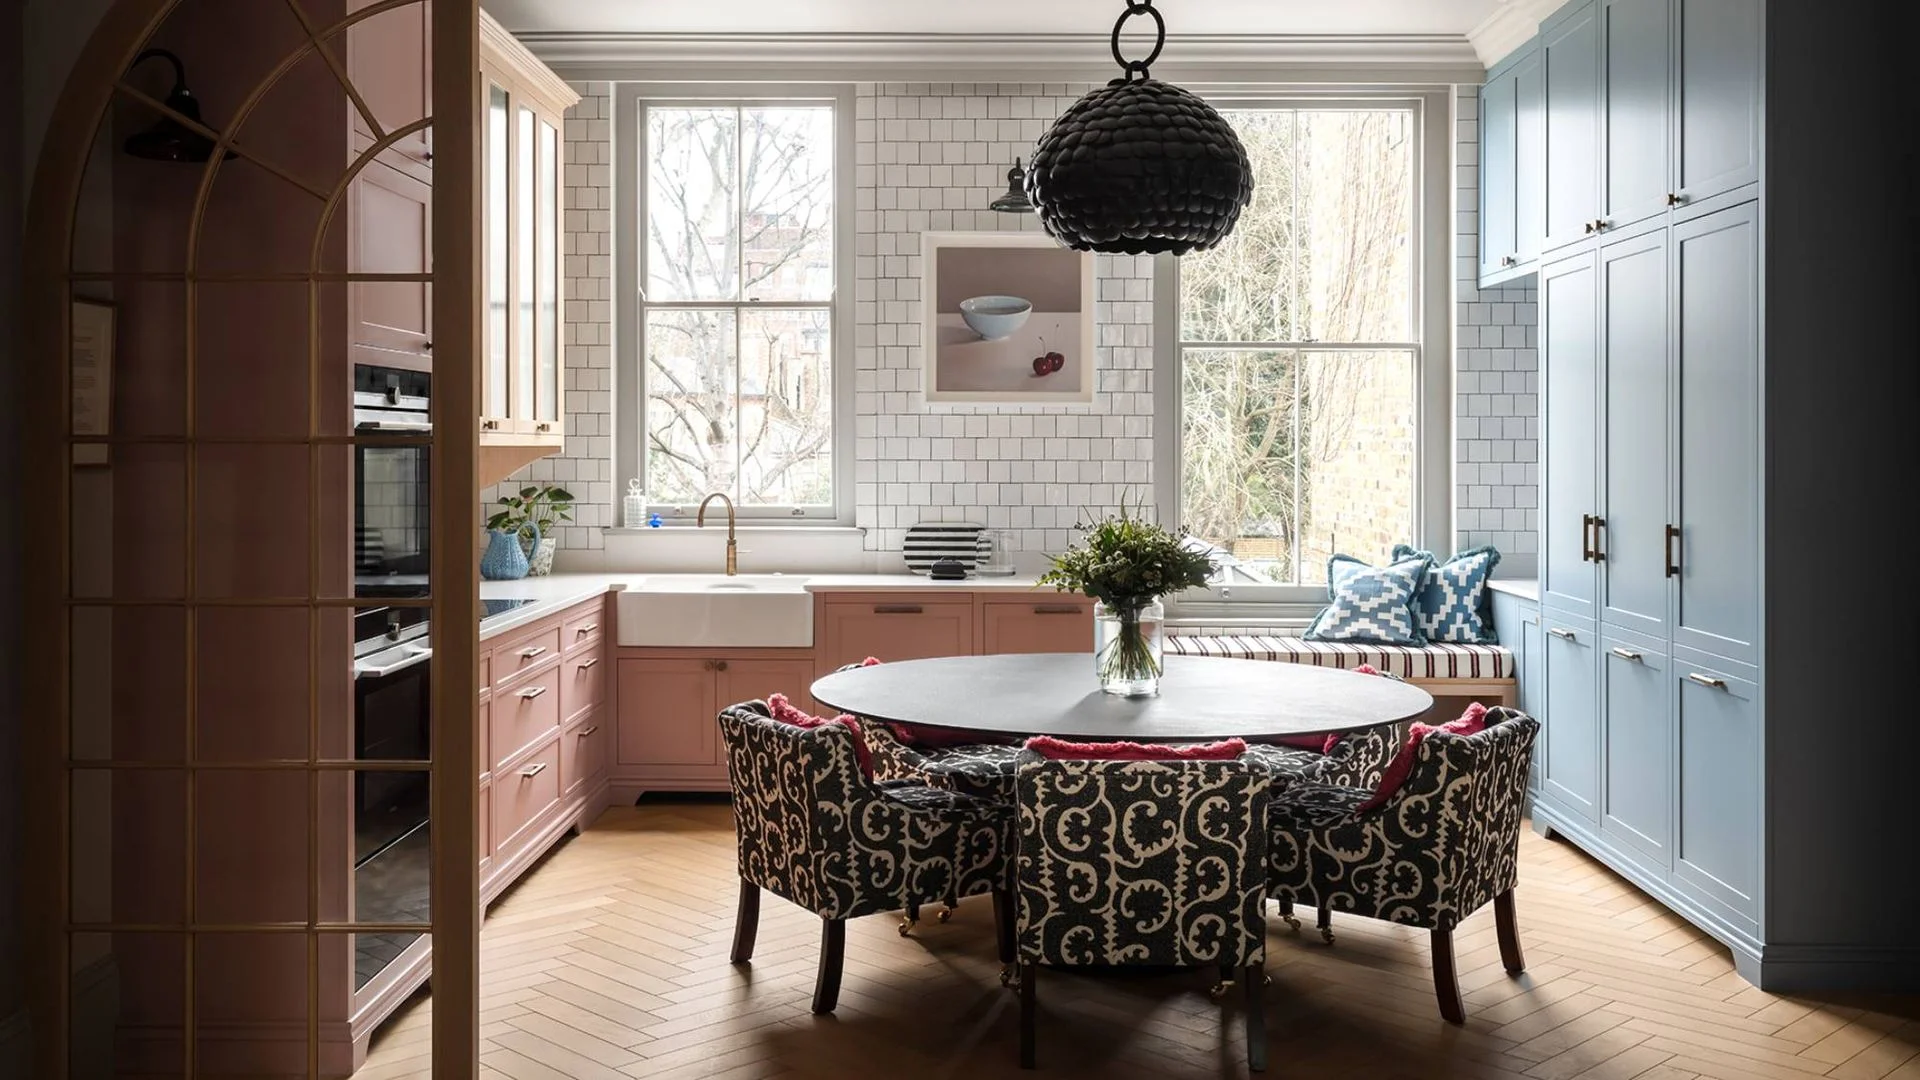
Talk to any kitchen designer and the island will be near the top of the client wish list, somewhere between the coffee station and the walk-in larder. I wanted one in my own kitchen too. My galley layout was simply too narrow, and no amount of wishing would change that. Plenty of homeowners aren't so easily deterred. Some will bend a room out of shape to squeeze an island in, usually at the expense of the rest of the design.
"Kitchen islands have become a fixture of modern kitchens, especially in open-plan layouts where they give people a focal point and a reason to gather," says Laura Townsend, design manager at Magnet. "The catch is that they aren't always the right answer, and there's a habit of assuming every kitchen needs one. An island should fit how you cook and live. Your routine shouldn't have to bend around the island."
Which is why this piece isn't a celebration of islands. Below, we've gathered the situations where one is a poor fit, along with what to consider instead. If you've ever found yourself sidestepping an oversized island like a crab trying to get past the bins, this is for you.
Start with the tape measure: if the room is tight, go small or skip it
Before you fall for an island, get out the tape measure. "The smallest island that's practical is roughly 1m by 1m, but at that size it's really extra prep space rather than a proper working island," explains Tom Howley, creative design director at the kitchen company that bears his name. "If you want storage, seating or appliances built in, most designers would tell you to go for at least 1m by 2m."
Fitting that properly usually means a kitchen of at least 4m by 4.5m. Go smaller and you start squeezing the walkways, which tends to make a room feel cramped rather than sociable. Tom's rule of thumb is a minimum of one metre between the island and any surrounding cabinets, walls or appliances. Get that gap wrong and the island stops helping the room and starts getting in its way.
If your room falls short, Tom suggests a freestanding prep table or a portable kitchen island you can shift as needed or as your household changes. Both can still give you worktop space and a place for people to congregate, especially in smaller kitchens, without crowding the room or cutting off movement.
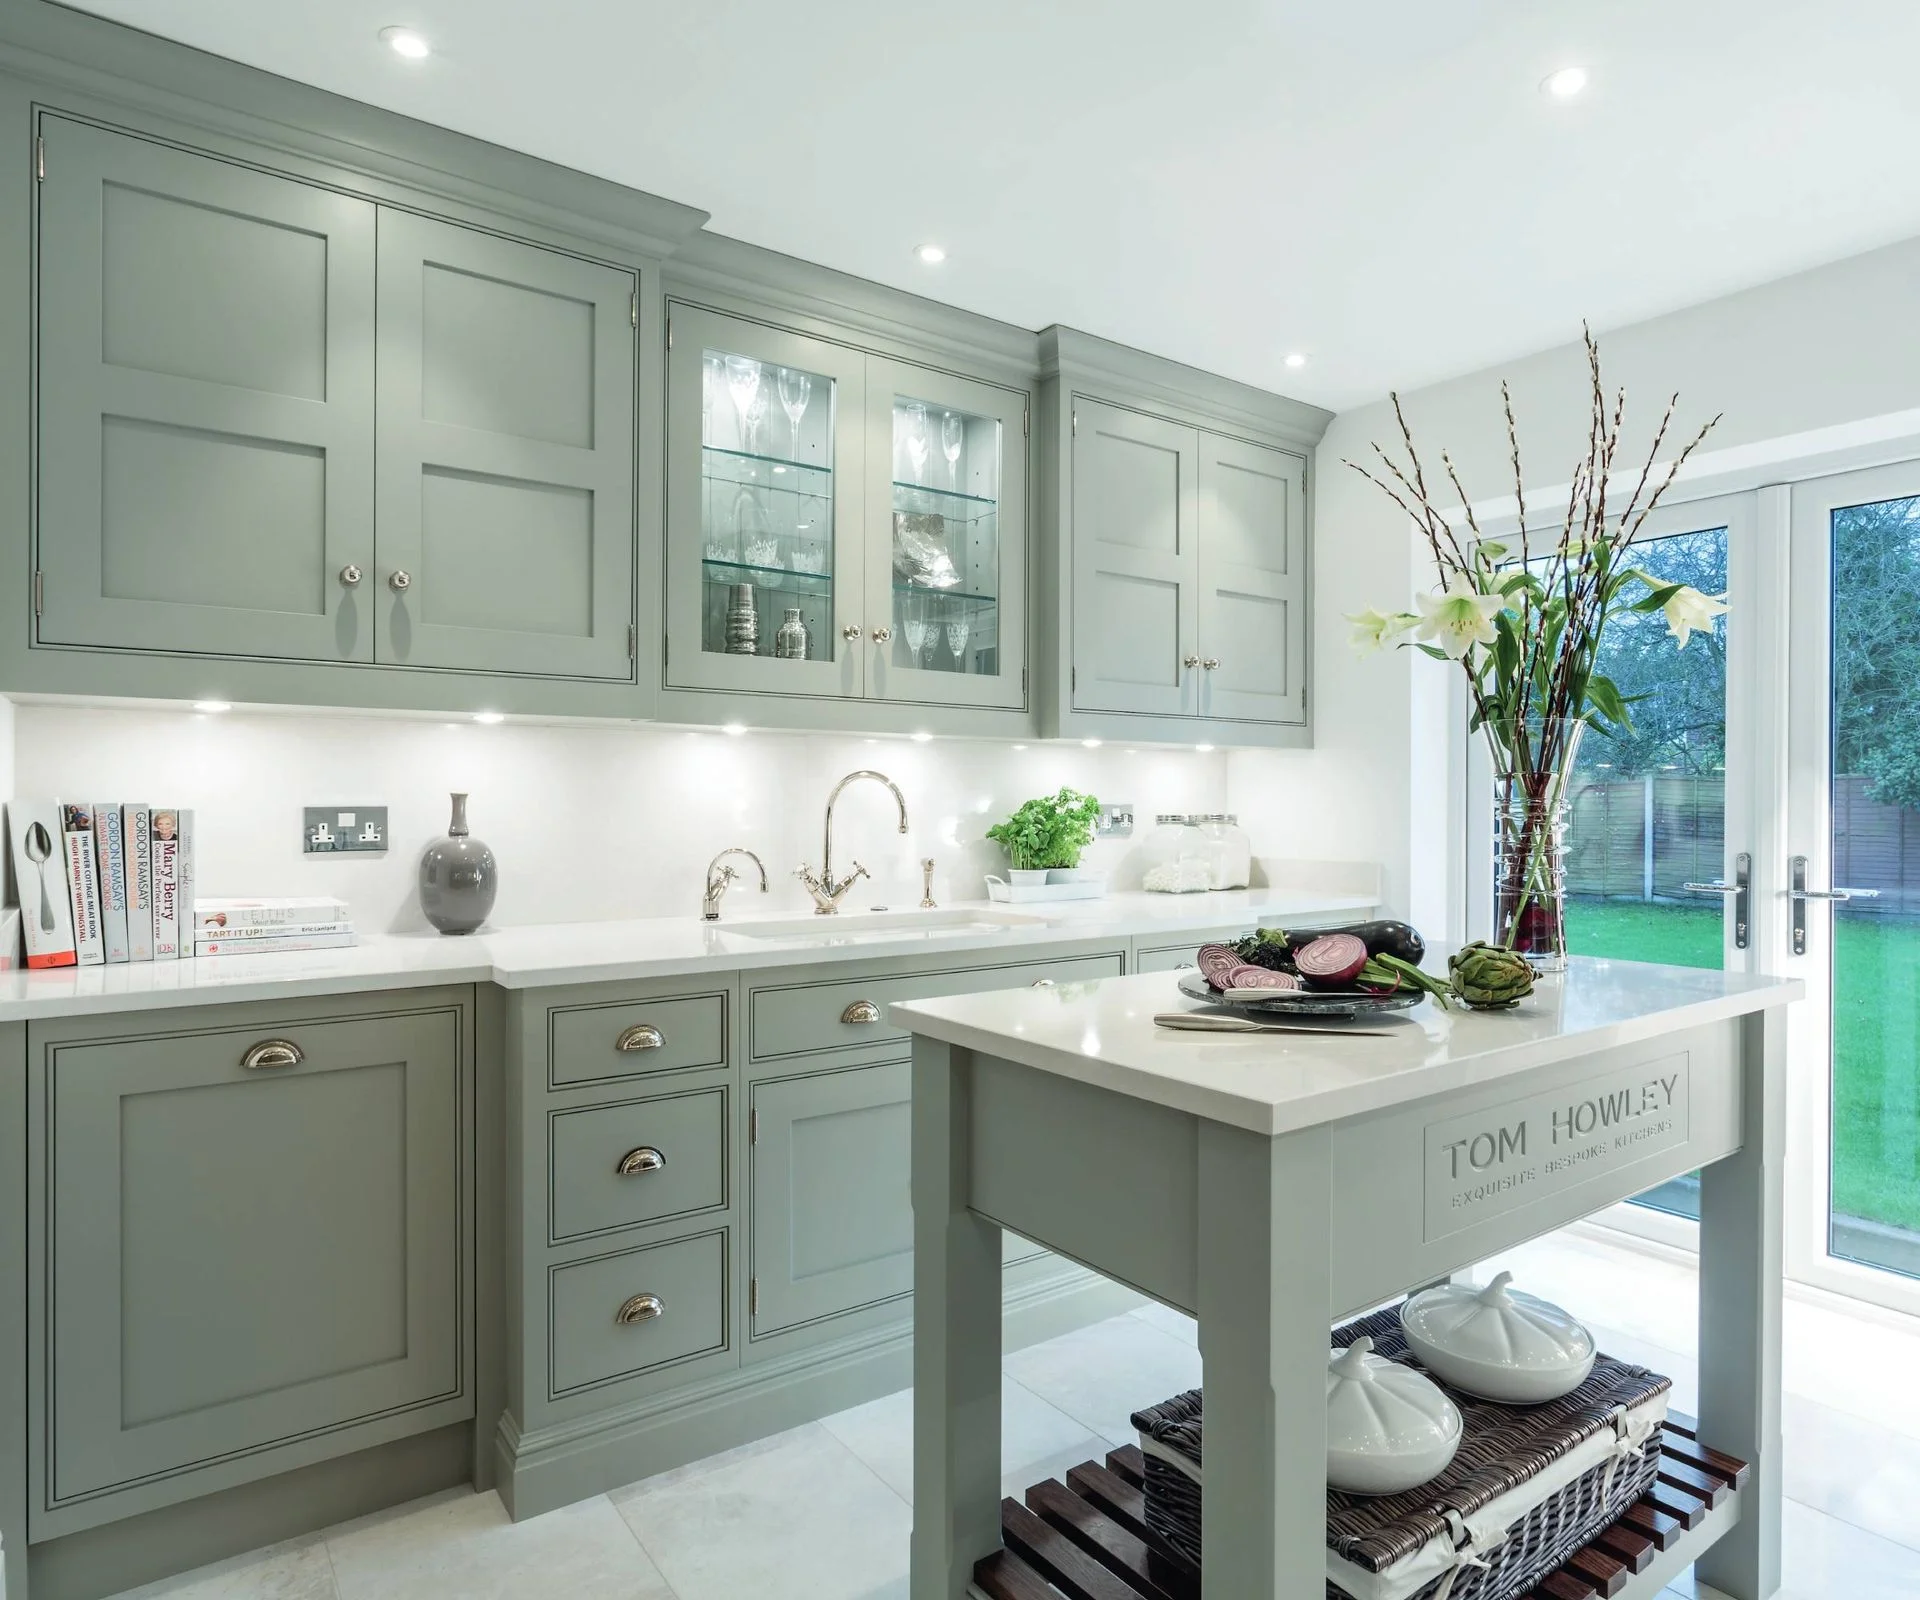
Portable islands worth a look
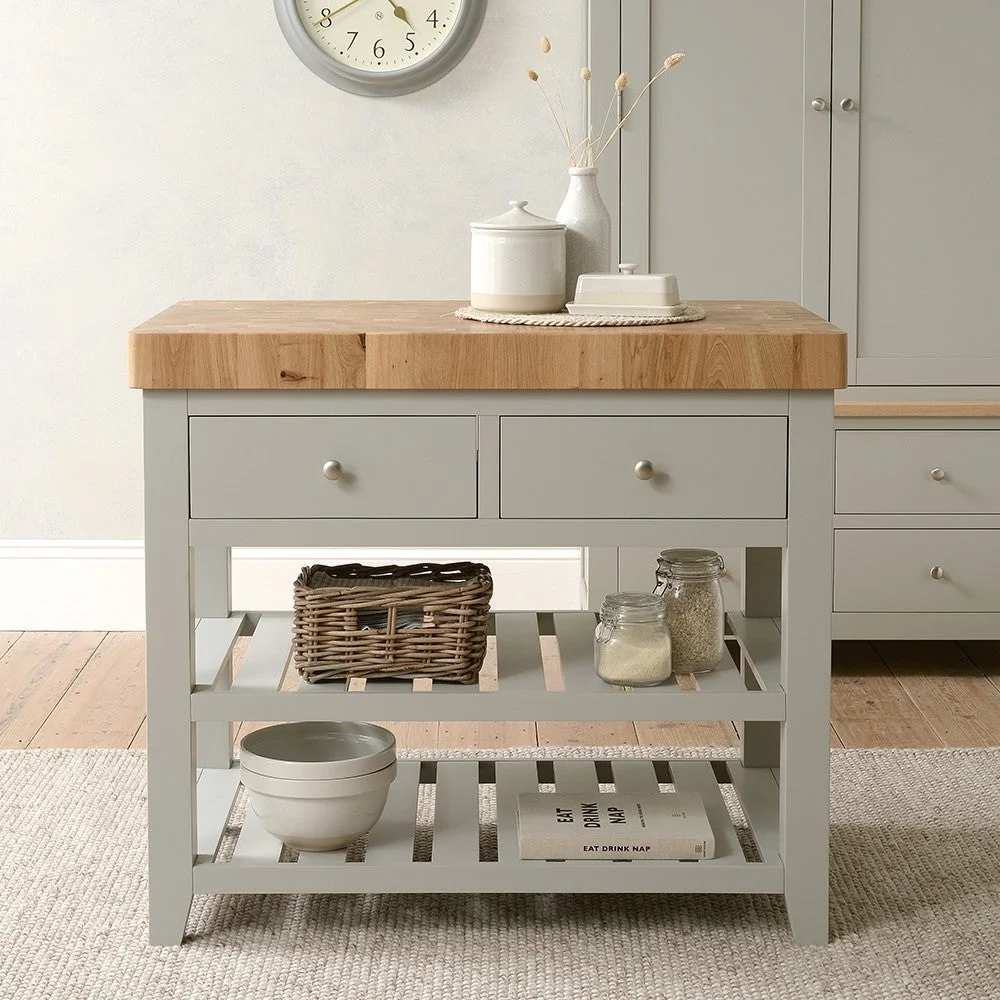 Country classic
A freestanding island with a sturdy, hygienic end-grain butcher's block top. The open-shelf base keeps it from looking heavy or eating up floor space. Also available in dark charcoal grey.
 Breakfast Bar
A small island with a breakfast bar can make a kitchen far more sociable overnight. This Dunelm piece is a low-cost way to test the idea before committing. It comes in navy or a creamy off-white.
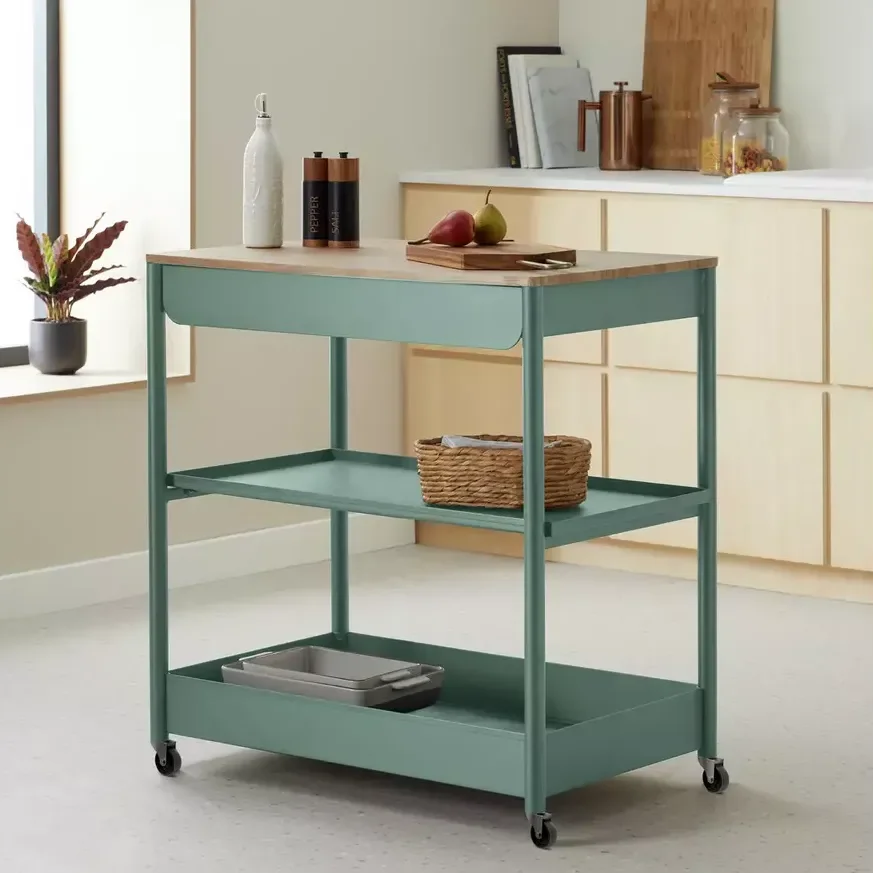 Metal trolley
Castors make this lightweight steel island easy to roll from spot to spot, and a lock keeps it still once it's in position. At roughly 80cm long and 50cm wide, it won't dominate the room.
Cramped flow? A peninsula keeps the room moving
Here's the thing about layout: the way you cook matters more than the way the room looks in a showroom photo. "Think about how you really use the kitchen every day," Laura Townsend advises. "If you bake a lot or cook elaborate meals, a narrow island can turn into an obstacle rather than a useful bench."
For clients in that position, Laura often proposes a peninsula. This is a run of units extending out from the wall cabinetry, so it's still physically attached to the rest of the kitchen. She says that's often the better fit when the room is open on only one side, and the extra worktop and storage come without the hassle of walking around a freestanding block mid-recipe.
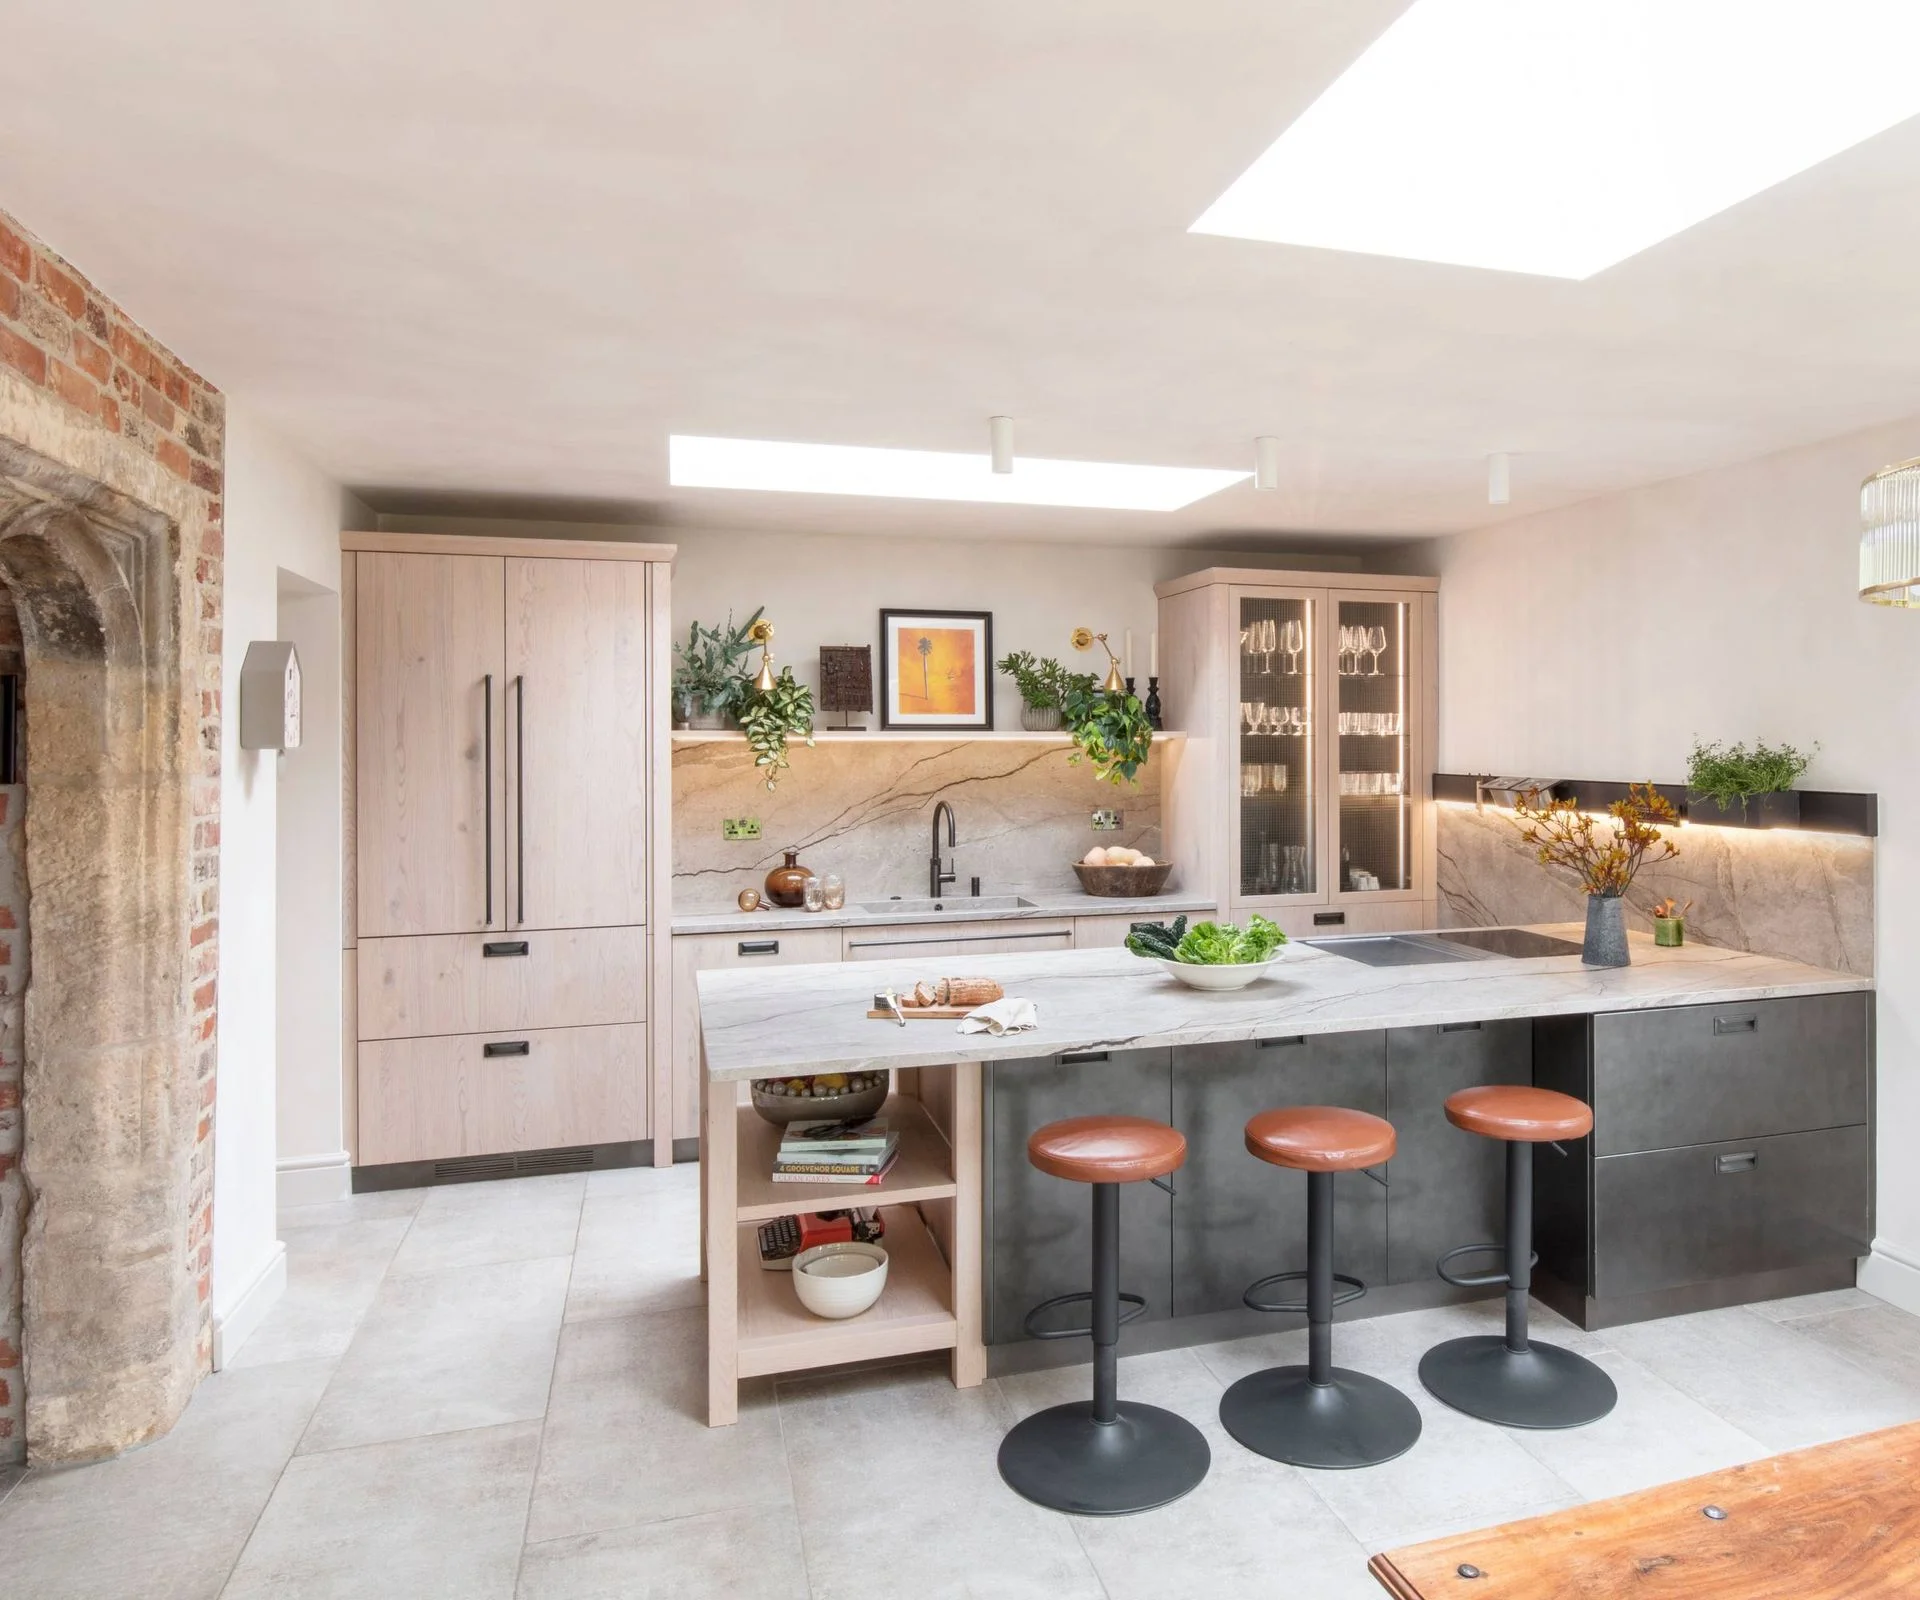
Take the Multiliving Scavolini kitchen pictured below. The brick archway and the wall opposite it left little room to slip around an island. A peninsula keeps the hob and prep zone free of traffic, and its visual bulk is softened by open shelving on the front face.
Breakfast bar stools to pair with it
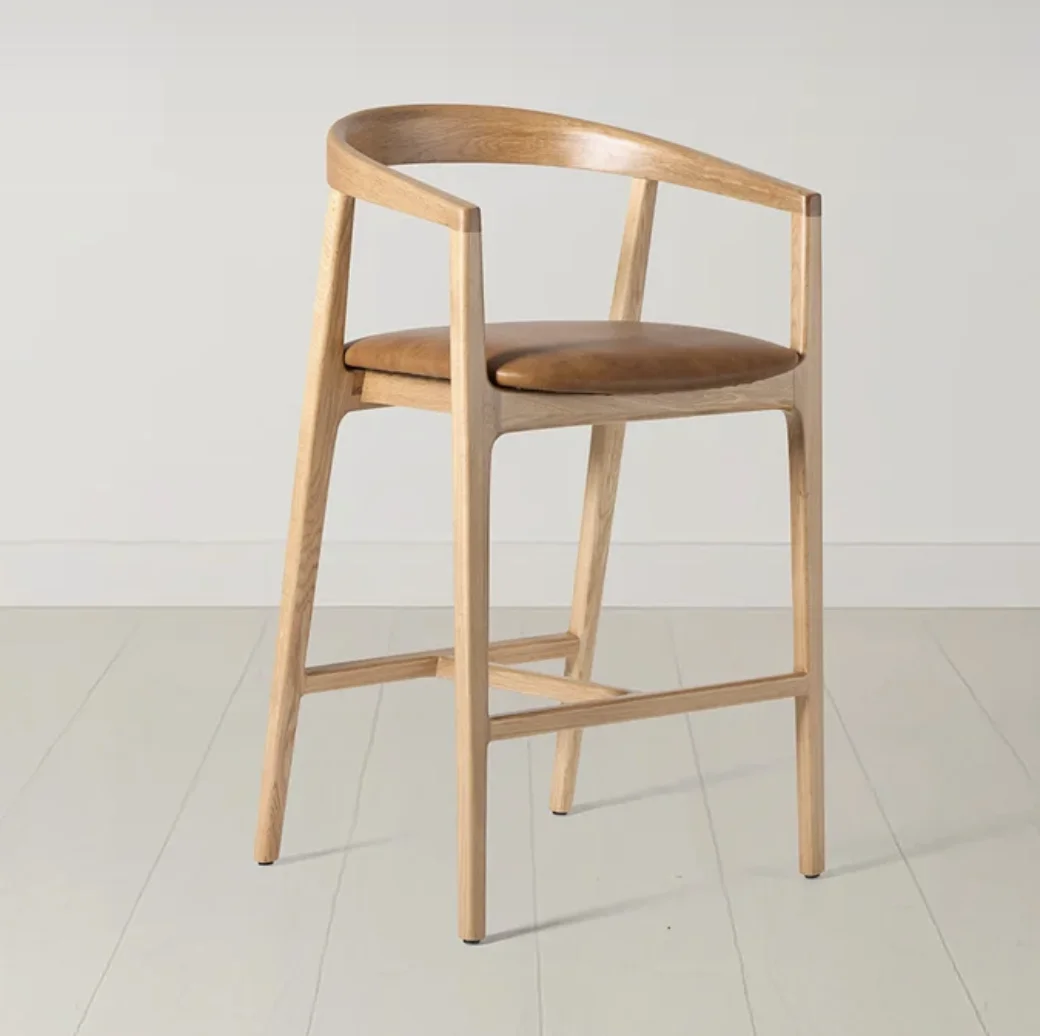 Luxe Leather
Swyft's deliberately plain stool pairs a maple frame with a leather seat. It carries a 15-year guarantee and arrives fully assembled, and matching dining chairs and other furniture are available.
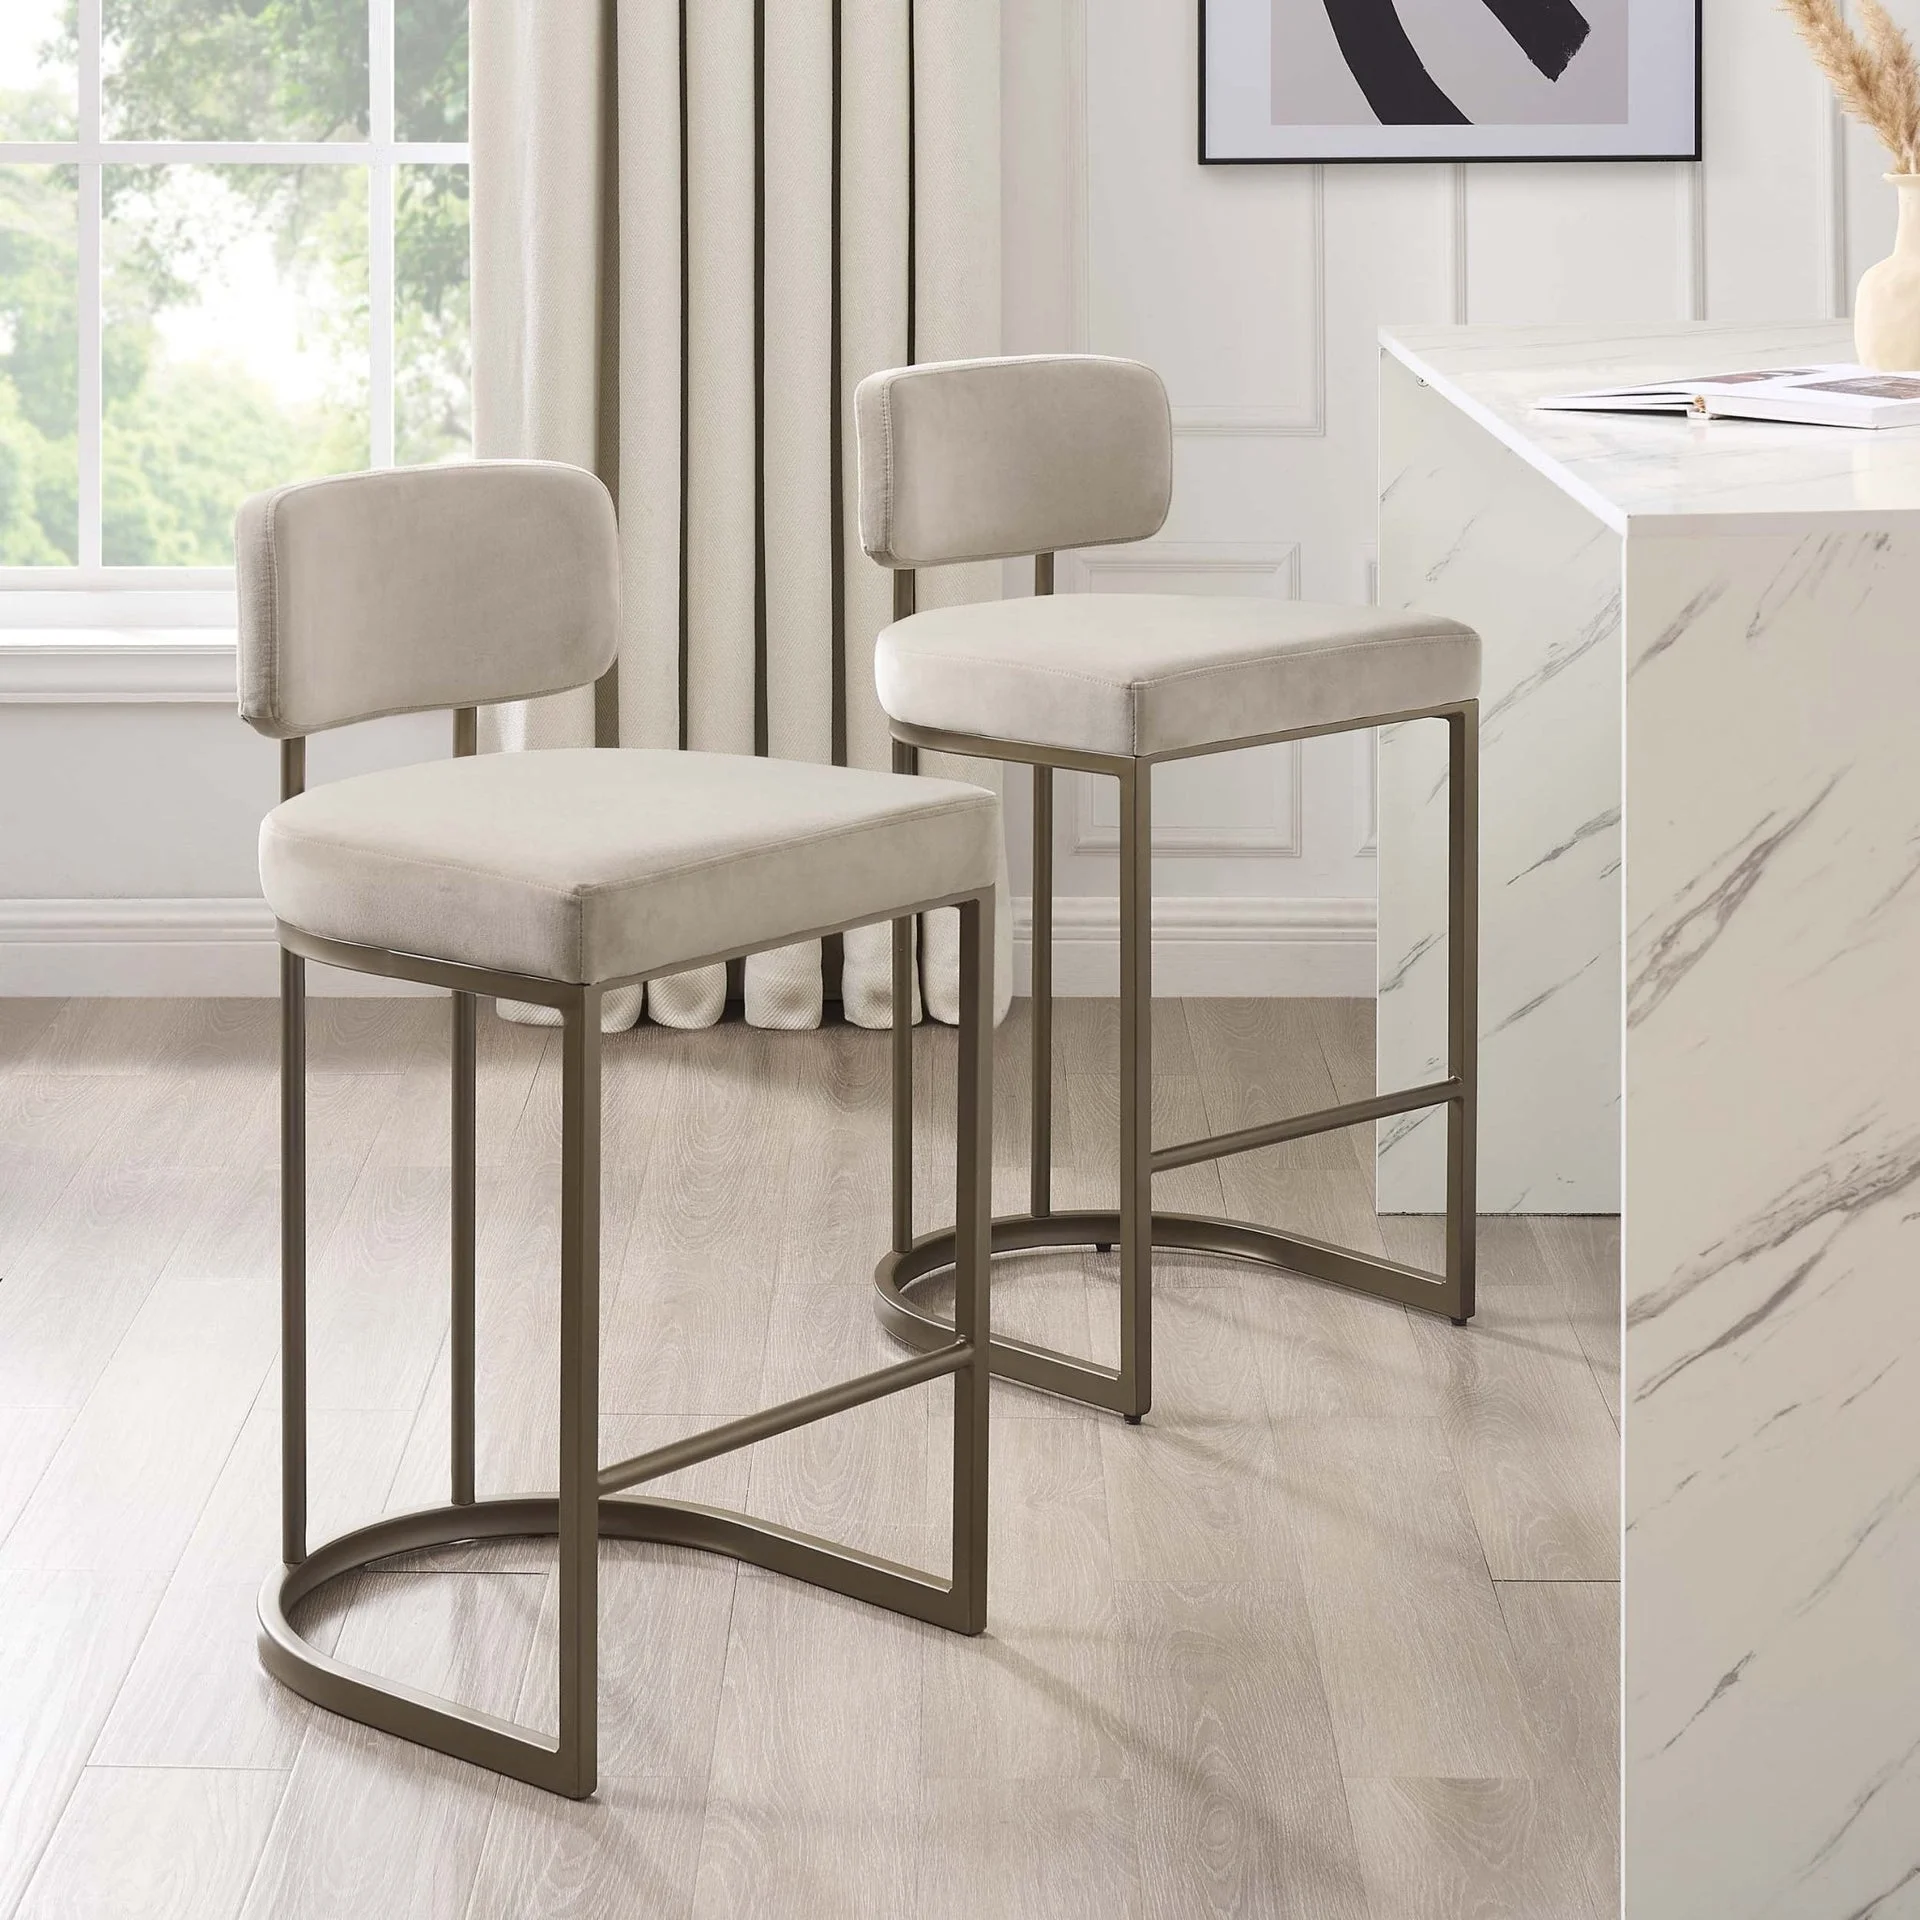 Sturdy set
A pair of stools available in several finishes and colours, including this ecru velvet with a bronzed metal base. Some assembly is required, but everything comes in the box, so it's roughly a 10-minute job.
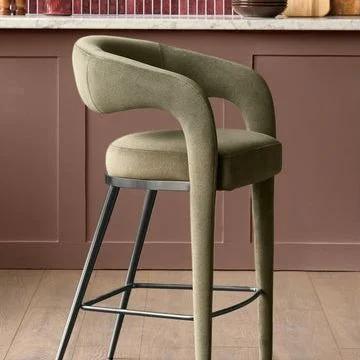 Modern Design
A sculptural stool with deep olive velvet cushioning. It's a Danetti design that manages the comfort and contemporary style that bar stools often lack.
Feeling clinical? A table can warm the room up
Interior designer Rachel Usher, of Usher & Co Interior Design, sees the kitchen's role changing. Clients increasingly want a room that reflects family life, visitors and shared meals. Its character and warmth should matter more than the cabinetry, she argues, which is a harder brief for a big block of units to meet.
She's blunt about where the classic island fits in that picture. Heavy joinery and slabs of marble or granite, she says, can make a kitchen feel cold and soulless. An island can become a solid block that splits the room, adds little practical value and blocks both movement and sightlines.
Her alternative is a large table with some history to it. It does much of the same work, offering a place to prep food, but it looks lighter. A reclaimed piece, or one that reads more like furniture than fitted kitchen, gives the room a collected quality. The result, she suggests, is less builders' merchant and more considered. That said, she doesn't pretend islands are obsolete. They still create a prep zone, and they often house the sink or hob. Still, she thinks the era of the big, monolithic cube in the middle of the room is winding down.
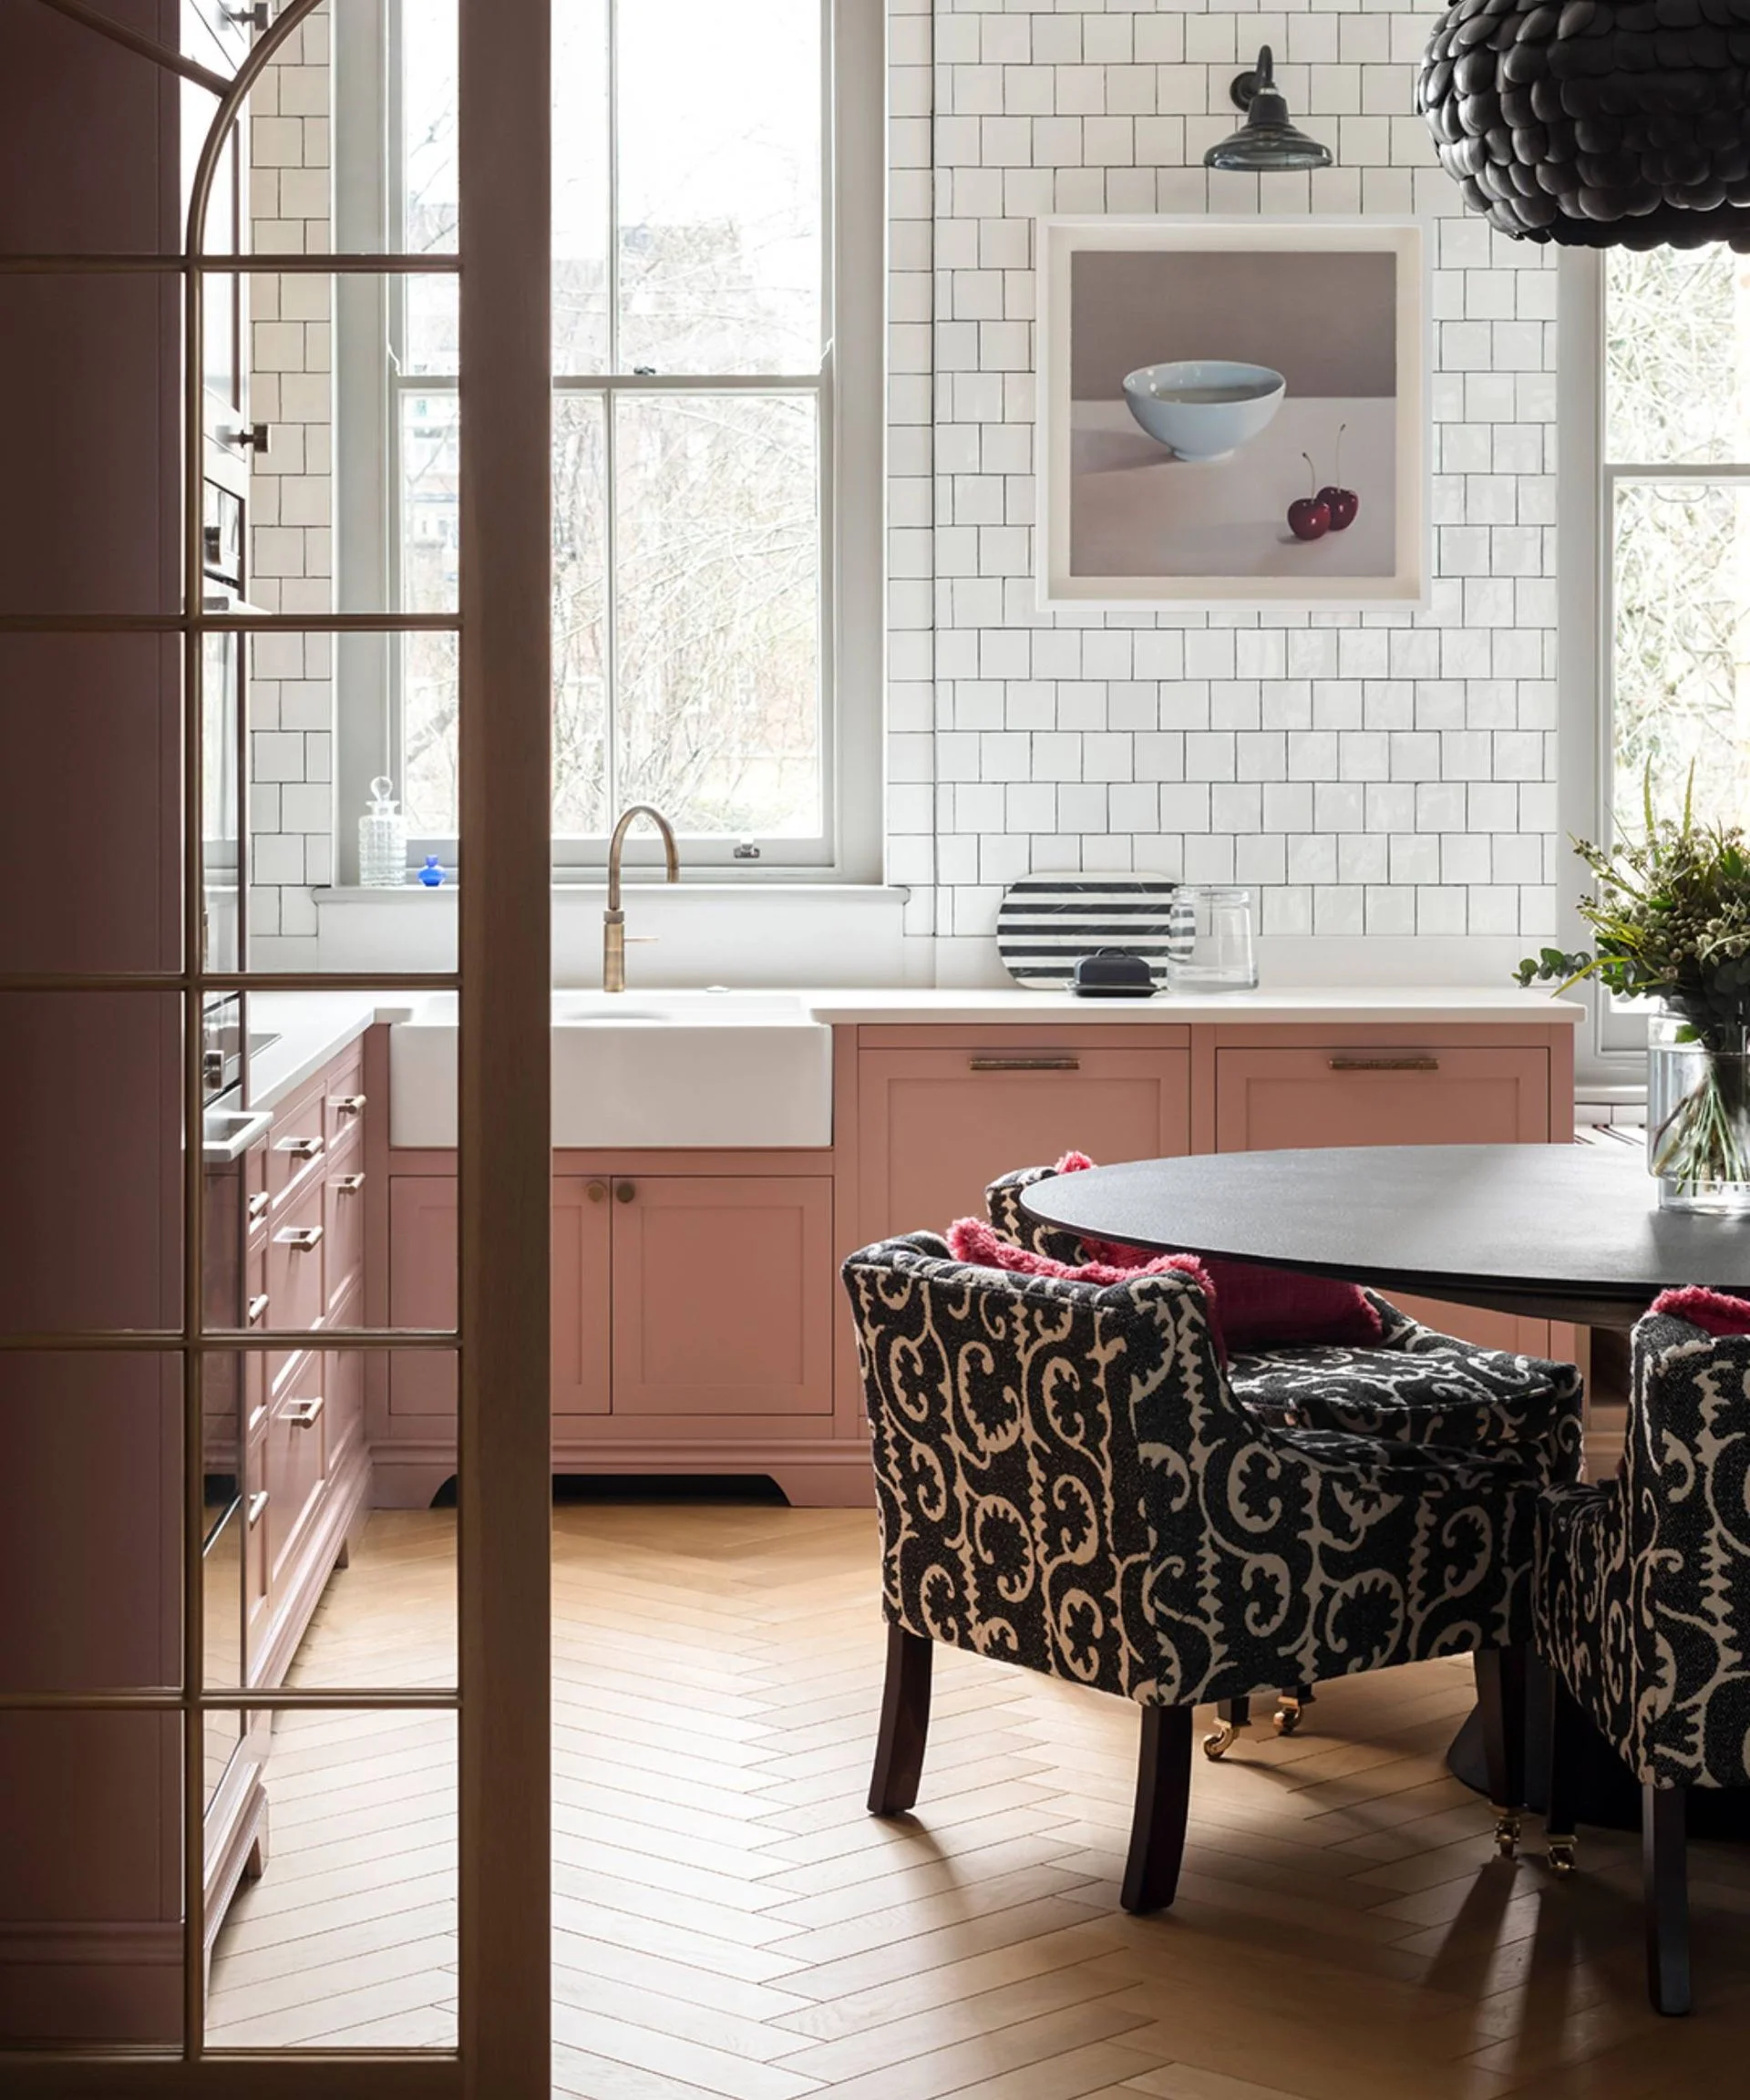
Showing off the floor? Keep the centre open with a U-shape
Maybe you've restored parquet, or you've paid a serious sum for a patterned tile. An island can bury a large part of the kitchen's best feature. If the floor has real craftsmanship or cost, covering it is a hard trade to justify.
Joanne Bull, marketing manager at Königstone, is direct about it. When someone has put money into terrazzo, large-format porcelain, herringbone timber or decorative stone, she asks why they'd want an island sitting on top of it.
Her preferred answer is an open-centre U-shaped layout. Cabinetry runs around the perimeter, leaving the middle clear. The floor then becomes a feature in its own right, opening up the room and showing off the materials you chose.
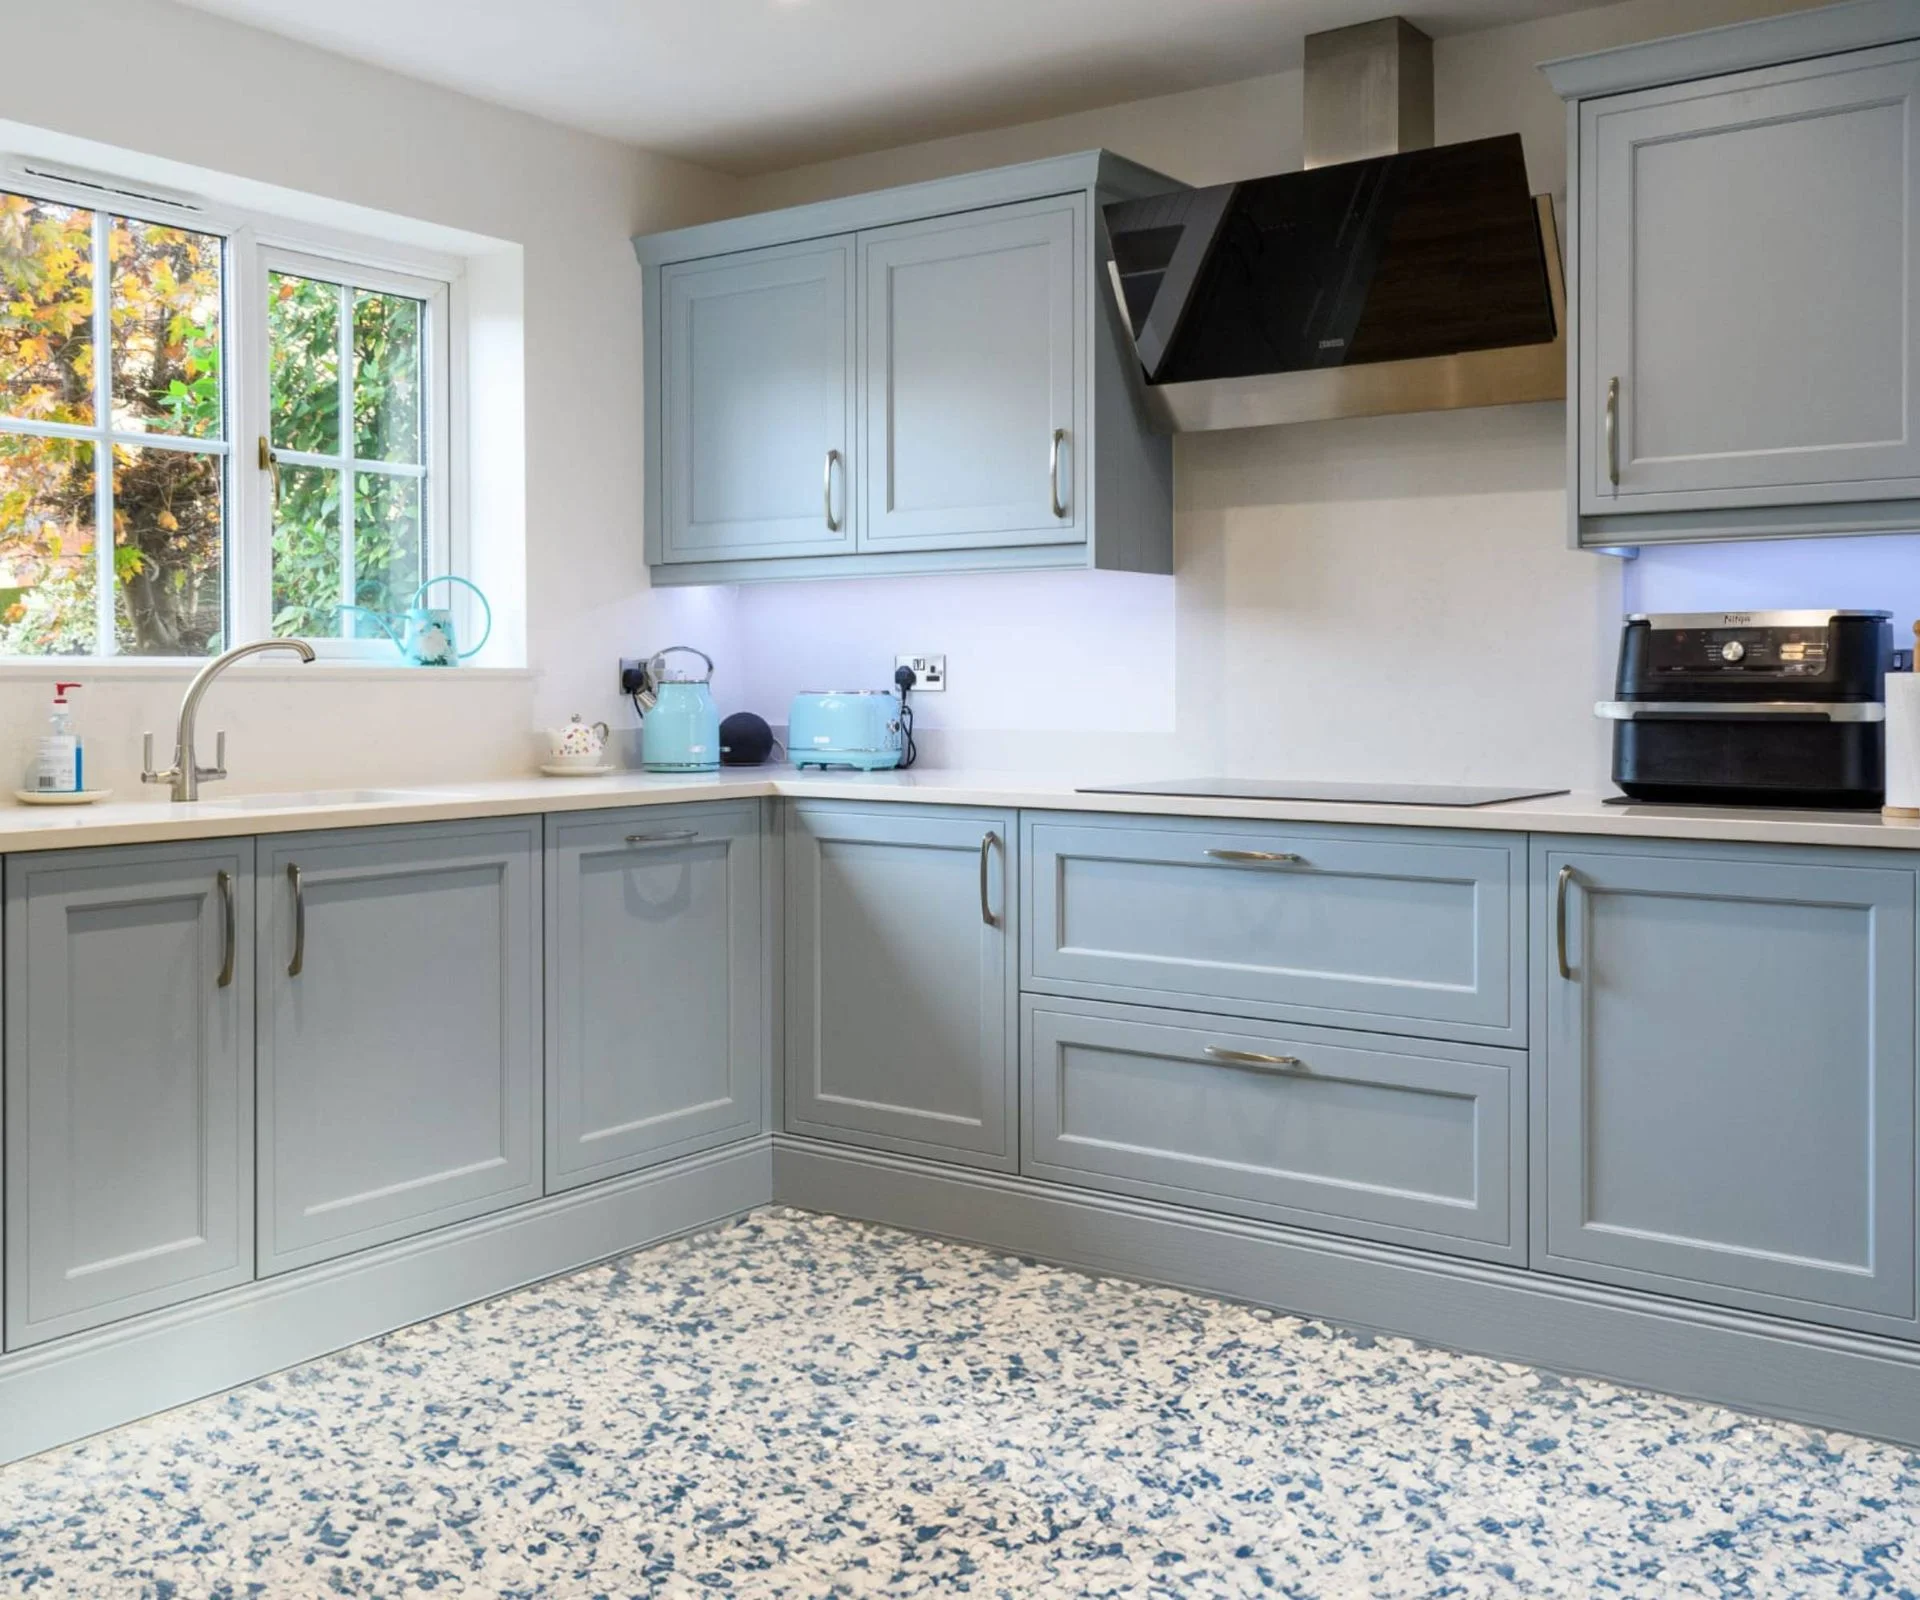
Got a view? A peninsula keeps it in sight
If the kitchen looks out over a garden, countryside or the coast, an island can cut across that view and interrupt the way you move through the room. Joanne Bull sees this often enough to treat it as a standard concern.
Her fix is the peninsula again. It gives you much of what an island offers, including extra worktop, storage and seating, but leaves the circulation routes open and keeps the kitchen connected to what's outside. Given how often the peninsula keeps coming up here, it's fair to say it's doing a lot of heavy lifting in the argument against islands.
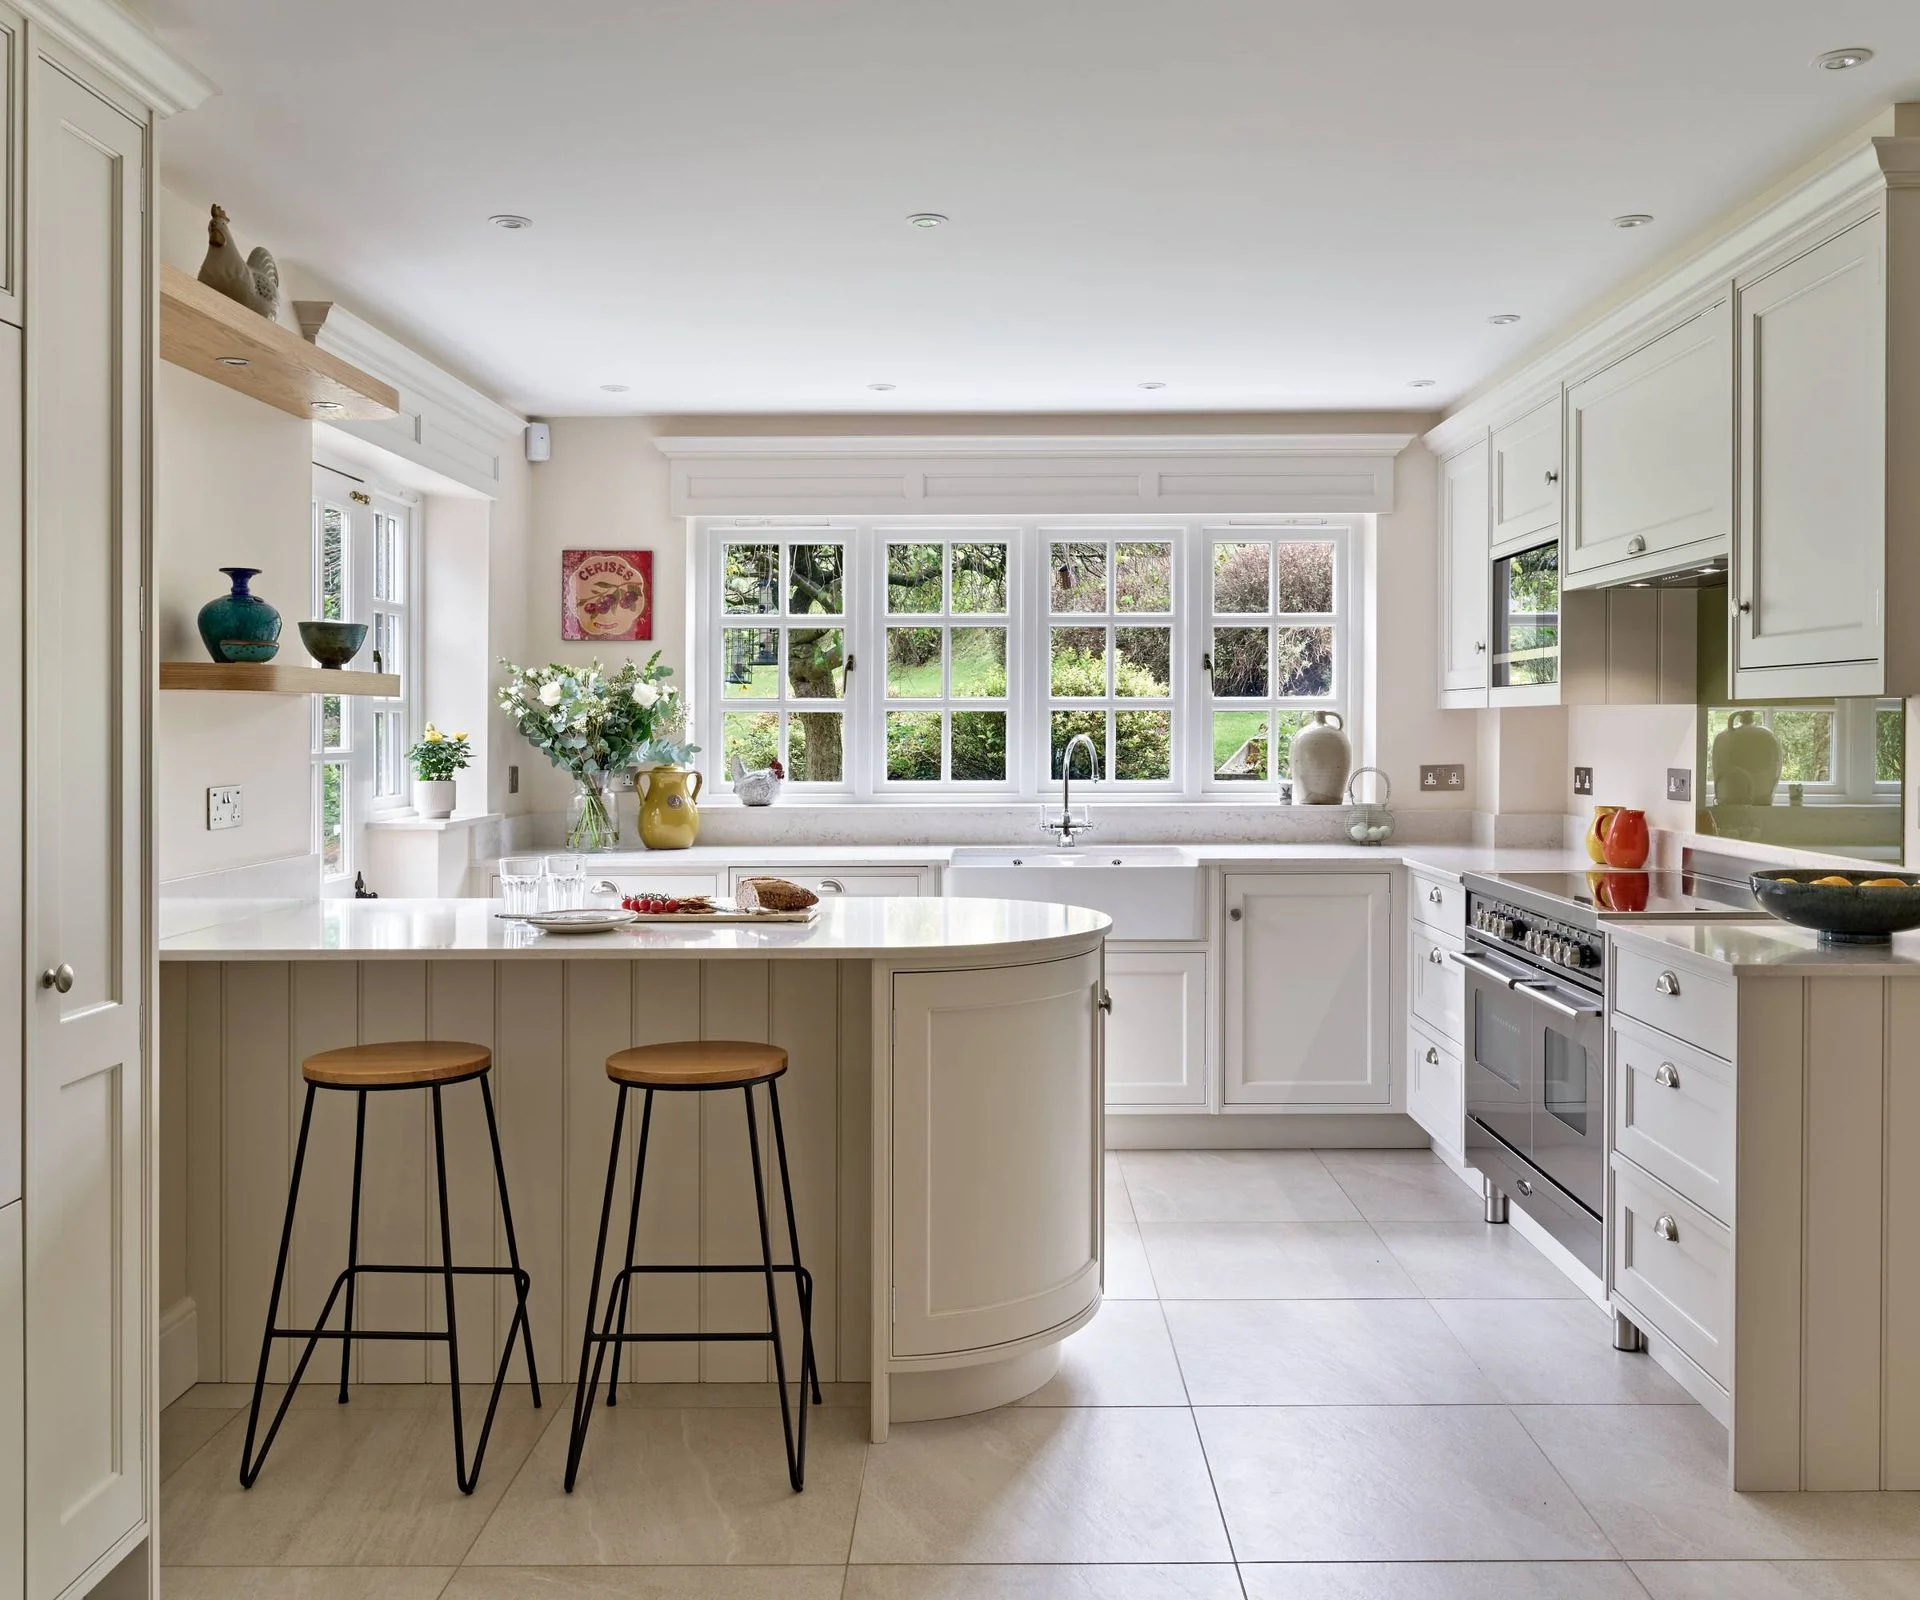
Not that cosy? Consider a nook instead
Islands aren't about to vanish from kitchens. Still, some designers see a move toward something smaller and softer inside the room: the nook. It's a useful idea to keep in mind if the island brief has quietly drifted from "work surface" to "somewhere comfortable to sit."
A nook can be a built-in banquette under a window, a compact breakfast corner with a low table, or a quiet spot for morning coffee. What they share is intimacy. An open-plan kitchen is built for traffic and conversation across the room. A nook is built for sitting down and staying a while.
Furniture height does more work than most people expect. Ntola Obazee, creative director at Kutchenhaus, says swapping an island breakfast bar for a lower or higher bench changes the mood of a room immediately. People relax and linger. It's a small change on a floor plan and a large one at the table.
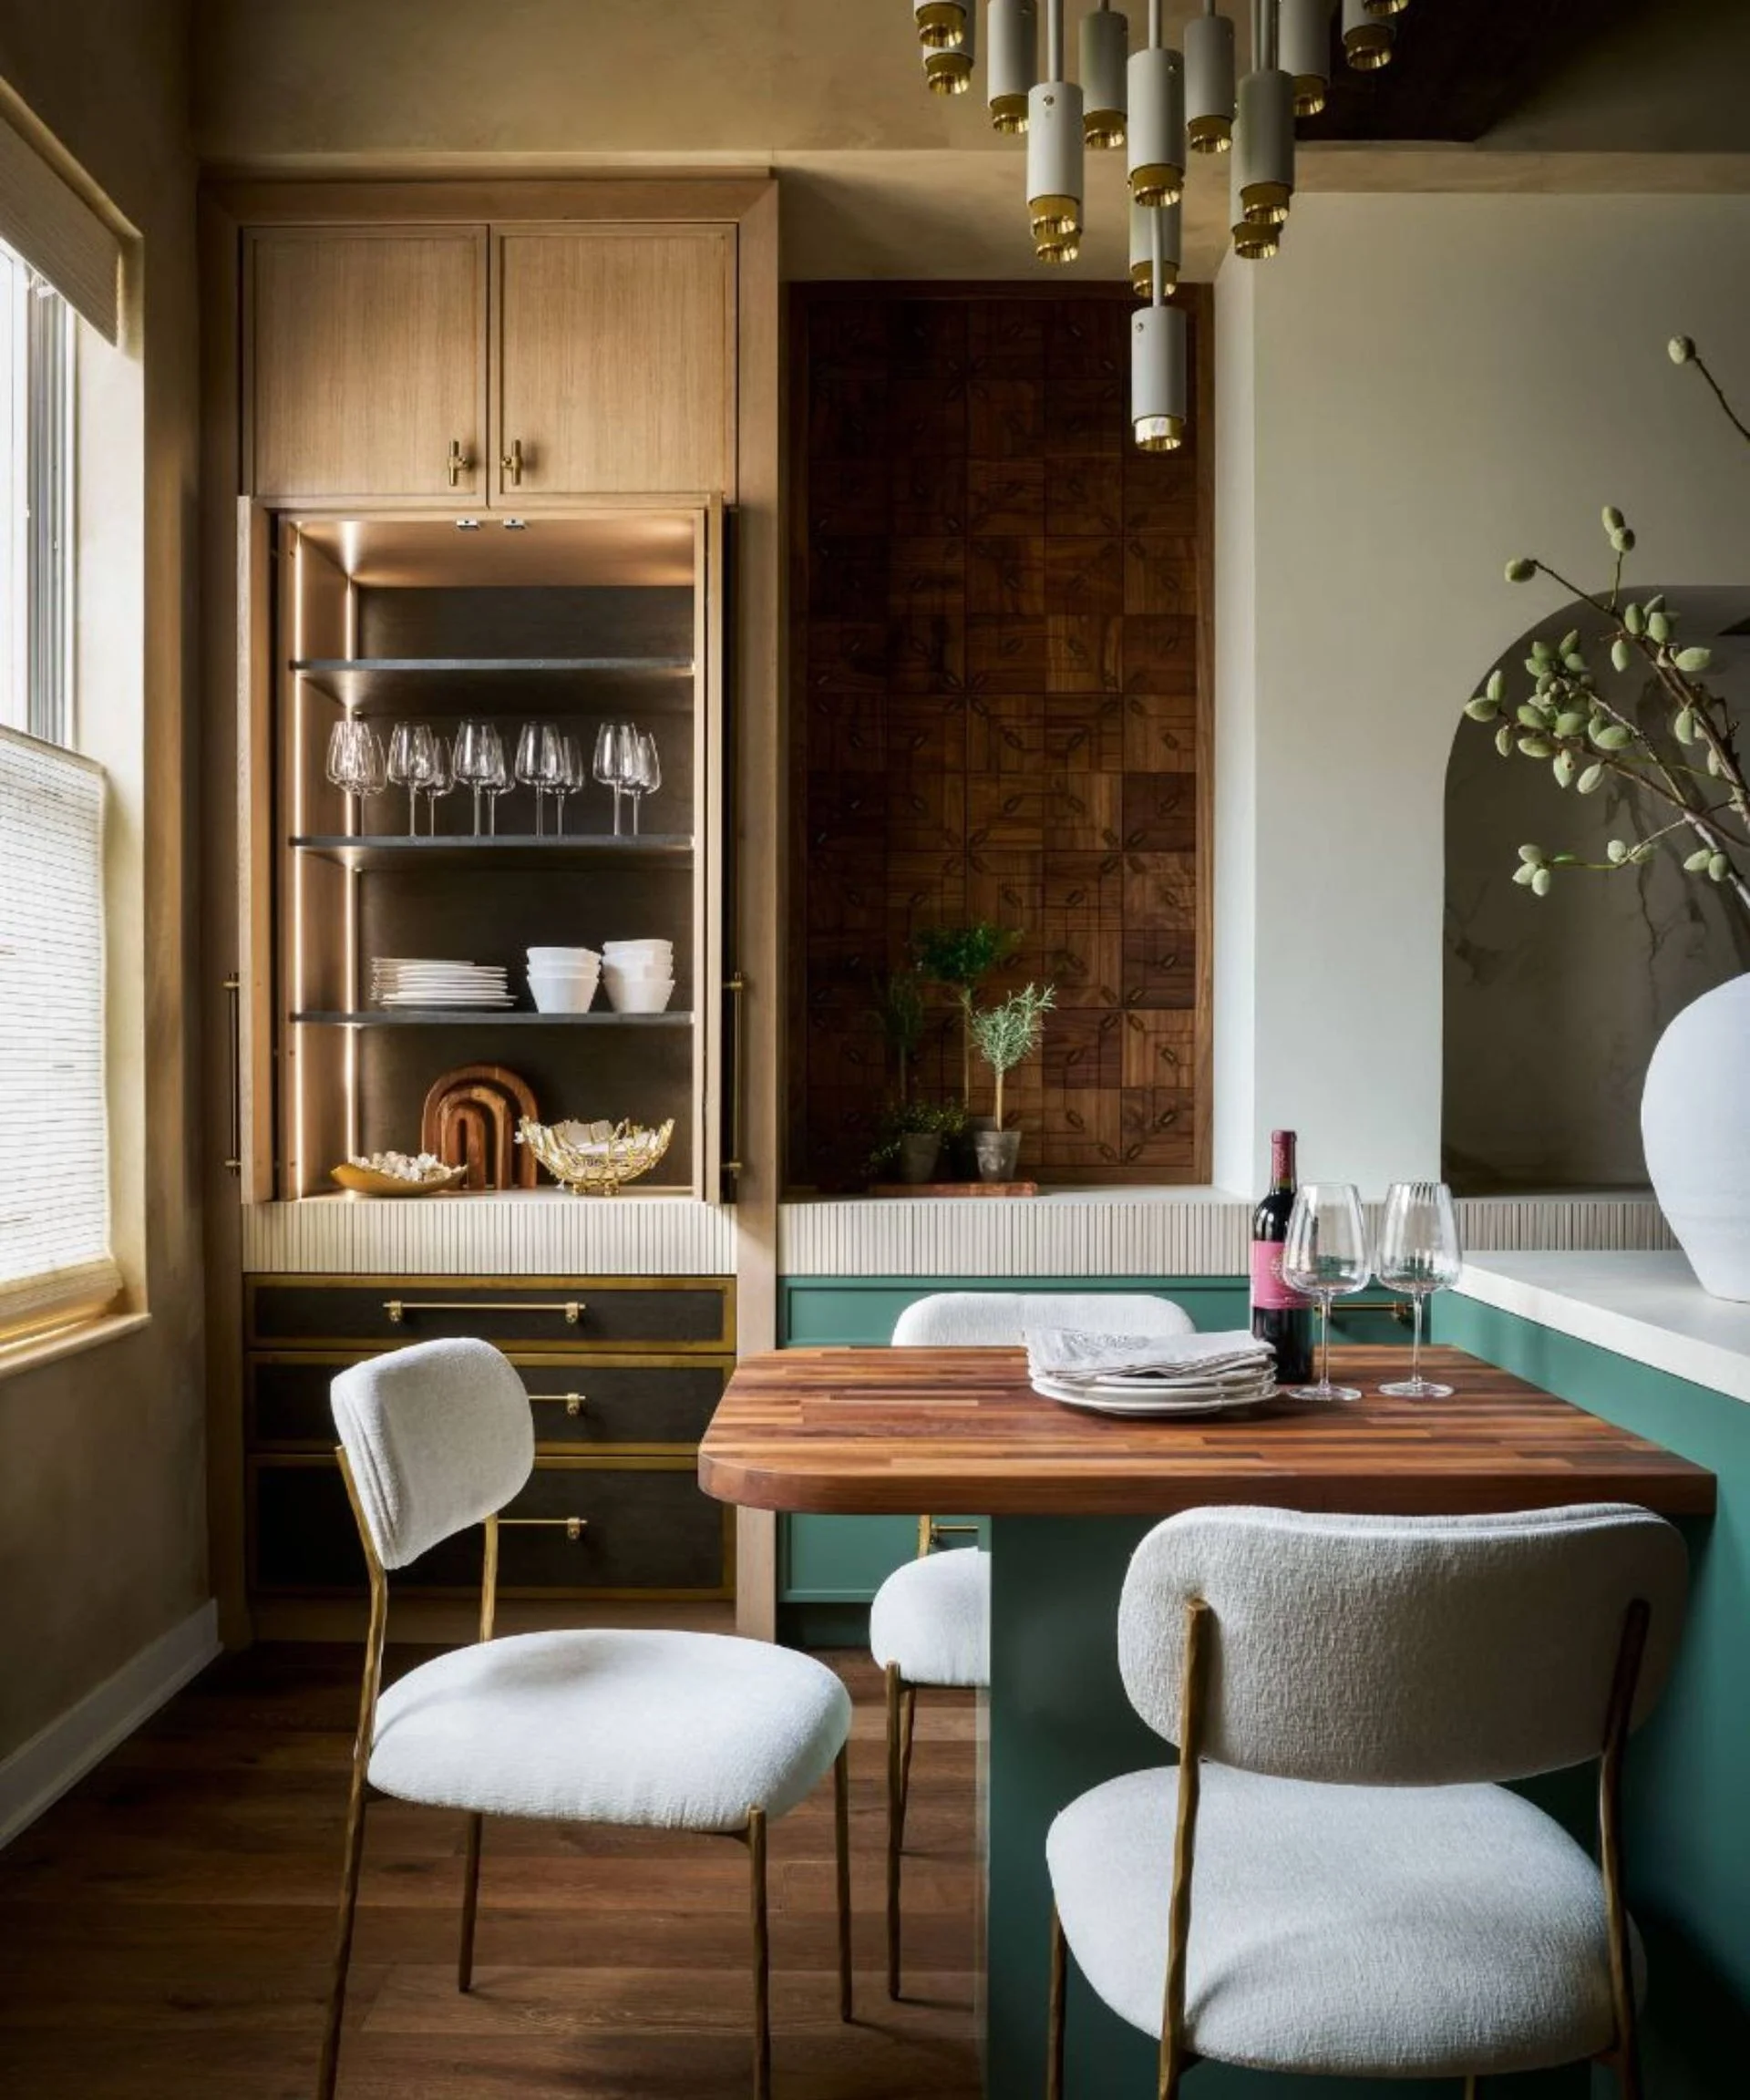
Because a nook is a contained zone, it can take colour that would be too much across the whole kitchen. Al Bruce, founder of Olive & Barr, points to deep greens, earthy terracottas and rich burgundies, which add personality without swamping the room. Painted panelling is the practical lever here. It's far easier to refresh than replacing cabinetry, so you're committing less when you experiment.
Storage beats extra surface area
The assumption that more worktop means a better kitchen is hard to shake. Yet islands have a habit of becoming catch-alls for odd kitchen gadgets, bills, letters, homework and toys. If your existing worktops already do the job, an island mostly adds another surface to wipe down and keep tidy.
That's where the money might work harder elsewhere. Pull-out pantry units, deep drawers and dedicated appliance cupboards tend to deliver more usable space than an island that quietly collects clutter. Here's the thing: storage that hides the mess is usually worth more day to day than extra room to put it on.
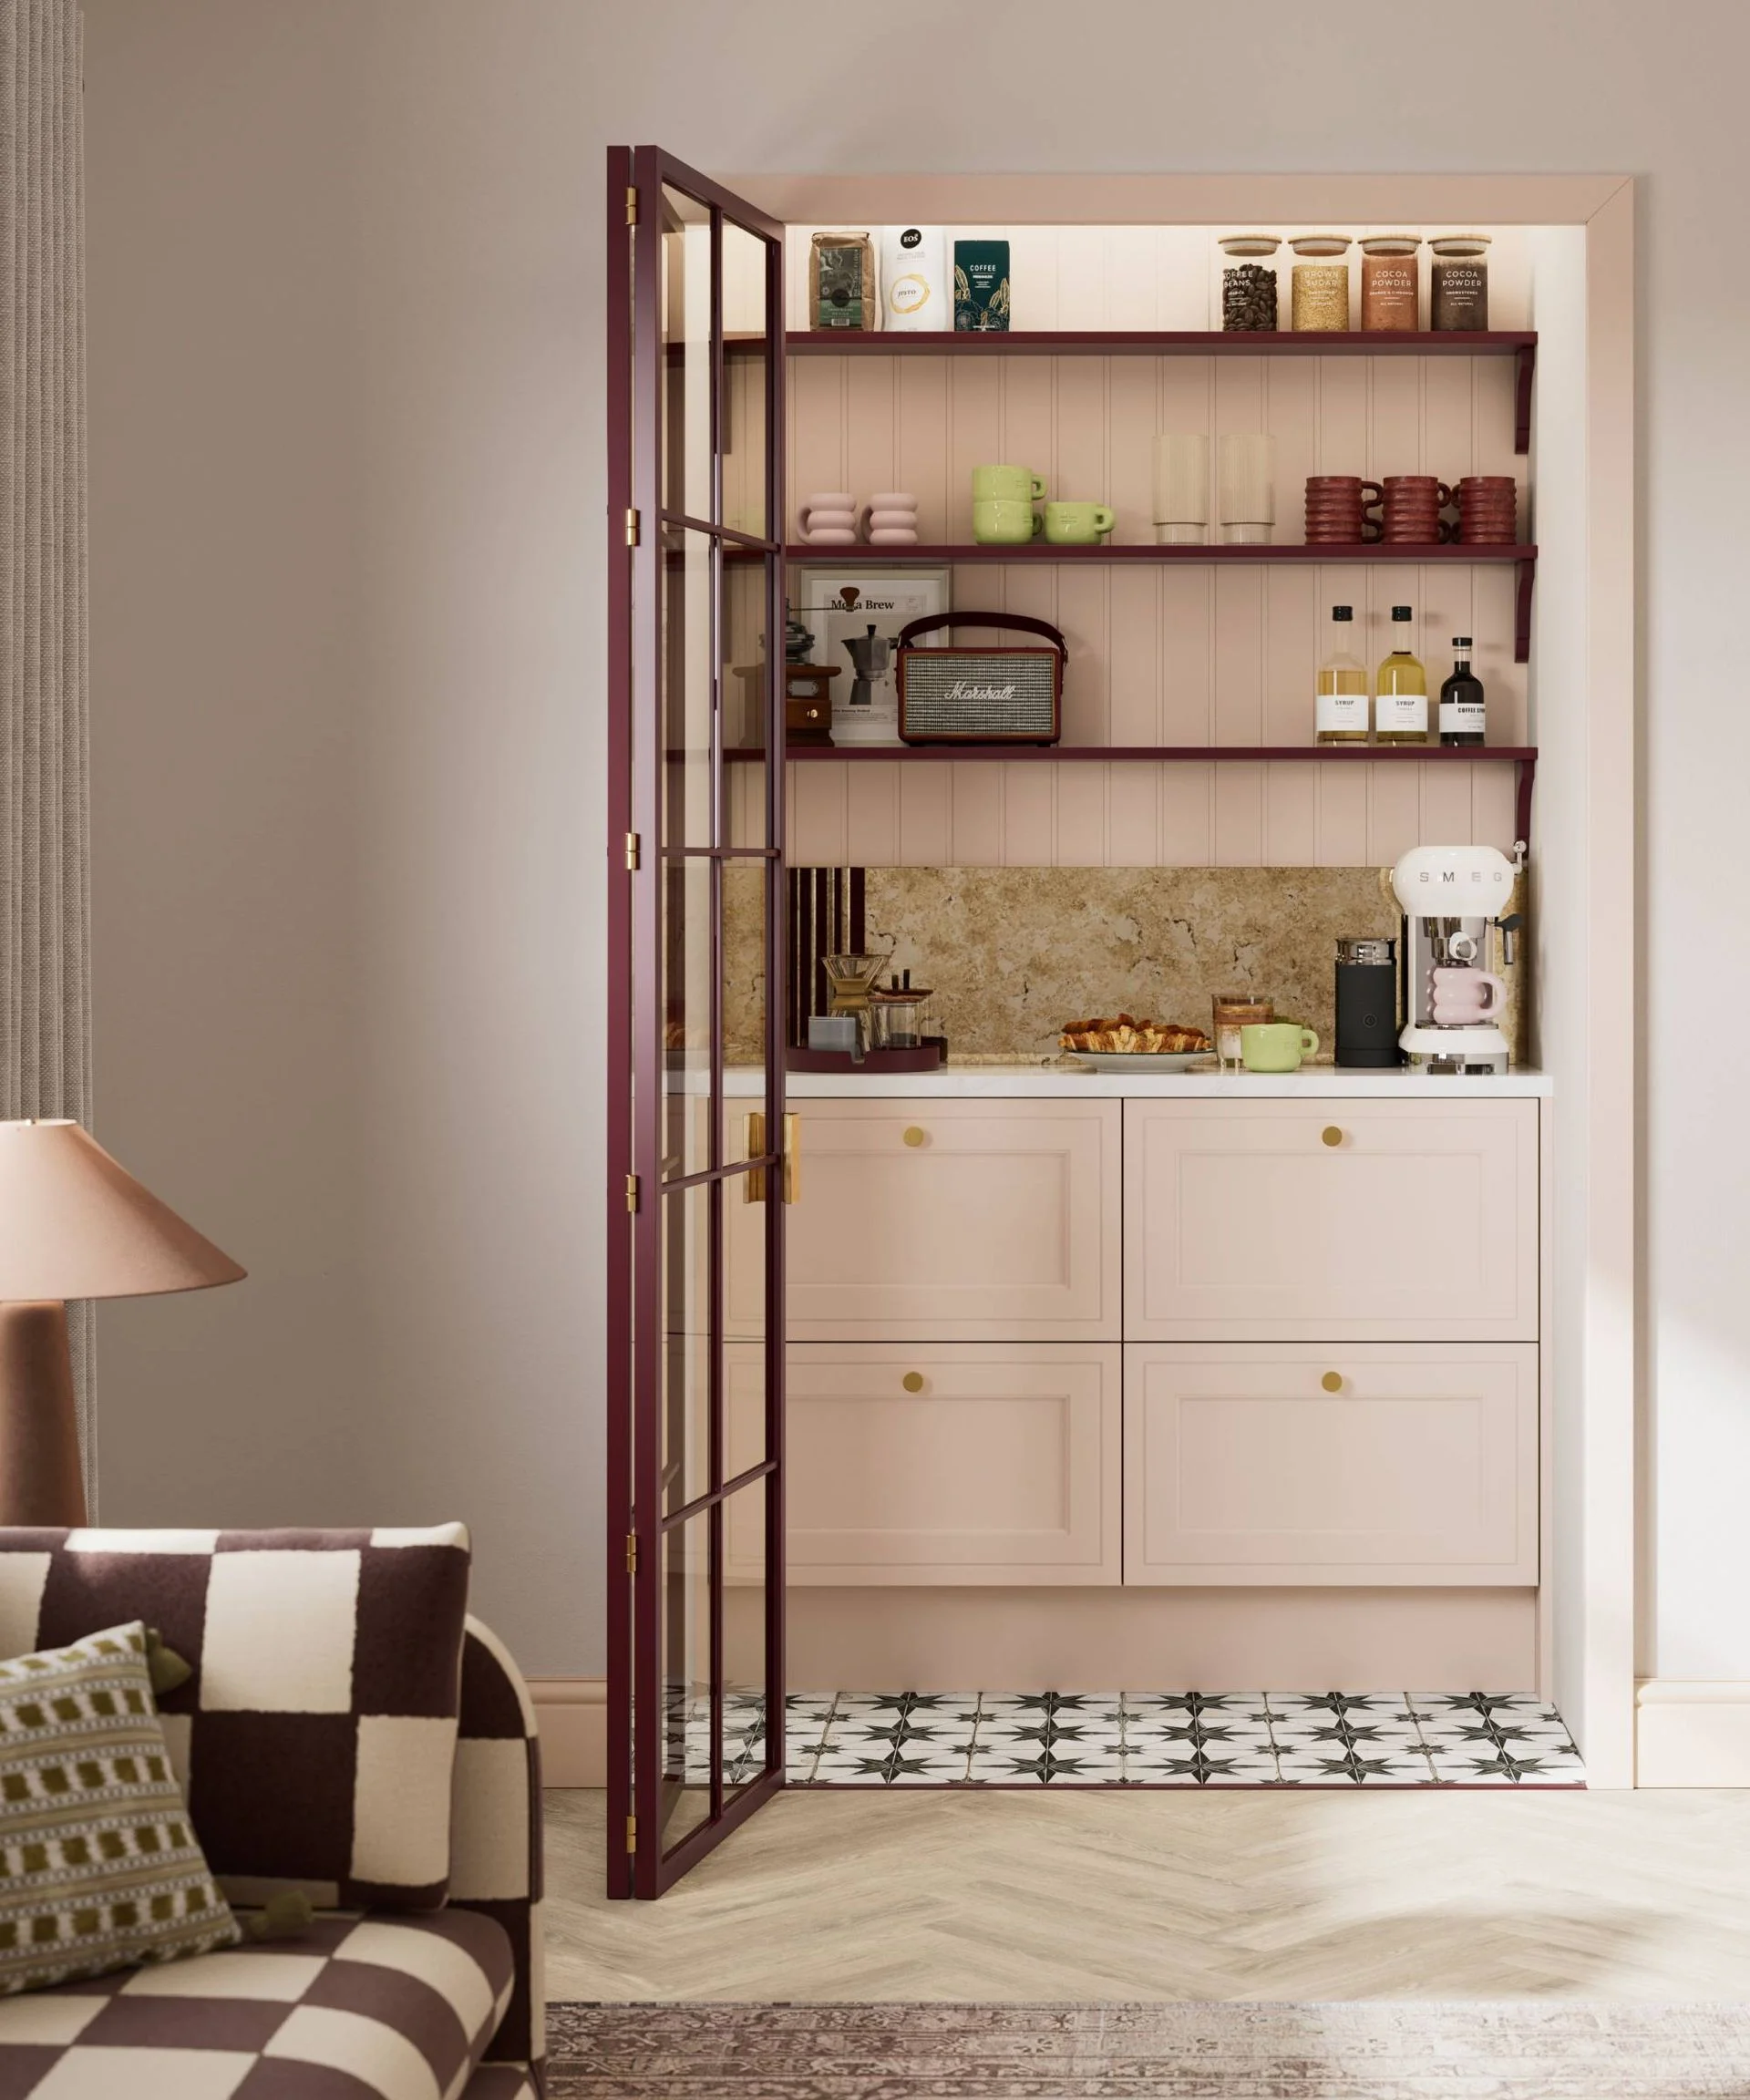
If you're weighing a major structural change for an island, a walk-in pantry is the alternative worth pricing up first. It answers the same need for space and hides the clutter that islands tend to attract.
If you're set on an island, make it earn its place
None of this means islands are a mistake. Elliot Bester, designer of the penthouse at Widmore Park, Inspired Villages' new retirement village in Oxfordshire, says the starting point is circulation: there needs to be enough room to move around the island without getting in the way of the kitchen's day-to-day work.
The island at Widmore Park, by Bester's account, works because it does several jobs at once. It adds prep space, includes smart storage and creates a relaxed spot for eating and socialising. That multi-purpose approach matters most in homes where every square metre has to pull its weight. An island that only sits there looking like an island is the one you'll regret.
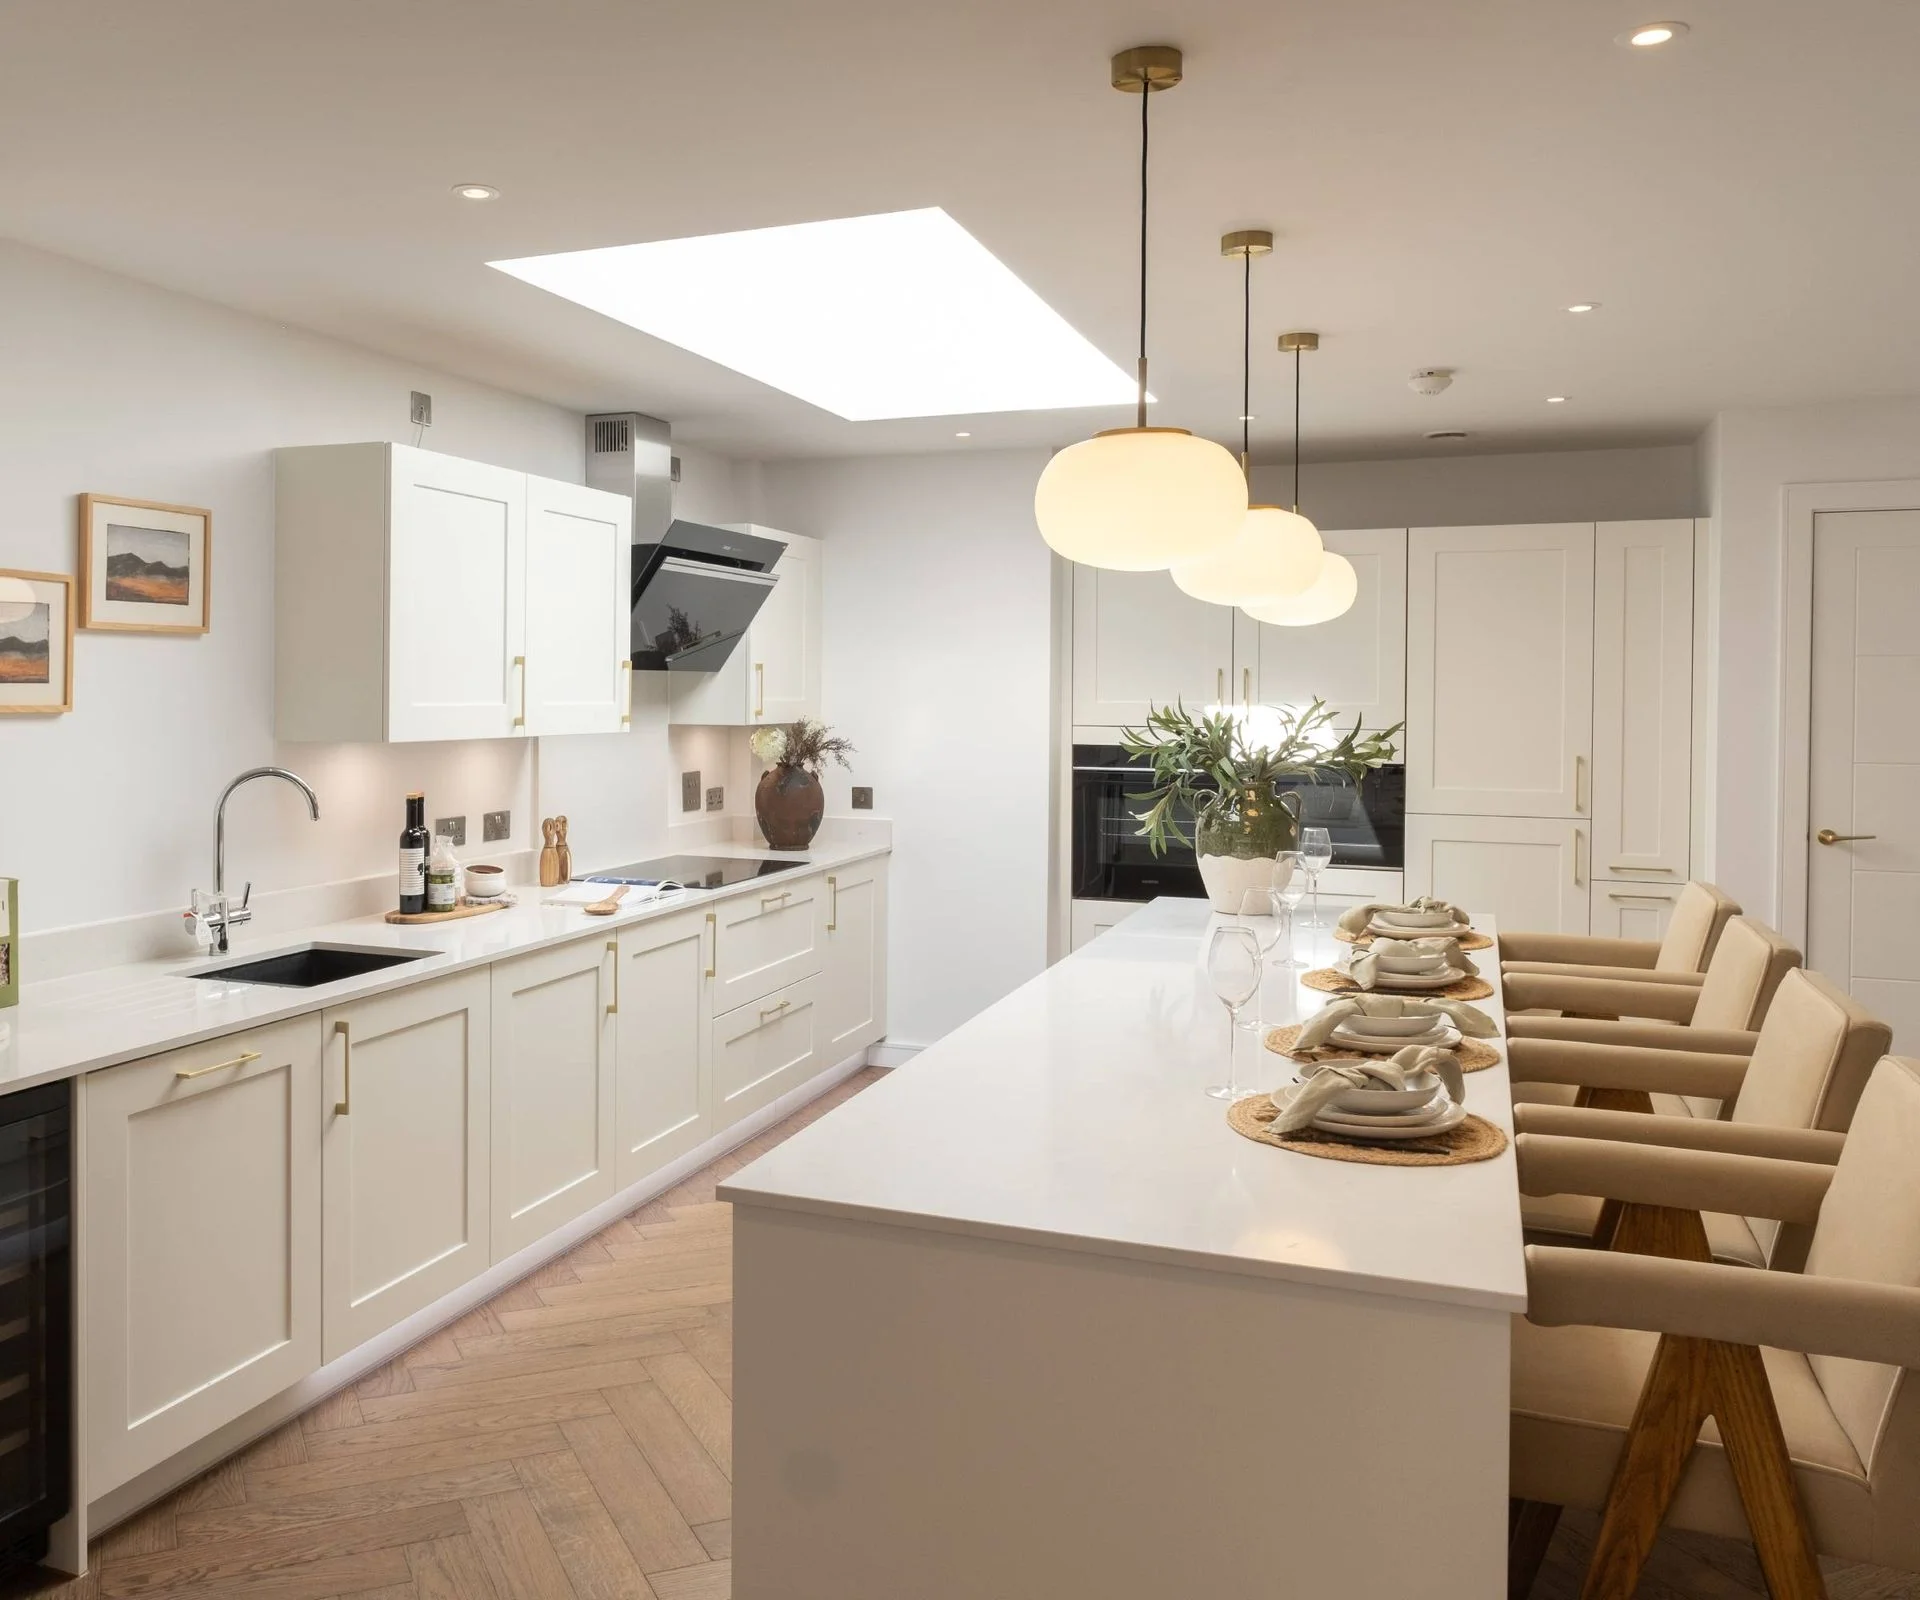
Lighting is the other piece people often leave until last. Bester argues that a statement pendant or carefully placed feature light above the island can make it the focal point and anchor the whole room. Get the lighting wrong and even a well-planned island can feel like an afterthought. Our kitchen island lighting ideas cover the options.
Islands aren't going anywhere, but they're getting personal
Laura Townsend is clear that islands remain a fixture of kitchen trends. What's changing is how people treat them. Townsend says she's getting more requests for personalised designs rather than a showroom look, with clients mixing finishes and paint colours to suit their own taste.
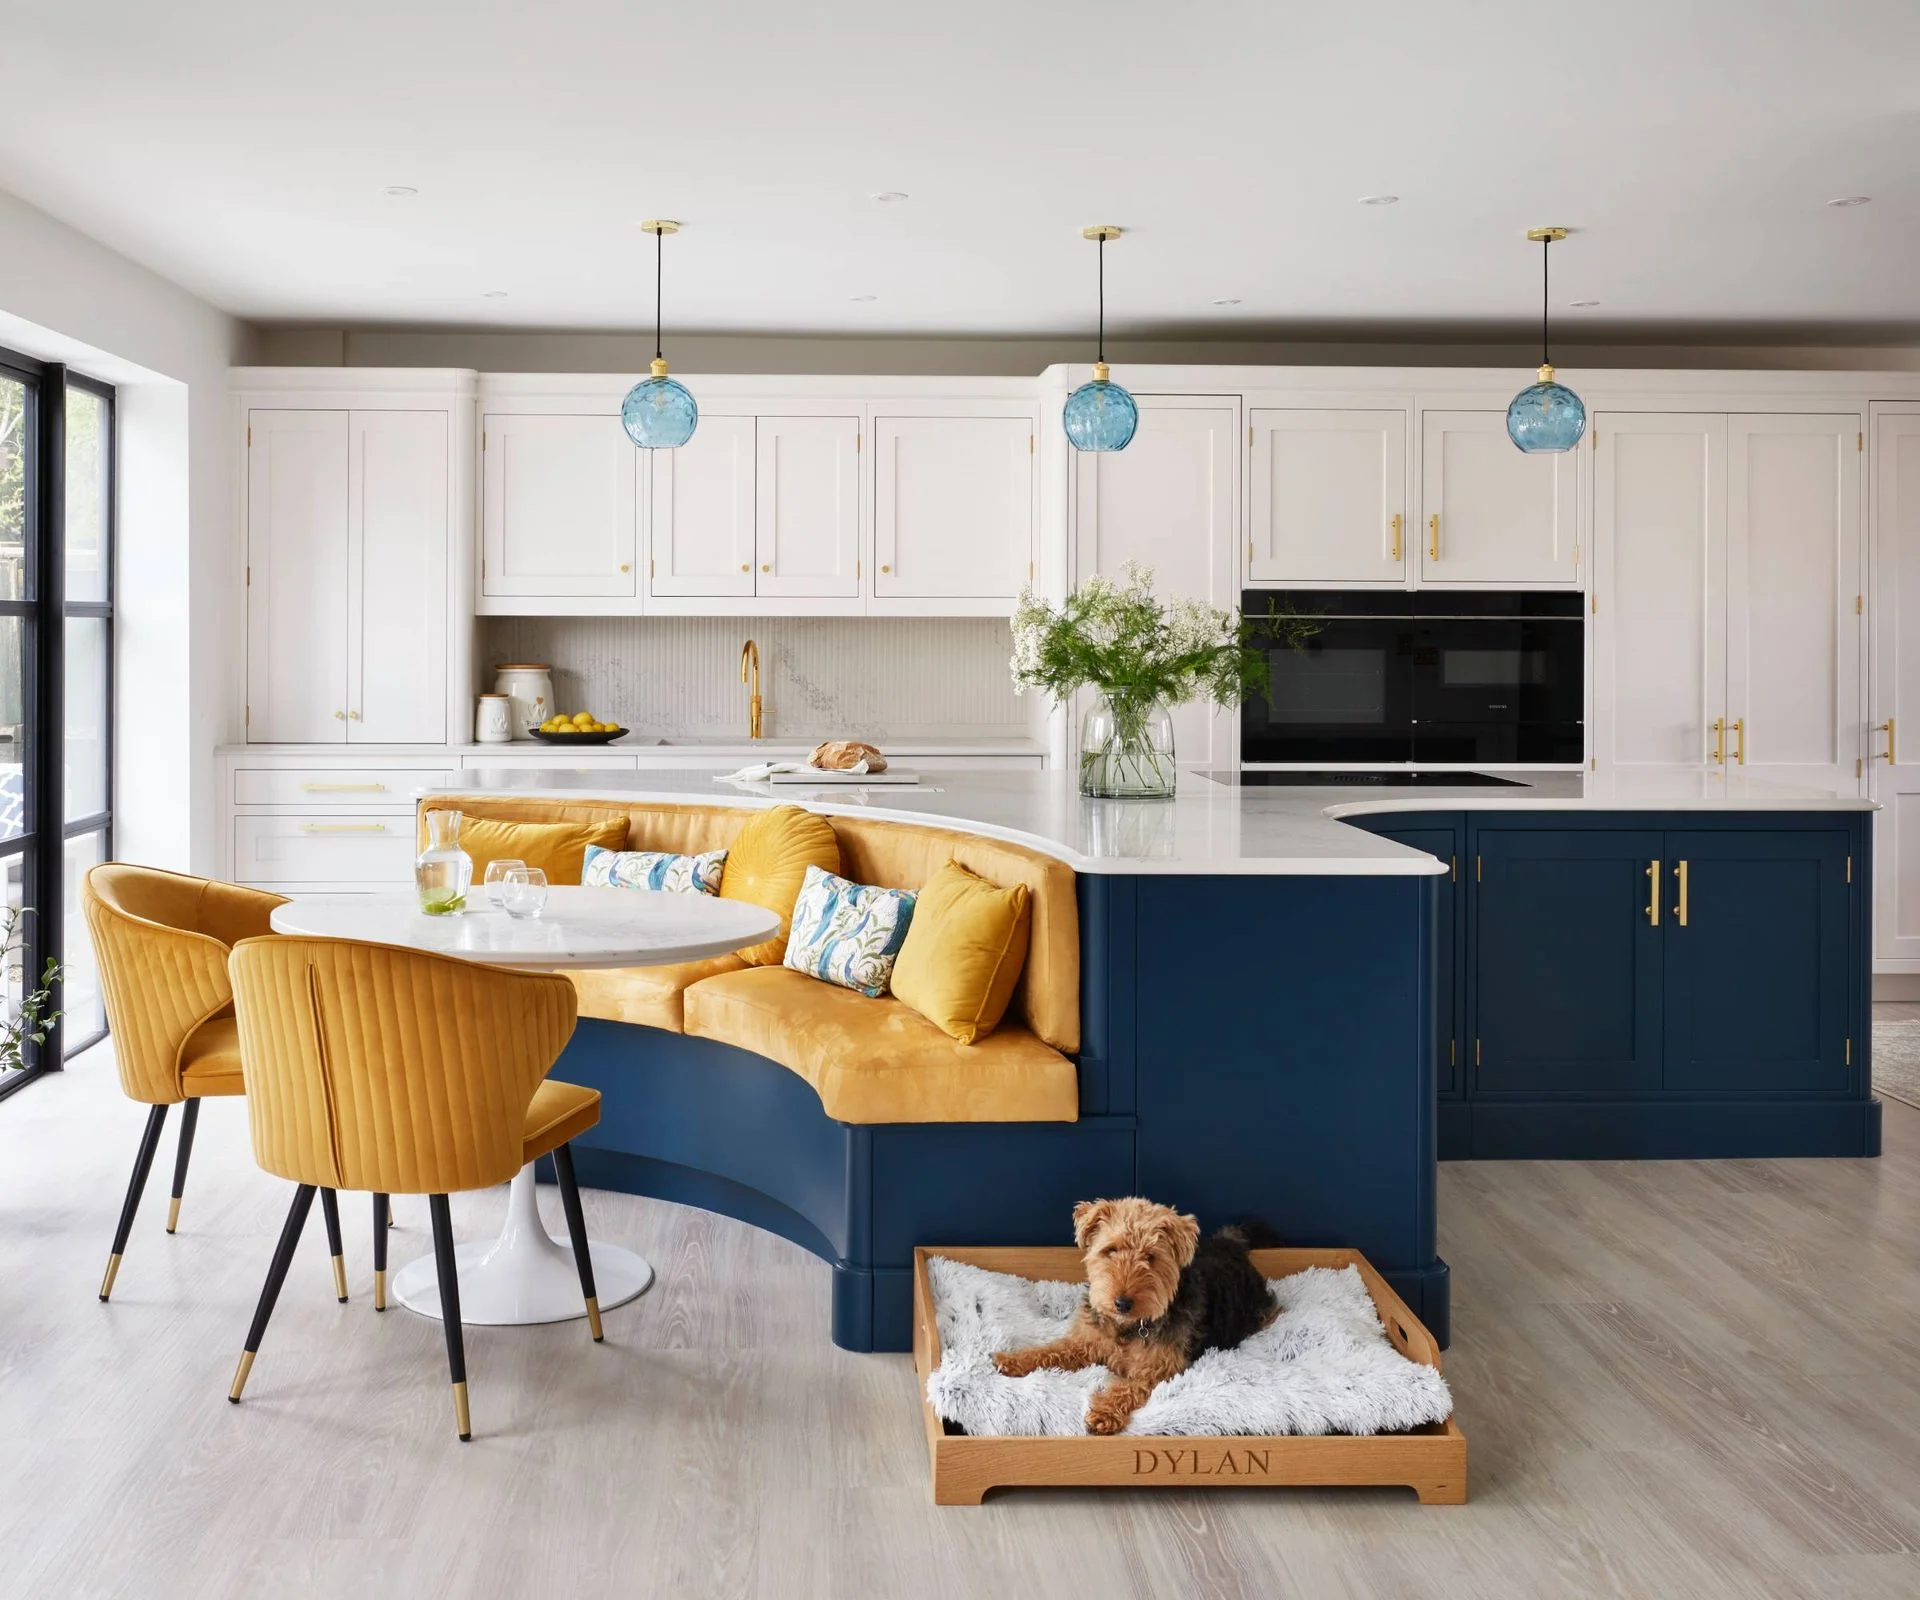
Two-tone schemes are a popular route. Townsend says they add warmth and depth to an island and can make a kitchen feel larger than it is. Texture is the other lever. Clients are asking for "texture drenching," layering different surfaces and materials, from mixed metals to stone, to give the room a tactile quality. That's a far cry from the all-white, matching-everything kitchen that dominated for years, and it asks more of the designer.
Curves are gaining ground too. Townsend links rounded island shapes to a broader appetite for something softer and less predictable. A curved island also has an openness that invites people to gather around it, which is why it works well for kitchens used for entertaining. Davonport's kitchen shows both ideas at work: a curved profile that softens the look, paired with a contrasting cabinet colour so the island reads almost like freestanding furniture.
So where does that leave you? If your space is tight but you still want a workstation, start with our small kitchen island ideas to see what fits. If the island doesn't fit at all, kitchen layout ideas offer alternative cabinet configurations, and there's a good chance one of them suits your room better than the island you had in mind.


Discussion
Sign in to join the discussion.