Form factor significantly impacts construction costs and energy efficiency in self-build projects, making it essential for balancing design and performance.
The Importance of Form Factor in Self-Build Projects
When embarking on a self-build project, most people immediately focus on the aesthetics: the layout, the design, and the all-important curb appeal. However, one critical factor often overlooked until it's too late is the overall shape of the building—the form factor. This aspect isn't just a technicality; it significantly influences construction costs, long-term energy efficiency, and even the environmental impact of the home. Understanding form factor means that you don’t have to sacrifice design for performance. In fact, many of the most aesthetically pleasing self-builds find a harmonious balance between visual appeal and operational efficiency. By settling on the right shape early in the design process, builders can avoid unnecessary expenses and create a more comfortable living space for years to come.Defining Form Factor
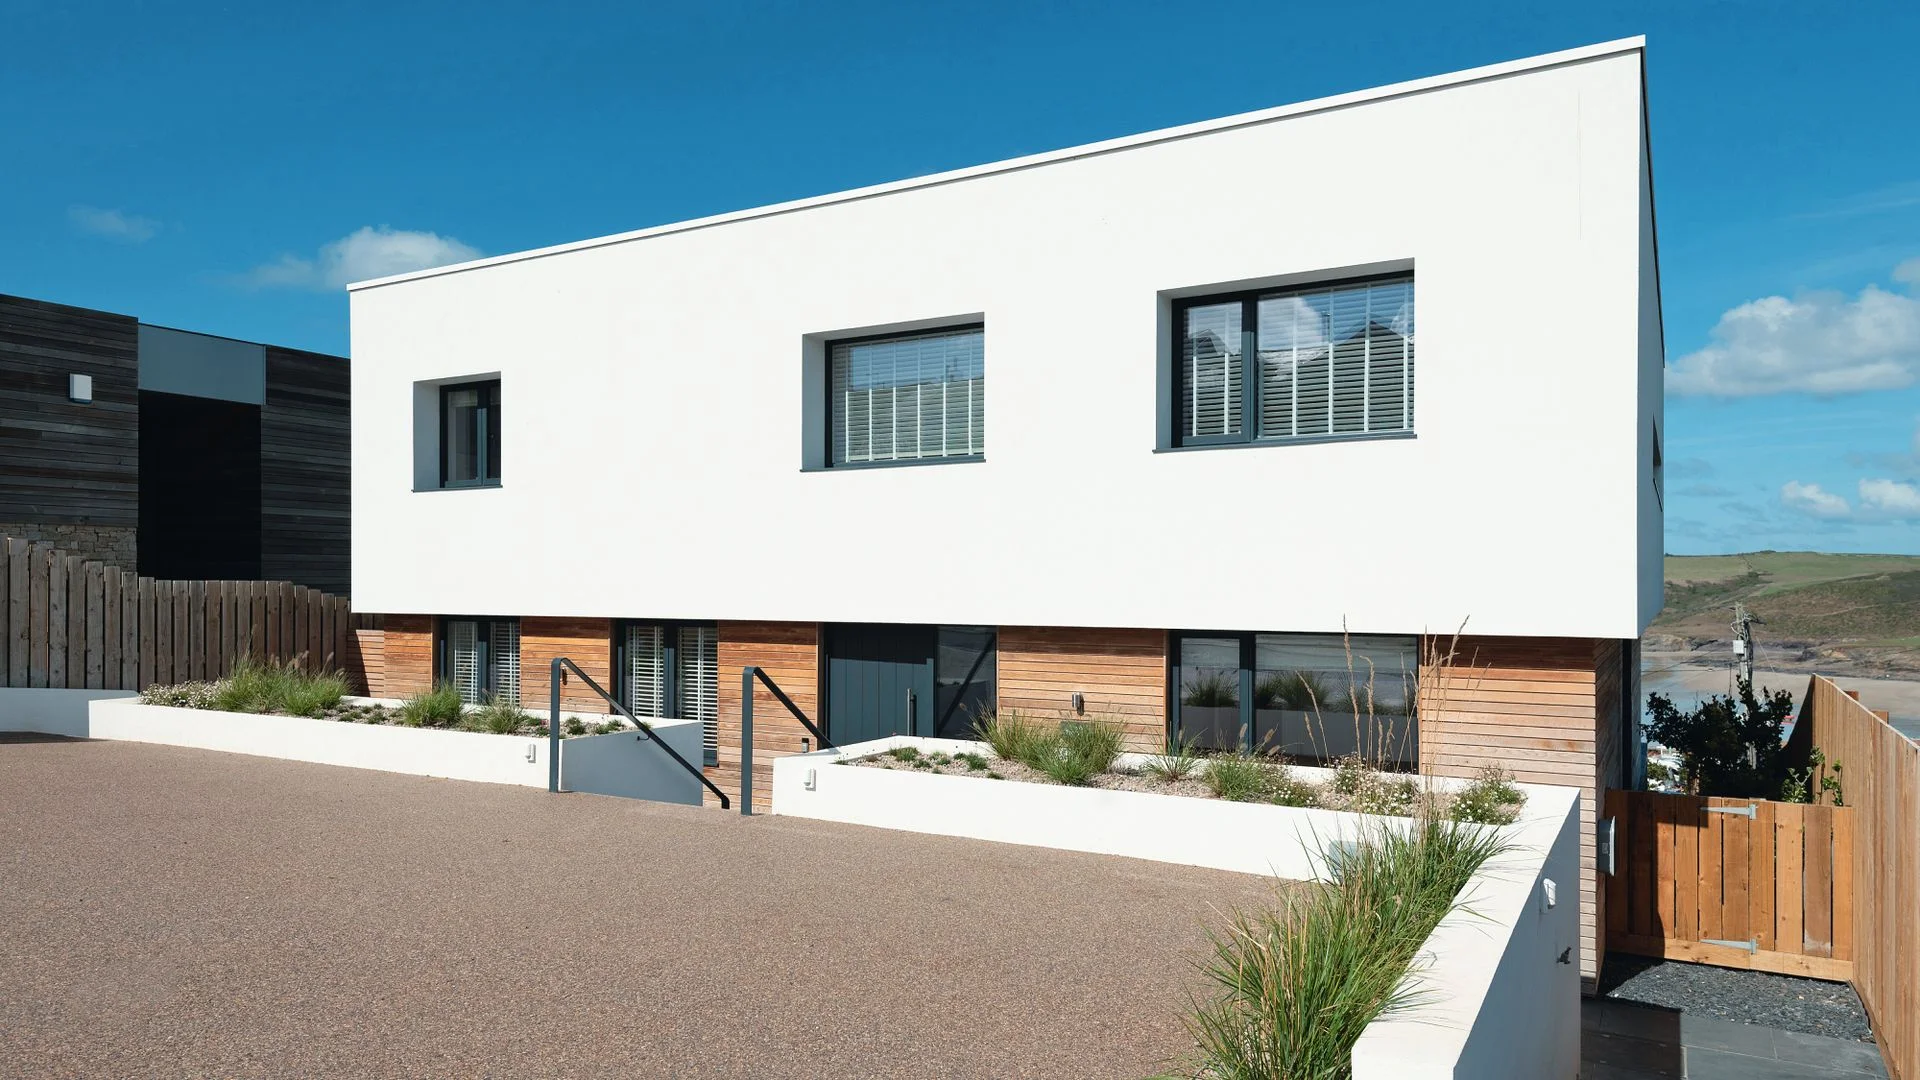
In the simplest terms, form factor is the ratio of a building’s external surface area to its internal floor area. The logic is straightforward: more exterior walls and roof surfaces mean a poorer form factor. For instance, a rectangular home tends to have a favorable form factor because it offers more internal space relative to the amount of external surface compared to a complex building with multiple projections and corners. Consider two homes of the same square footage—one a straightforward two-story rectangle, while the other features intricate roof lines and multiple extensions. Although they provide the same living space, the latter will require more construction materials and labor, ultimately leading to higher energy demands over its lifespan. Traditionally, form factor has been a significant consideration in low-energy building discussions, especially among Passive House proponents. Yet, rising construction prices and tightening energy regulations have ushered form factor into the mainstream consciousness of self-builders. As energy considerations become more pressing, the shape of a house extends beyond aesthetics—it's now a core element of its performance profile.
Learning From Passive House Principles
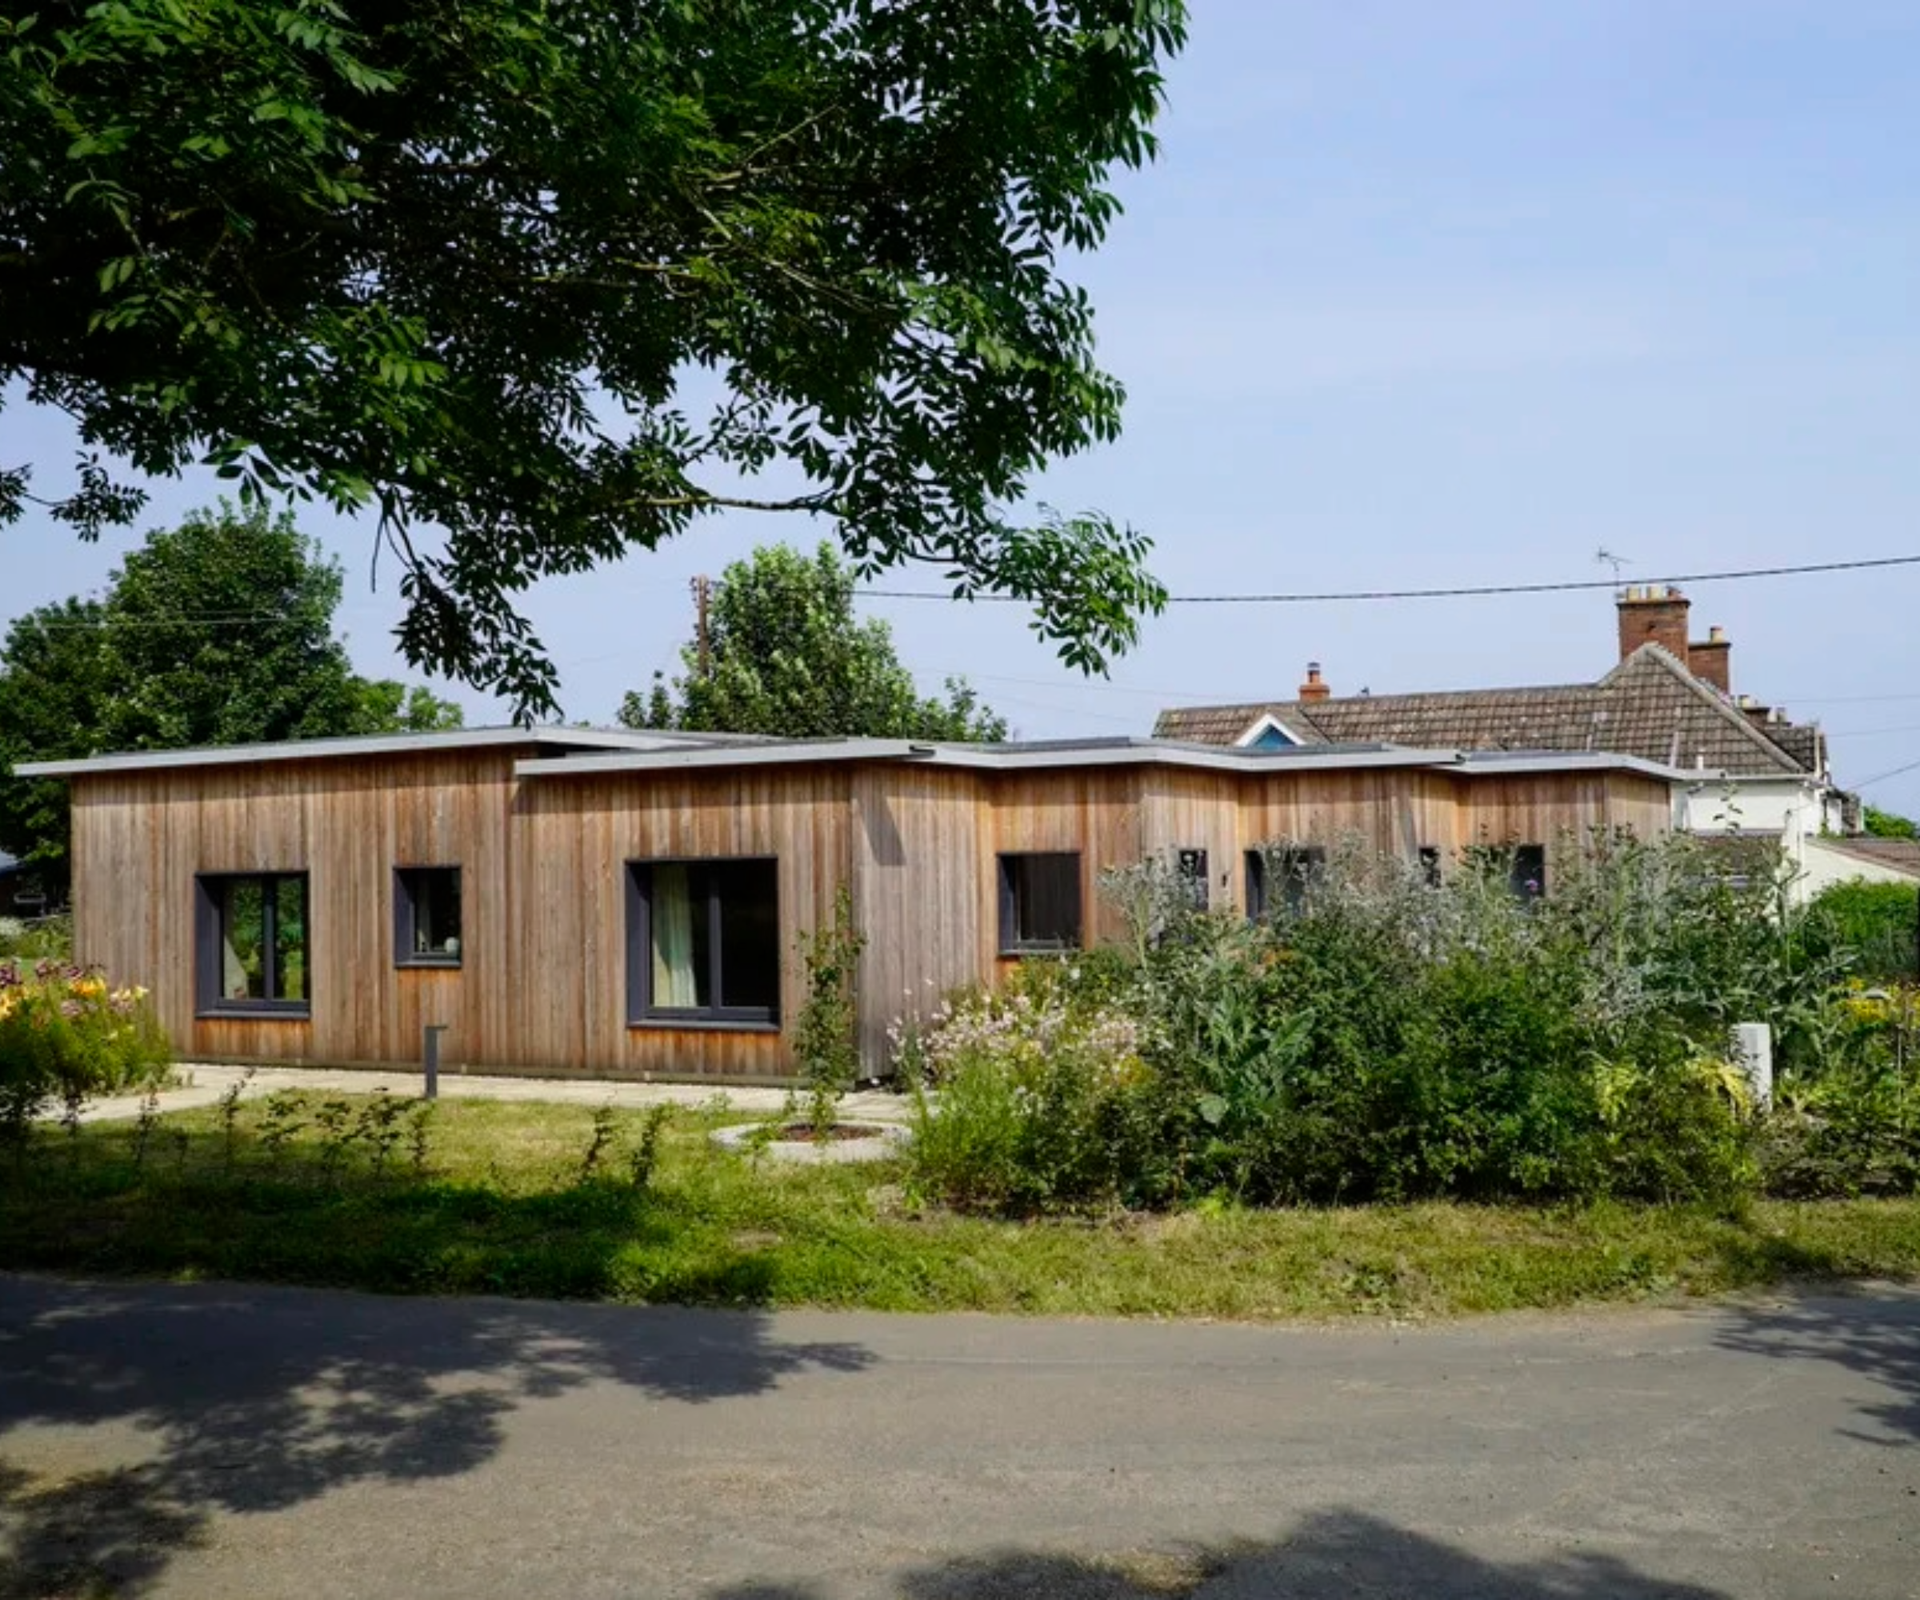
The increasing focus on form factor owes much to the influence of Passive House standards in home design. This approach champions reducing energy demand from the outset rather than relying on costly technologies to improve poor-performing structures. A cornerstone of this methodology is creating an efficient building envelope, where form factor takes center stage. A more compact design minimizes heat loss since there’s simply less exposed surface through which energy can escape. Simpler shapes also mitigate the risks of thermal bridging, making it easier to achieve a high standard of insulation and airtightness. This is why many Passive House structures lean towards straightforward forms. But here’s the catch: good design doesn't have to be synonymous with blandness. Many high-performing self-builds strike a harmonious balance, incorporating smart details and proportionality without sacrificing beauty. Often, self-builders complicate their designs early on without considering energy performance, which can lead to needless inefficiencies down the line. Early adjustments to form can yield significant improvements in energy efficiency while maintaining the home’s desired aesthetic.Understanding Form Factor Scores
Self-builders don’t need to become building physics experts, but grasping what constitutes a good form factor can be beneficial. Typically, the form factor is expressed as the ratio of a building's heat loss surface area to its usable floor area. A lower ratio signifies a more compact and efficient structure. As a frame of reference: - **Below 2.0**: Highly efficient, often found in compact homes and Passive House projects. - **Between 2.0 and 3.0**: Reasonable for most self-builds; they can still perform effectively with proper detailing. - **Above 3.0**: Usually indicates a sprawling or complex form, which may demand higher specifications to achieve acceptable performance. It’s important to remember that while a lower score typically correlates with better efficiency, other design factors also influence a home’s performance. A structure with a less favorable score can still excel if designed and specified wisely.Construction Costs and Complexity
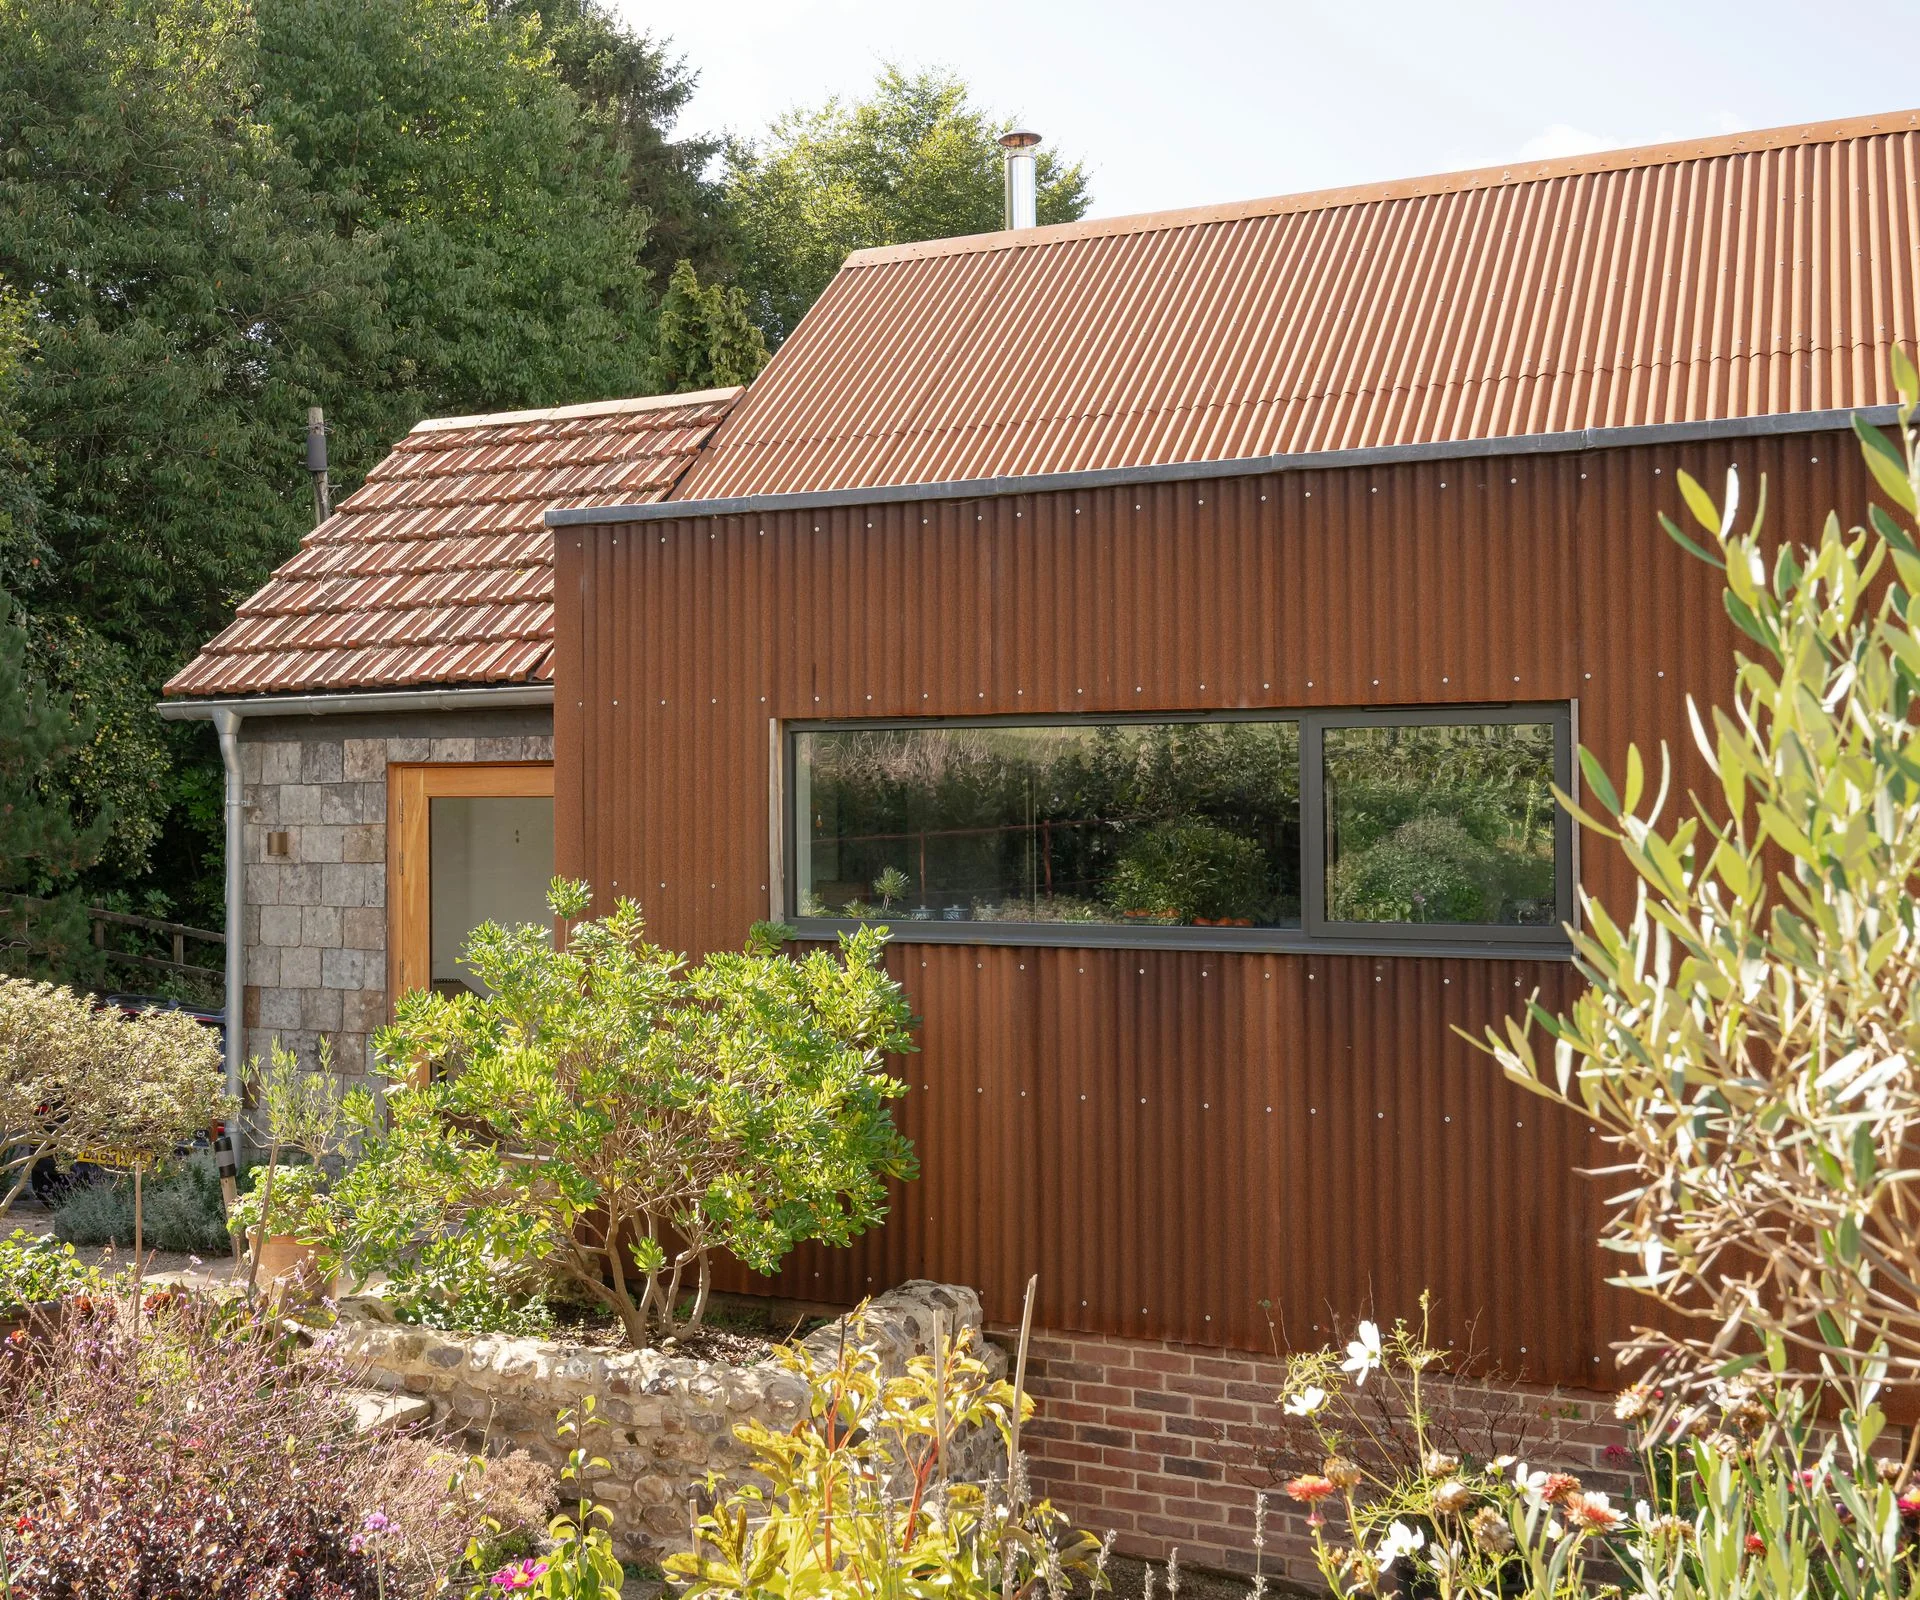
For most self-builders, budget considerations reign supreme, and form factor plays a pivotal role in that equation. In simple terms, more complex designs usually lead to higher costs. Every additional corner, roof intersection, or unexpected projection adds to material and labor expenses. A home with an intricate form demands more structural support, insulation, and finishes, as well as potentially complicating the building process. For instance, roofs with multiple sections may be more expensive and time-consuming to construct, requiring additional measures for weatherproofing and longevity. Rarely does complexity impact just one area of the build; it often adds layers of challenge across multiple trades. Self-builders can inadvertently inflate their budgets by adding complexities that offer little return in usable space. That said, there's a distinction between artistic merit and practical expense. It’s vital to identify where a nuanced design genuinely enhances functionality and where it merely escalates costs.


Discussion
Sign in to join the discussion.