The eVista XL Tiny Home from Escape offers spacious single-level living with a private bedroom, catering to modern needs and comfort in just 26 feet.
Rethinking Tiny Living
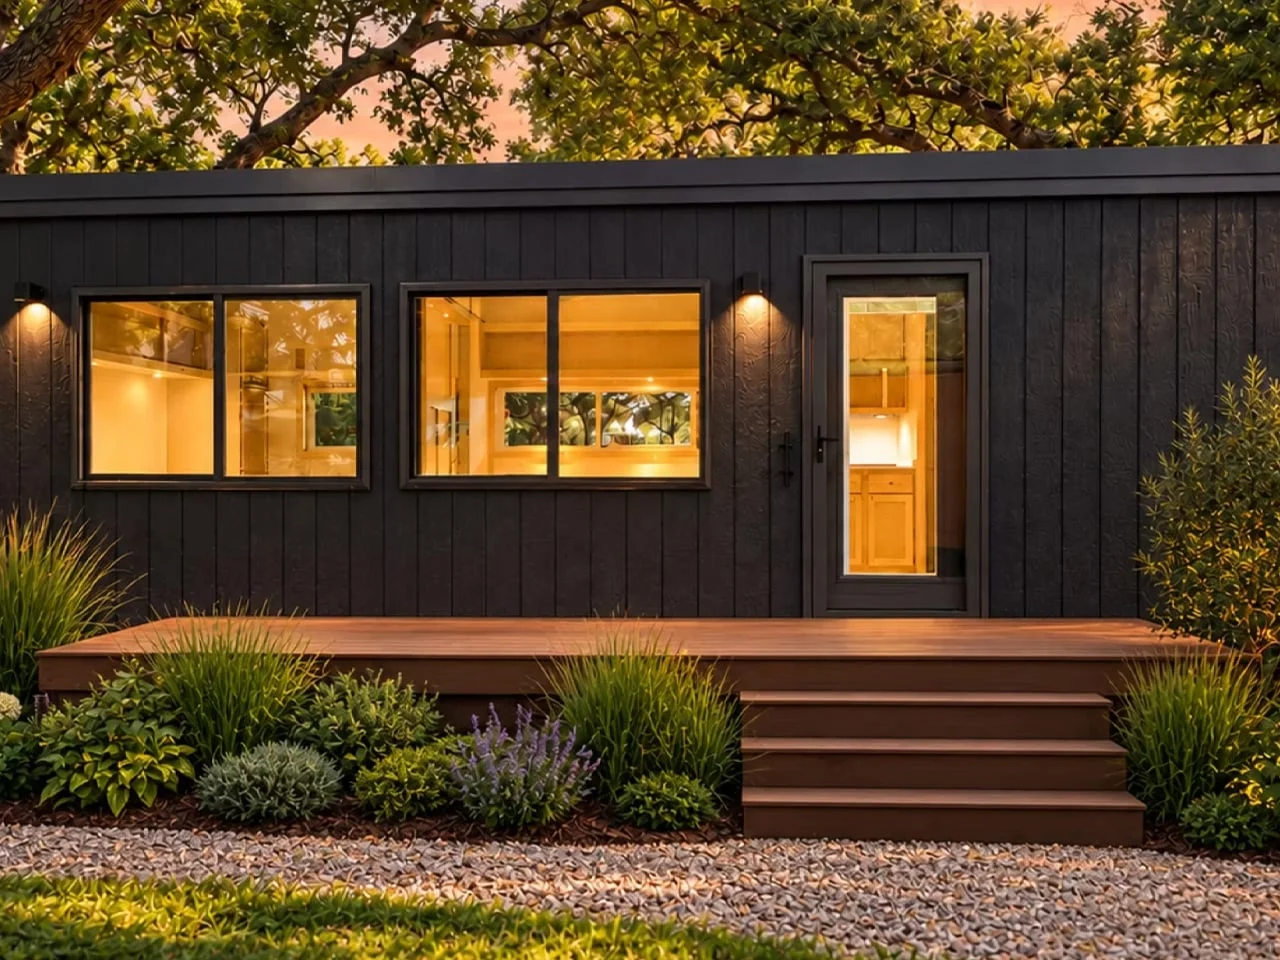
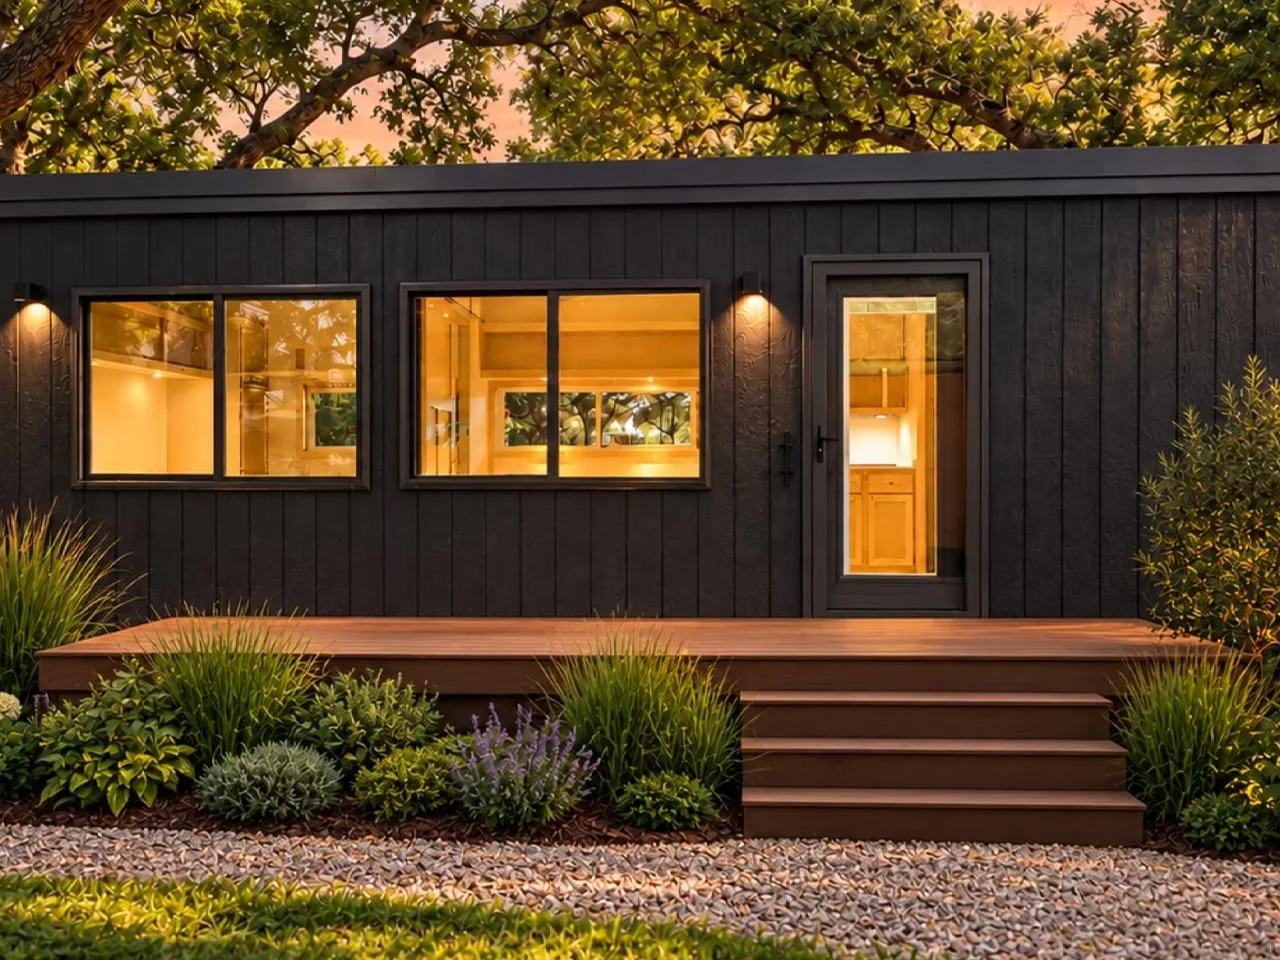
Escape's eVista XL Limited Edition stands out in the tiny home market by eliminating the typical loft for a more accessible layout. Measuring 26 feet, this fully built home features a layout where the bedroom, kitchen, and bathroom are all on one level. This is a distinct shift from many tiny homes that rely on loft spaces to maximize living areas, often making ascension to sleeping quarters inconvenient and uncomfortable. A sliding door provides privacy to the sleeping quarters, making it feel like a separate room without losing space — this element of design is not just practical; it's a thoughtful approach that addresses the challenges of shared living.
Design and Construction
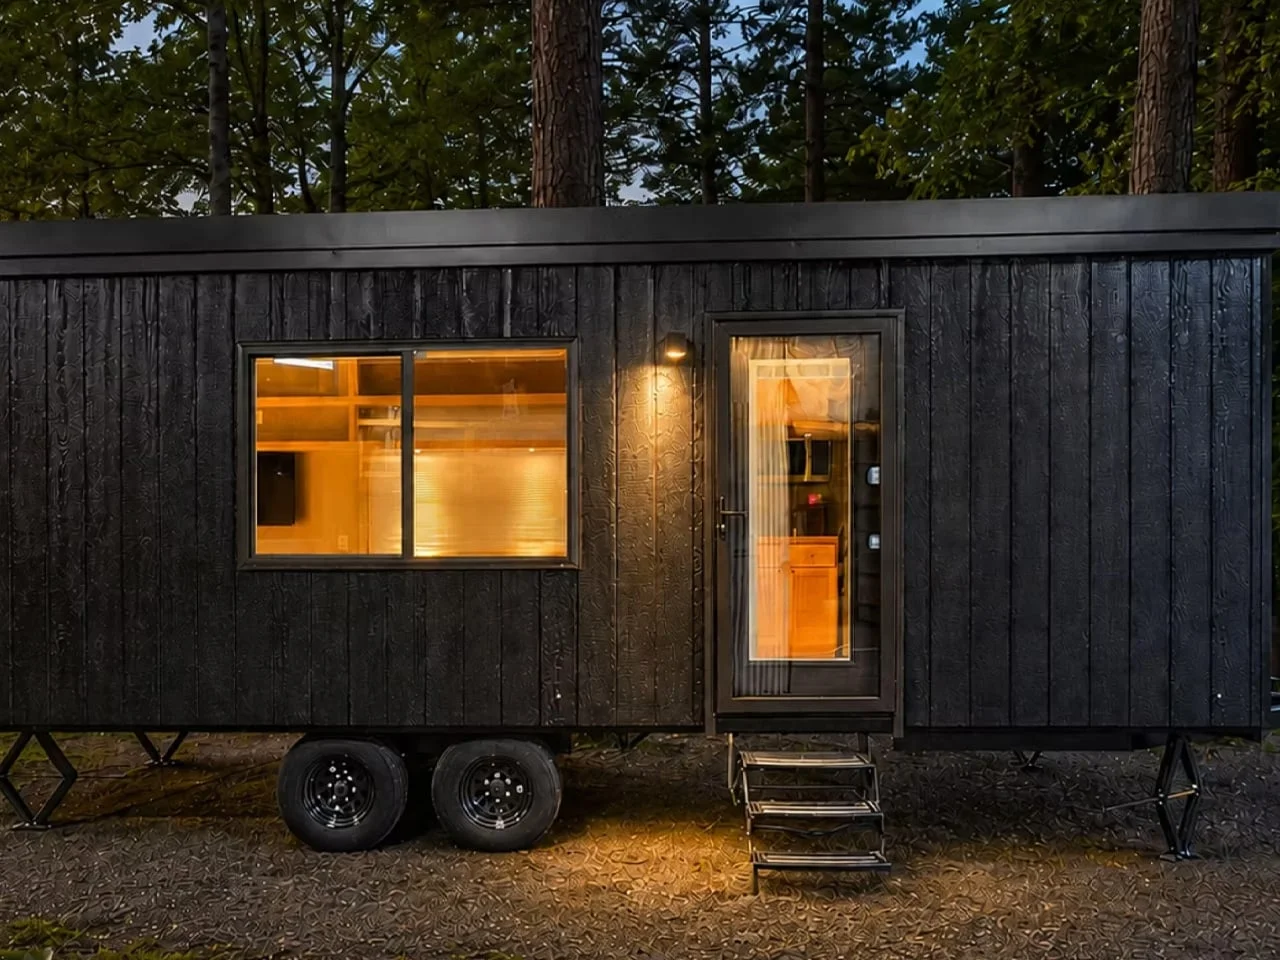
Constructed on a double-axle trailer, its exterior showcases dark-hued timber cladding with a matching metal roof. The understated design complements the efficient use of space within. The aesthetics matter here; the choice of materials ensures durability and a contemporary look. While an optional deck enhances outdoor living, it's not included as standard. For potential buyers, the absence of an outdoor space in the base model may require additional planning and investment, which could influence the overall appeal of the home. The tiny house retains its mobile nature, despite the inviting cottage-like atmosphere, ensuring it meets the lifestyle aspirations of those on the move.
Designer: Escape
Thoughtful Interior Features
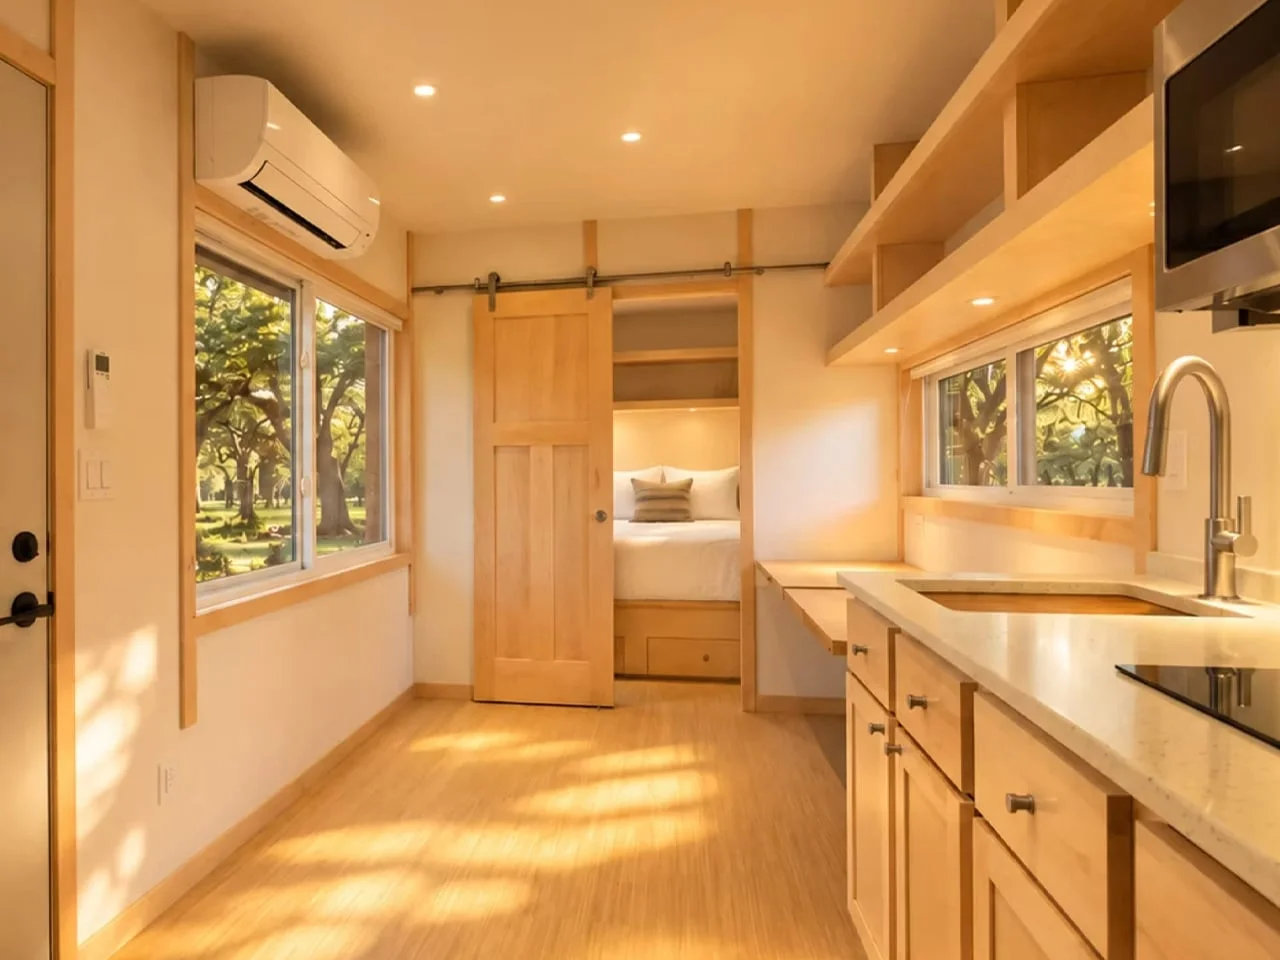
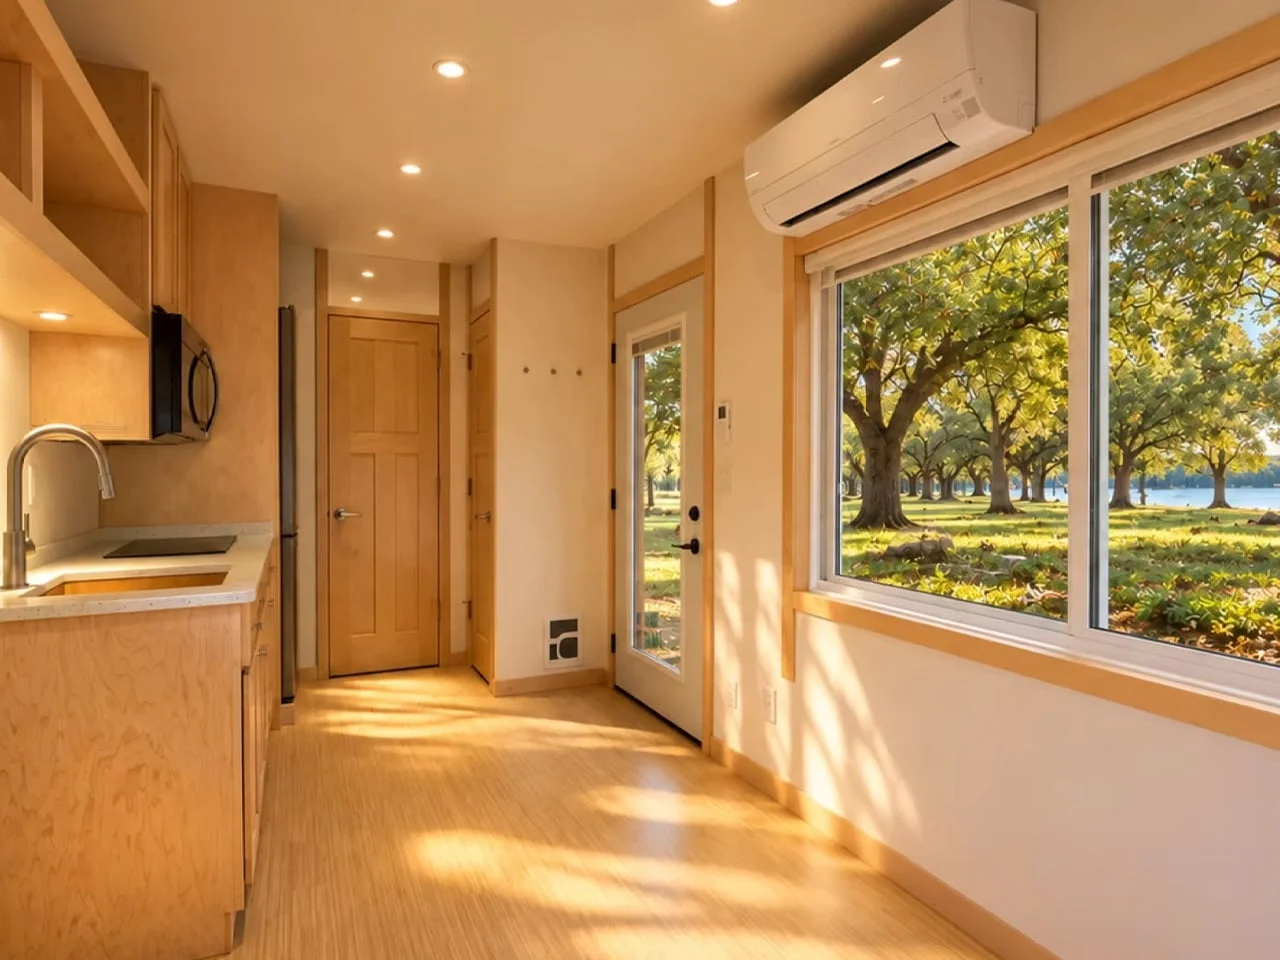
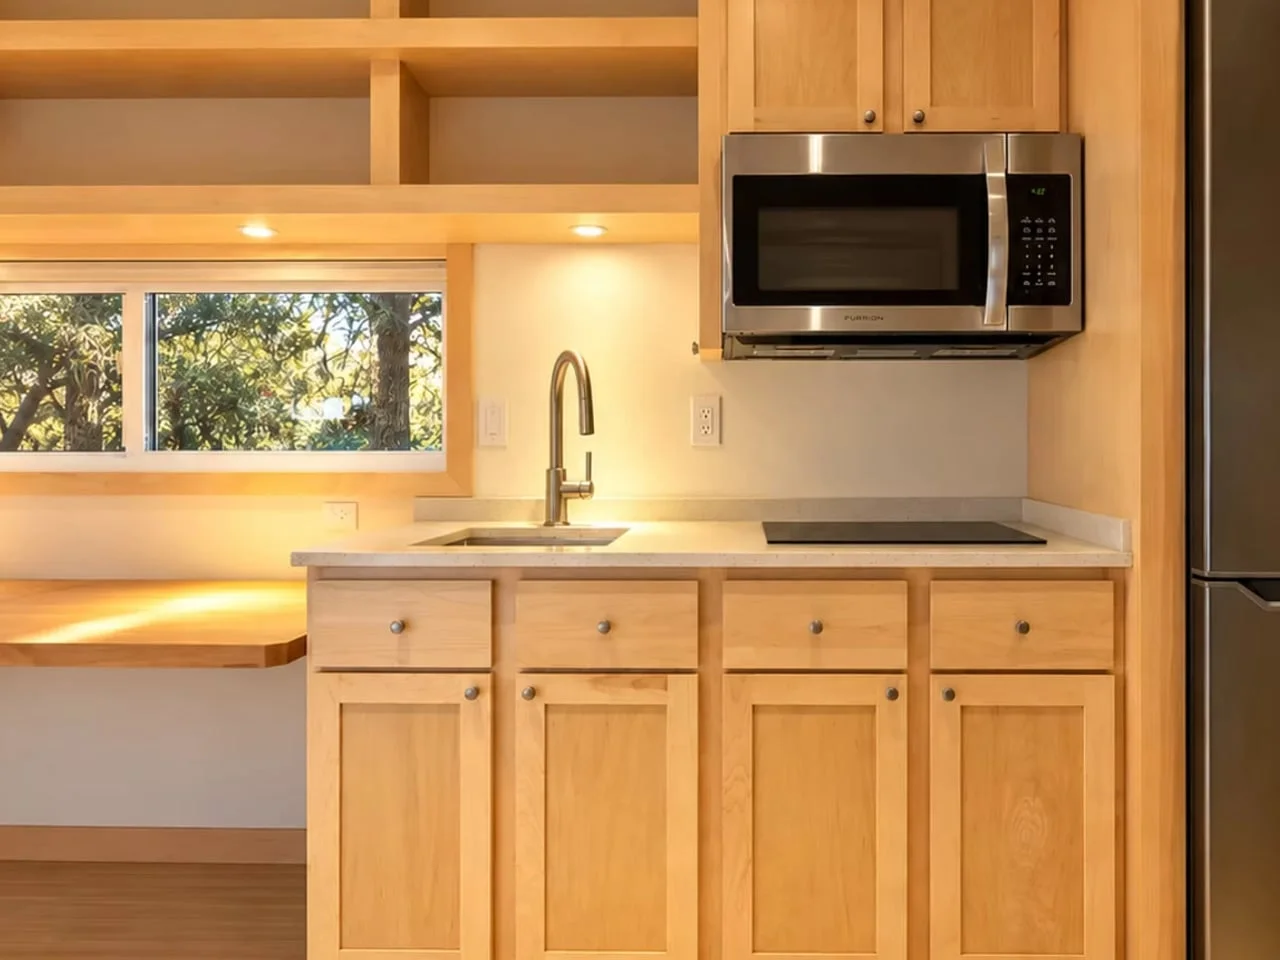
Inside, upmarket drywall with maple accents creates a feeling of warmth and familiarity. The kitchen is thoughtfully designed with quartz countertops, a two-burner induction cooktop, a combined microwave and convection oven, and an upright refrigerator. This isn't just a functional design; it brings a hint of luxury to compact living, making the space feel inviting. Such arrangements efficiently consolidate cooking areas while providing necessary storage and functionality for a compact space. The emphasis on high-quality materials also indicates the target demographic: those who want to balance practicality with style.
Multipurpose flip tables in the main area enhance versatility. These can be easily unfolded for dining or work purposes but can be tucked away to maximize floor space when not in use. This clever design choice avoids the permanence of a fixed dining table, offering users the ability to adapt their living area as they see fit. This design reflects broader trends in tiny living where flexibility and multifunctionality are key. If you're working in this space, you'll see similar innovations across other models aiming to refine how residents use their environment.
Maximizing Functionality
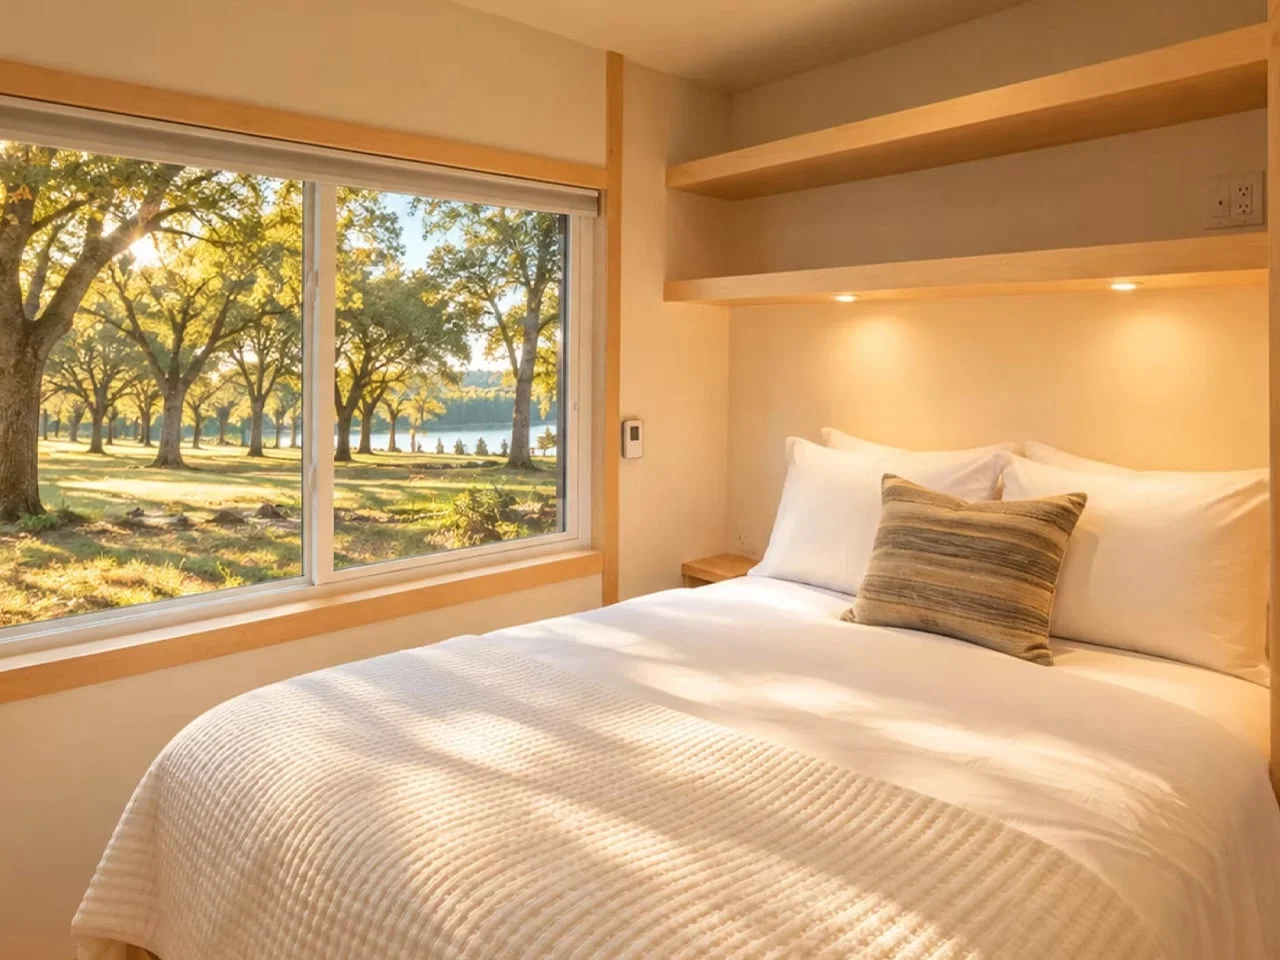
The well-considered bedroom layout includes a walk-around queen bed, allowing easy access without needing to climb or struggle. This feature, combined with built-in storage and a wardrobe, facilitates organization while maintaining separation from the kitchen and living space through the barn-style sliding door. Not having a loft keeps the design open and avoids the complications of diminished headspace. This setup isn't just practical; it shows an understanding of the comfort one desires in a home, no matter the size.
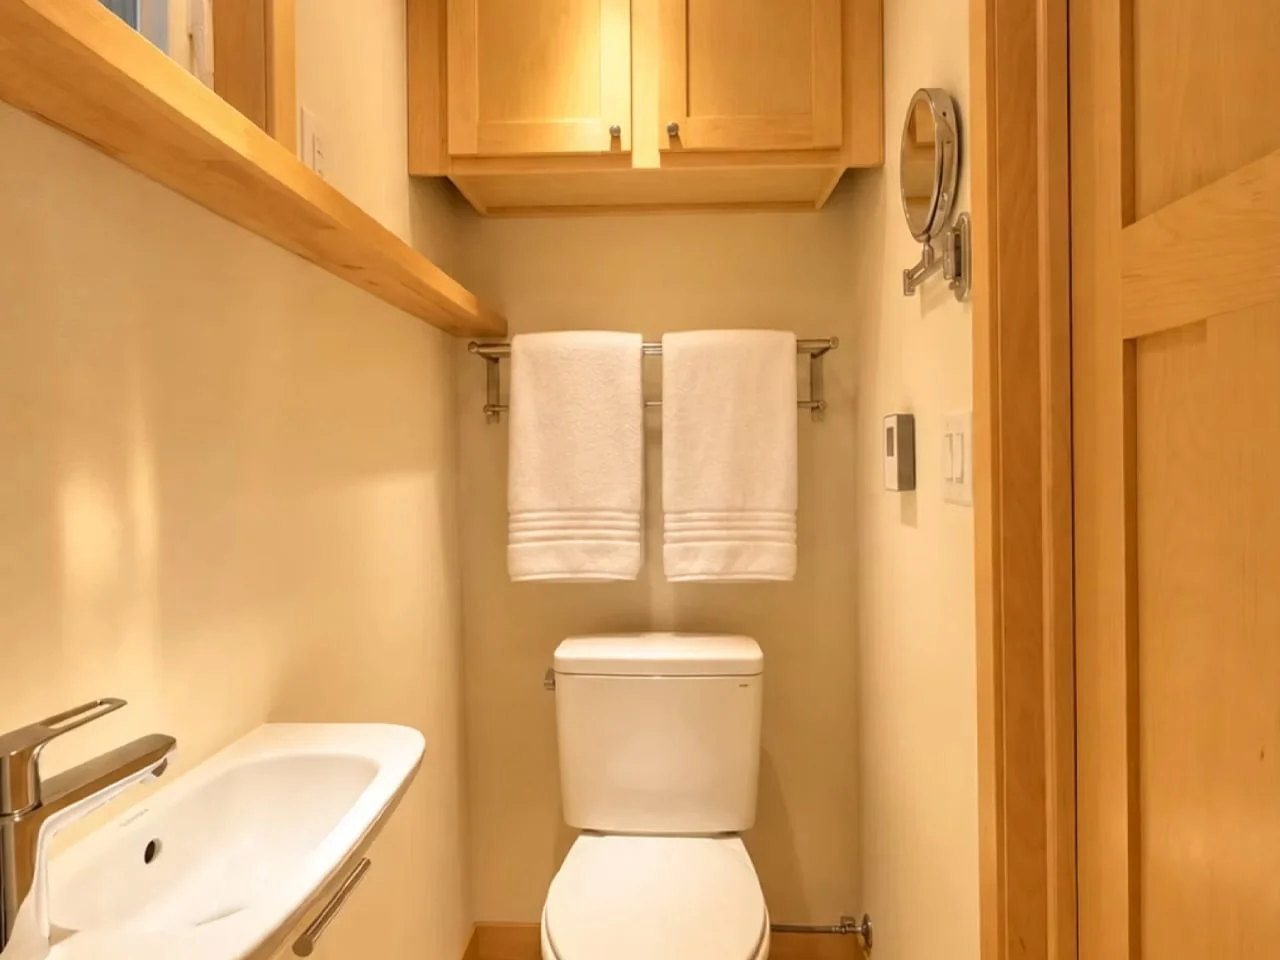
At the other end of the unit, the compact bathroom includes a walk-in shower, flushing toilet, and a small sink, effectively maximizing space while keeping the bathroom nicely defined away from the main living area. It’s this attention to delineated spaces within a tiny footprint that enhances livability, challenging the notion that small homes must compromise on comfort or convenience.
Technical Specifications and Cost
The Limited Edition model features closed-cell spray foam insulation, an upgraded electrical system, and a split-system heat pump, positioning it for year-round living. The completed unit priced at $75,365 includes about $20,690 worth of enhancements over the base price of $60,175. This pricing strategy reflects trends in the market where consumers are willing to invest more for better amenities, comfort, and energy efficiency. However, site planning and preparation remain the responsibility of the buyer, a detail that could add significant costs depending on the location and regulations that govern tiny homes.
Implications and Future Outlook
Ultimately, Escape's eVista XL presents a cohesive living space that marries modern needs with practical design; it offers a clear distinction between personal and shared areas, fulfilling various lifestyle requirements in a compact format. The absence of the loft is more significant than it looks—this could set a precedent for future tiny homes and challenge conventional designs that lean heavily into vertical space instead of horizontal functionality. As urban living becomes increasingly dense and real estate prices continue to soar, products like the eVista XL could push the tiny home movement into the mainstream, reflecting a broader shift in how people think about their living spaces.
The post Escape's eVista XL Tiny Home Delivers Single-Level Living with Private Bedroom first appeared on Yanko Design.

Discussion
Sign in to join the discussion.