Extractor airflow, window coverings, heating capacity, flooring and underfloor heating all shape comfort in an open-plan kitchen.
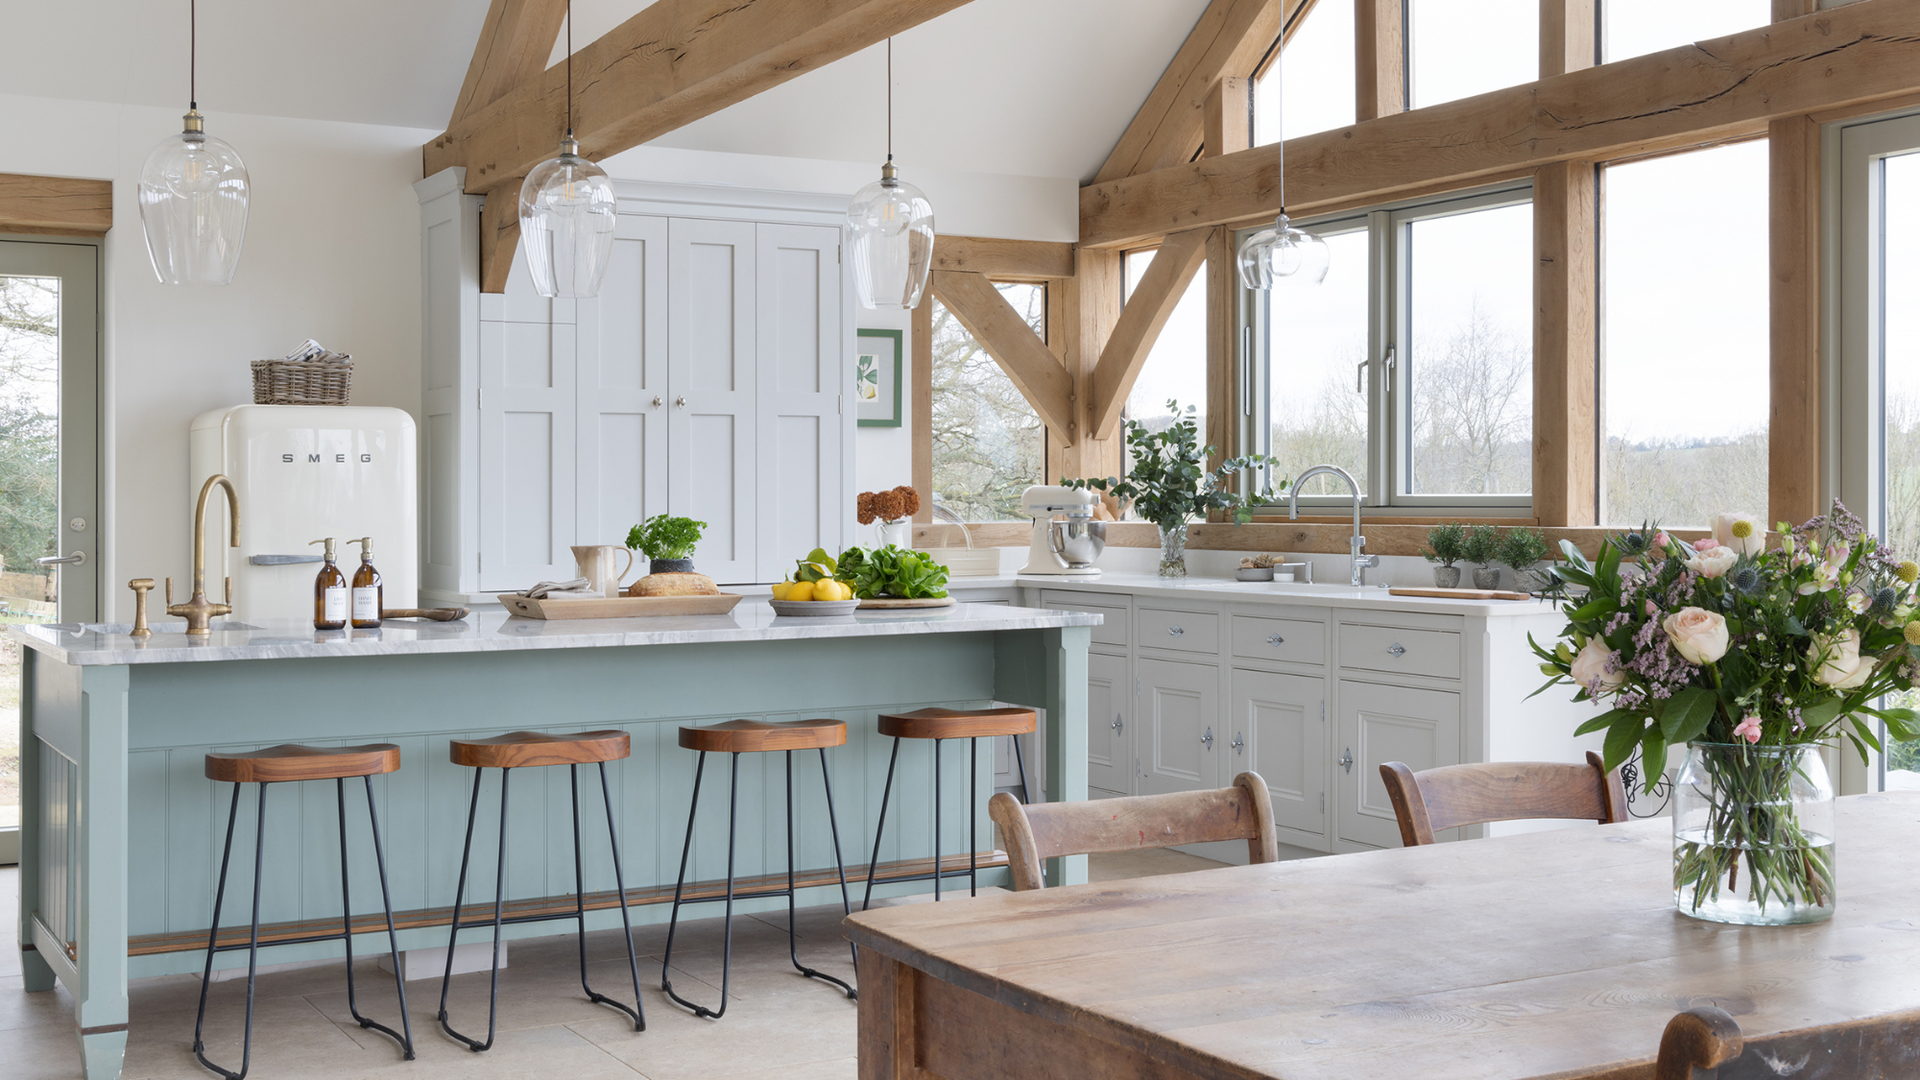
An open-plan kitchen can feel cold even when its heating system is running. The reason often lies in the design: one connected space may include cooking, dining and living areas, large expanses of glass and fewer walls for radiators. Keeping it comfortable takes more than choosing a powerful heater; airflow, windows, floors and temperature controls all play a part.
That makes warmth a planning decision, especially in rooms where the kitchen opens directly onto the rest of the home. The same principles can also help identify why an existing space feels chilly. Five areas deserve close attention.
Check the extractor before blaming the heating
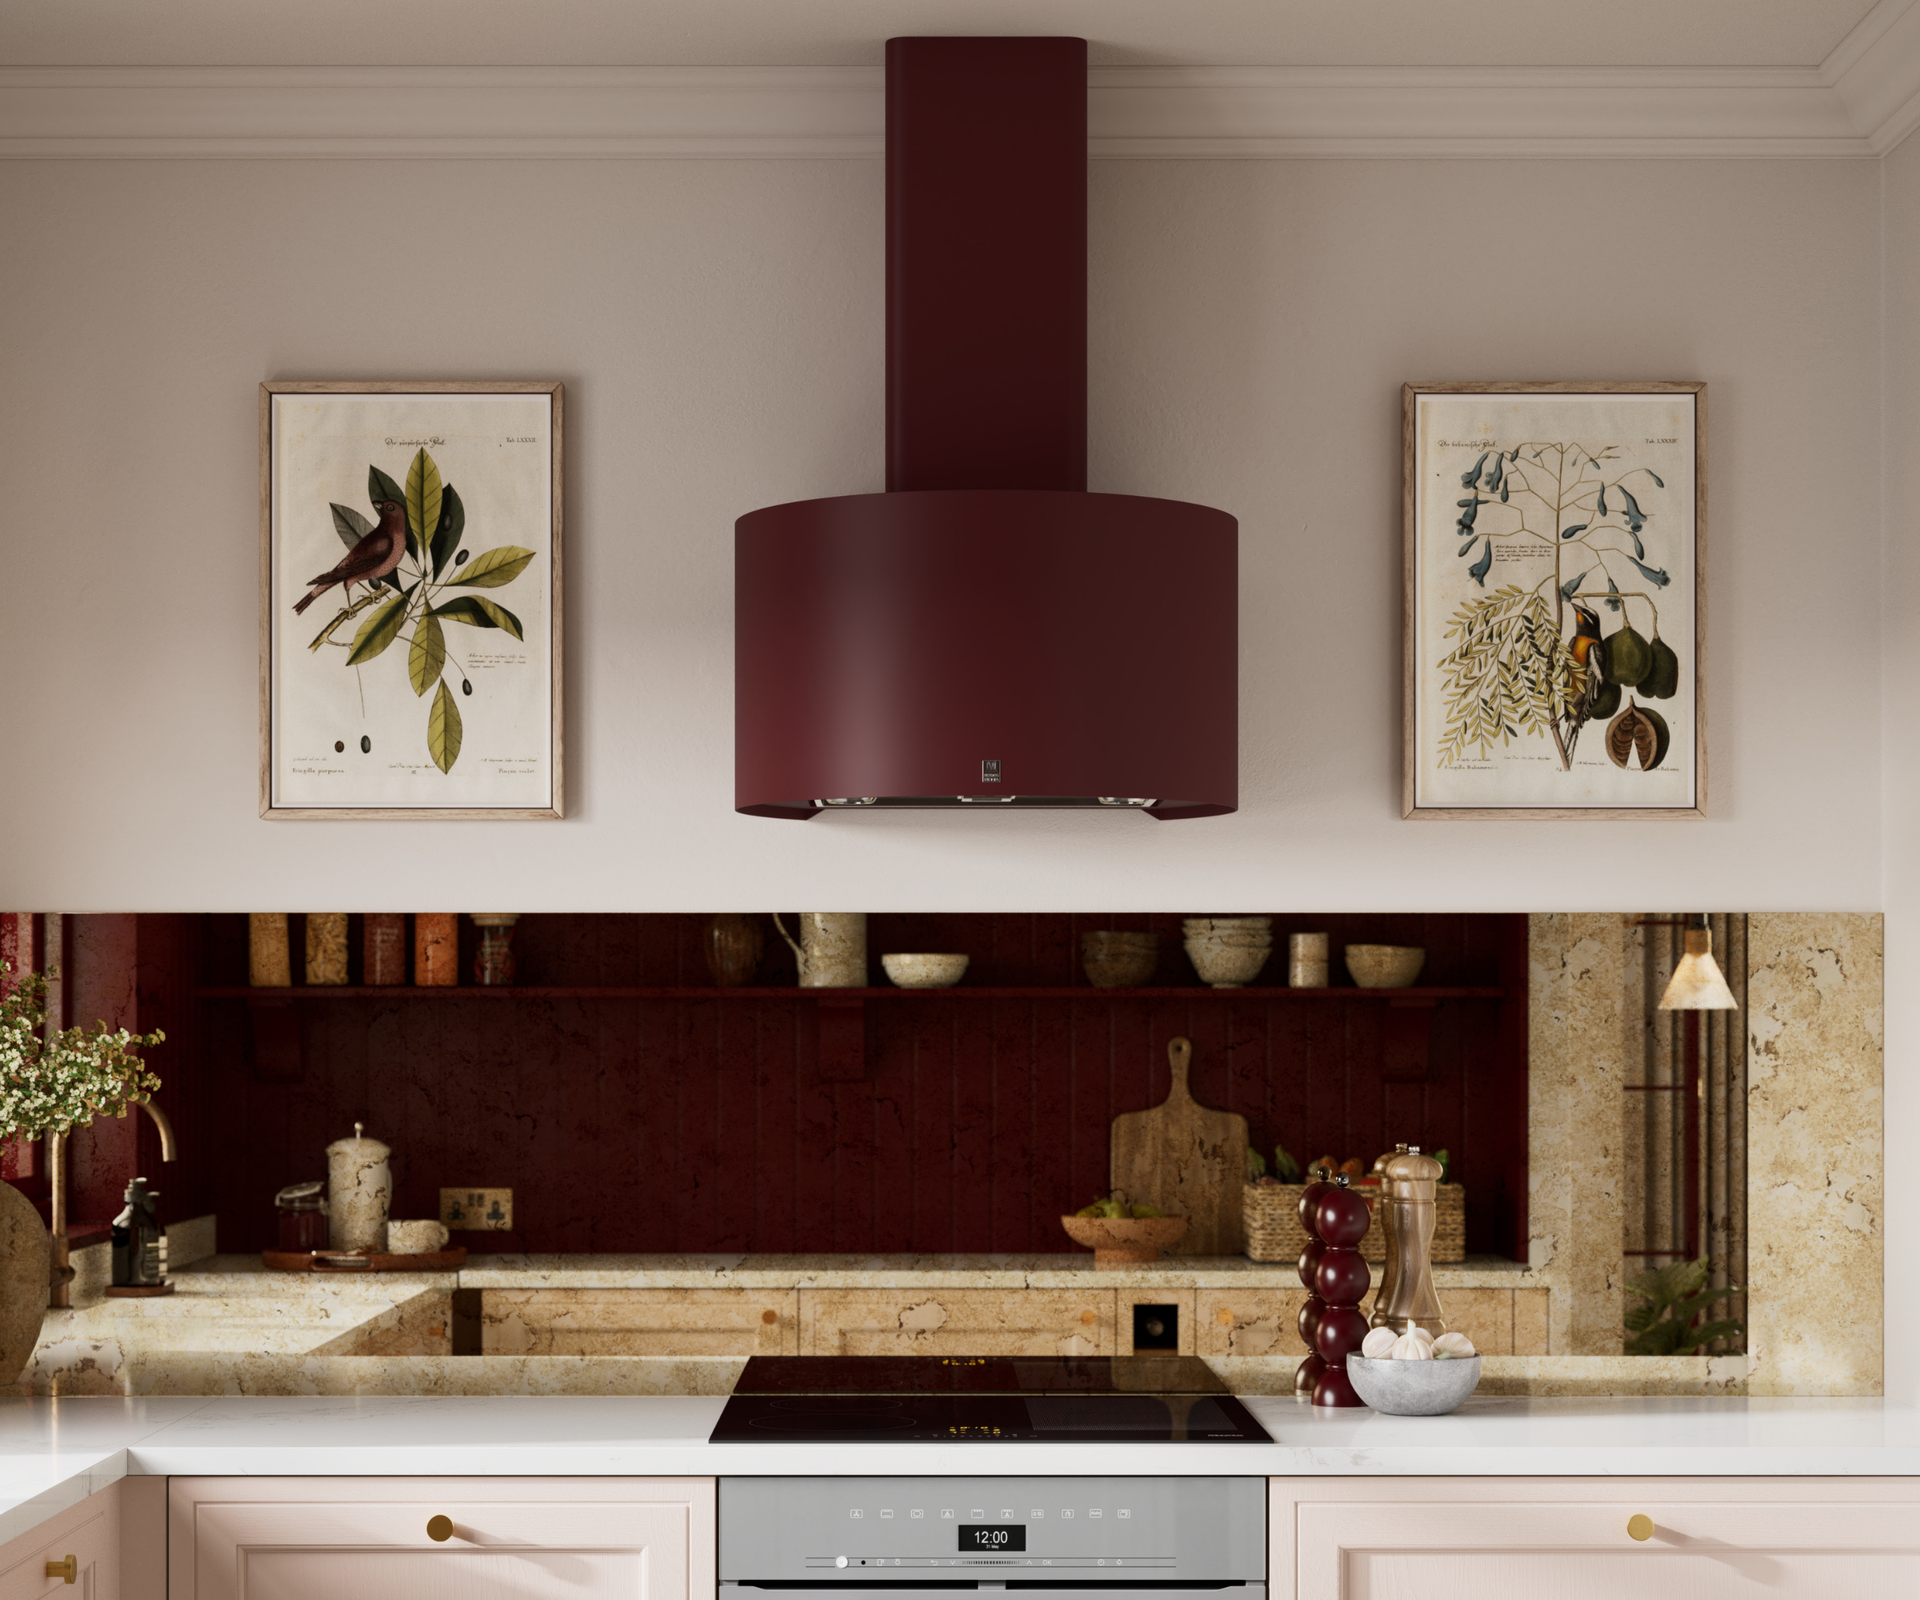
A cooker hood removes moisture and cooking odours, but its ductwork can also become a route for cold air. In an open-plan room, there’s no door to contain that draft, so it may be felt well beyond the kitchen.
Trevor Brown, founder and director of Holme Tree, says comfort should be considered from the start because a large, multifunctional room is harder to heat evenly. Extractor installation is one detail that can undermine that effort. Martyn Fowler, founder of Elite Renewables, recommends checking whether the hood has a backdraught shutter that closes when the fan is off. If it’s missing or faulty, outside air can travel back through the duct.
Look for gaps where the duct enters the house and around the extractor housing as well. With the fan switched off, check whether air is moving through the fan or around the duct opening. If it is, have the shutter, duct connections and external vent inspected.
Fan capacity matters, too. An extractor with an unnecessarily high extraction rate can draw replacement air through gaps around windows and doors. The right hood needs to clear cooking fumes without creating a persistent draft.
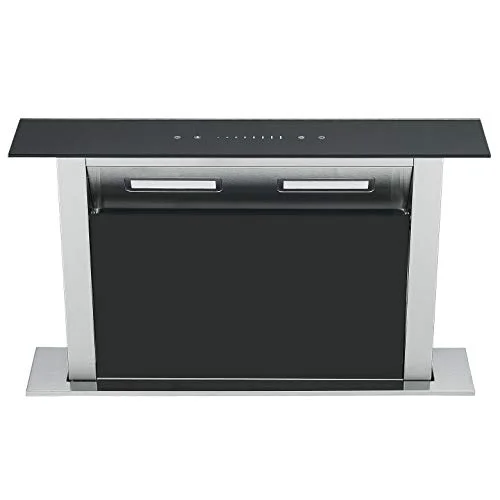
Available in two sizes and colours, this cooker hood looks sleek and stylish, hiding discreetly in your worktop when not in use.
Make glazing work harder after dark
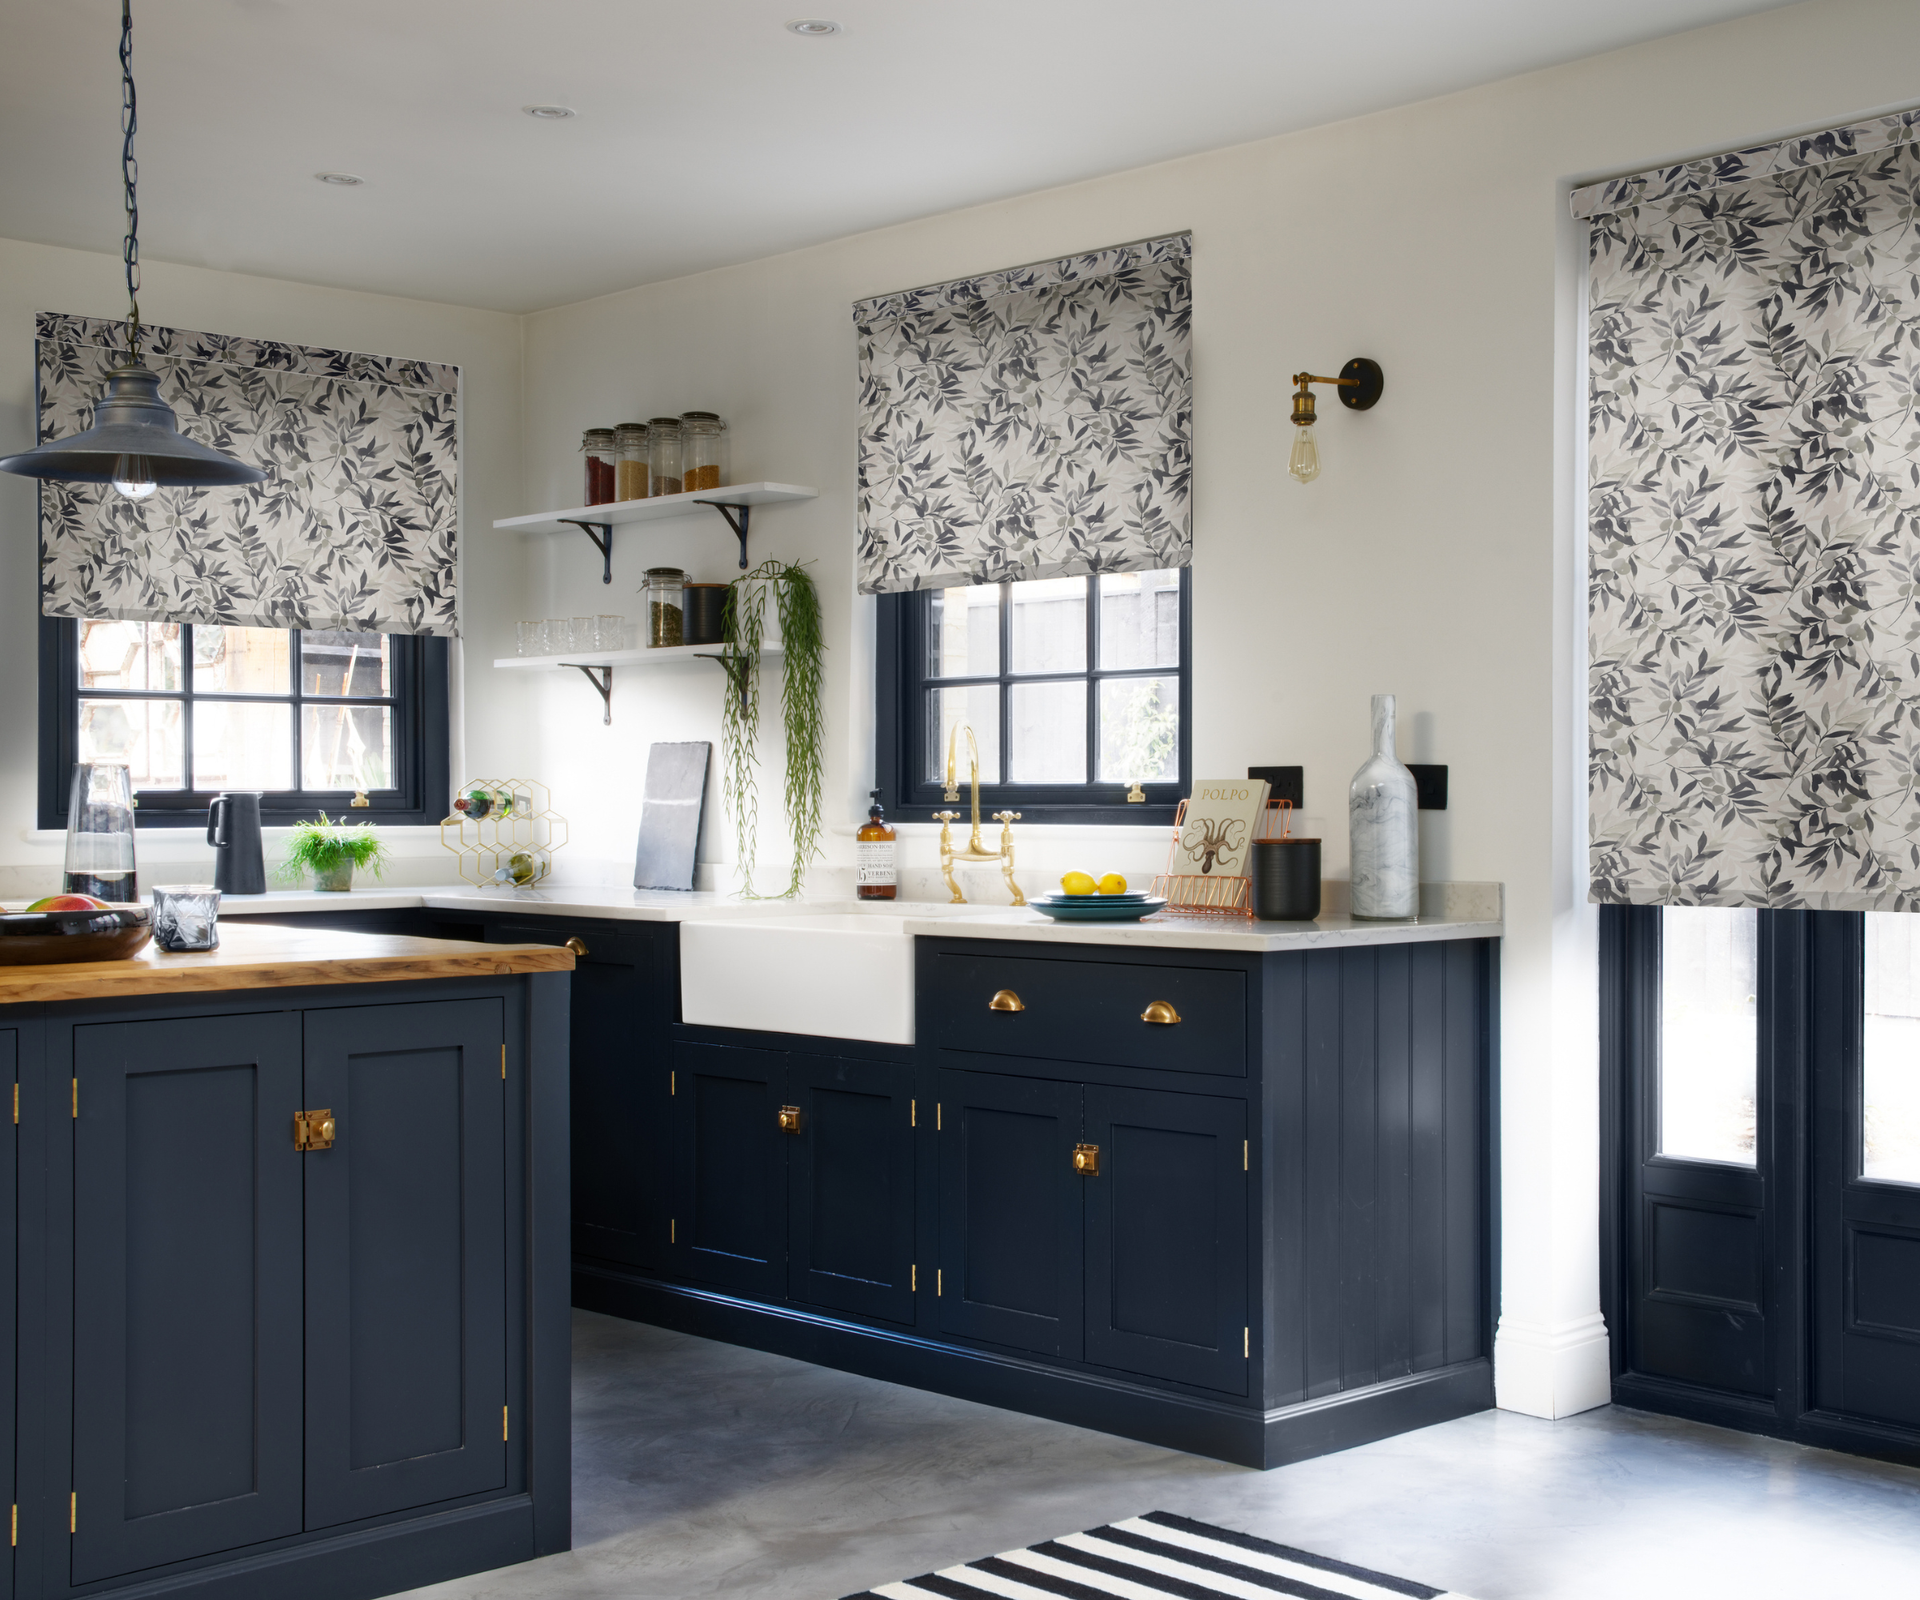
Large windows and glazed doors bring daylight into an open-plan room, but they also create a substantial surface through which heat can escape. Lisa Fowler, an energy efficiency expert at Hillarys, says window treatments can support comfort alongside insulation and heating upgrades. She points to cellular blinds, whose honeycomb cells trap air and form an insulating layer over the glass.
Glazing itself deserves attention. Oliver Meggs, Building Fabrics Trade Manager at Aspect, explains that double glazing slows heat transfer by trapping air or gas between panes. Where windows receive strong sunlight, tinted or solar-control glass can reduce glare and solar heat. The right specification depends on the window’s exposure and the room’s needs throughout the day.
Window coverings are particularly relevant in rooms with bi-fold or patio doors, where large glazed areas can make the space feel chilly. A blind that provides an insulating layer can help retain warmth when the room is being used in the evening.
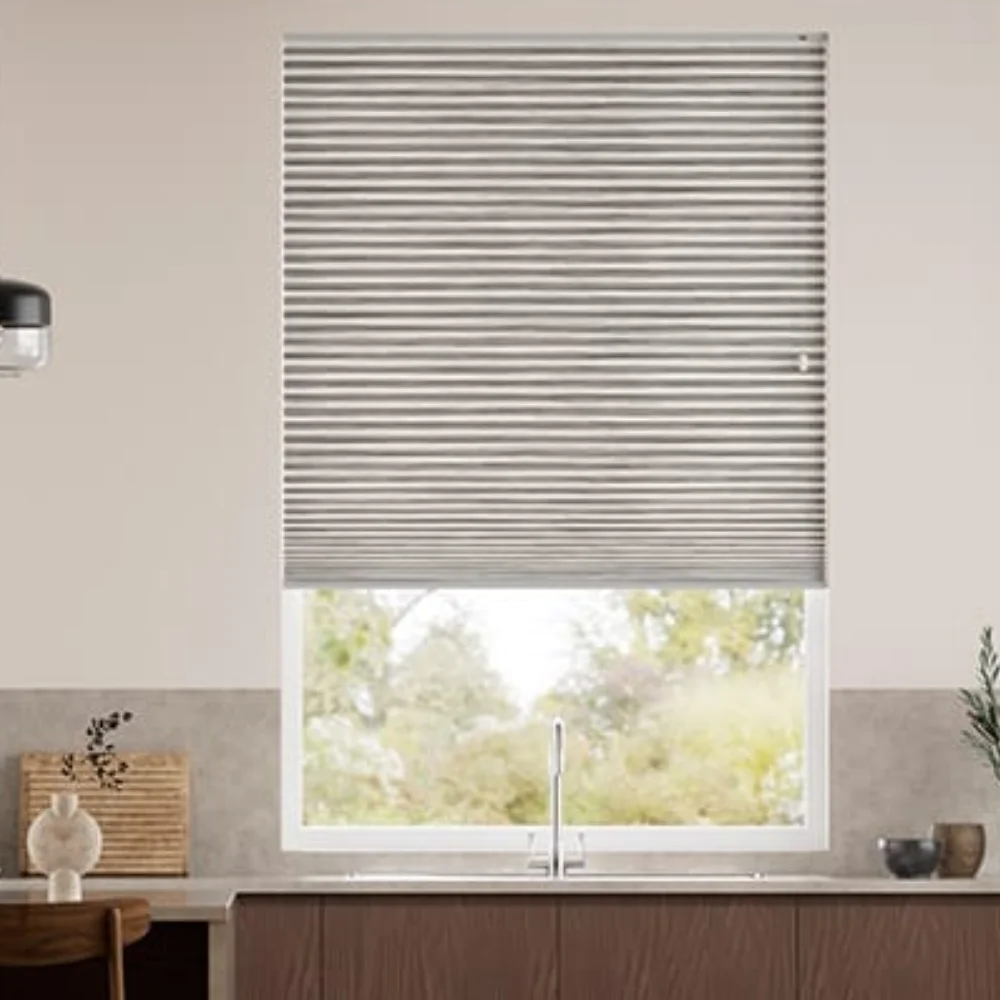
Made with energy-efficient double-cell technology, these honeycomb blinds trap twice as much air as a regular blind to retain warmth in your home.
Size heating for the whole connected room
A radiator selected for the kitchen footprint alone may struggle when it is expected to warm the adjoining dining and living areas as well. Patrick Garner, a Gas Safe engineer at Heatable, recommends checking the radiator’s heat output, typically stated in kilowatts or BTUs. A higher BTU rating generally means faster heating, though the required capacity depends on the space.
When estimating demand, account for the full connected floor area and ceiling height, along with insulation and the size of windows and external doors. Laura Bradbury, an expert at Vonhaus, says these factors matter when choosing a portable heater, too; check both its heat output and the manufacturer’s recommended room size. A BTU calculator can provide a starting estimate.
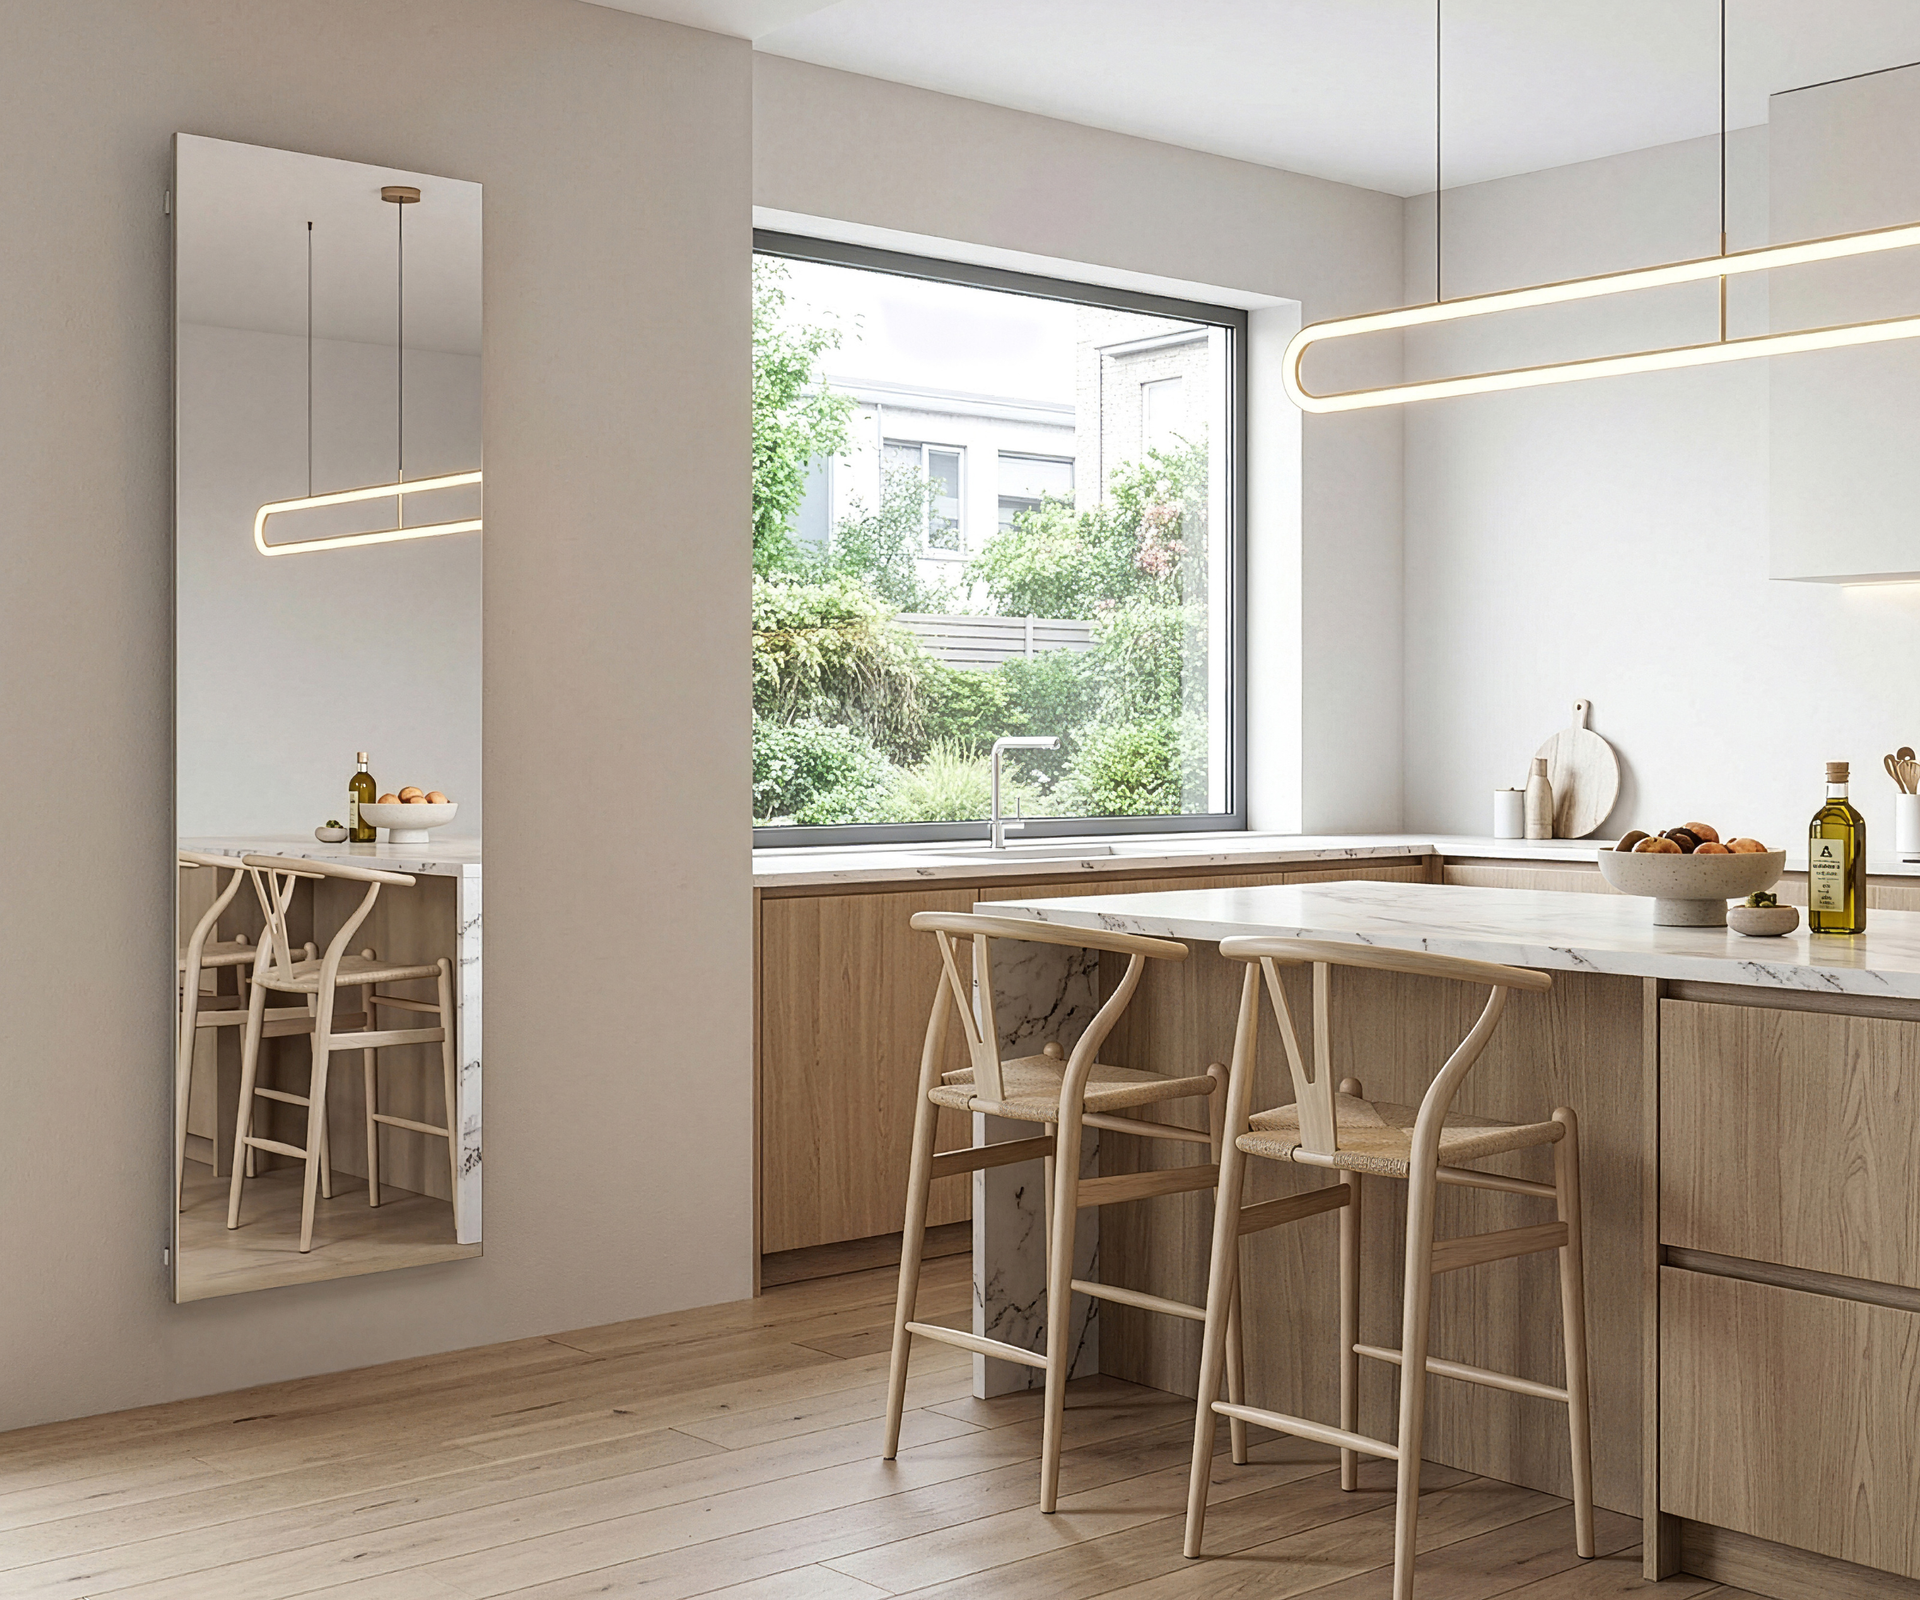
Heating zones can make a large room easier to manage. Meggs suggests connecting radiators to a smart thermostat so temperatures can be controlled independently. Place the thermostat away from ovens and other cooking appliances, whose heat can distort its readings.
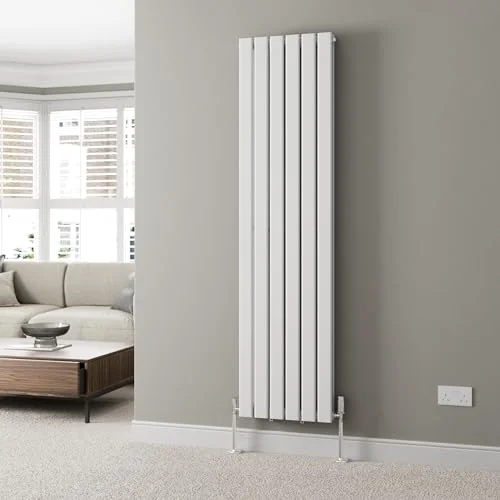
Available in a range of sizes and colours, this designer radiator will bring the heat to your open-plan kitchen.
Choose flooring for comfort as well as appearance
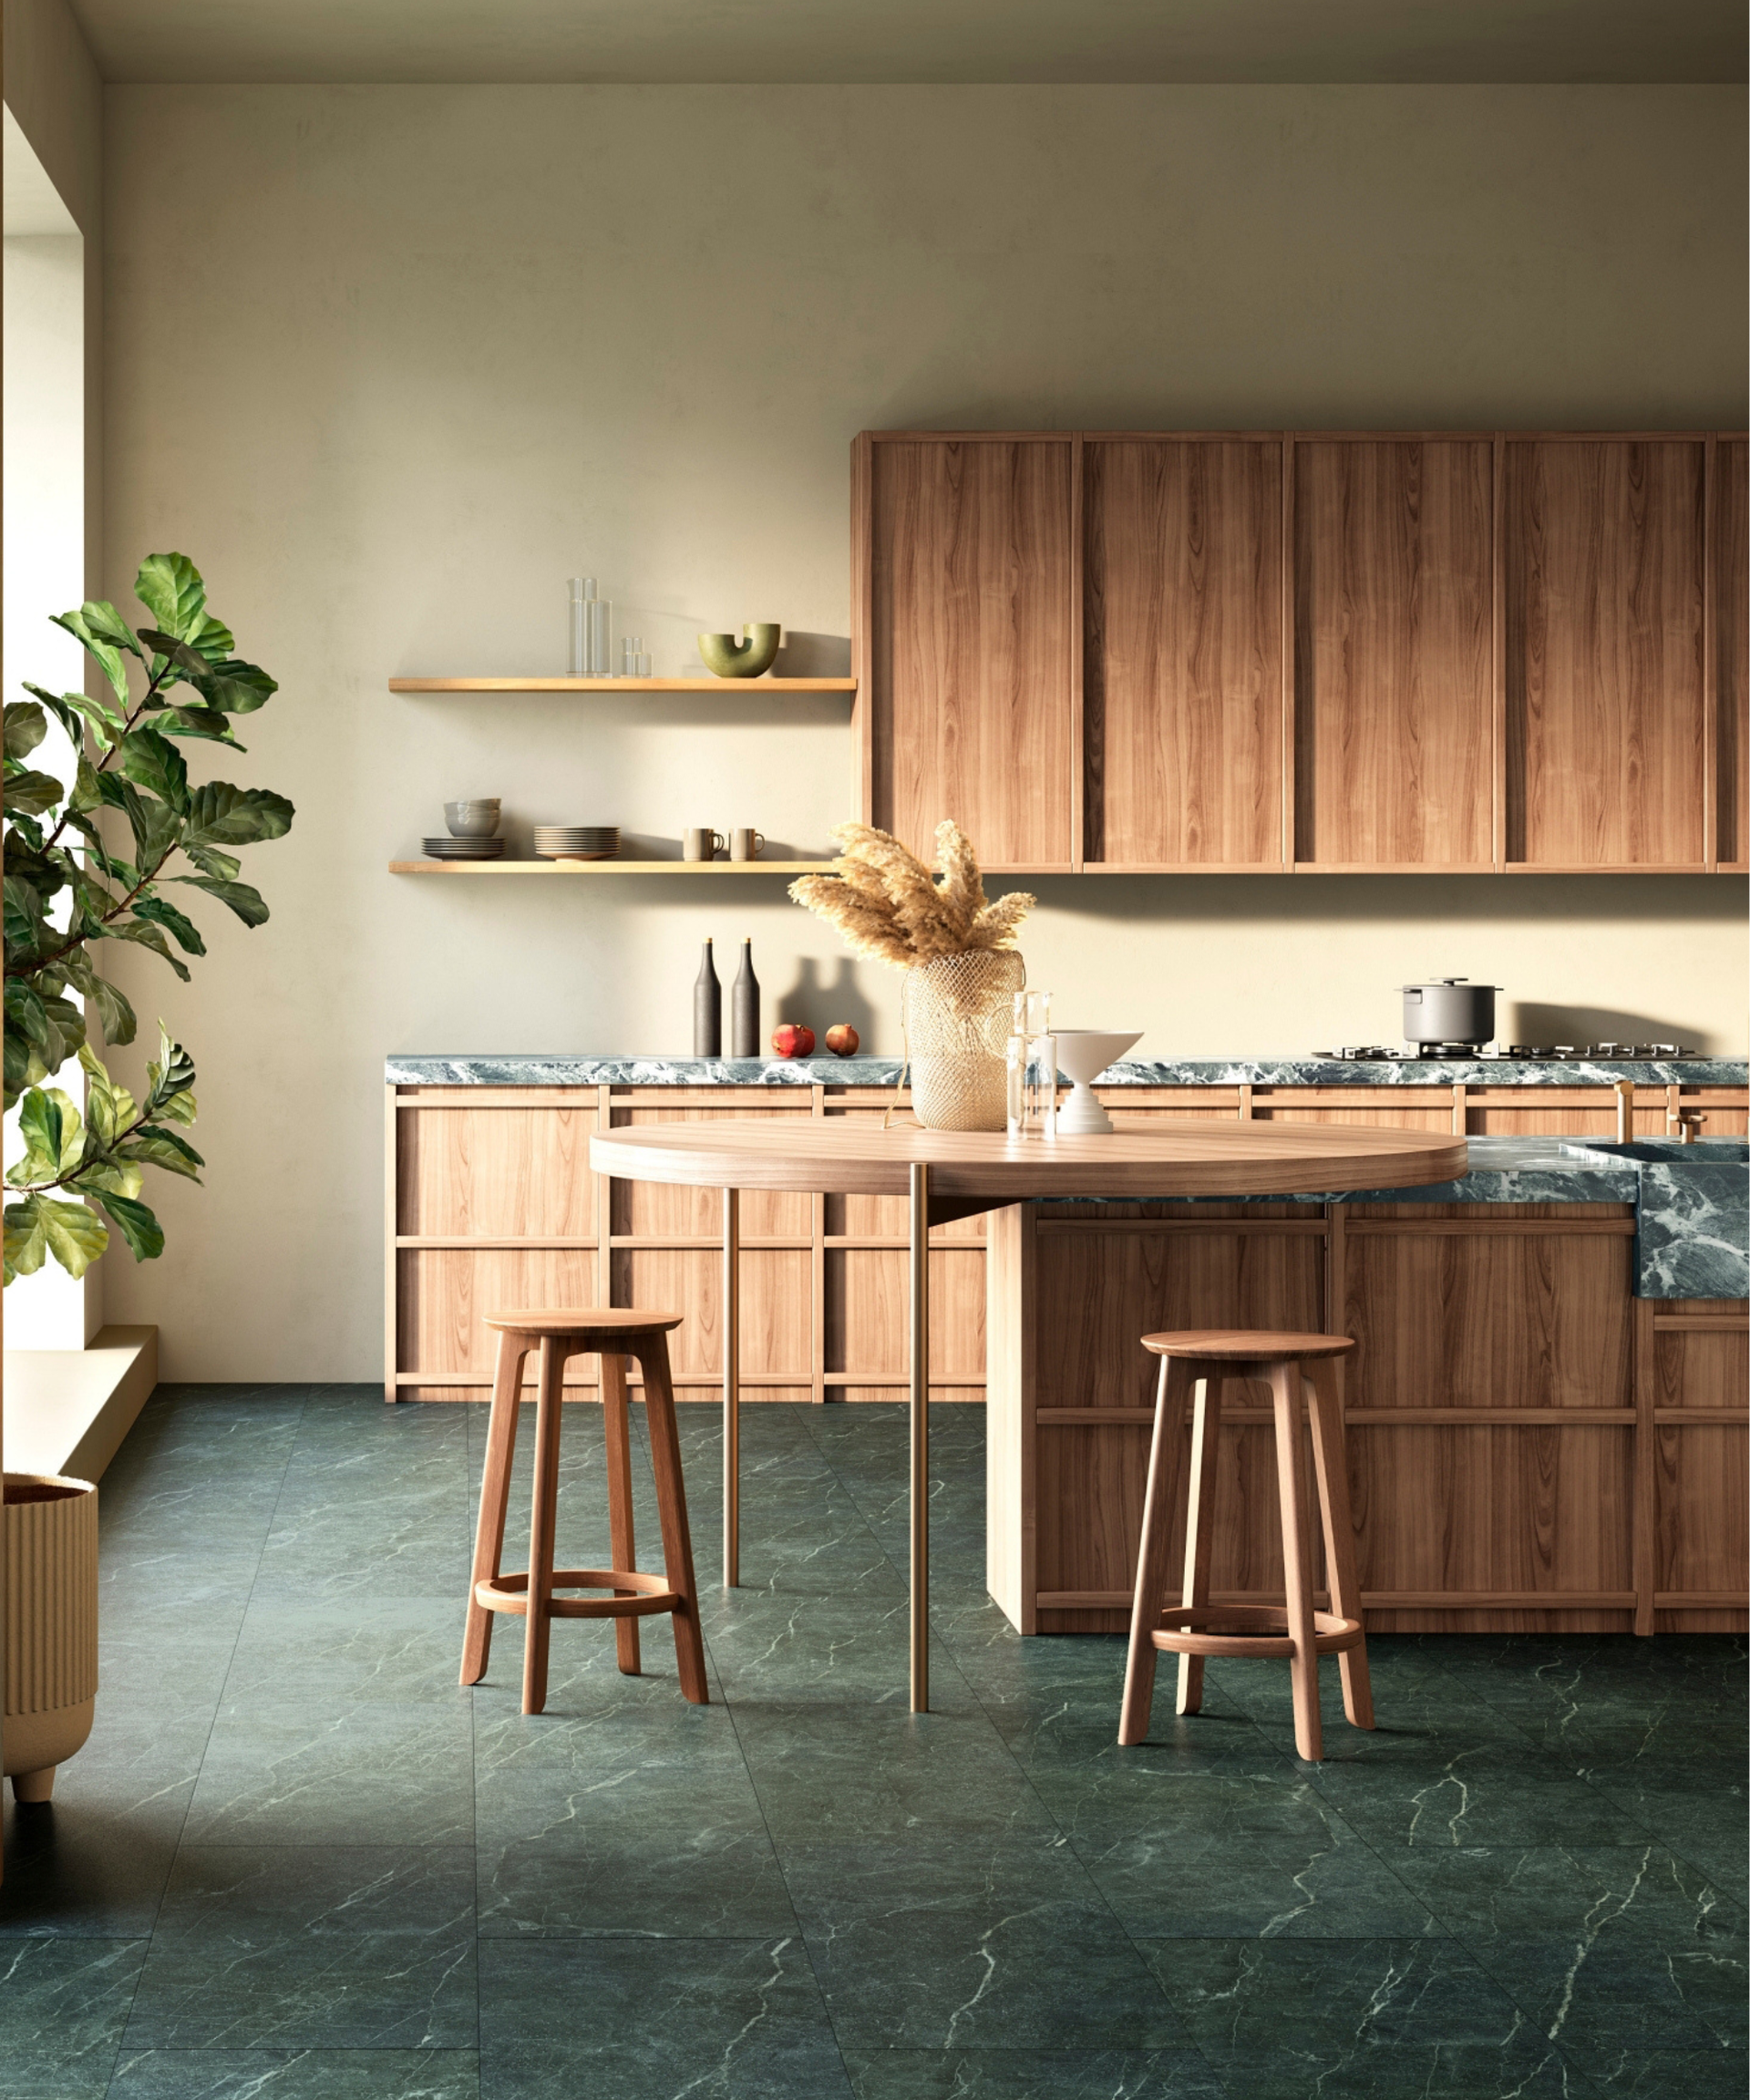
Flooring changes how warm a room feels underfoot. Meggs says wood, luxury vinyl plank, cork and laminate generally feel warmer than natural stone, porcelain or ceramic tile. Tiles conduct heat away from bare feet more quickly, which can make an otherwise well-heated room feel cold.
That doesn’t rule out tile. Stone, porcelain and ceramic work well with underfloor heating because they conduct heat effectively. Another option is to use different finishes to signal distinct areas: a cosy rug in the living zone and practical tile around the cooking area.
Luxury vinyl tile and plank can offer a practical alternative when a wood look is preferred without the cool touch of stone. The best choice depends on how the floor will be used, and whether underfloor heating is part of the plan.
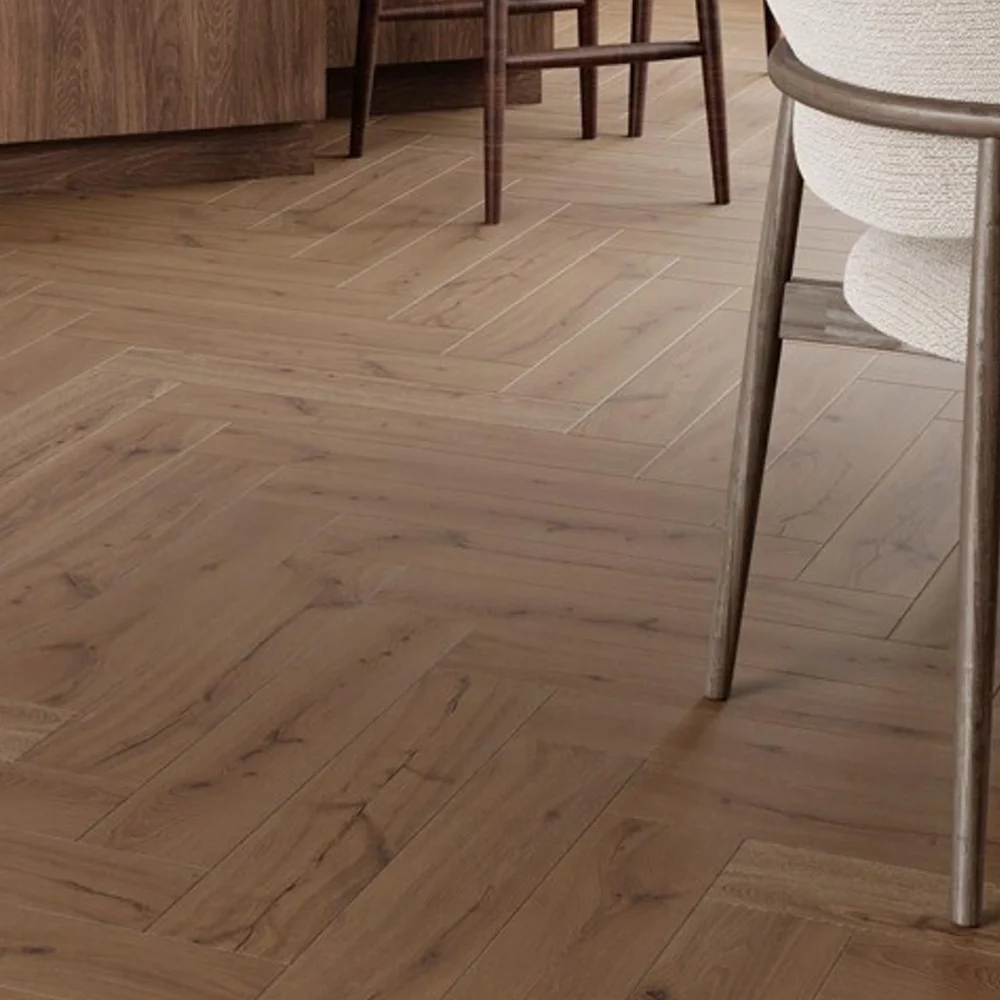
Imitating the richness and character of oak flooring (without the cool feel), these SPC planks will add style to your open-plan kitchen.
Consider underfloor heating early
Underfloor heating can distribute warmth across a broad area while freeing wall space that might otherwise be needed for radiators. Meggs distinguishes between water-based systems, which circulate heated water through pipes beneath the floor and suit larger open-plan areas, and electric systems, which are generally used in smaller rooms.
The flooring choice and heating system should be considered together. Tile may feel cold without heating, yet its thermal conductivity makes it a good partner for an underfloor system. In a larger connected room, a water-based system may be more suitable; smaller spaces are more often served by electric heating.
For an existing kitchen that feels cold, start with the sources of drafts and heat loss, then check whether the heating output accounts for the entire connected space. During a renovation, decide on glazing, floor finishes, heating zones and underfloor provision before those choices become difficult to change. That early coordination is what turns an open plan from a larger room to heat into a space that feels comfortable throughout.
For more planning guidance, see how to design a successful open-plan kitchen extension and the comparison of open-plan and broken-plan kitchen extensions.

Discussion
Sign in to join the discussion.