CDM applies to self-builds of every size. Clear responsibilities and early coordination help manage site risks, avoid delays and protect workers.

CDM is a project management issue, not a paperwork exercise
The biggest risk in a self-build may be assuming health and safety rules are for large commercial sites. They apply to construction projects of every size in Great Britain, including extensions, renovations and new homes. Northern Ireland has similar requirements under separate regulations. If you’re planning work on your own home, CDM belongs on your project checklist alongside design and budget. CDM means the Construction (Design and Management) Regulations. The rules are meant to bring health, safety and welfare into planning and design from the start. That means spotting foreseeable hazards, removing them where possible and managing what remains: falls, excavations, temporary structures, moving plant, dust, [asbestos](https://www.homebuilding.co.uk/renovation/surprising-places-you-might-find-asbestos), noise and hazardous materials. A generic risk assessment won’t make a dangerous site safe. Designers, contractors and specialist trades need to share information and plan work in ways that fit the project.Why unclear responsibilities become a real risk
A first-time self-builder isn’t expected to be a safety expert. You are expected to appoint capable people, establish who is responsible and make sensible arrangements. The author, drawing on more than 660 projects, warns that neglecting site safety can result in serious injury and criminal prosecution. Self-builds often bring ground workers, scaffolders, frame installers, roofers, electricians and plumbers onto the project in overlapping phases. The self-builder may also arrange deliveries, buy materials and agree changes directly with trades. If responsibilities aren’t clear, one contractor may assume another has installed edge protection, or a design change may proceed without anyone checking structural stability or how it will be built. Good coordination helps prevent those gaps. It can also protect the schedule and [self-build costs](https://www.homebuilding.co.uk/advice/how-much-does-it-cost-to-build-a-house): poorly planned work may be stopped, repeated or delayed.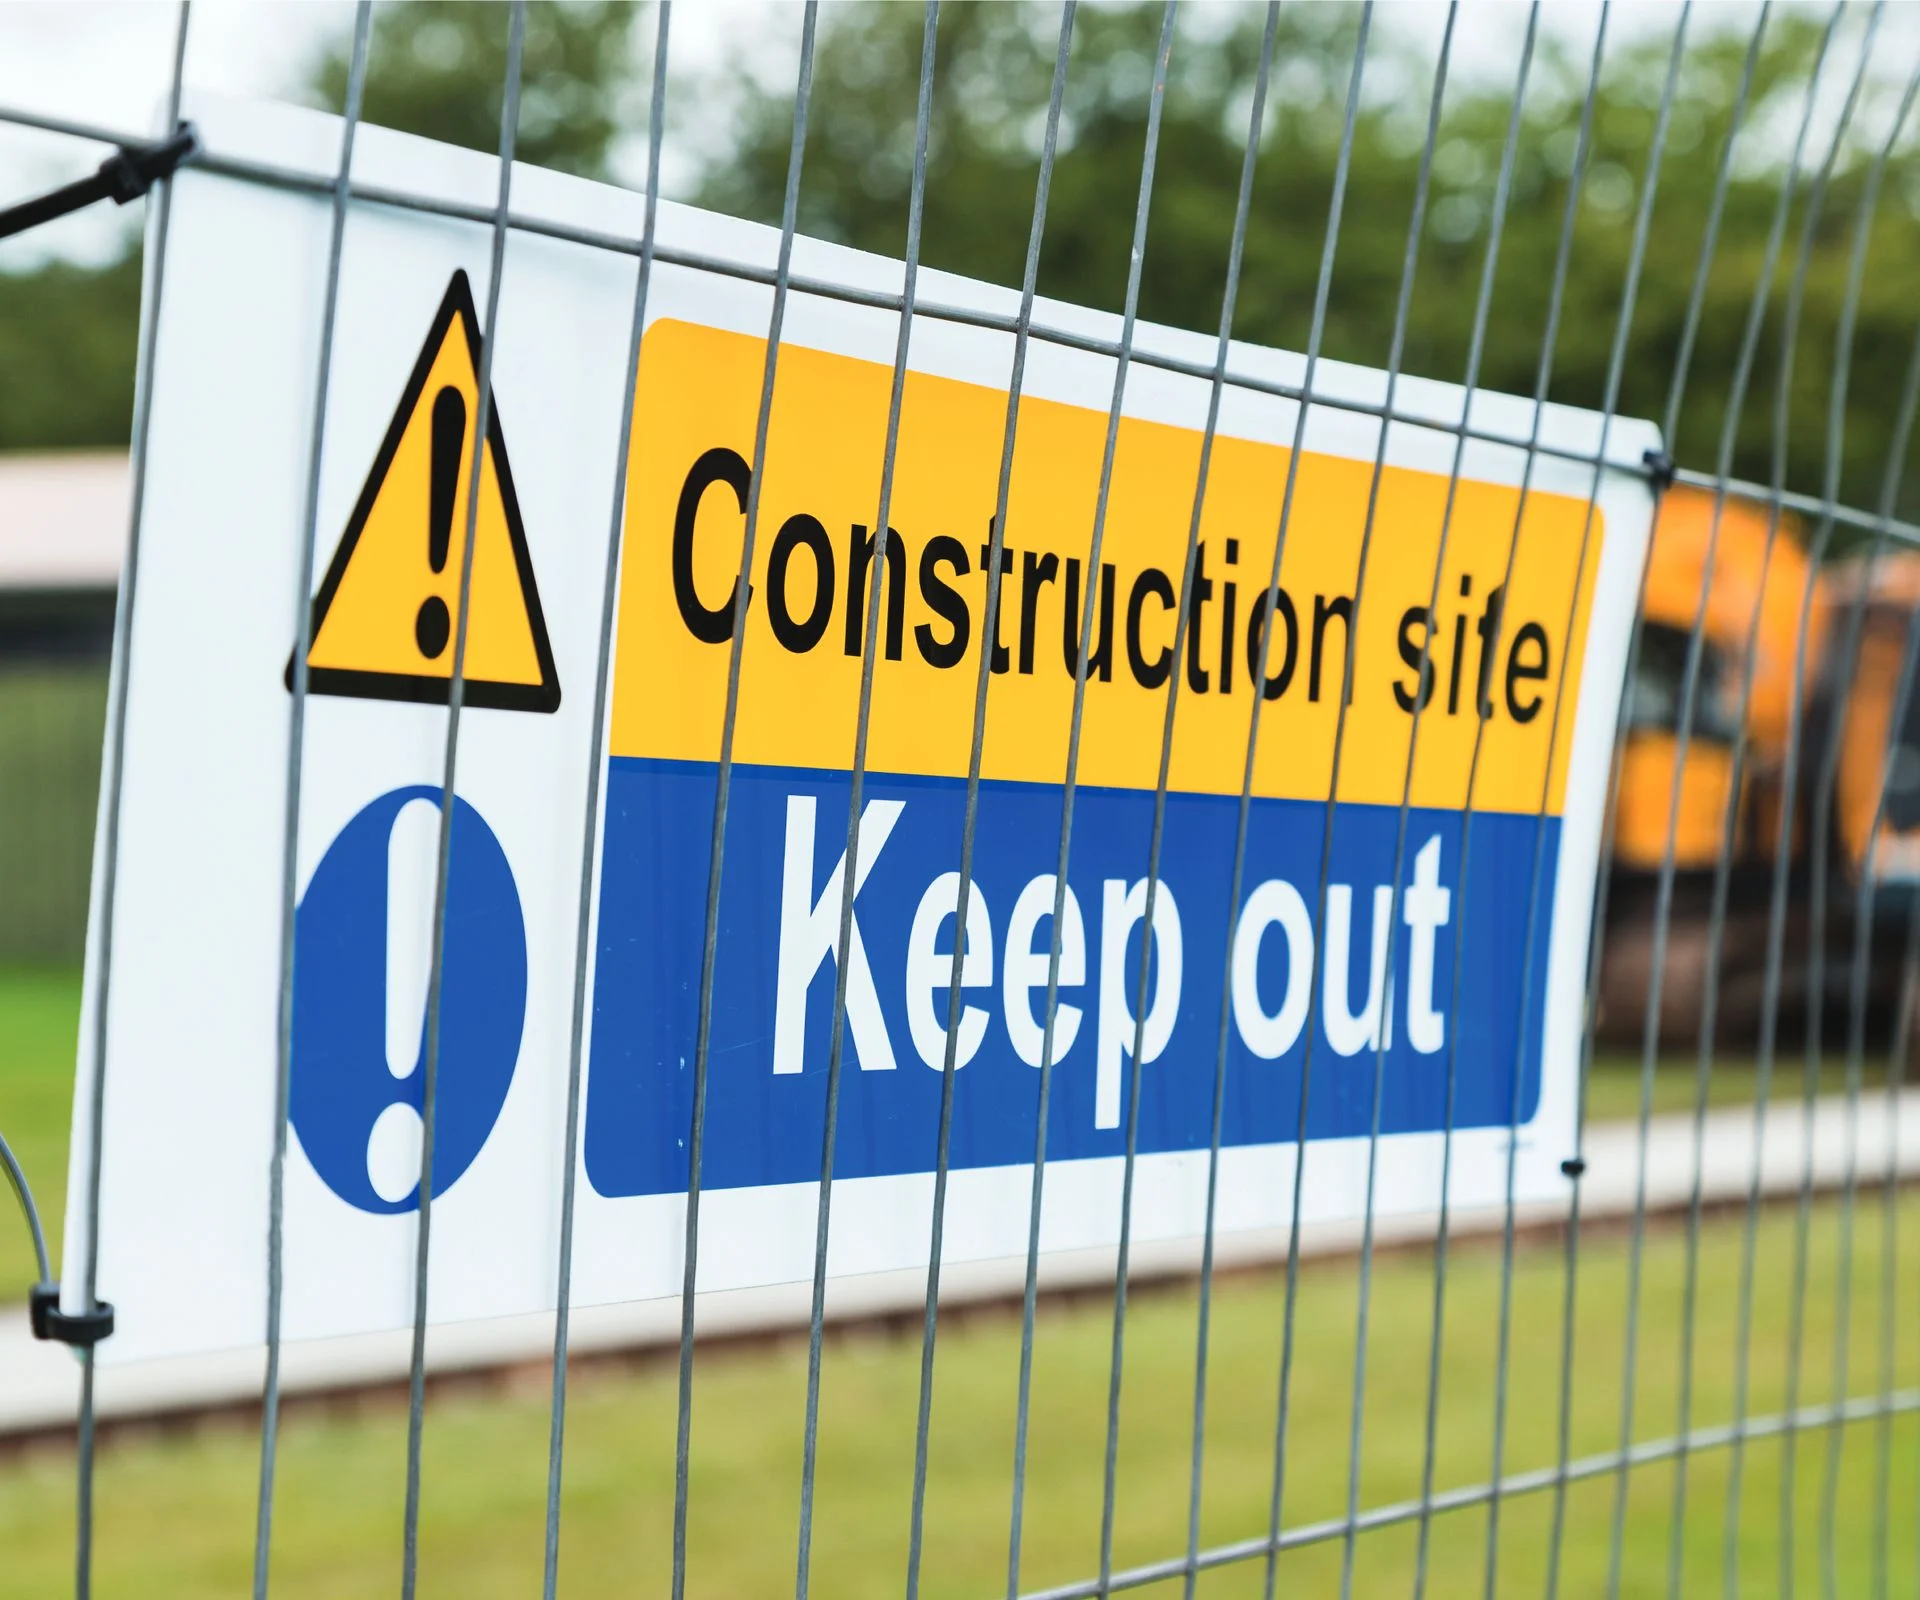
Who holds the key CDM roles?
Someone arranging work on their own home, or a family member’s home, for reasons unrelated to a business is usually classed as a domestic client. Because homeowners often lack construction expertise, their CDM client duties normally pass to the contractor on a one-contractor job, or to the principal contractor when several contractors are involved. A groundworker, [builder](https://www.homebuilding.co.uk/advice/find-a-builder), electrician and plumber count as multiple contractors even if they never work on site at the same time. That makes two appointments especially important:Principal designer
The principal designer (PD) plans, manages, monitors and coordinates health and safety before construction starts. The role often goes to an [architect](https://www.homebuilding.co.uk/advice/how-to-choose-an-architect) or another experienced designer, but the appointee must be a designer who controls the design process and is competent to do the job. The PD considers how design choices affect construction, maintenance, later alterations and eventual [demolition](https://www.homebuilding.co.uk/advice/demolition-guide). They should remove foreseeable risks where possible and communicate the ones that remain. Don’t assume that appointing an architect automatically appoints them as CDM principal designer. It’s a distinct, chargeable role that needs its own agreement. Check their relevant experience and Professional Indemnity insurance.Principal contractor
The principal contractor coordinates health and safety during construction. Usually that’s the main contractor or whoever actually controls the site. Their work includes coordinating trades, maintaining the construction phase plan, providing inductions and welfare, controlling access and supervising the build. Put appointments in writing and confirm who holds each role, and for how long. The largest trade isn’t automatically the principal contractor, just as the person who drew the plans isn’t automatically the principal designer. A domestic client can agree in writing for the principal designer to take on the client’s duties; without that agreement, those transferred duties normally sit with the principal contractor. You can take an HSE-approved course if you intend to take on a role yourself. The author advises strongly against doing so because the risks to the self-builder are too great.
What the project needs before and during construction
Start by giving the team useful pre-construction information early enough to shape the design, price and schedule. It may include [surveys](https://www.homebuilding.co.uk/advice/measured-surveys), existing drawings, underground service records, asbestos surveys, ground investigations, [access restrictions](https://www.homebuilding.co.uk/advice/does-your-plot-have-access-issues) and known hazards. Finding asbestos, buried services or unstable ground after work begins can add disruption and cost. The project team should also: - Appoint designers and contractors with appropriate skills, knowledge, experience and organisational capability. Ask about similar jobs, safety arrangements, site supervision and plans for higher-risk tasks. Allow enough time and money for safe work. - Budget for [scaffolding](https://www.homebuilding.co.uk/advice/scaffolding-costs), temporary works, welfare, safe access and competent supervision. A low bid that leaves these out may not be a bargain. - Prepare a construction phase plan before work begins. The principal contractor prepares it on a multiple-contractor project; a sole contractor prepares it when there is only one contractor. It should address responsibilities, site rules, security, welfare, deliveries, emergencies, work at height, excavations, temporary works and other project-specific risks. It can be short, but it should describe the actual job. - Make suitable welfare available from day one, including toilets, washing facilities, drinking water and a place to rest. Changing or drying facilities may also be needed. Domestic sites are covered too. - Create a health and safety file when more than one contractor is involved. The principal designer prepares it and develops it as work proceeds. It records information needed for safe use, maintenance, alteration or demolition, such as hidden services, structural principles, unusual methods, hazardous materials, maintenance access and significant remaining risks. Update it at completion with changes to drawings or specifications, hand it over and keep it with the building records.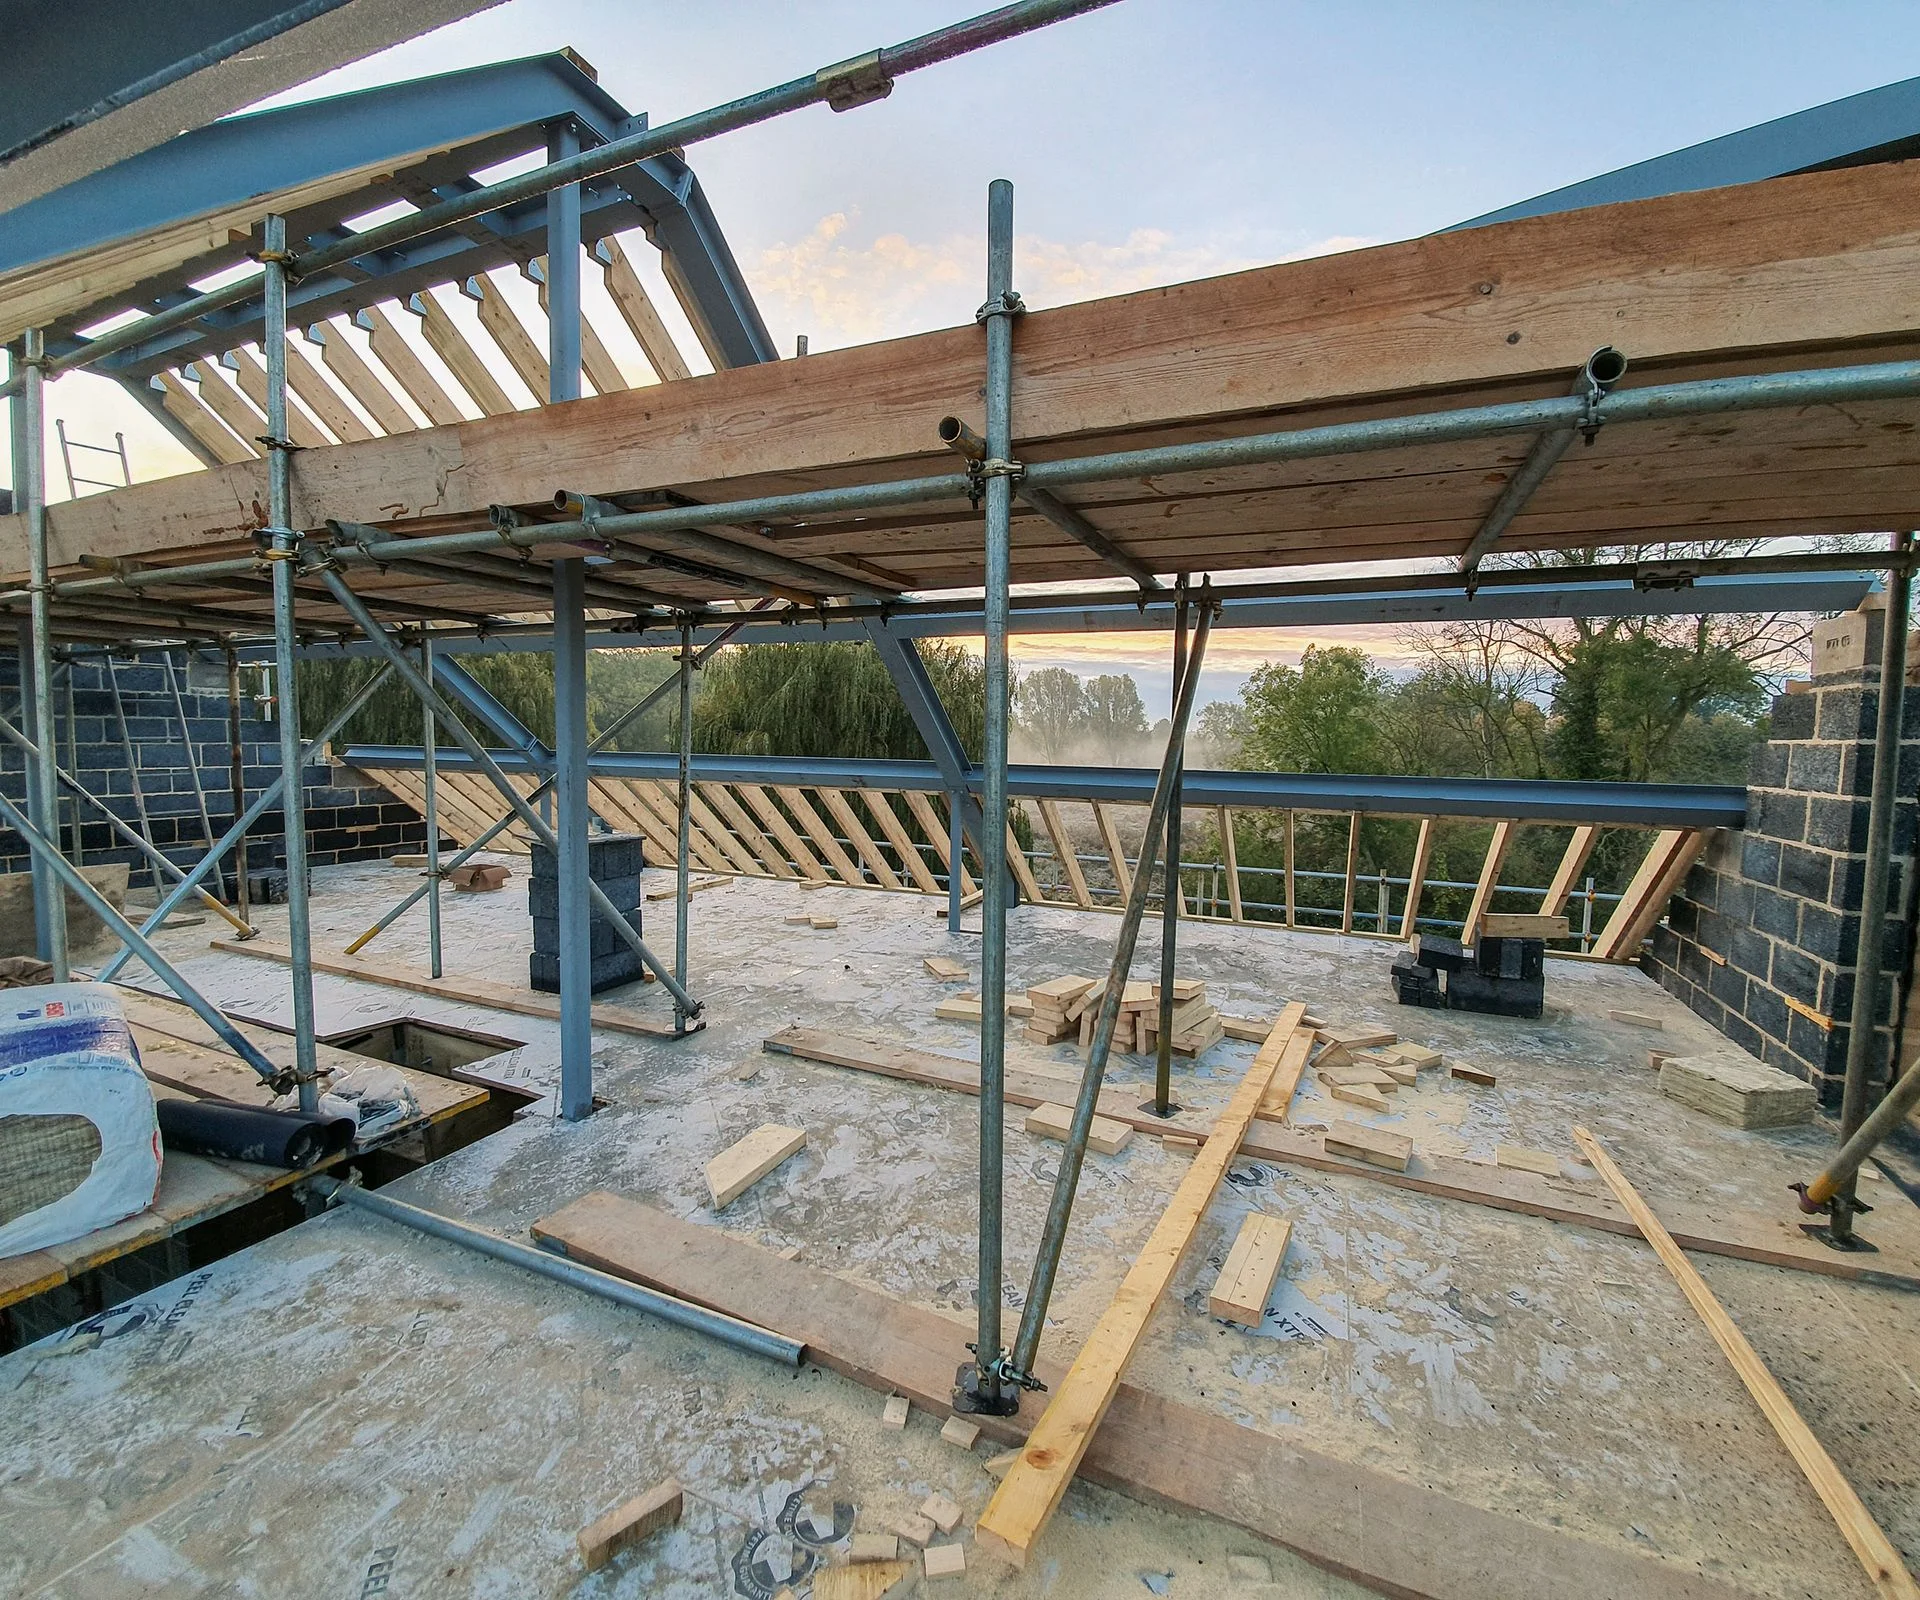
When a project must be notified
In Great Britain, a project must be notified to the Health and Safety Executive if it is expected to run for more than 30 working days and have more than 20 workers on site at once at any point, or if it will exceed 500 person-days of construction work. For a domestic project, the contractor or principal contractor normally handles notification. The principal designer can do so if they have agreed to take on the client duties. Notification uses an F10 form. It’s an administrative step, though; smaller jobs still need suitable planning and a construction phase plan. CDM applies whether or not the project crosses the notification thresholds.CDM and Building Regulations have separate jobs
In England, changes introduced after the Building Safety Act created a separate Building Regulations dutyholder system. It uses the same titles—client, principal designer and principal contractor—but assigns different responsibilities. CDM focuses on health and safety; the Building Regulations roles focus on compliant design and construction. One person or organisation can hold both versions of a role, provided each appointment is confirmed in writing and the appointee is competent for both. An architect serving as CDM principal designer doesn’t automatically become the Building Regulations principal designer. For domestic work in England, the client must provide relevant information, cooperate and allow enough time and resources. Where several designers or contractors are involved, the client can appoint the Building Regulations principal designer and principal contractor. If they don’t, those roles pass to the designer controlling the design and the contractor controlling the building work. At completion, building control must normally receive a notice within five days. The client confirms the work is complete and, to the best of their knowledge, complies with the Building Regulations. The principal designer and principal contractor also confirm they have met their duties. Building control cannot issue a completion certificate without the required notice and declarations. Inspections still matter, but they don’t transfer the responsibility for compliant work away from the client, designers and contractors.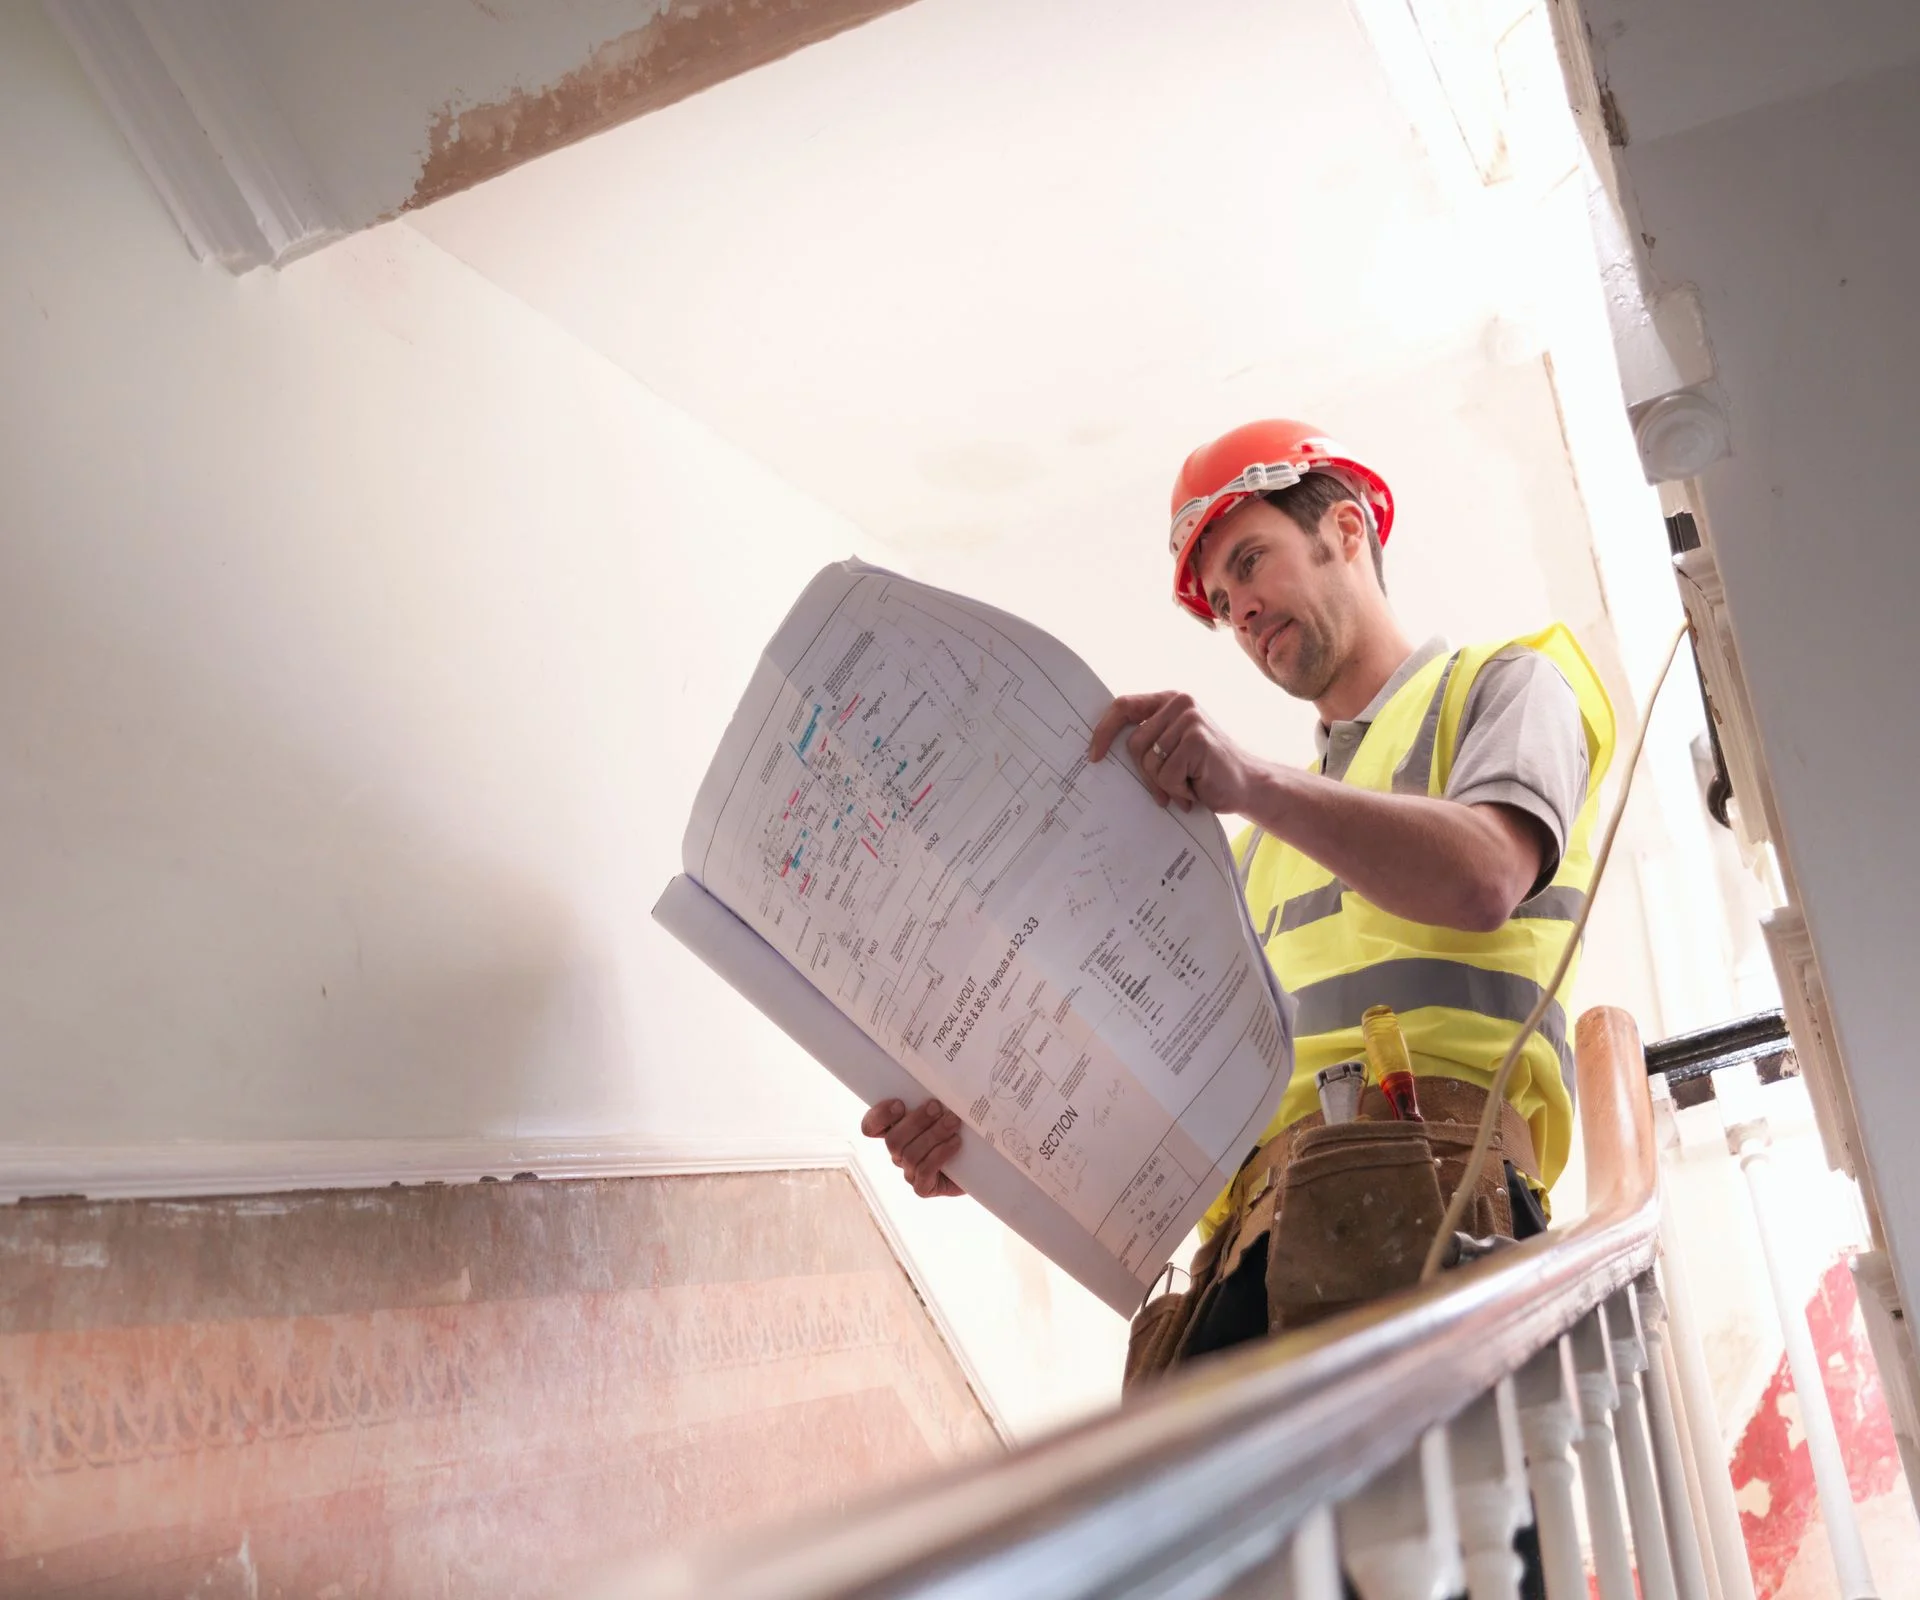



Discussion
Sign in to join the discussion.