Decide what your porch must hold and mark out door swings before getting quotes. Wrong size or layout leaves you with a darker, cramped hallway.
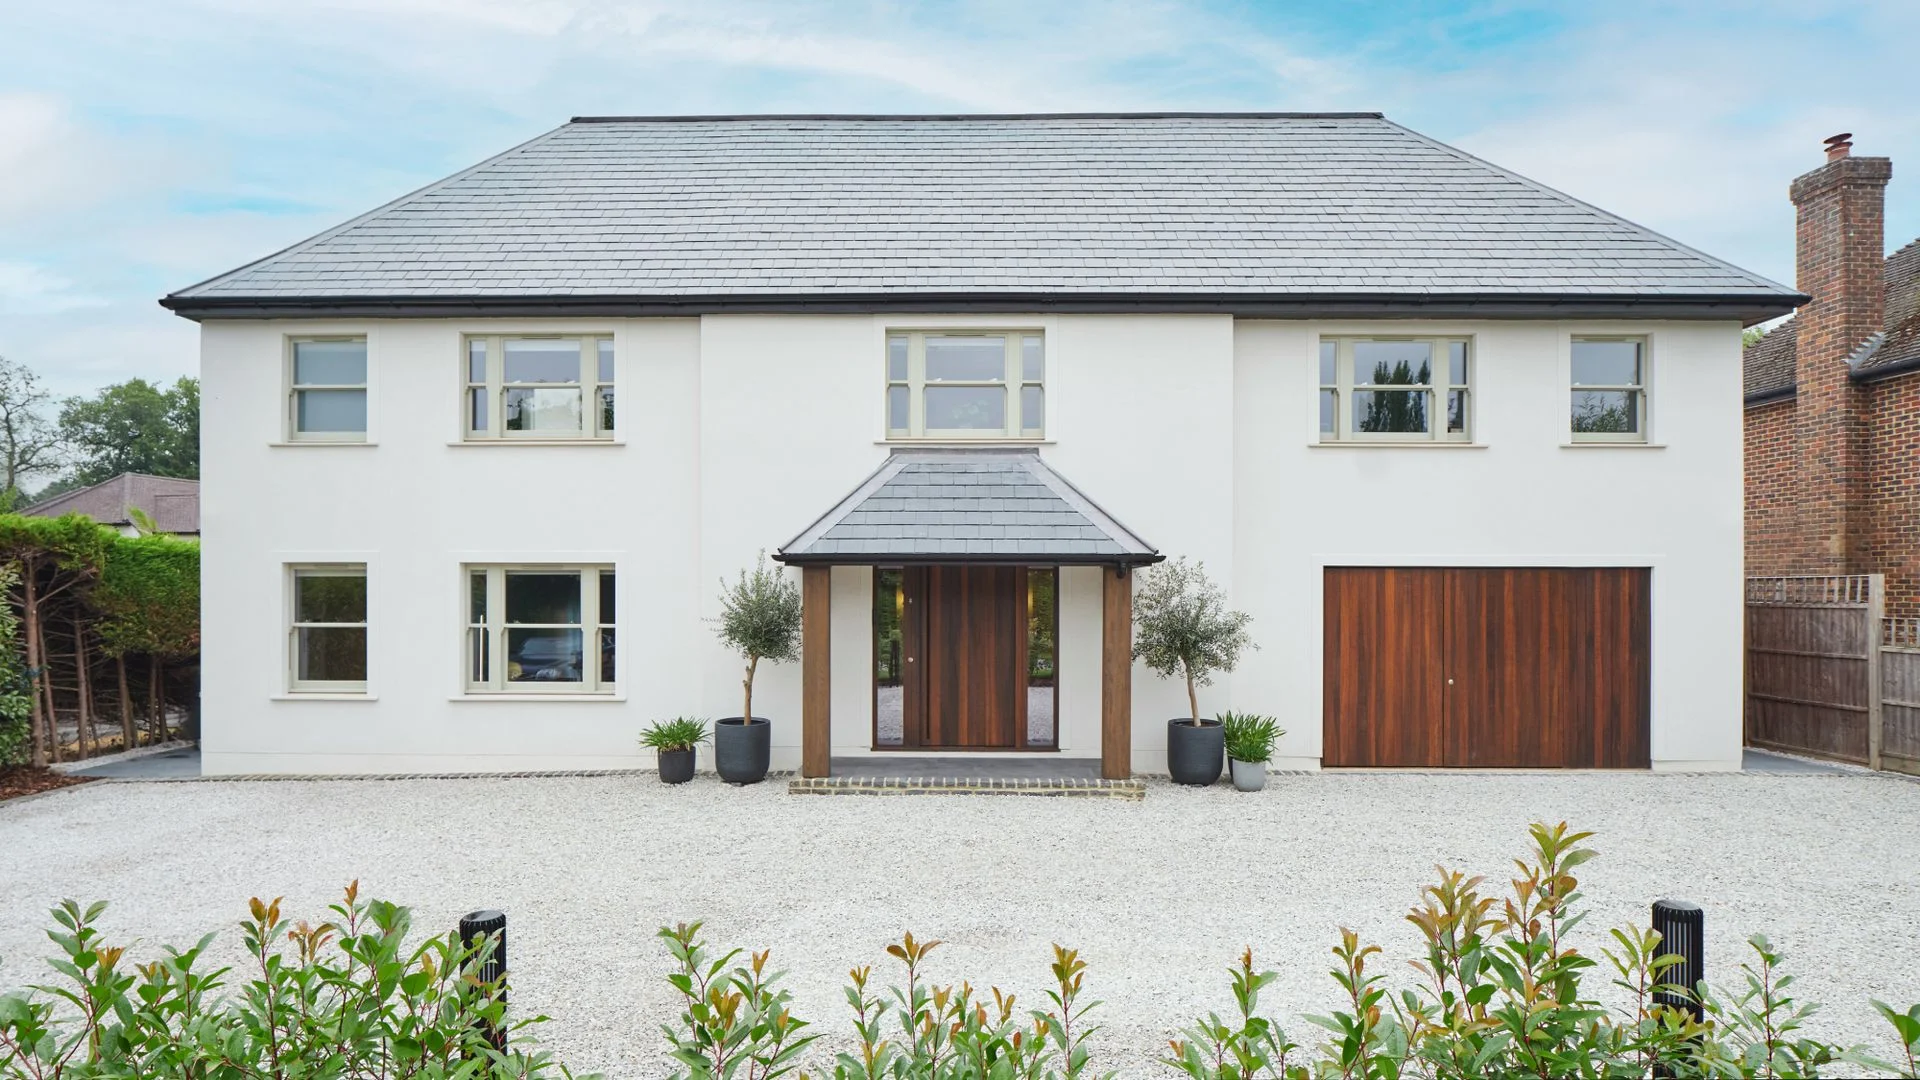
A porch looks like the easiest addition you can make to a house: a bit of roof over the front door, maybe a pair of walls and a second door, and somewhere to drop wet coats before you step inside. The reality is less forgiving. Get the size, layout or position wrong and you end up with a darker, more cramped hallway and a bill in the thousands.
So before you browse porch ideas or request quotes from builders, decide what the porch is actually for. We asked a buying agent and a panel of building experts which questions homeowners and self-builders should answer first. Their answers boil down to seven.
Start with what the porch needs to hold
Robin Edwards, a buying agent at Curetons Property Finders, recommends listing everything you'd keep in there. A secure place for parcels, muddy shoes or a pushchair can genuinely earn its keep, but only if the porch is big enough to handle them.
That's where it's easiest to get things wrong, especially with small porches. Boots might fit, but the pushchair won't. A delivery can sit there, but only by blocking the door. At that point the porch has become an obstacle.
Door clearance is the mistake Luke Burford, co-founder of Compare Builders, sees most often. You need room to step inside, close the outer door and pull off your shoes without bumping into the inner door or a shoe rack. His advice is to mark out the internal space and the swing of both doors before you commit to anything.
You can test this for almost nothing. Mark the footprint on the ground with masking tape or chalk, include the arc of both doors, then walk through it carrying a bag of shopping. Don't forget that a shoe bench or wall storage eats into floor space, even when it looks slim. If storage is part of the plan, look at porch storage ideas before you lock in the layout. For dimensions and clearances, our guide to how big a porch needs to be goes into more detail.
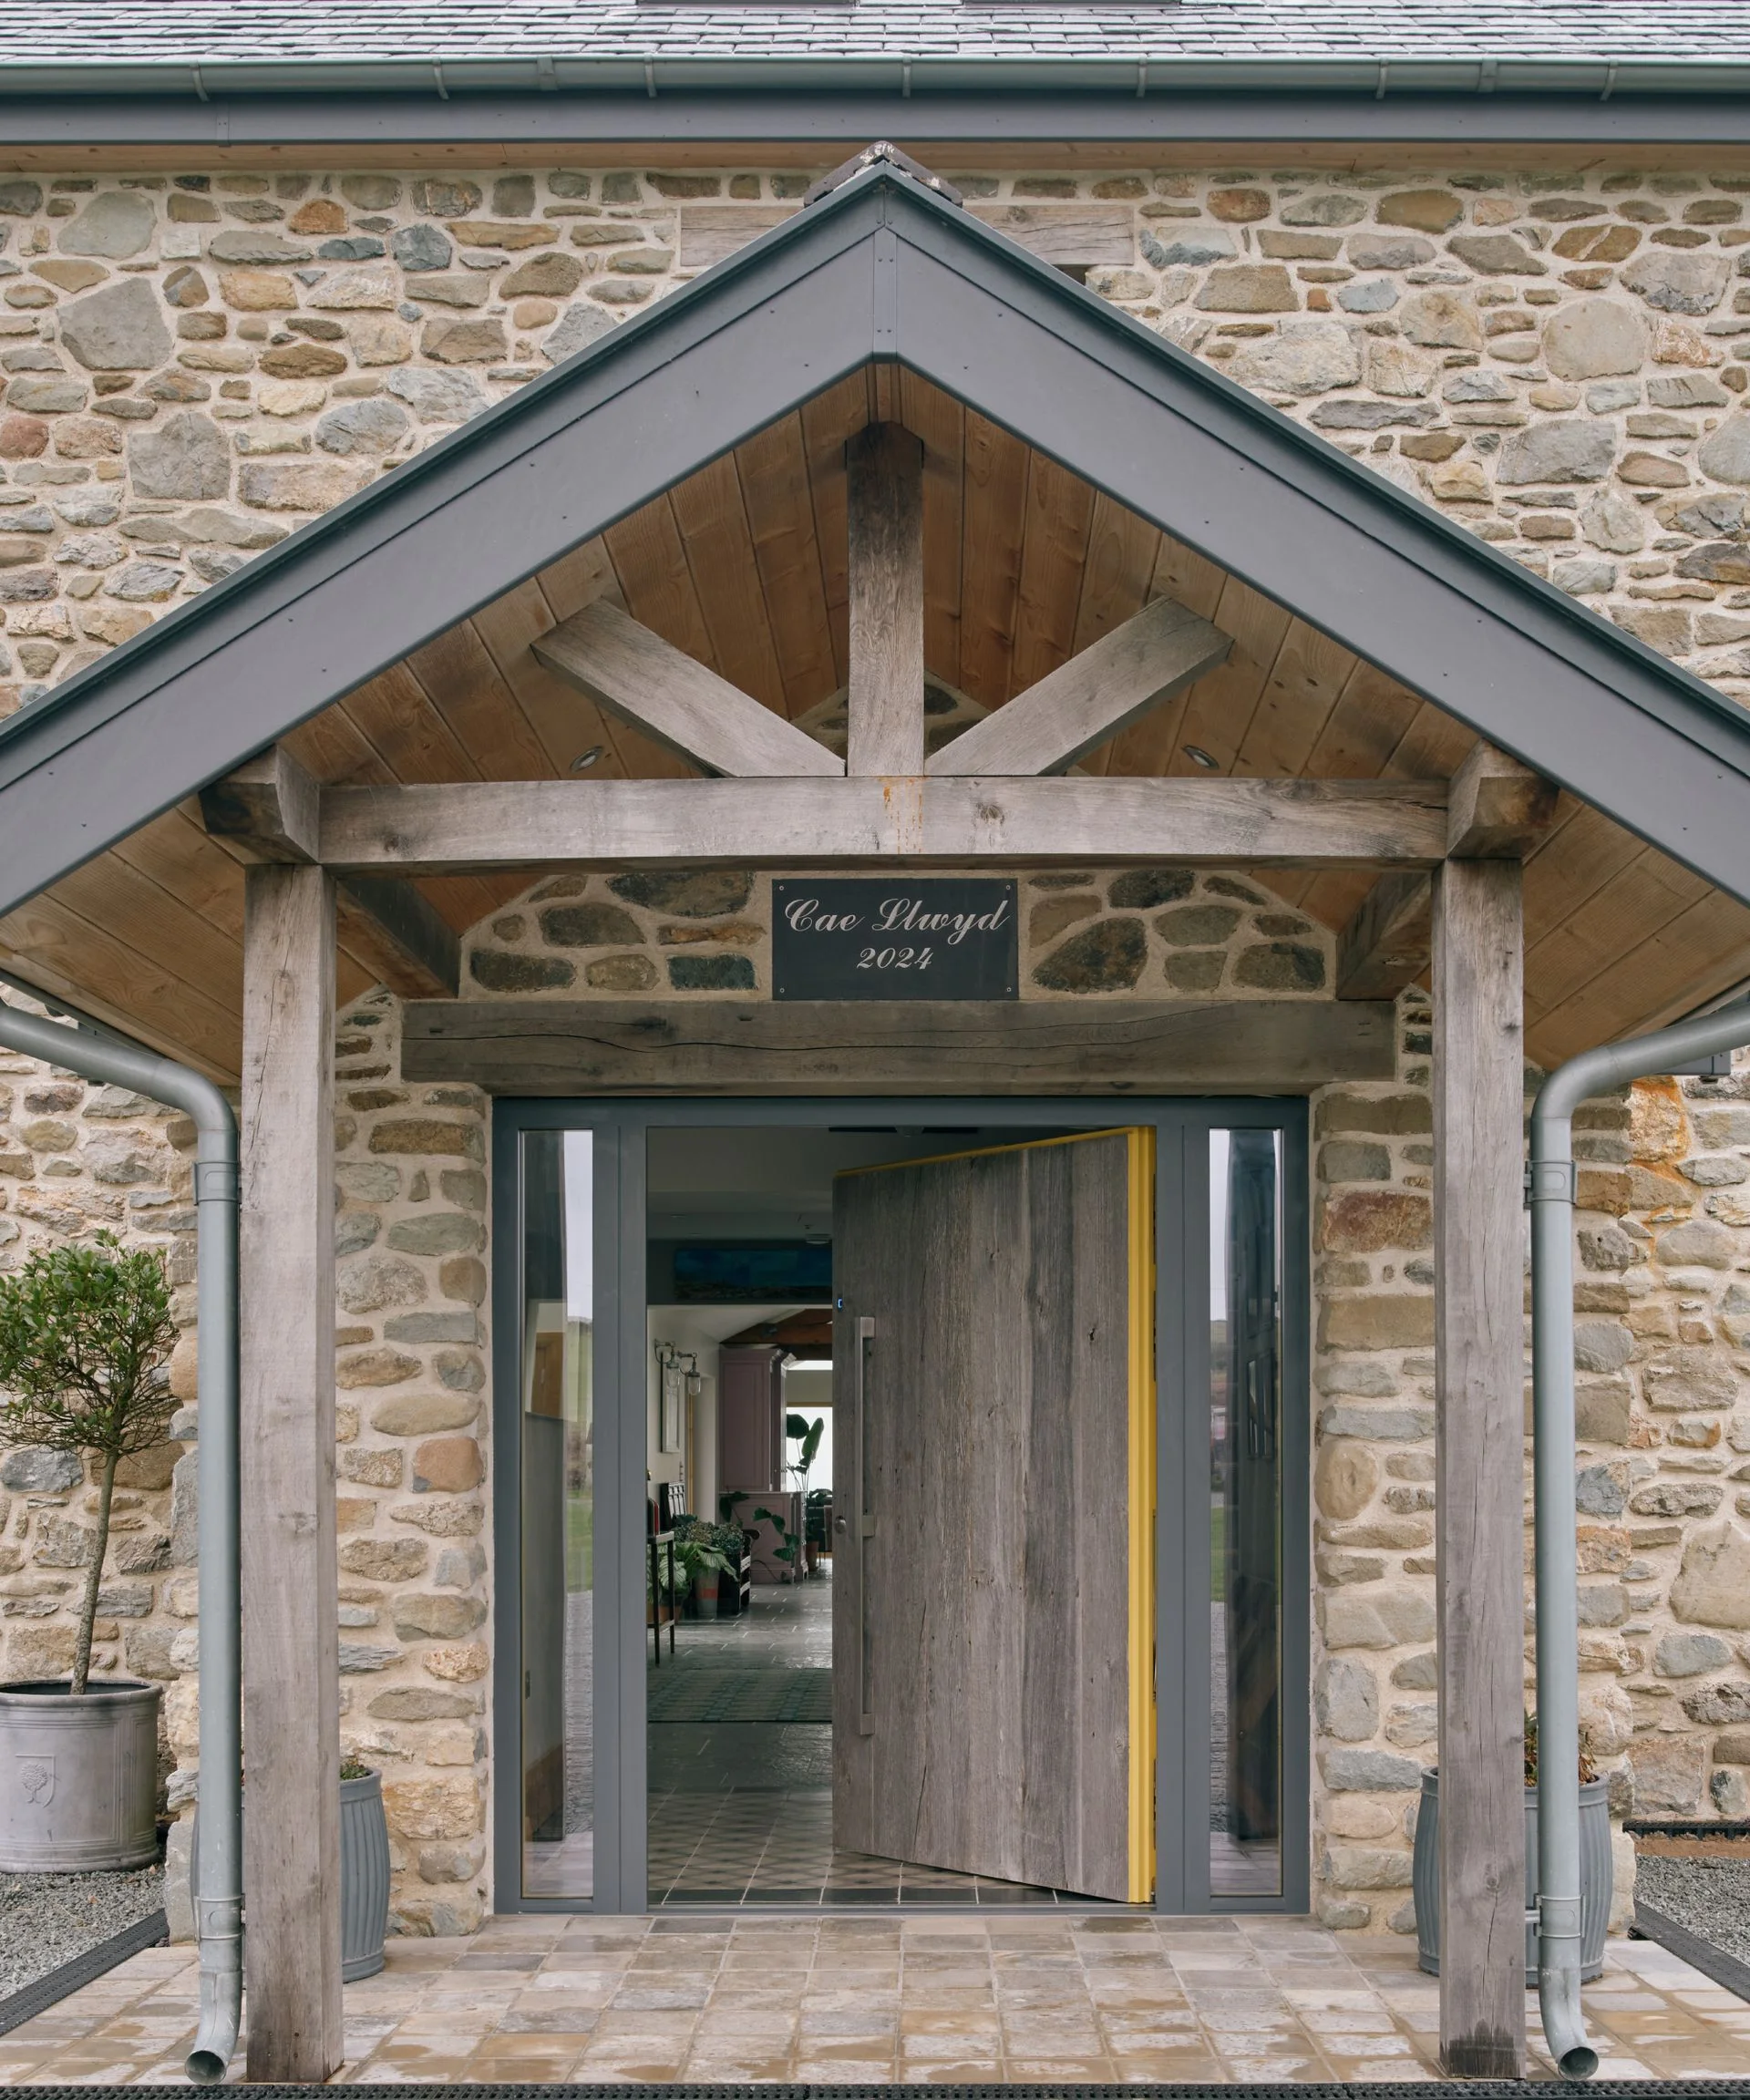
Porch essentials to make life easier
If the porch is too small for a parcel, a wall-mounted box can take the pressure off. The Smart Wall Mounted Parcel Box is galvanised steel and weatherproof, and its anti-fishing design means only your key opens the holding compartment.
Tight on floor space? The Vasagle shoe bench with cushion is only 30cm deep, which is the kind of footprint that suits a narrow porch. You get a padded seat for pulling on boots, open shelves for shoes and a hidden compartment under the seat for everything else.
Enclosed or open: is the extra money worth it?
An open porch is cheaper and looks lighter, but the choice between the two comes down to a few practical questions. Start with the problem you're trying to solve. Scott Godfrey, construction trade consultant at Black Hammer, says an open design works fine if you just want shelter while you hunt for your keys or a bit of rain protection for the door. If the real complaint is cold air rushing in every time someone comes or goes, an enclosed porch starts to justify its cost.
Security is the second question, and here the answer is blunter. If parcels regularly land on your step, or you want to hide a pushchair or bikes, an open porch won't do the job. Joe Burton, interior and exterior expert at The Brick Tile Co., puts it plainly: an enclosed porch gives you a secure space for deliveries and storage, and an open one simply can't.
The third question is whether the budget stretches. An open porch can get by with a fairly simple roof on supporting posts. An enclosed one needs walls or glazing, an extra external door and possibly deeper foundations, and each of those adds up fast. Our breakdown of porch costs shows how the figures stack up.
Plan for the upkeep, not just the build
Whichever style you pick, the porch becomes another part of the house to maintain. The weak point is almost always where the new structure meets the old wall. Mark Irving, building expert at Build & Plumb, warns that this joint can become a leak hotspot, and a badly installed seam lets water into the main structure of the house. It's the detail most homeowners never see once the work is finished, which is exactly why it deserves attention now.
An extra roof also means extra guttering. If the porch sits under overhanging trees, Mark notes, the gutters can clog quickly and become a pain to clean. A gutter guard is a cheap way to cut down on that regular job. Check out our gutter cleaning products guide if you're weighing that up.
Materials matter too. uPVC asks for very little upkeep. Oak framing has more character, but it needs regular treatment to stay protected. Leave it untreated and it weathers to a silvery grey over time. That can look great, but you need to decide early whether you'll oil it on a schedule or let it age on its own. See our guide to oak framed porches for more on what to expect.
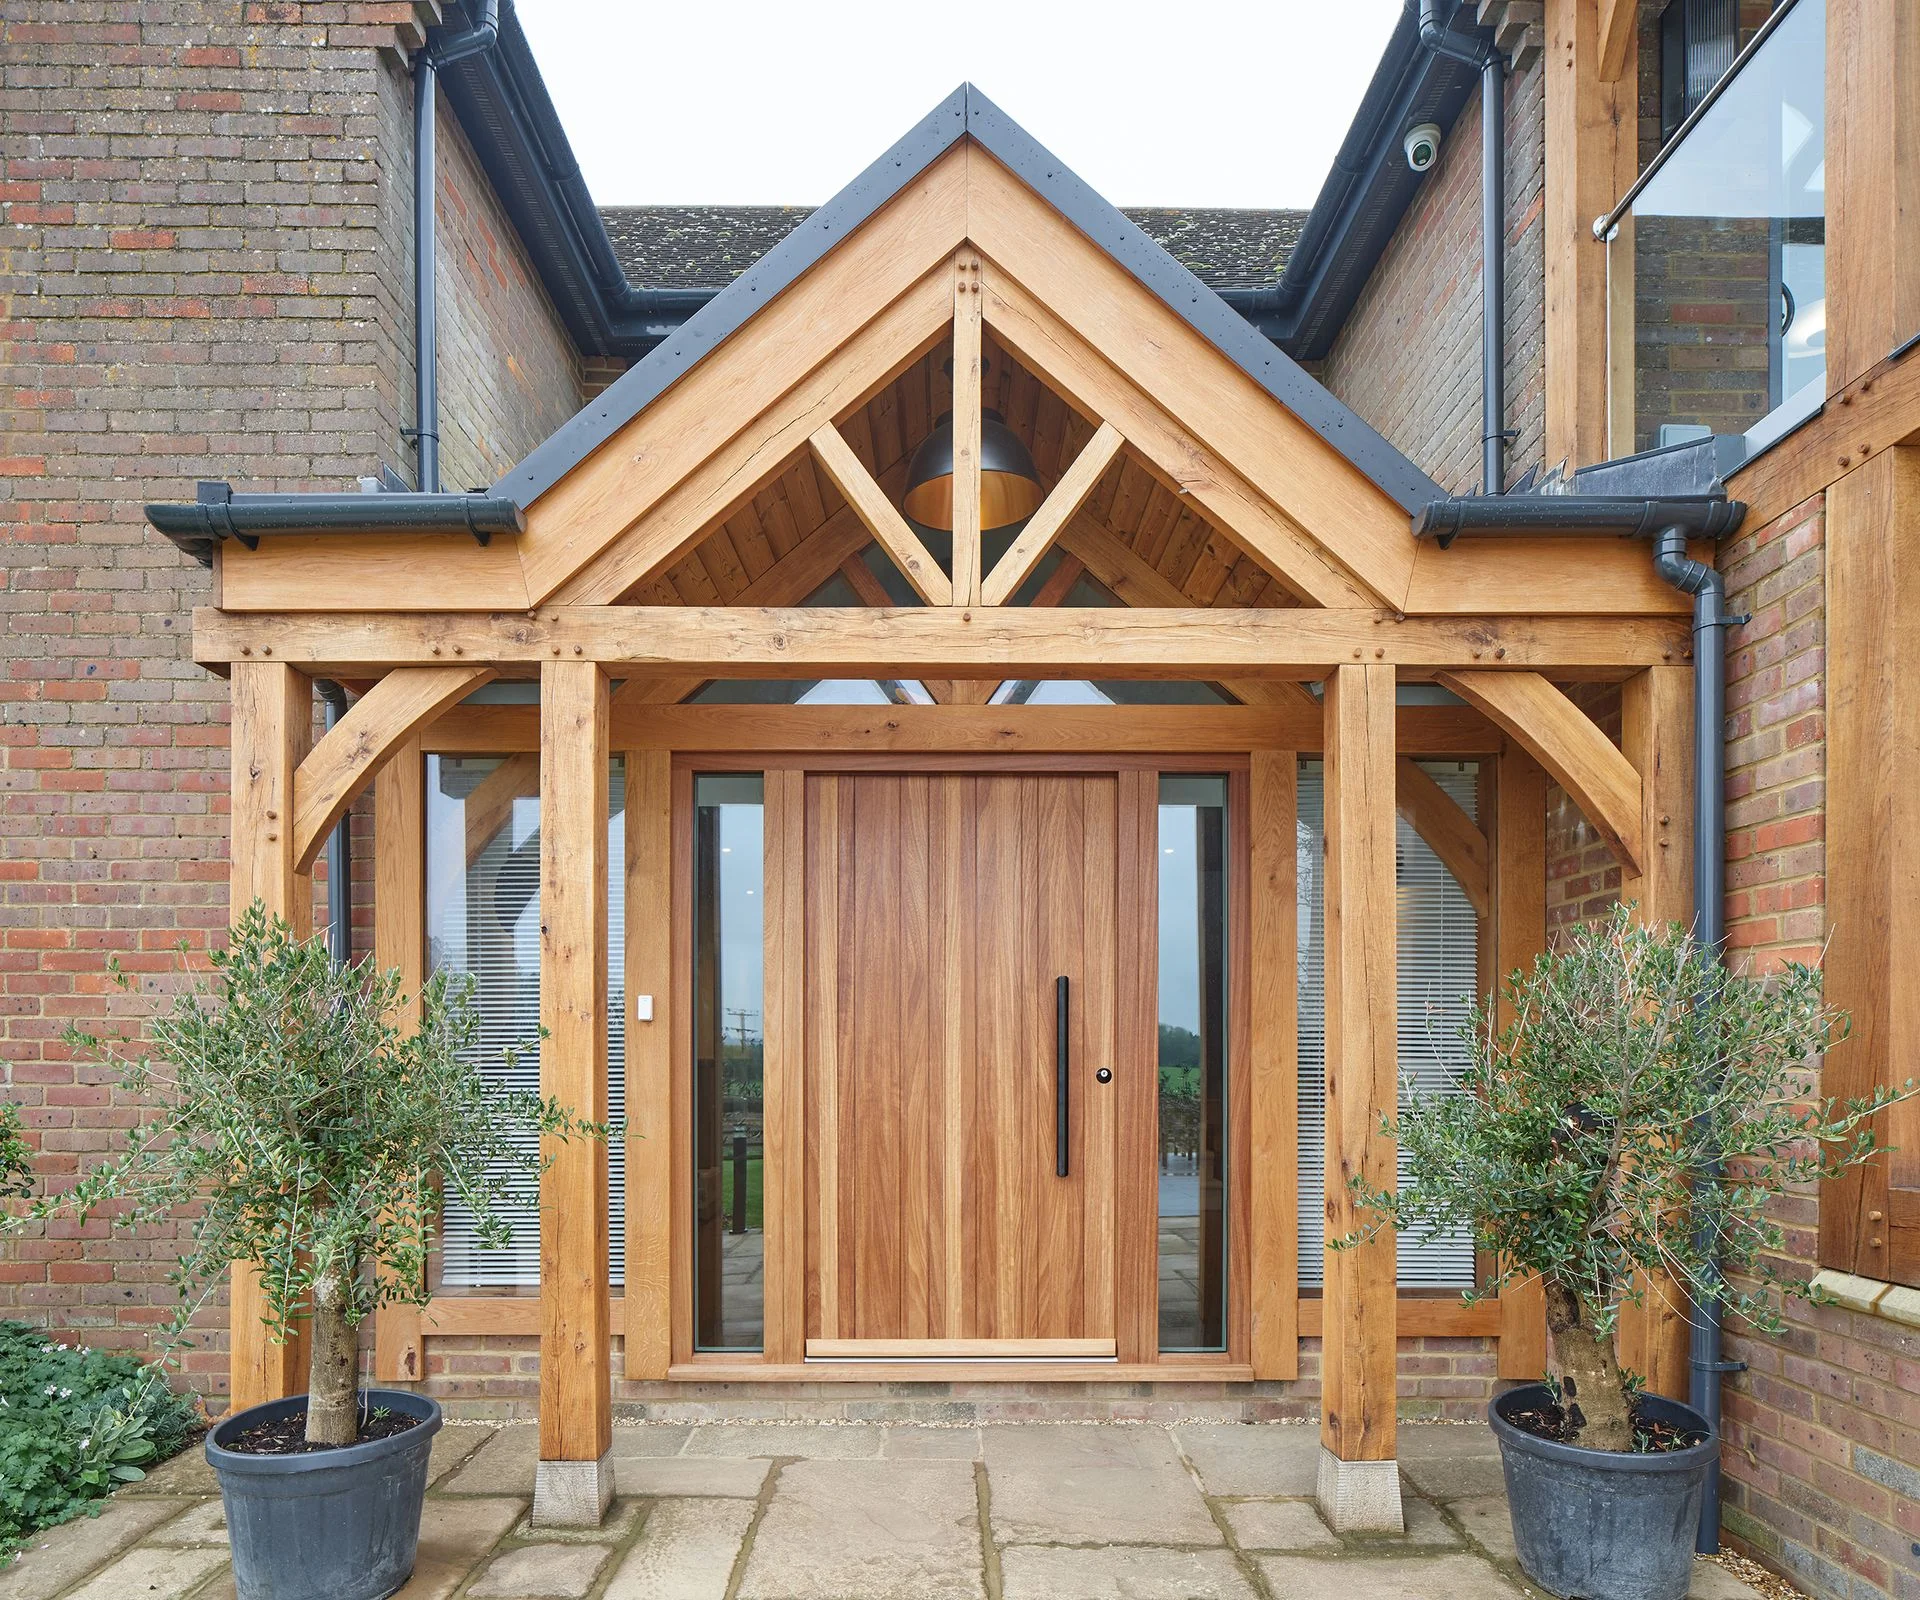
Will the porch steal light from your hallway?
Look at your hallway before you draw anything. How much daylight does it get now, and where is it coming from? A glazed front door or side panel often does more work than you'd expect, and a porch will sit directly in front of it. That makes natural light a design question, not an afterthought.
Joe Burton's warning is that a badly planned porch can make the entrance feel gloomy rather than inviting. The biggest culprits are the roof and the walls. Luke Burford points out that a deep roof or solid side walls can leave the hallway noticeably darker, and the problem gets worse if the hallway faces north or already needs lights on in the daytime.
If light is a concern, glazed side panels, a glass roof or a rooflight can all help. A partly open design, like many modern porch ideas, keeps the entrance bright without sealing it off. Don't overdo the glass, though. Too much can turn the porch into an oven in summer, especially on a south or west-facing front, so you'll need to strike a balance.
Shop for porch lighting
A classic pick for either side of the door is the Williston Forge Buteau Black Outdoor Wall Lantern. It has a powder-coated black aluminium frame and clear glass, and it's rated IP44, so it's built to handle British weather.
For a slimmer look, the Ebern Designs Eiger Black Outdoor Sconce stands just over 18cm tall. It throws light both up and down, which picks out the texture of brick, render or timber cladding without overwhelming the entrance.
Does it suit the house it's attached to?
Start by asking what gives your home its character. Is it the brickwork, the roof pitch or the style of the windows? Then ask whether the porch will complement those features or fight them. Visitors see the porch first, so it should look like it was always part of the building.
Joe Burton's view is that a porch with the wrong style or proportions looks like an afterthought, and that hurts kerb appeal rather than helping it. His rule is to design it as part of the architecture, not something bolted on at the end.
Luke Burford agrees that the details carry the weight. Proportions, roof pitch and materials all have to suit the house. On a period property, that usually means matching the brickwork and roof tiles or echoing an original feature, which is what the strongest entrance design ideas tend to do. On a contemporary home, a clean-lined flat roof porch often sits better than a traditional pitched roof.
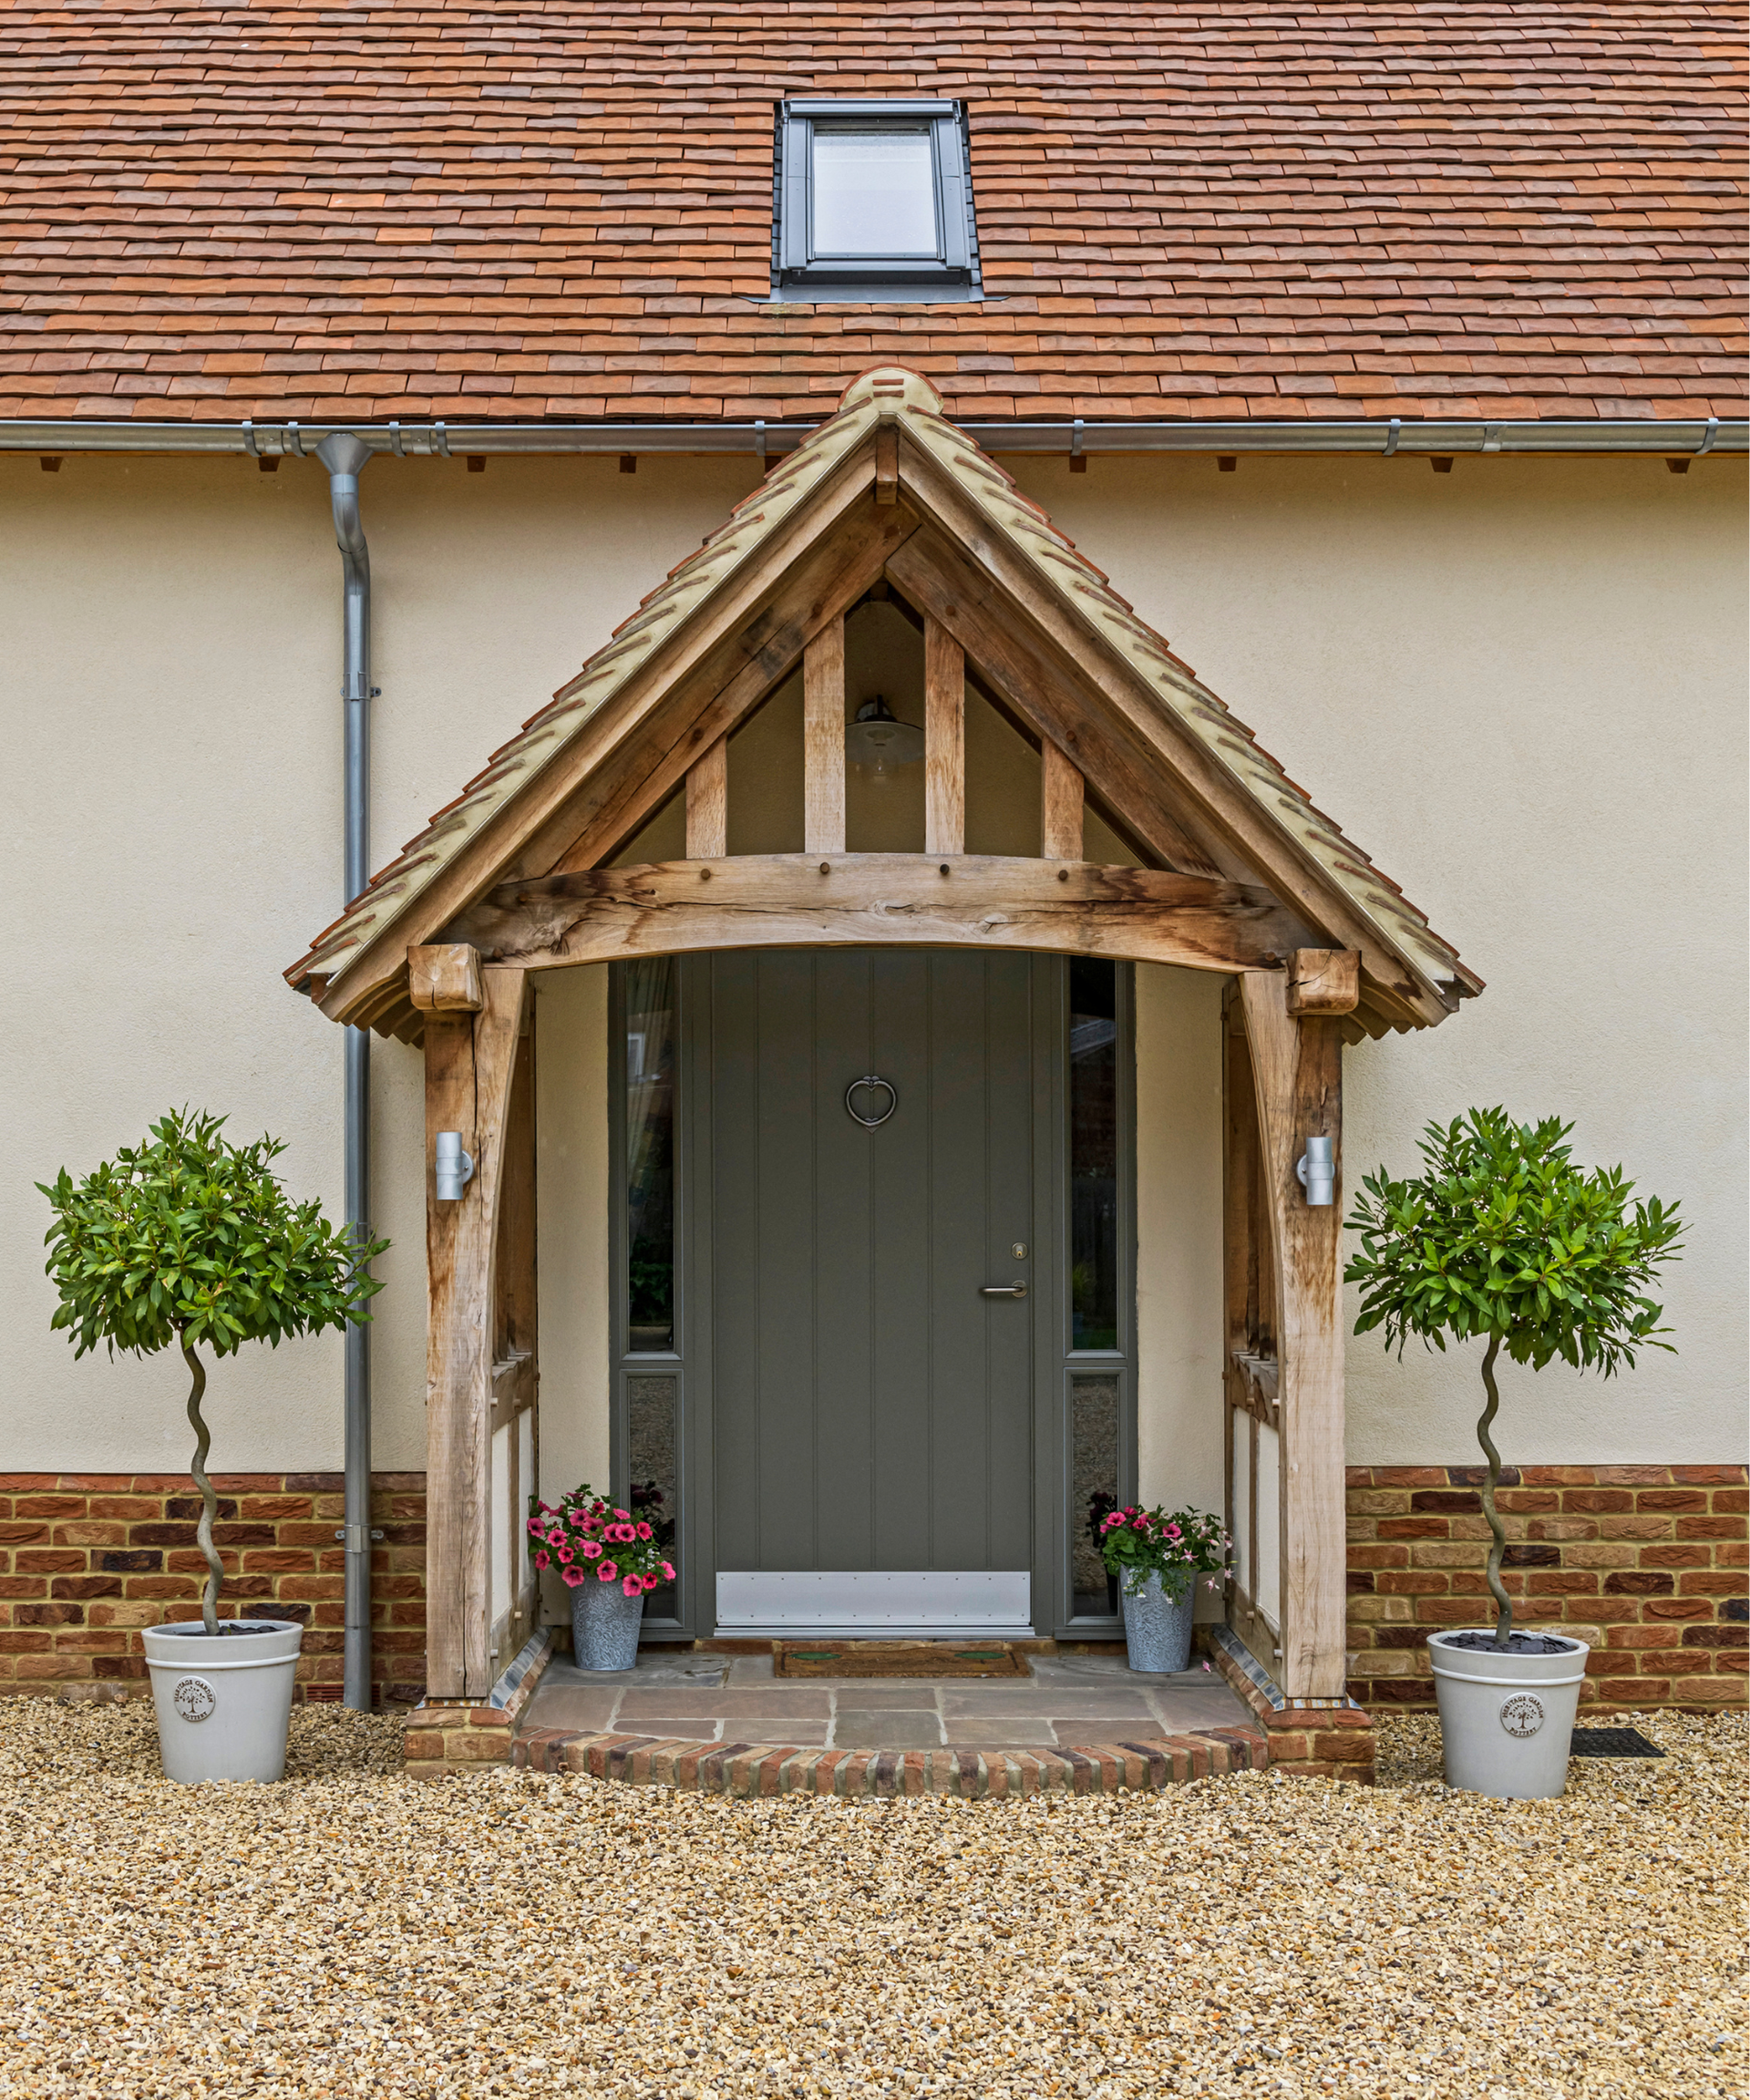
Do you need planning permission or building regulations approval?
Good news first: plenty of porches don't need a planning application. In England, a porch usually falls under permitted development if its external ground area is no more than 3sqm, it isn't within 2m of a boundary next to a highway, and no part of it rises above 3m. The height limit is the one people forget, especially if they've fallen for a steep roof. Check how high a porch can be before you sketch anything.
Not every home gets those rights, though. Robin Edwards notes that many smaller porches qualify, but that's not a guarantee, particularly for listed buildings. In a conservation area, or where the property's permitted development rights have been removed, even a modest porch may need planning permission.
Building regulations are a separate hurdle, and they catch people out. Porch building regulations generally don't apply if the porch is under 30sqm and the existing front door stays where it is. Add electrics or heating, though, and that changes. Robin's warning is practical: missing approvals can cause real trouble when you come to sell, so sort the paperwork before the work starts.
Will a porch actually add value?
It's tempting to assume a porch pays for itself just by existing. Robin Edwards isn't convinced. In his experience, a porch is usually a nice-to-have rather than something buyers will pay a meaningful premium for. He wouldn't advise spending £10,000 on one expecting it to add £10,000 to the property's value.
There are exceptions. On smaller Victorian terraces, where the front door opens straight into the living room, an enclosed porch can make a real difference. It adds privacy, keeps draughts out and gives everyone somewhere to put coats and shoes. In that situation, the porch solves a problem buyers notice.
Get it wrong and the porch can count against you. A cheap-looking addition can badly spoil a period property, Robin warns. He also looks closely at workmanship during viewings: "I always pay attention to draughts around the entrance, condensation on glazing and doors that don't close properly." A well-built porch might help a sale. A poorly built one could just as easily put buyers off.
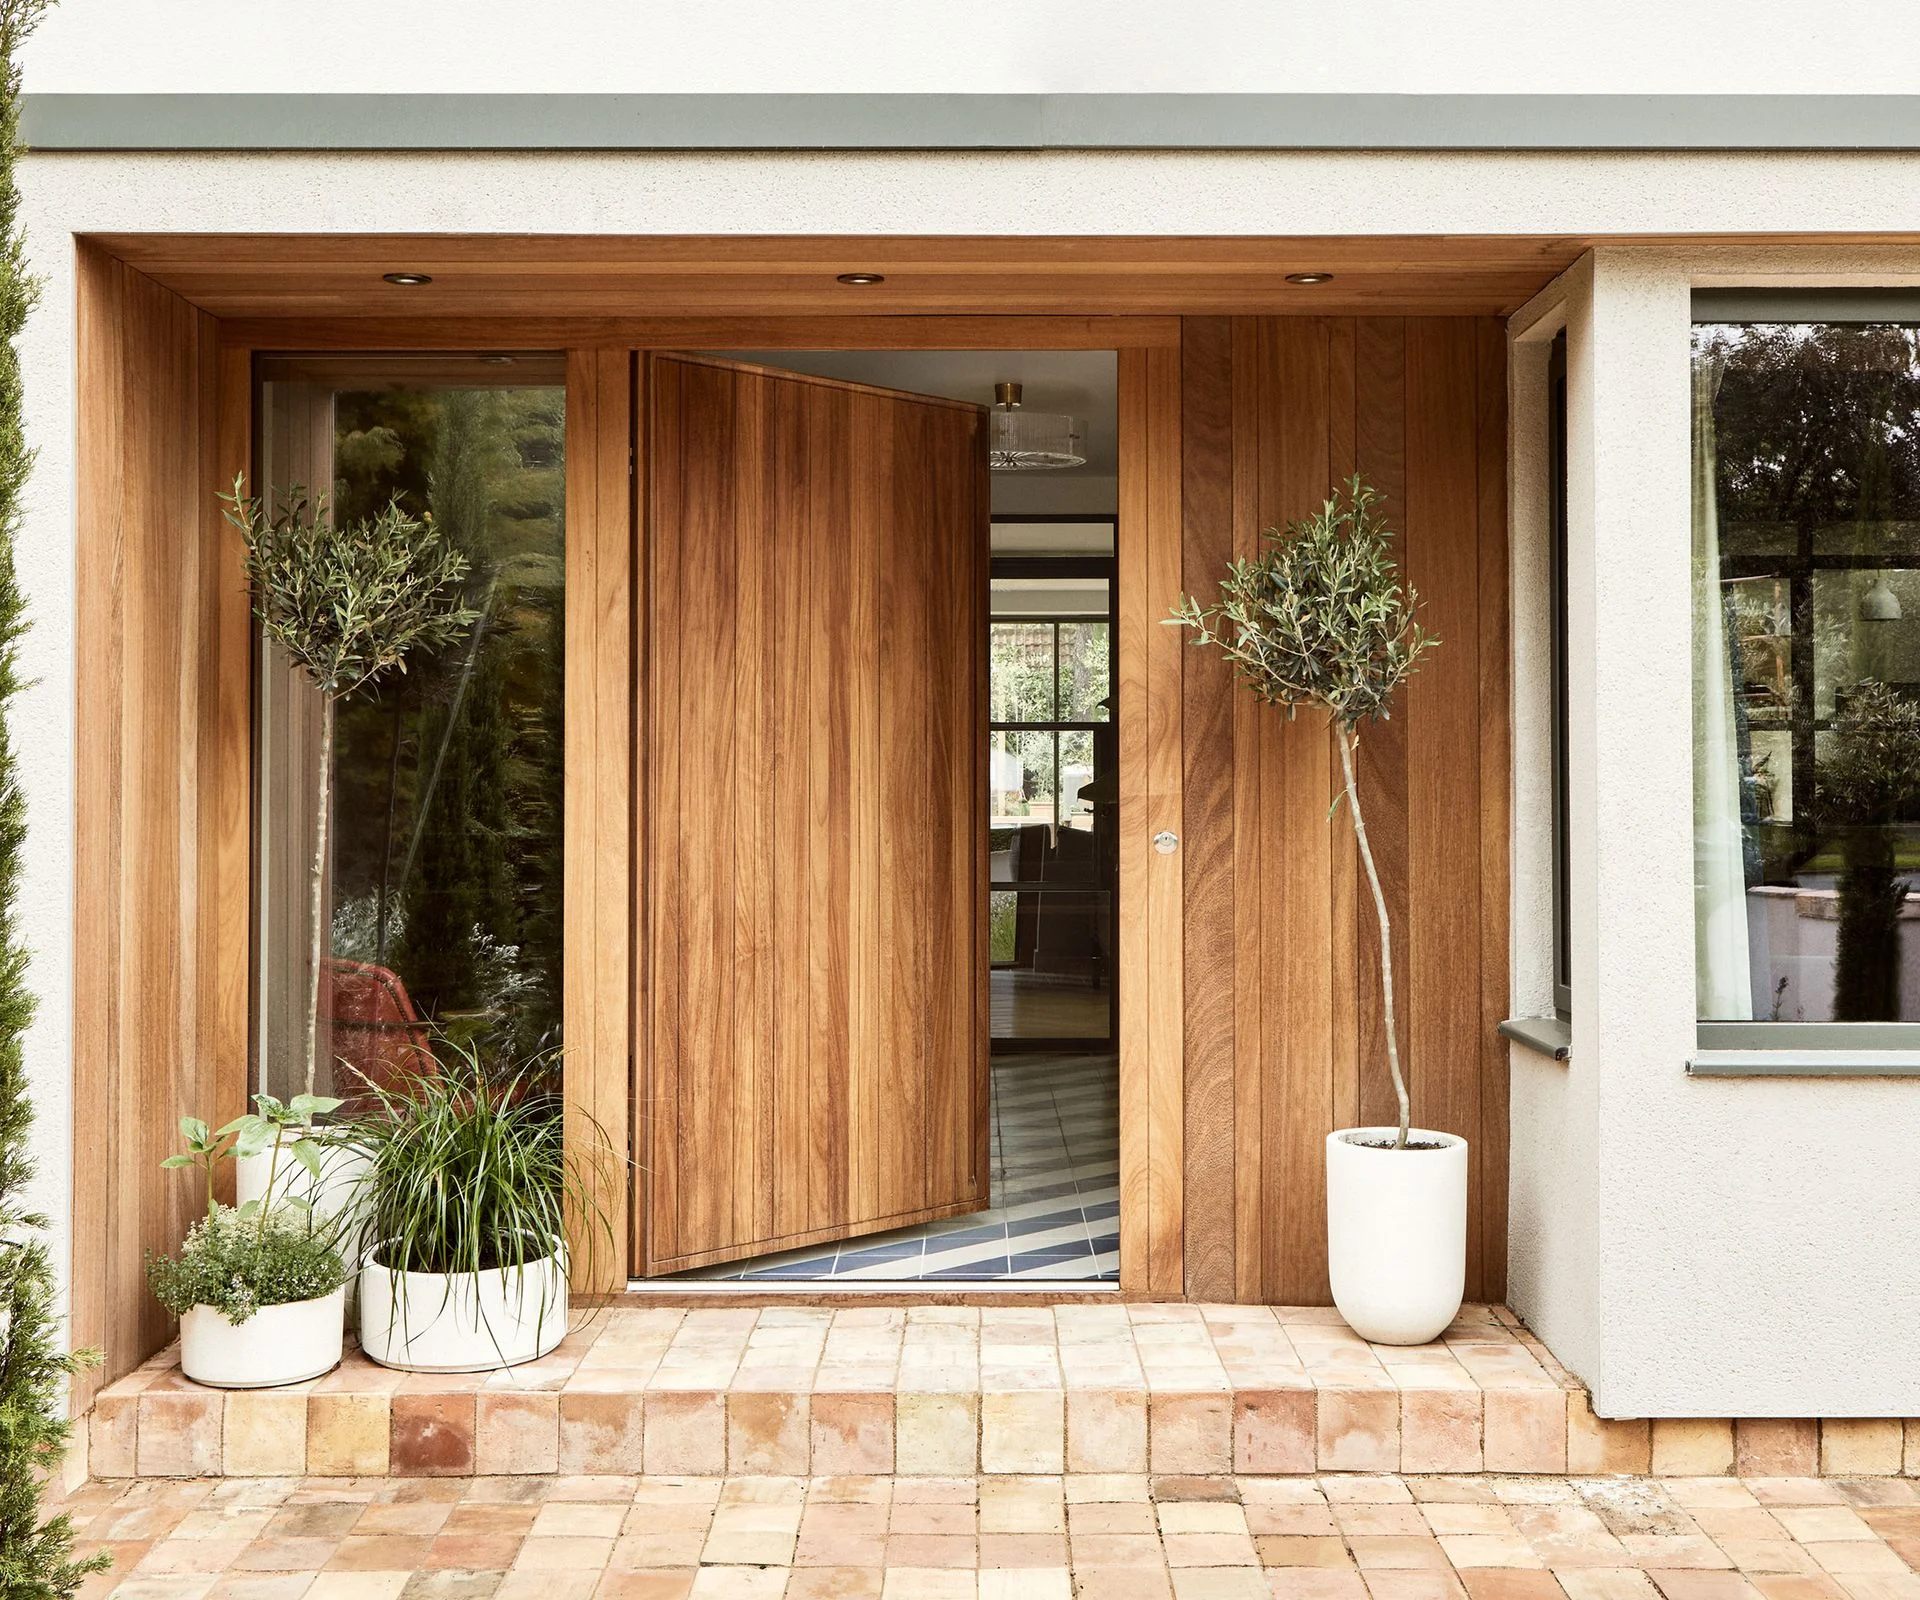
Answer these seven questions honestly and you'll know whether a porch suits your home, and what kind to build. As Robin Edwards puts it, a well-designed porch can be a lovely addition, but a poorly executed one can become an expensive renovation mistake.



Discussion
Sign in to join the discussion.