Watertight and weatherproof aren't the same thing. Here's why that gap matters for a renovation running into winter, and what to ask your builder.
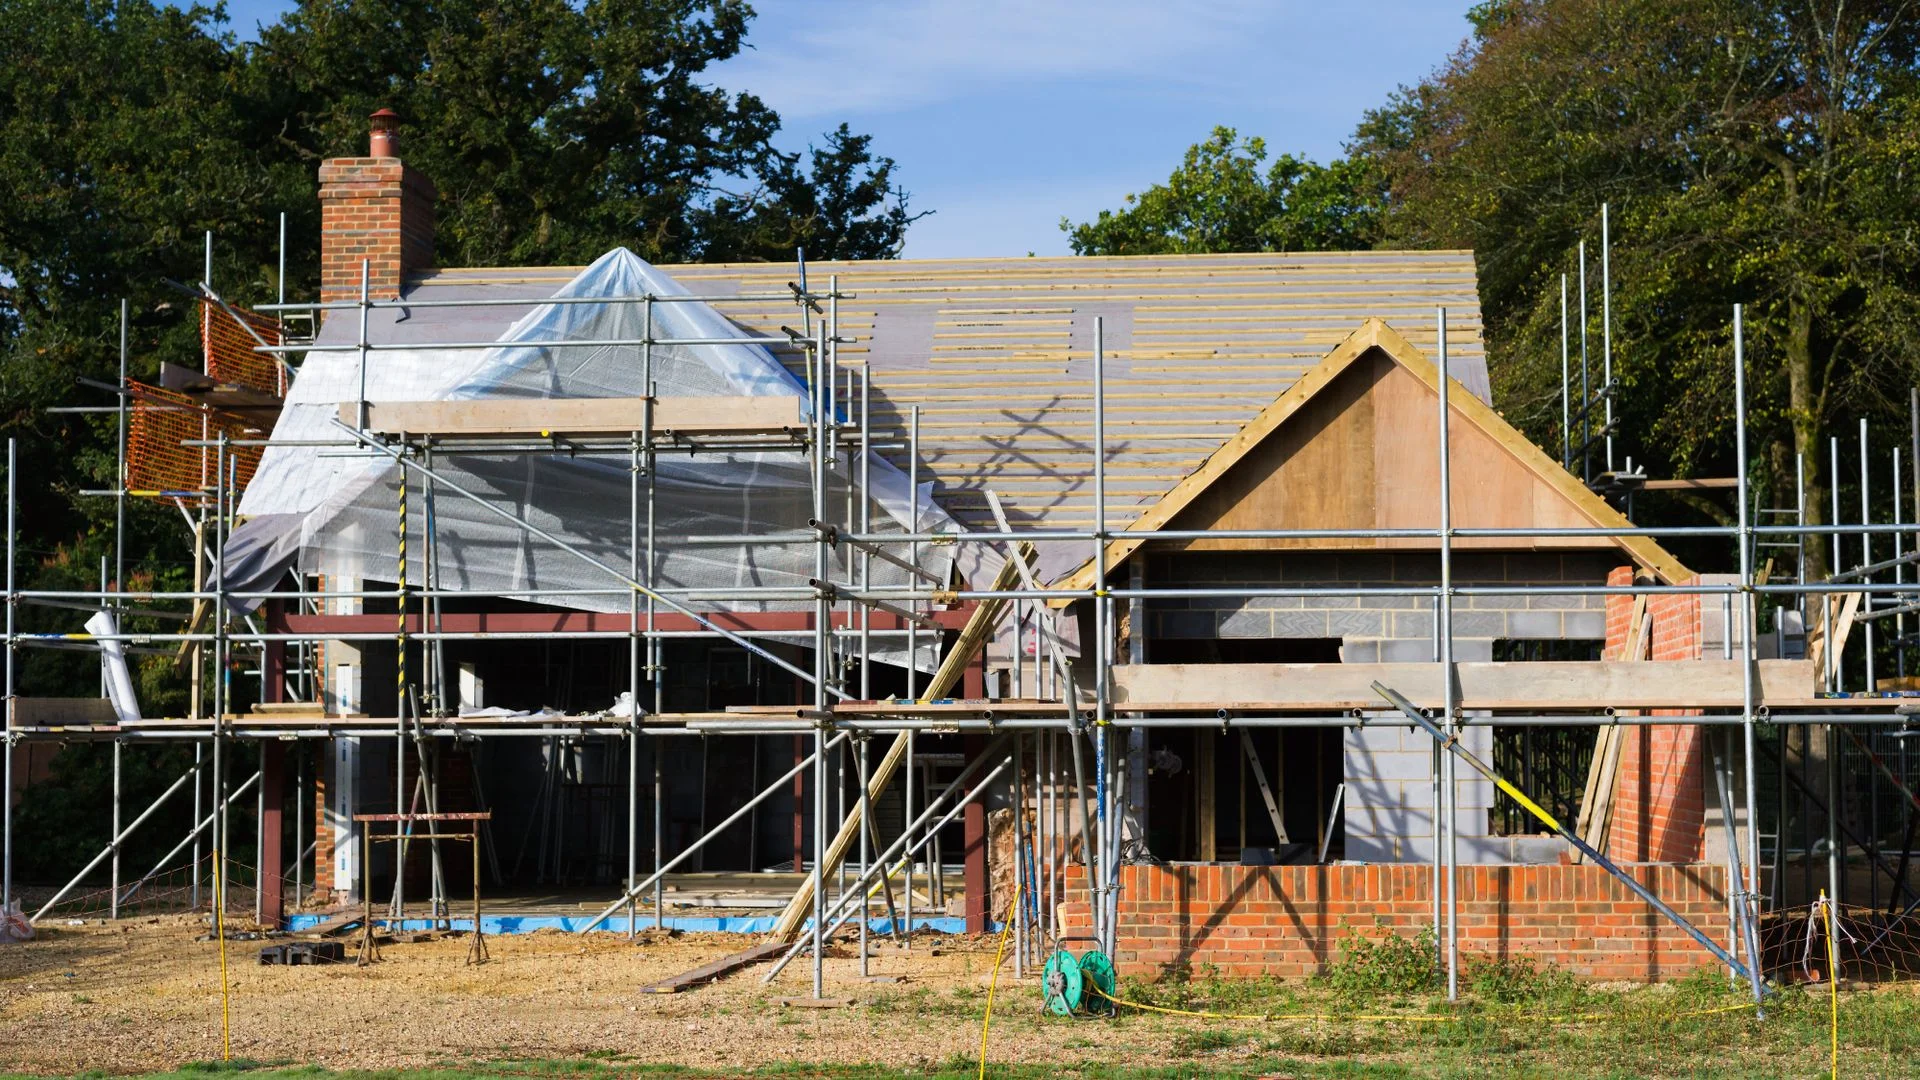
Ask a builder whether a house is watertight and you'll probably hear yes. Ask whether it's weatherproof and you might get the same answer. The two terms blur together in conversation, but they describe different levels of protection, and the gap between them can decide how miserable a winter gets on site.
I learned that the hard way. We spent almost five years renovating and extending, living on site and doing much of the work ourselves. The worst stretches came when the house was open to the weather. The low point was rain pouring into our temporary kitchen while I tried to make the children's packed lunches. I'd heard the builders use both terms and nodded along without really grasping them. Knowing the difference earlier would have let us plan a far better winter.
Two words, two levels of protection
Scott Young, co-founder of K&S Bespoke Builds, draws a clear line. Weatherproof means the structure is closed: roof, walls, windows and external doors all sealed against wind and rain. Watertight means the building keeps water out, including water coming up from the ground. That brings in the foundations and the damp proof course.
Michael Birch, director of J&A Phillips Builders Merchants, sees more overlap in everyday use. Watertight often means rain stays out of the enclosed building, while weatherproof is the broader term covering wind and rain. His practical advice is to stop debating definitions and ask your builder what they actually mean.
He also warns that a building can handle a steady shower and still fail in a gusty storm. Rain driven sideways finds the gaps in poorly finished details. The questions to ask are whether the roof, flashing, windows, doors and their junctions are complete, or whether temporary coverings are still doing the work.
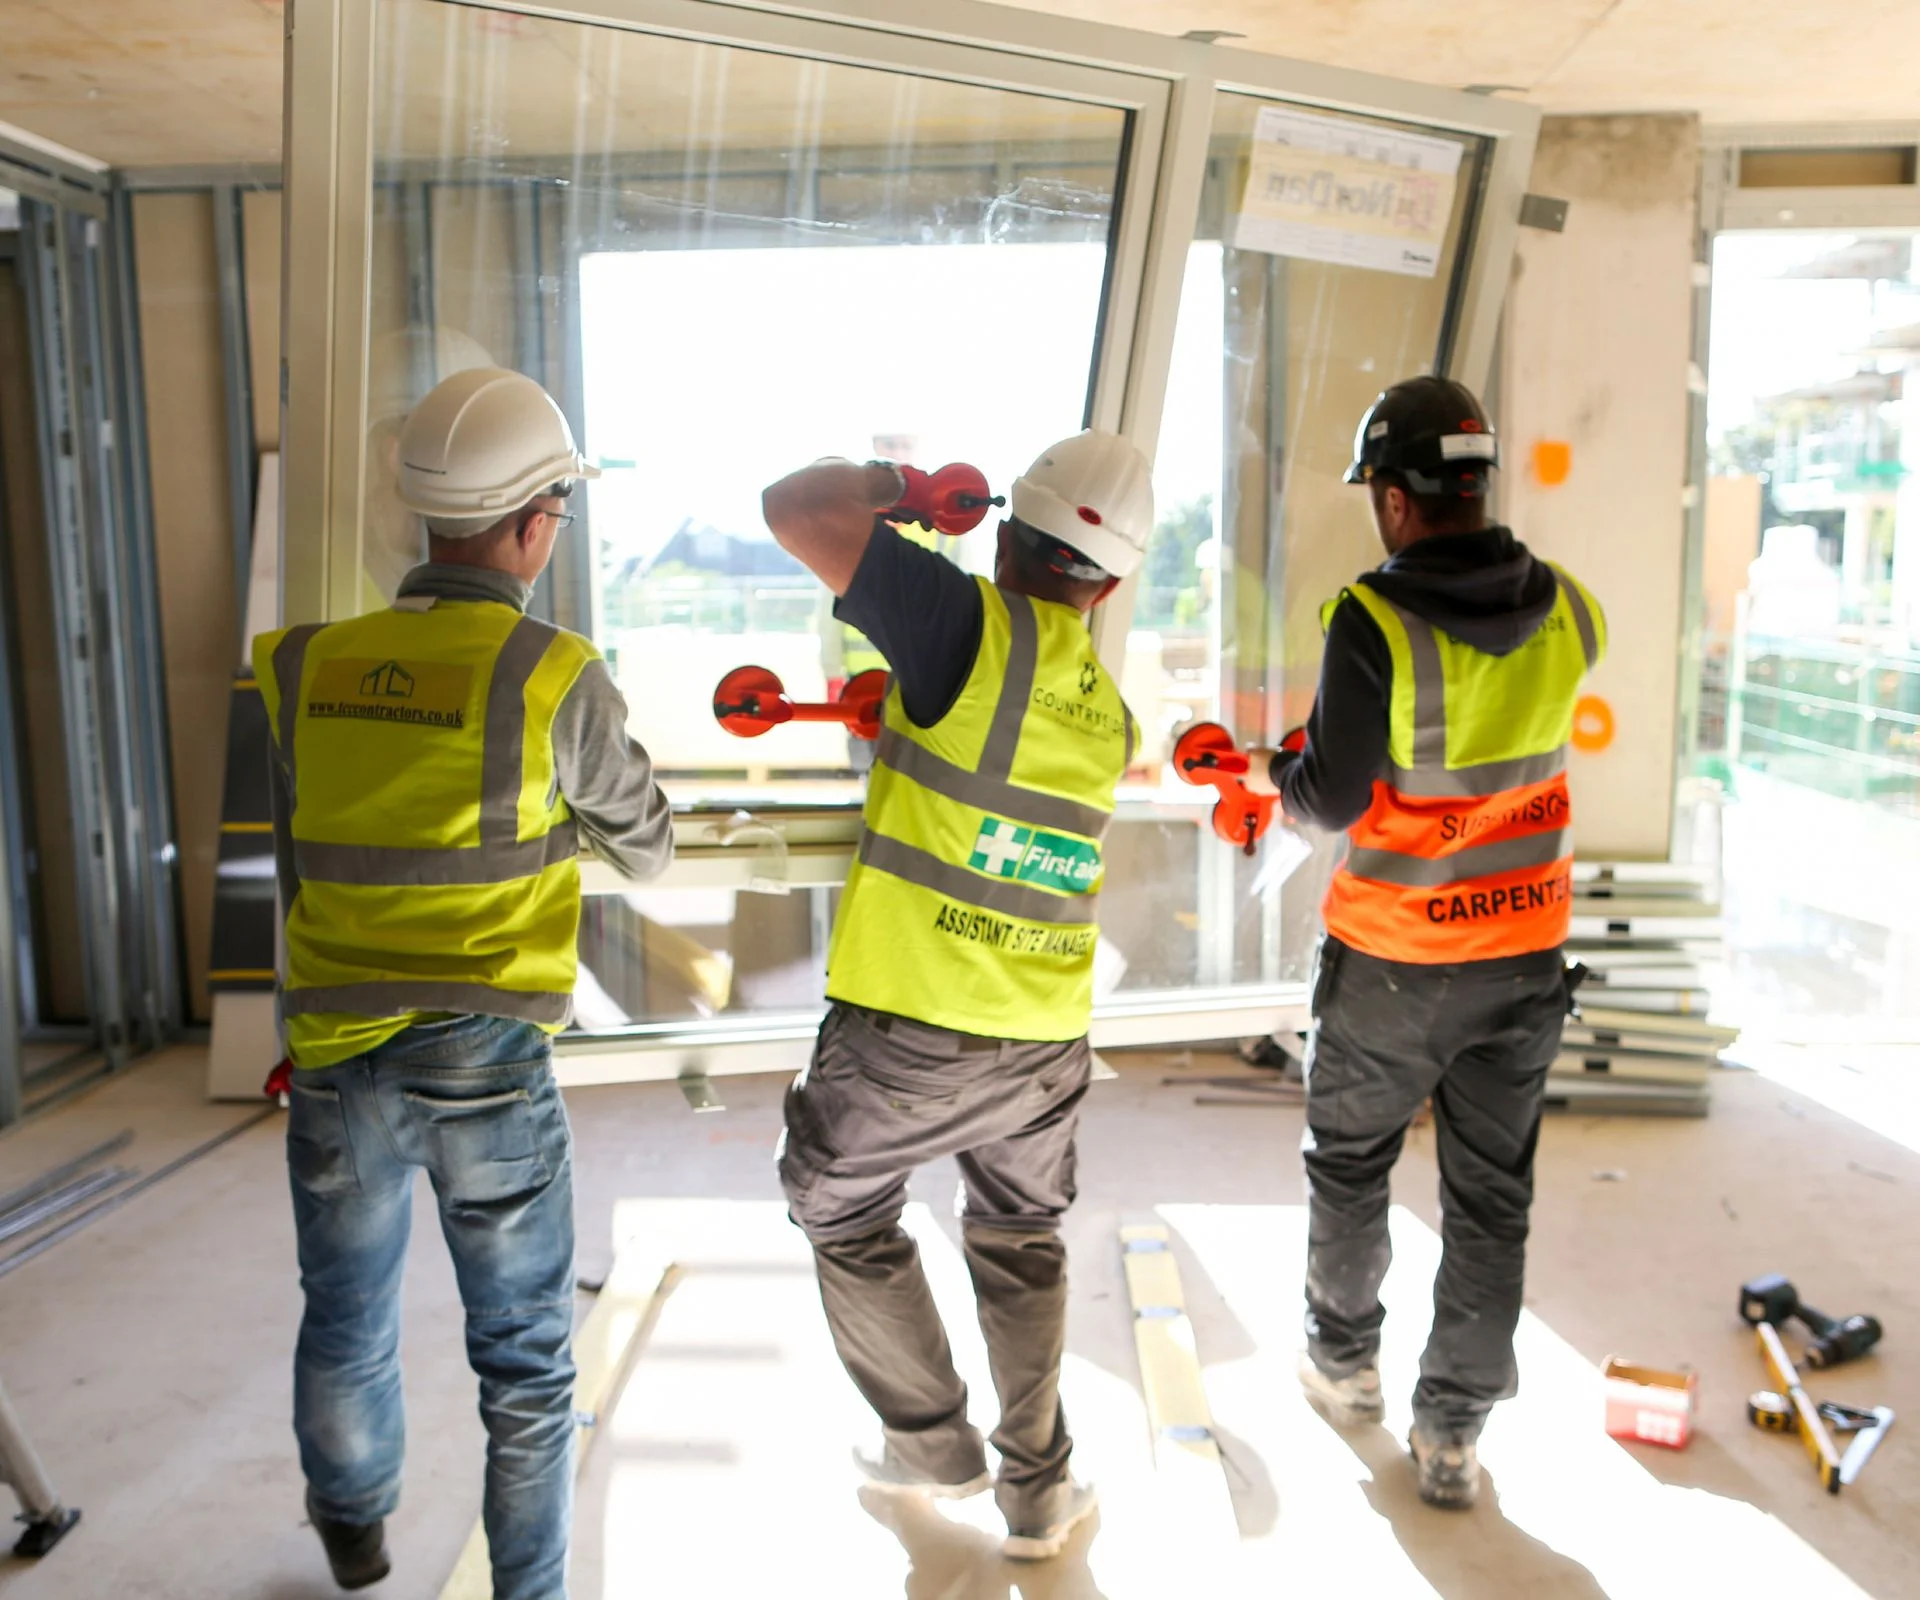
David Garvey, operations manager at Crown Services Organisations, makes a related point. A roof on the building doesn't mean the gaps around windows or the roof-to-wall junction are sealed. Don't treat either term as proof that everything is finished. Ask the builder to walk you through what's complete, what's temporarily protected, and where water could still get in.
Aiming for weathertight before winter
Scott Young's target is specific: weathertight by the end of October. Once the structure is closed, the rest of the work, including electrics, plumbing, insulation, plastering and decorating, can carry on regardless of the weather. That date works as a planning tool more than a rule, but it gives you something concrete to schedule against.
Michael Birch frames the goal as a secure shell that can cope with the weather at your location, with rainwater carried safely away from the building. Don't judge readiness by the roof covering alone. Rooflights, window openings and the joins where an extension meets the existing house all matter. Guttering and downpipes need to discharge somewhere suitable, not onto half-finished work.
What weatherproof actually requires
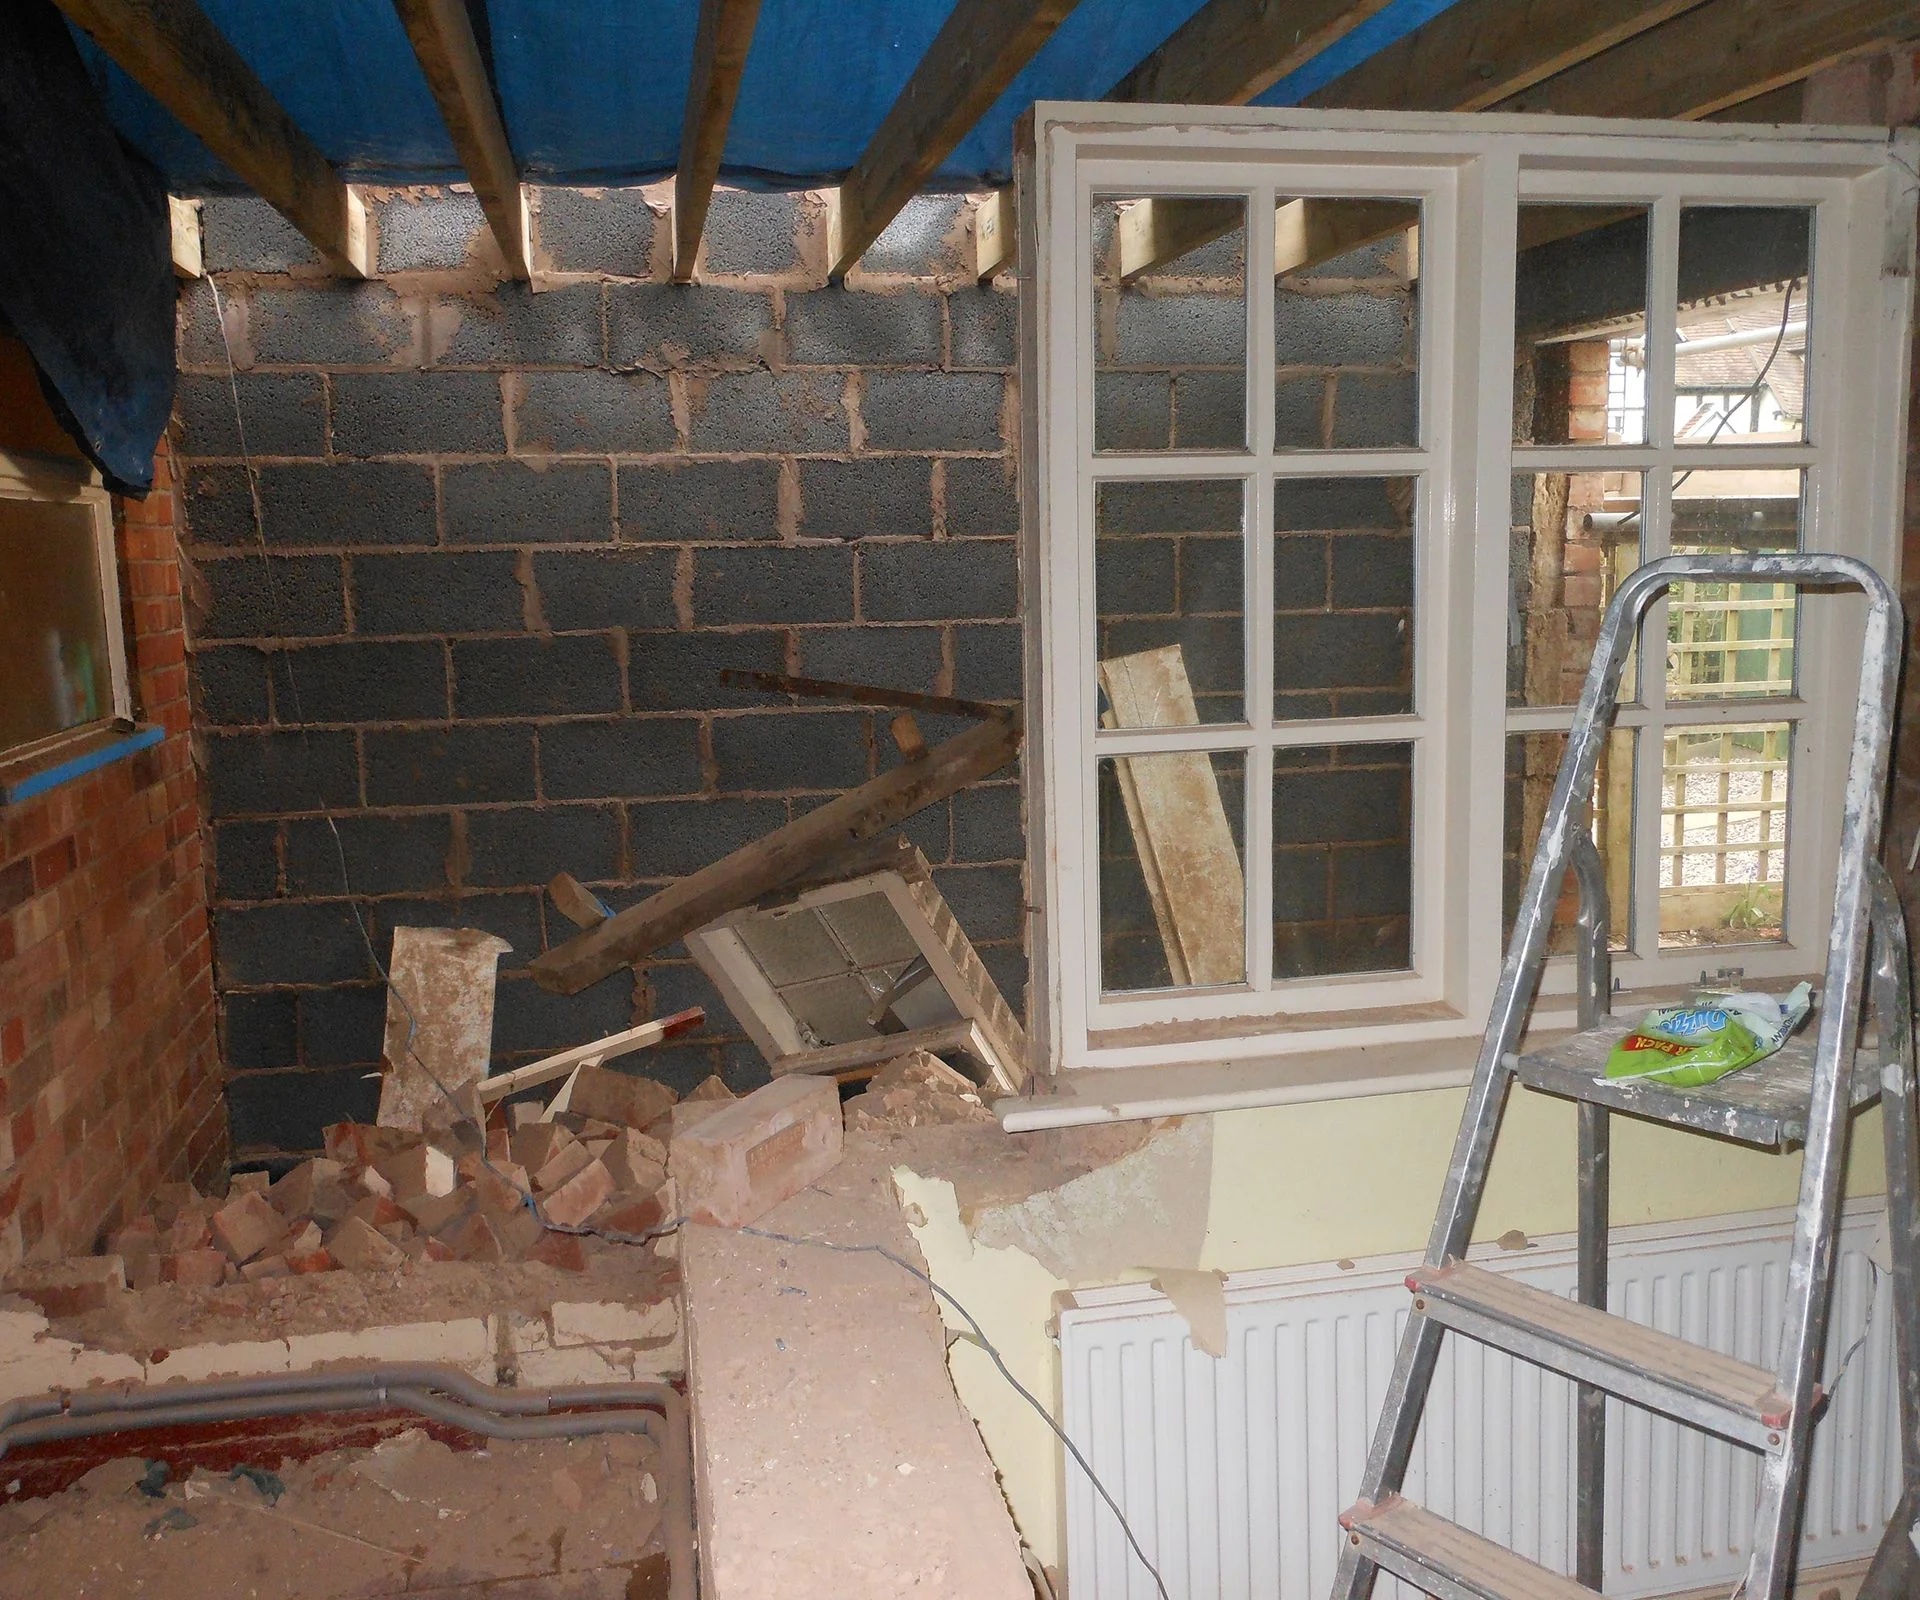
In practical terms, a project is weatherproof once its shell is fully closed to outside elements. That usually means the roof is finished and every external wall, window and external door is in place. Only then should first fix begin, so wiring, plumbing and plastering can go ahead without the weather undoing them.
Garvey's test is to scrutinise the junctions. Where windows meet walls and walls meet the roof, those connections have to perform as well as the materials themselves. A house that survives a light shower may still leak when the rain comes sideways. Check those details before internal finishes hide them, because leaks are far harder to trace once plasterboard and paint are on.
If the project won't be weatherproof by winter
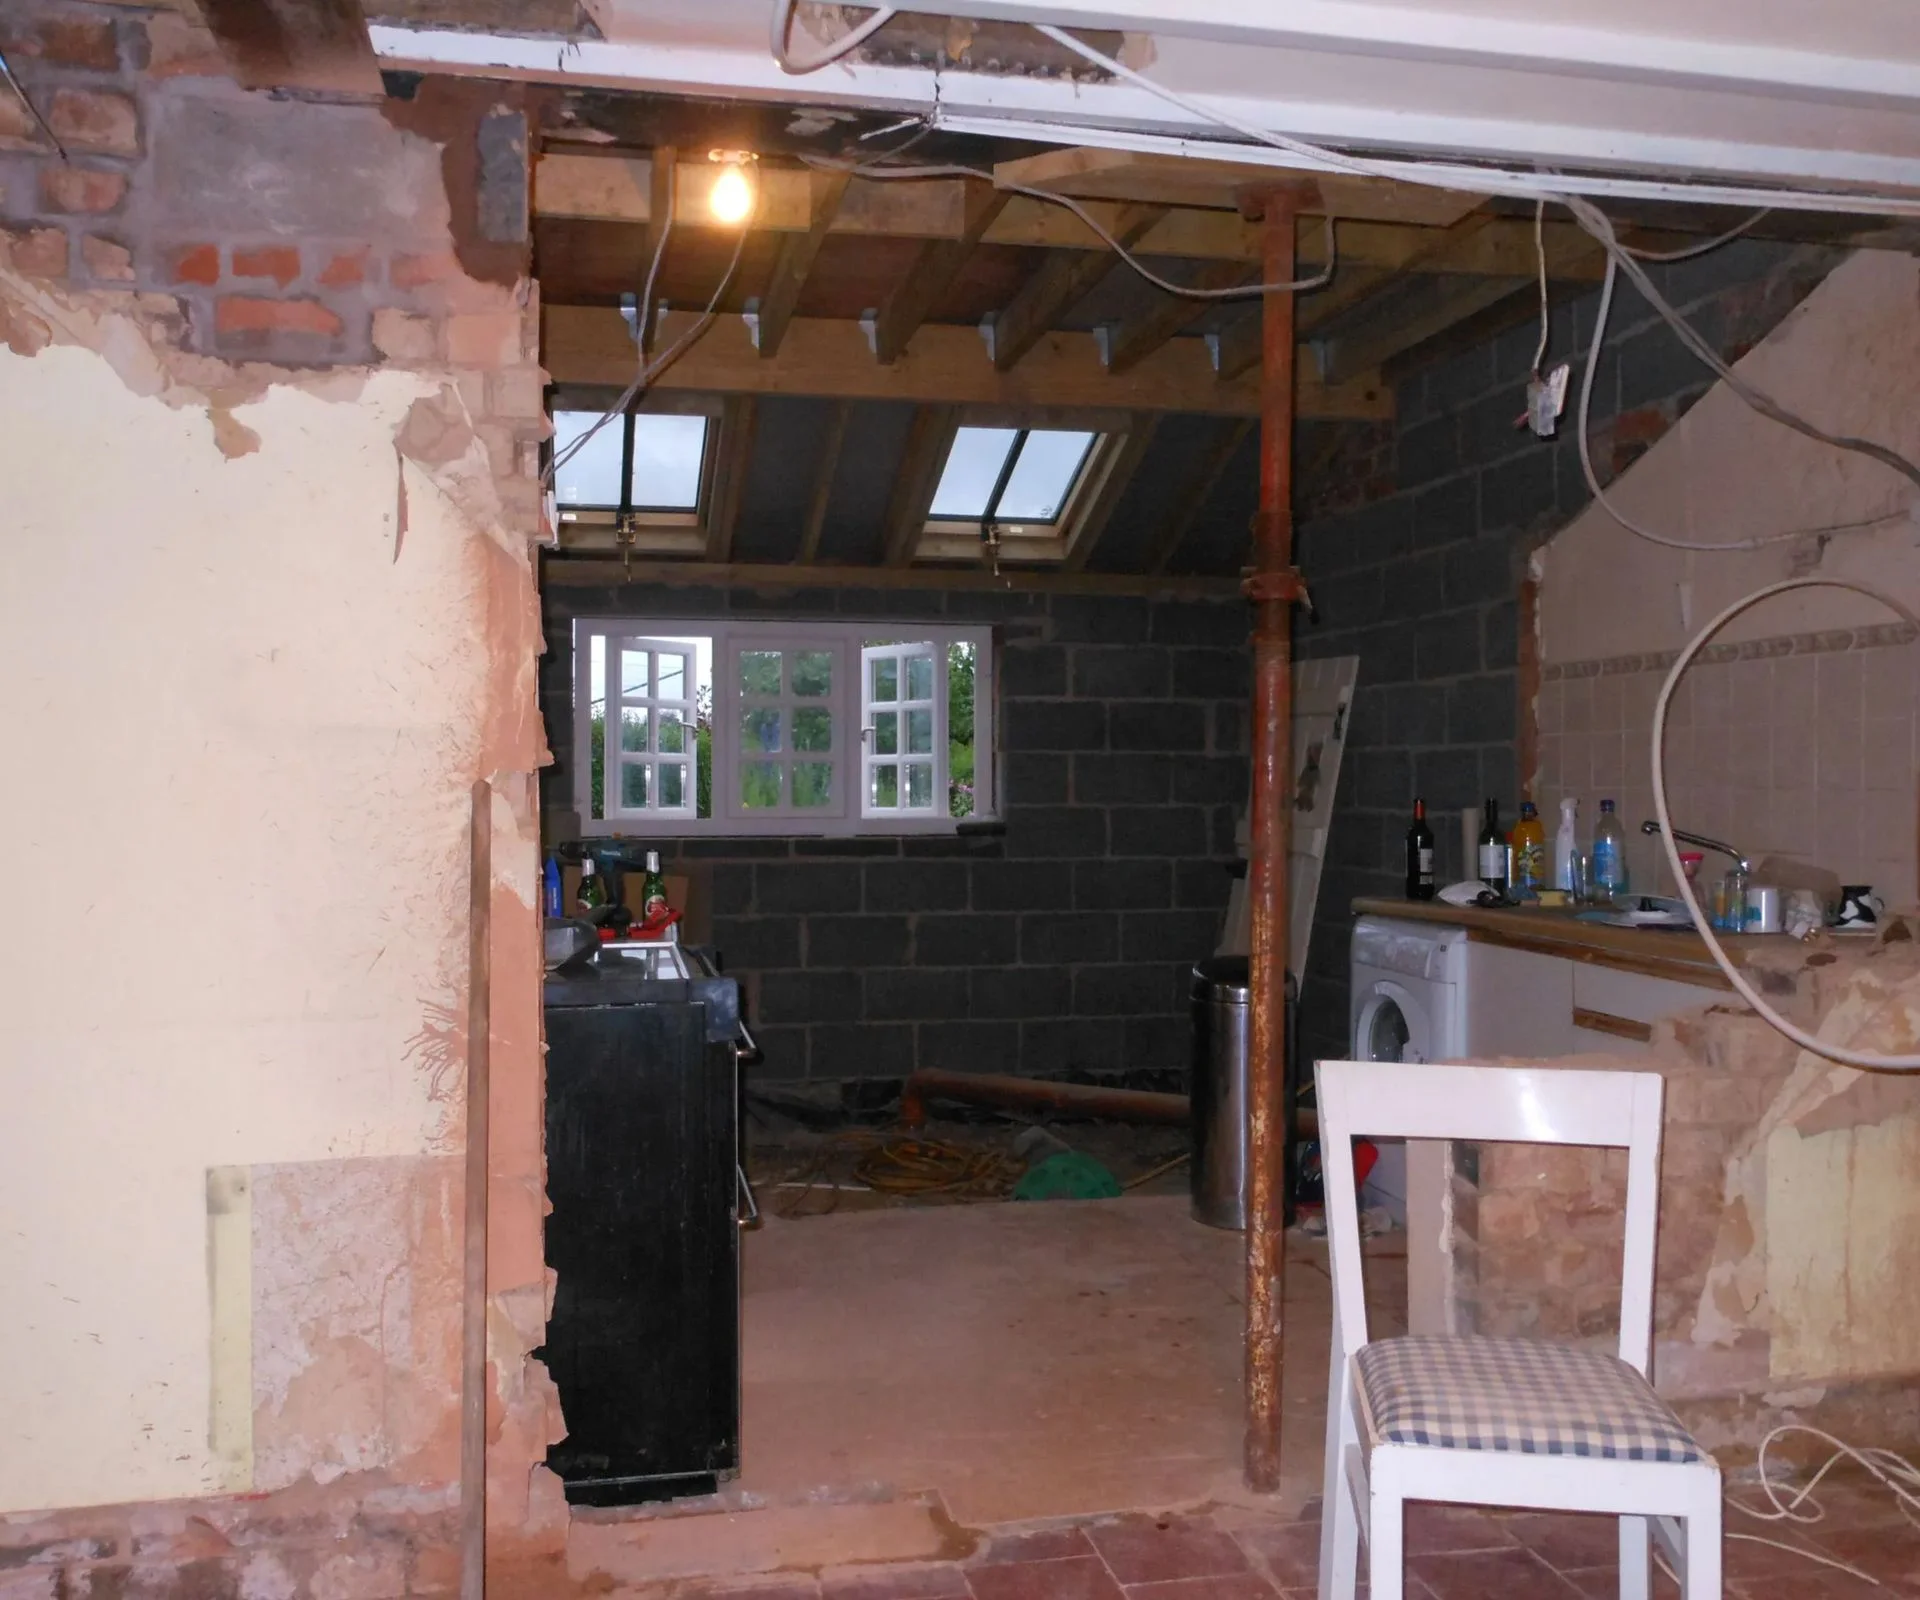
Missing the target isn't a disaster, but it does mean acting early. For me, the lunchbox incident was the moment I realised we needed better protection before winter set in, both to keep living there and to protect the internal work already done. If you're self-building and not living on site, the house still needs the same shelter.
Young's advice is to reach a sensible stopping point. Get the roof structure on with felt and batten. Add interim protection such as a temporary roof over the structure, and seal window and door openings with plywood. Store materials off the ground and fully covered so rain or snow can't ruin them.
Birch recommends asking your builder for a winter protection plan while conditions are still manageable, because British weather can turn with little warning. The most useful questions, in his view, are what's permanently complete, what's temporarily protected, and what happens if a storm arrives this weekend. A covering that survives a calm, wet afternoon may fail under strong overnight gusts, so temporary protection needs proper securing and regular checks.
If adequate protection can't be maintained, the programme may need to change. Birch's point is that holding back vulnerable internal finishes beats installing them only to watch the next storm damage them.
Winter jobs that still need care
Reaching weatherproof by winter doesn't make every internal job safe to start. Plastering and painting are sensitive to cold and damp, and laying flooring before it has acclimatised to indoor temperatures can cause real trouble. I learned that one the hard way too.
Birch's warning applies here: keeping fresh rain out doesn't mean the building is dry. Timber and masonry can hold moisture already, and work like plastering adds more. Drying conditions and ventilation still matter once the shell is enclosed.
If facing a winter without adequate protection feels like too much, consider staggering the project. Phasing the work lets you move around the house as each area is finished, which can make living on site more manageable and cut into the cost of renting elsewhere.
Before the weather turns, ask your builder for a written walkthrough of what's closed, what's covered and what's still open to the sky. The words matter less than the details they describe, and those details are what decide how your winter goes.



Discussion
Sign in to join the discussion.