Explore common design pushbacks from architects and gain insights to make informed decisions for your home renovation project.
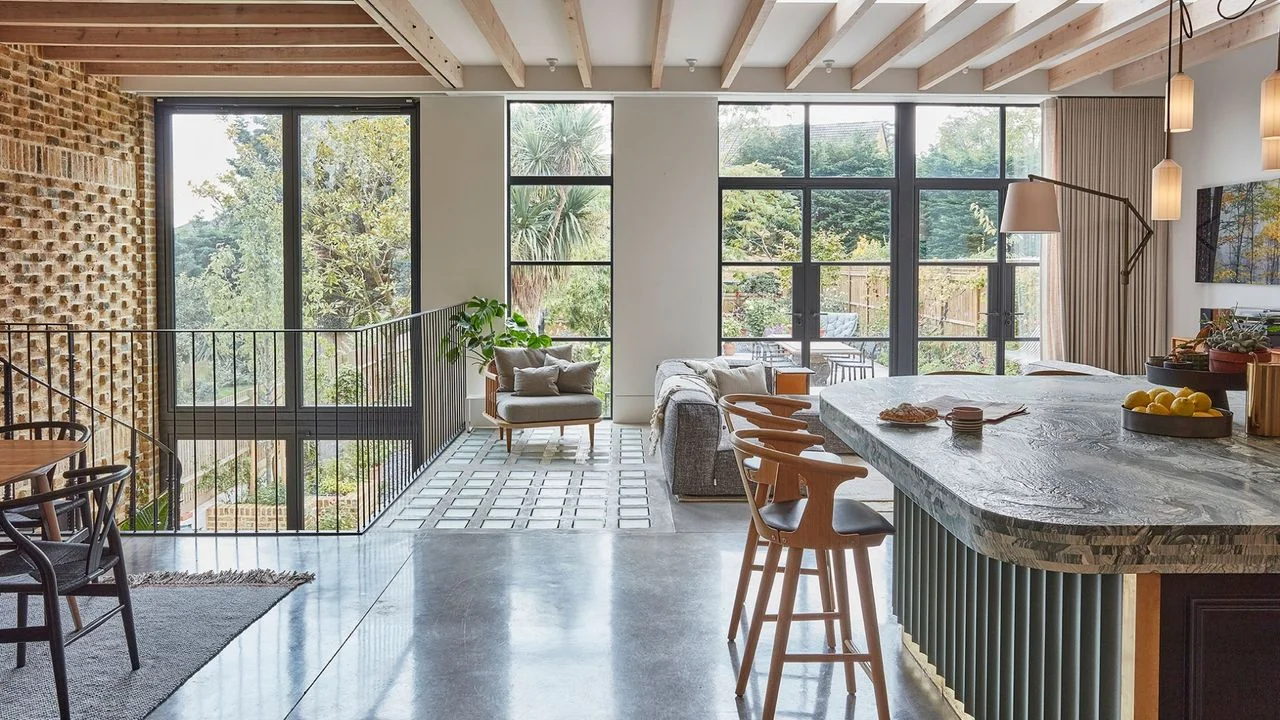
If you've engaged with architects during a remodel, you've likely faced some pushback on design decisions. While this resistance might seem frustrating at times, it often stems from invaluable professional insight. Experienced architects recognize patterns that may lead clients to regret their choices later on. Understanding the reasoning behind their advice can lead to more successful renovations.
1. Design Your Kitchen for Future Living
A common pitfall is selecting a kitchen layout that mimics past configurations without considering how life may change. According to Sophie Chapman, an Associate and Interior Designer at The Vawdrey House, clients often fall into the trap of designing for their current lifestyle rather than envisioning how they could inhabit the space more effectively. This miscalibration can lead to wasted opportunities for enhancing functionality.
The cost of getting it wrong: Ignoring these insights can lead to significant expenses, particularly if changes are made after key installations like plumbing and electrics are completed. A late alteration in the kitchen location can snowball into unexpected costs, as adjustments to waste pipes or gas lines may be necessary.
What's the fix? Before overriding your architect's plan, take the time to discuss the rationale behind their suggestions. "We welcome clients' ideas, but there should be mutual trust in the decision-making process," Chapman advises. If uncertainty remains, consult expert guidance on kitchen layout mistakes.
2. Evaluate Trade-offs of Open-Plan Layouts
The allure of an open-plan space can be captivating, but Zaeem Chaudhary, Director at AC Design Solution, stresses the importance of weighing practicality against aesthetics. Families may regret prioritizing an expansive open space that fails to account for storage, acoustics, and everyday living dynamics.
The cost of getting it wrong: Retrofitting features like soundproofing or built-in storage in an open-plan design can become quite costly, particularly if those needs were overlooked during the planning phase.
What's the fix? Explore alternatives to a fully open layout that retain a sense of connection while allowing for privacy and storage solutions. Our guide to open-plan living advocates for "broken-plan" designs, integrating partial walls or screens to create distinct spaces while preserving openness.
3. Assess the Impact of Expansive Glazing
Many homeowners dream of incorporating expansive glazing for bright, airy spaces, yet these designs can lead to discomfort if not carefully planned. Chaudhary points out that inadequately considered factors, such as overheating and glare, can detract from the enjoyment of a fully glazed extension.
The cost of getting it wrong: Retrofitting shading solutions is often more expensive and less effective than incorporating them during the design phase. Consideration for wall space and adequate climate control should be integrated early on.
What's the fix? By engaging your architect in discussions about the orientation and type of glazing, you can make more informed choices. If glass constitutes over 25% of the room's footprint, you're venturing into overheating territory — proactive shading design can mitigate this risk.
4. Keep Functional Spaces Intact
A utility or boot room may appear to be underutilized on a floor plan, prompting clients to shrink or eliminate these areas. However, these spaces often prove invaluable post-construction, serving crucial storage needs that become apparent only when the home is occupied. Chaudhary cautions against reducing these practical areas in the interest of aesthetics.
The cost of getting it wrong: Sacrificing functional spaces may manifest later as clutter in your kitchen or the costly reconfiguration of a finished home to introduce storage solutions.
What's the fix? Assess the role of these rooms in your daily life before making any cuts. Spaces like utility rooms require around 4.5m² for essential appliances and storage, whereas a combined 'bootility' room can optimize space without forfeiting function.
5. Allow Time for All Decisions
Regrets can also stem from timing rather than design itself. As Theo Jones, Director at FYNN, states, the multitude of decisions involved in a renovation can create pressure, leading clients to make rushed choices. Starting construction without a comprehensive plan can generate unforeseen complications, especially with structural changes.
The cost of getting it wrong: Rushing decisions can lead to costly surprises that require rework — whether it's from inadequate design planning or premature selection of finishes that don't withstand daily use.
What's the fix? Incorporate flexibility into your decision-making process. Avoid starting construction until you're confident in the design, as waiting can save time and money in the long run.
At the core of avoiding these common pitfalls lies a fundamental principle: engage with architects you trust and value their expertise. Effective design relationships thrive on open communication and respect for professional insights. Ensuring that your discussions account for both aesthetic desires and practical needs will contribute to a more satisfying renovation experience, ushering in a space that truly reflects your lifestyle.



Discussion
Sign in to join the discussion.