Tiny Tect’s 28-foot Wildscape combines stepped lounge seating, storage and stairs, with a loft study, net and configurable floor plans.
A staircase becomes the main room
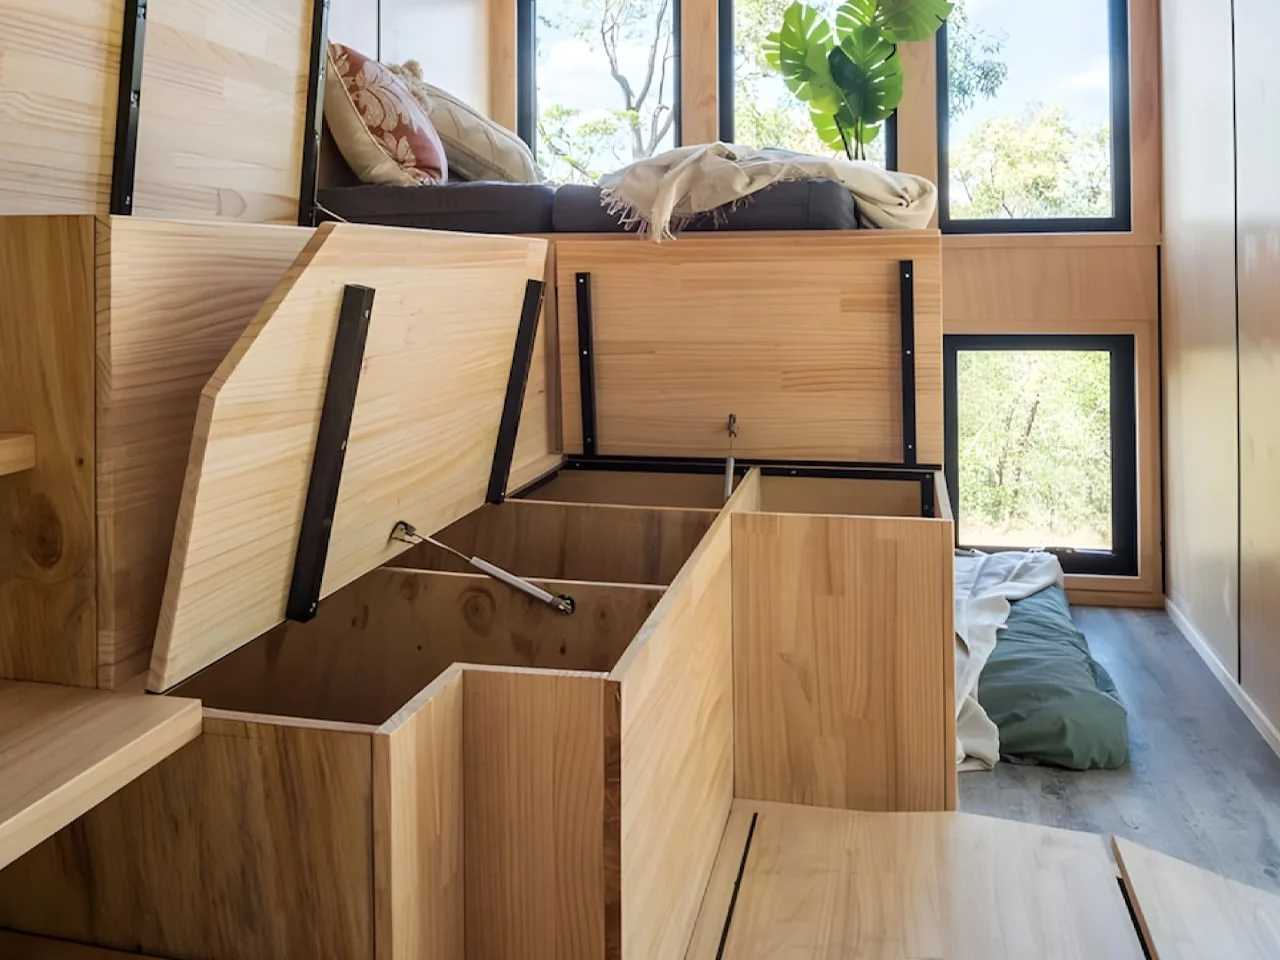
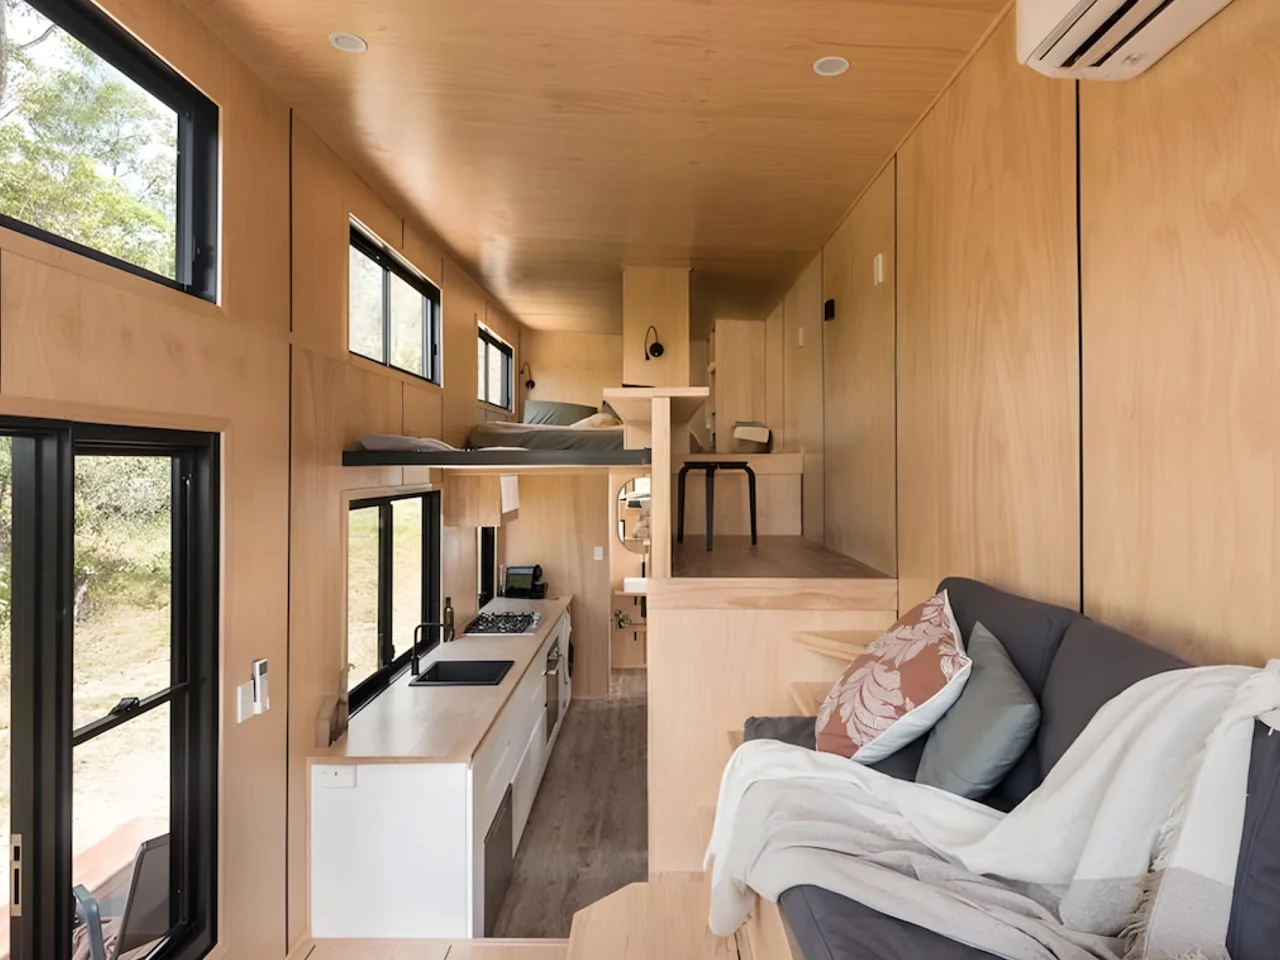
Wildscape’s defining feature is a staircase that doubles as the living room. Built by Australian firm Tiny Tect Tiny Houses, its broad timber tiers combine seating, concealed storage and access to the loft. Instead of treating stairs as a narrow route between floors, the design makes them the home’s central piece of furniture. That’s a persuasive idea in a compact plan, where every element needs to justify the space it occupies.
The arrangement also changes how the room works. In a conventional open plan, people can shift chairs or leave a stretch of floor clear; here, the route upstairs and the main place to sit are built into the same stepped structure. That can make the room feel purposeful, but it means daily life involves moving between levels instead of spreading out across a continuous floor. A clever fit. A real compromise.
Compact dimensions, a tall focal point
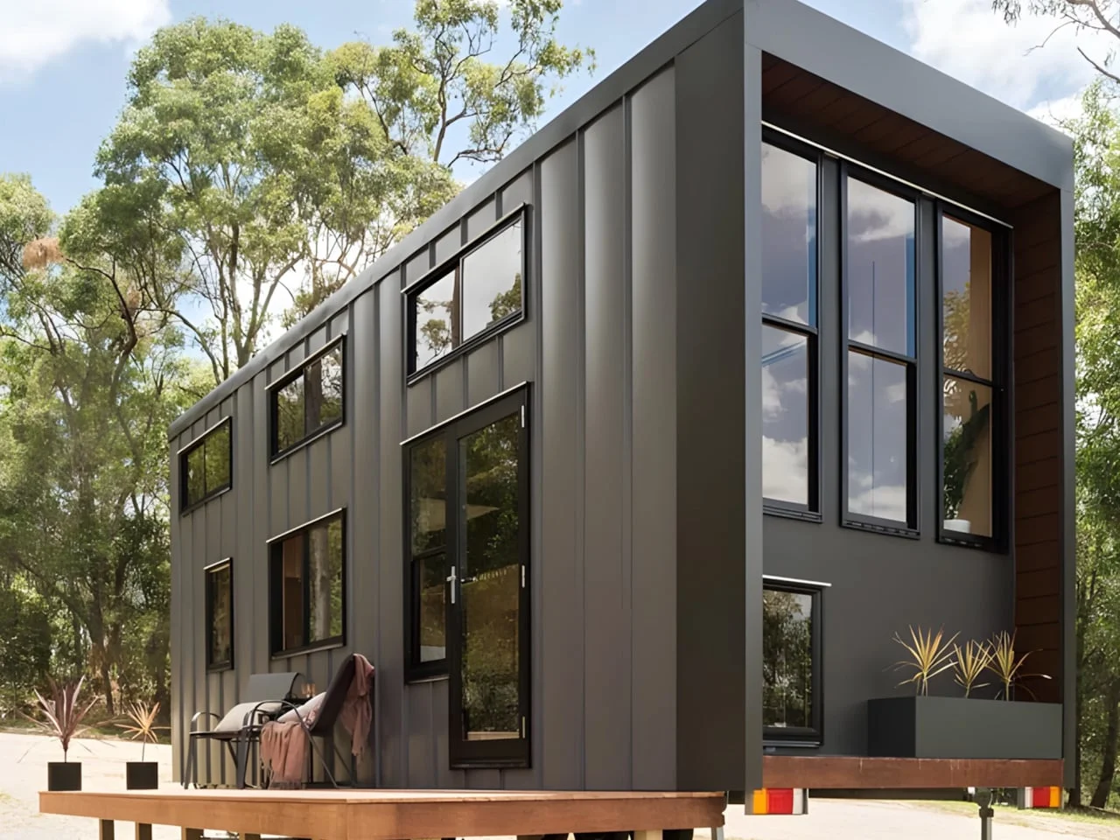
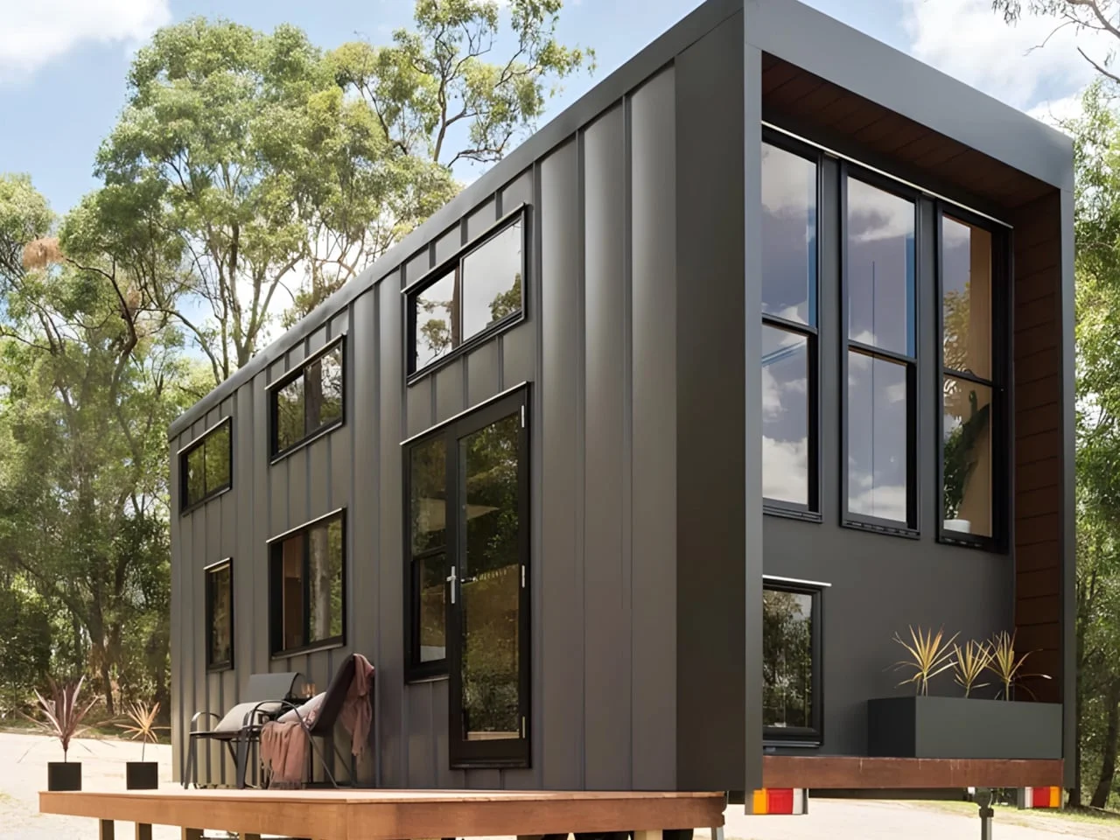
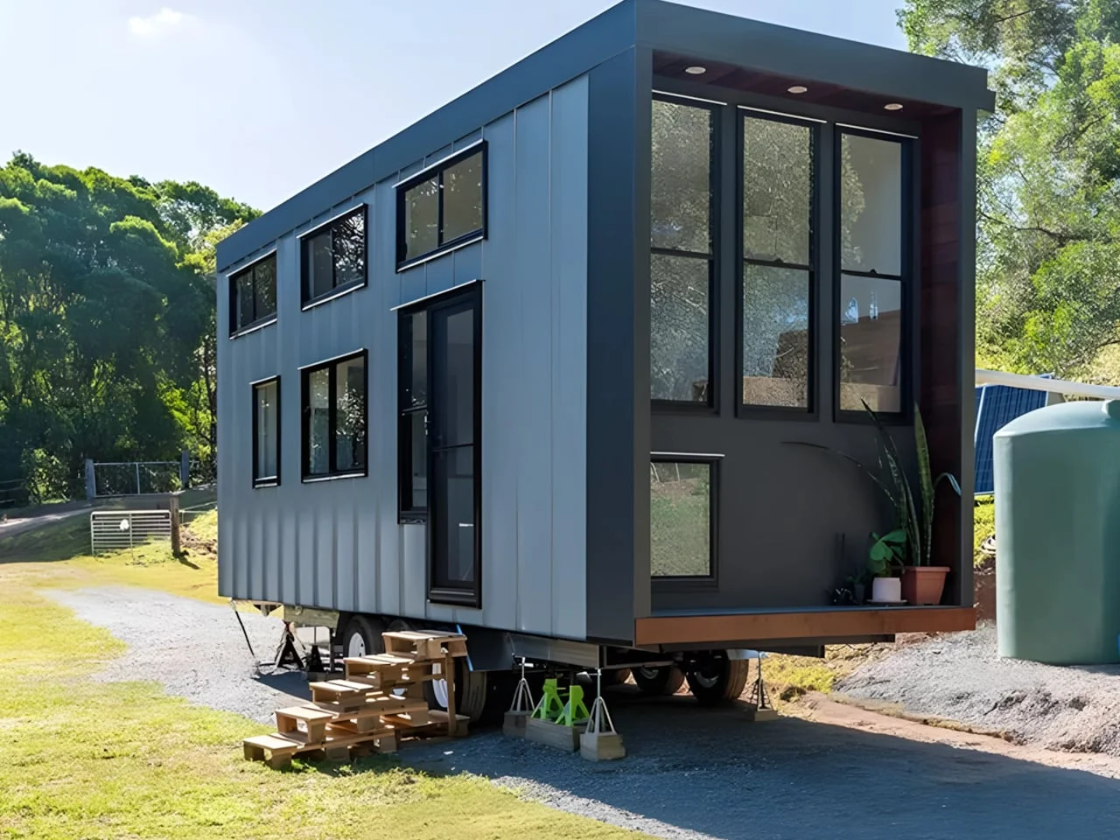
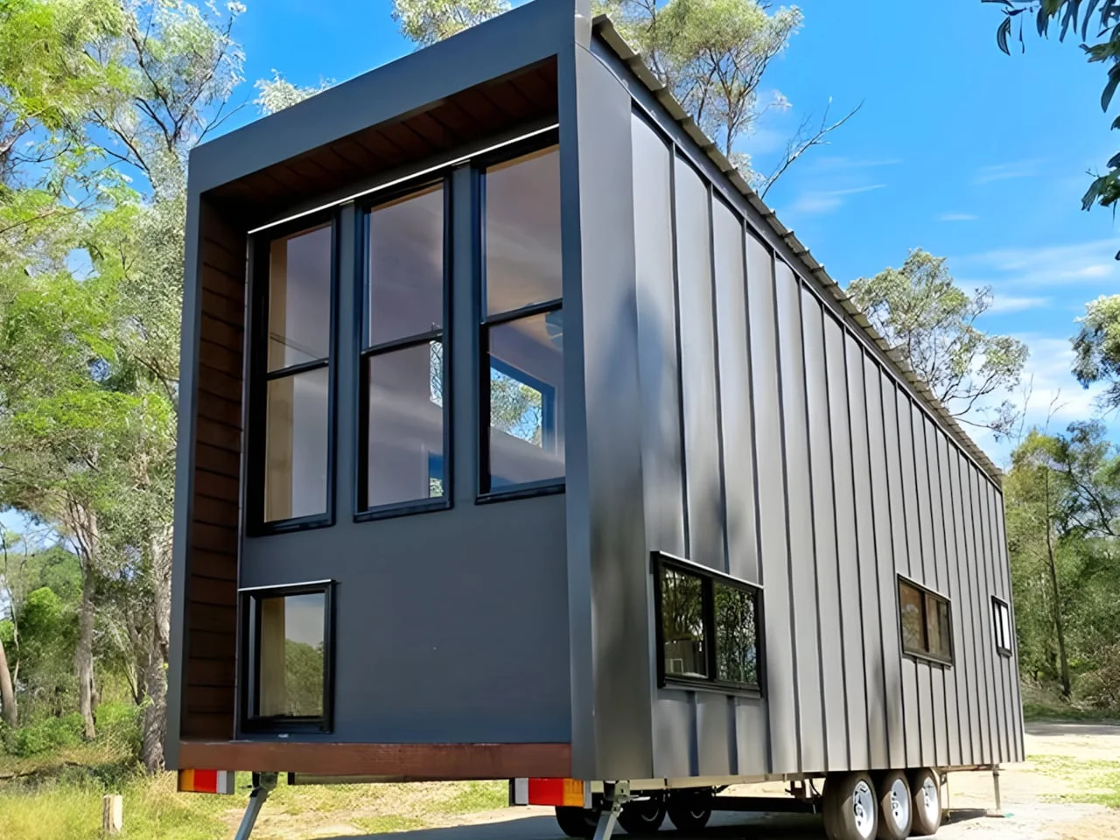
The home measures 8.4 meters long, 2.4 meters wide and 4.25 meters high—about 27.6 by 7.9 by 13.9 feet. Those dimensions describe a narrow building with enough vertical room to support a loft and other elevated features. Dark metal cladding and timber trim frame a tall glazed end wall, giving the exterior a strong contrast between harder and warmer materials.
That generous window gives the raised lounge a view outdoors, helping the stepped seating feel connected to its surroundings. In a home this narrow, the view matters: it can give the main room a visual endpoint beyond its walls. Glass can’t make the floor plan wider, of course, but it can keep the living area from feeling as enclosed as the measurements might suggest.
Designer: Tiny Tect Tiny Houses
Built-in seating, with a trade-off
The tiered seats open to reveal storage, and a small sleeping nook at floor level fits a double mattress. Putting storage beneath seating is a familiar way to make a small room do more, while the low sleeping area gives the plan another place to rest without requiring a separate conventional bedroom. Together, these features make the staircase feel less like an architectural flourish and more like a piece of infrastructure for the whole home.
But the layout has a clear trade-off: people who want a standard sofa or continuous floor space may find the built-in platforms restrictive. The fixed tiers determine where people sit and how they move through the room. That’s not necessarily a flaw; it’s a decision about priorities. If you’re working in this space, the useful question is whether the furniture you gain is worth giving up some freedom to rearrange the room.
This is more significant than it looks. Built-in furniture can make a small home feel tidy because storage and seating have assigned places, yet a design that works beautifully in photographs still has to suit everyday habits. (And this is the part most people overlook.) The staircase isn’t an occasional feature: it’s also the lounge, so its comfort and circulation affect routine use.
Making use of the vertical space
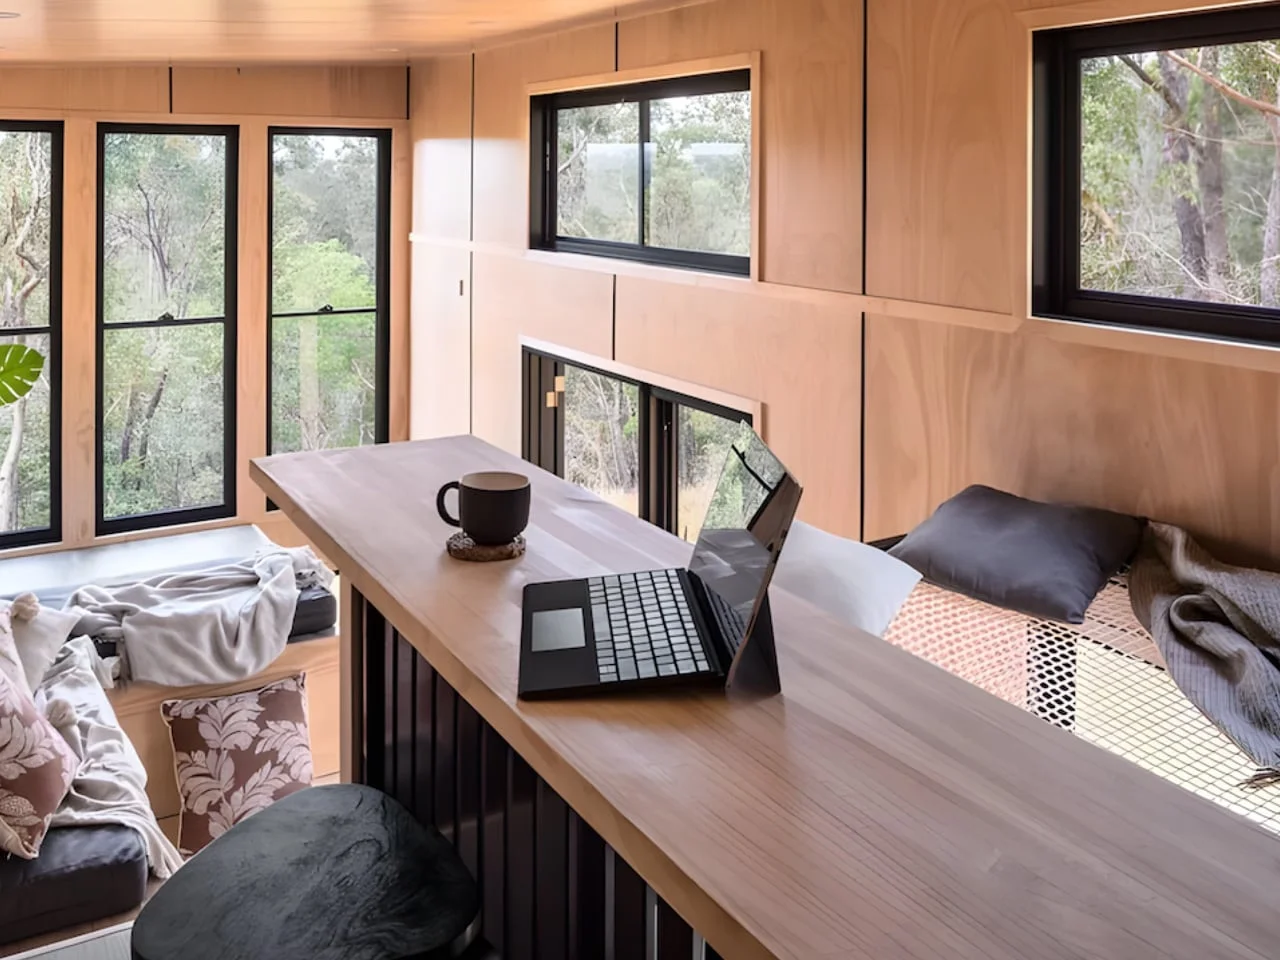
The upper level combines a sleeping loft with a dedicated study. A suspended net above the kitchen adds another place to sit or stretch out while keeping the area visually open. Rather than filling the narrow floor with separate rooms, Wildscape distributes uses vertically, giving the loft, desk and net distinct roles above and around the main living area.
That approach can make a compact plan feel more varied, but it asks residents to be comfortable with a home organized around levels. The study’s position upstairs may offer separation from the kitchen, while the net provides a more informal spot to pause. And yet, neither feature adds floor area in the usual sense; each makes use of space above the primary room.
Everyday amenities and the price of choice
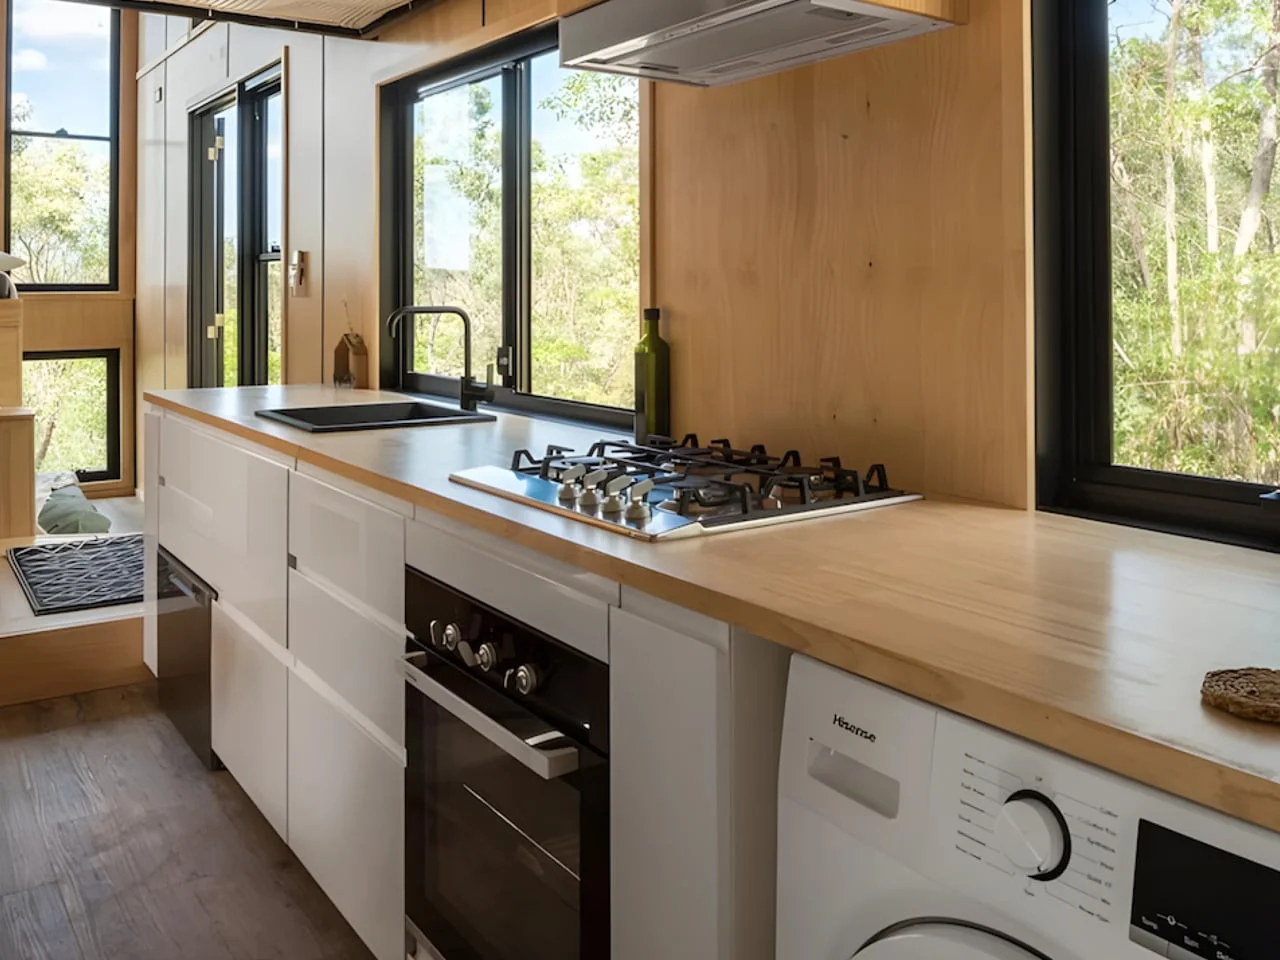
The kitchen includes a 600mm oven, four-burner cooktop, sink and under-counter cabinets in the turnkey specification, with a separate dining nook nearby. That gives the home a defined place to prepare meals and eat, rather than asking the living room to perform every function. The bathroom has a shower, toilet and vanity, and plumbing provisions allow for laundry equipment.
A dishwasher and washing machine are available as upgrades rather than standard inclusions. That distinction matters when comparing a starting price with the cost of a home configured for a particular household. Similar compact homes often ask buyers to weigh included fixtures against optional equipment, so the headline specification is only part of the practical calculation.
Wildscape is offered with two floor-plan options: the showcased terraced lounge or a wider living platform spanning the room. Buyers can select a shell or turnkey build, while custom seating, storage platforms, study joinery and netting are listed as optional extras. Pricing starts at US$71,500; the featured fit-out is quoted separately. The numbers here are underwhelming as a direct guide to what the pictured home costs, because the price depends on which options a buyer selects.
Here's the thing: the home’s character depends heavily on its built-in elements, so the useful price comparison is for the configuration a buyer would actually choose. A shell and a turnkey build represent different levels of completion, while the optional pieces shape how much of the showcased layout is included. Before comparing it with another small home, a buyer would need to line up the same kind of specification.
What the design asks of its residents
Wildscape’s strongest idea is also its central constraint. It turns circulation into furniture, then uses the vertical space above the kitchen for a study and a net. That’s a coherent response to a narrow footprint, and the large glazed end wall helps the main room retain a visual connection to the outdoors.
What this means for you depends on how you use a living room. If you value built-in seating, hidden storage and distinct areas for work and rest, the plan has a clear logic. If you need an open patch of floor or prefer movable furniture, its fixed tiers may feel like too much of a commitment.
The two floor-plan options give buyers some room to choose how the living area is arranged, but either way, Wildscape makes a strong case for designing a tiny home around a few integrated features. The result isn’t a miniature version of a conventional house. It’s a home where the stairs set the terms.
The post This 28-Foot Tiny Home Fits a Living Room Into Its Staircase first appeared on Yanko Design.

Discussion
Sign in to join the discussion.