Joe Radmore revives a derelict early-1800s castle folly in Plymouth, blending history with modern design while facing unique renovation challenges.
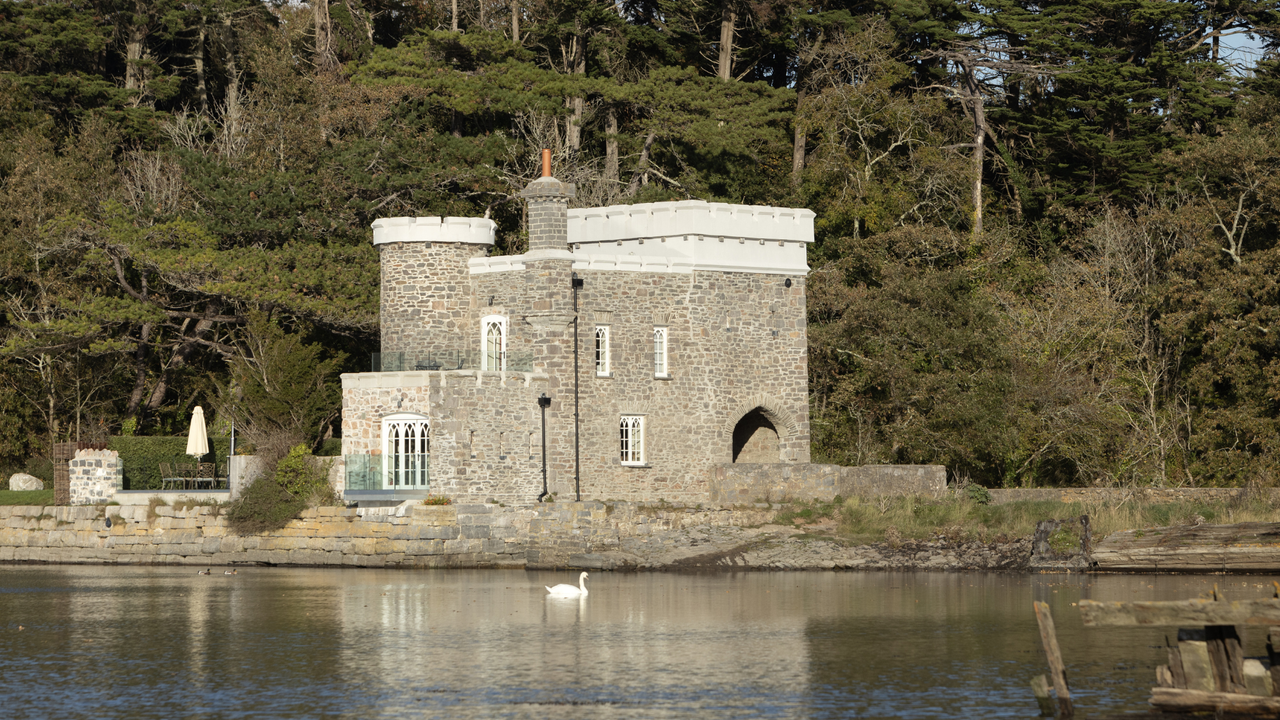
During a leisurely walk around a picturesque lake near his hometown of Plymouth, Joe Radmore's attention was captured by a mysterious structure across the water. Initially mistaking it for a grain silo, he soon discovered a derelict yet captivating “miniature castle” concealed by ivy. “My eyes lit up when I saw this disheveled but well-proportioned, fantasy-like structure hidden behind ivy,” Joe reflects. The encounter sparked his interest in the property’s historical background which ultimately led him on an ambitious renovation journey.
Project Overview
- Location: Plymouth
- Property Type: Early 1800s castle-like folly
- Size: 100 sq m
- Renovation Project: Comprehensive restoration
- Property Value: Approximately £400,000
A Rich Historical Background
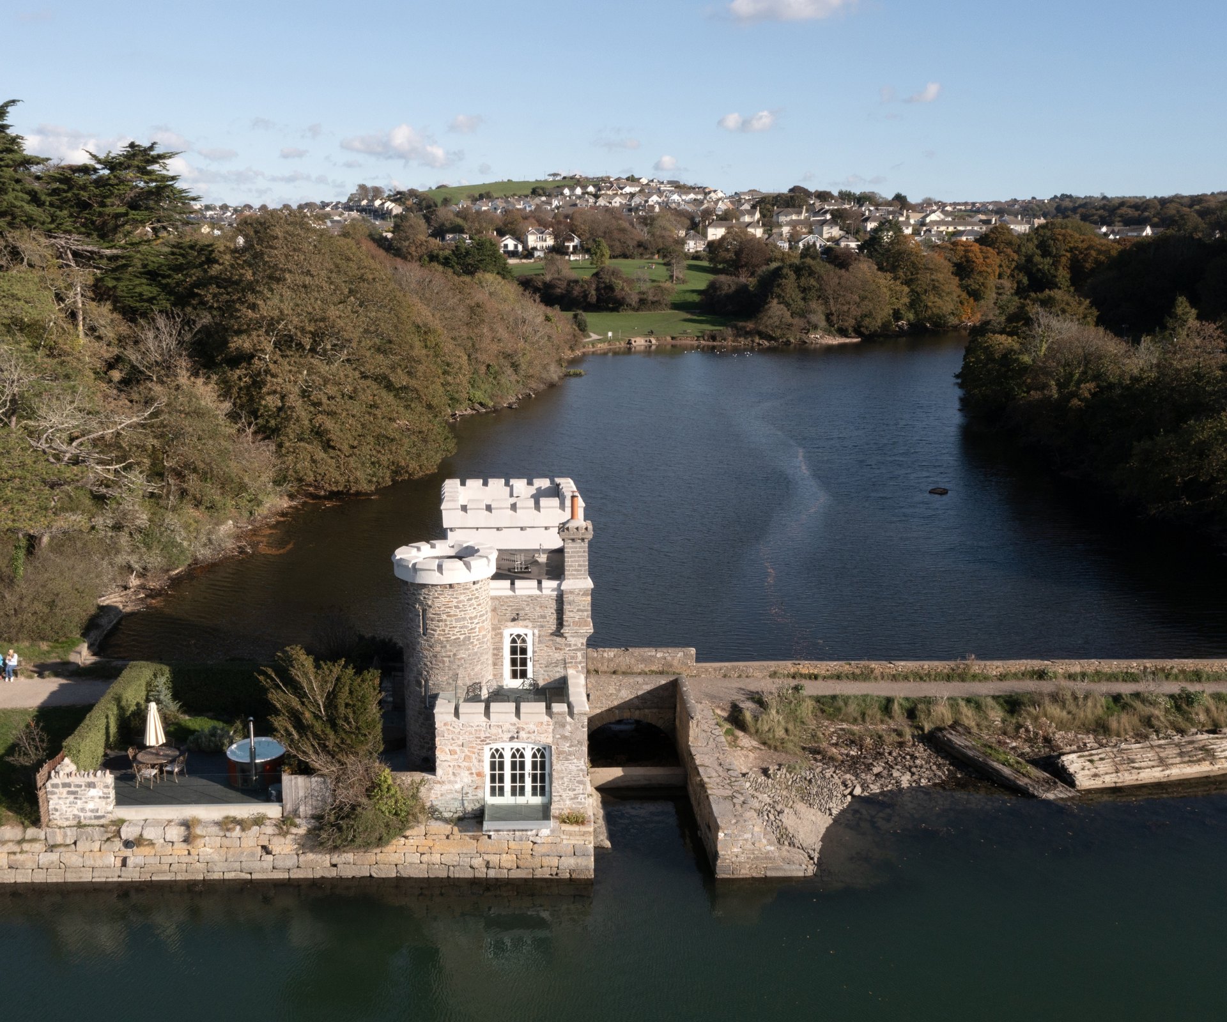
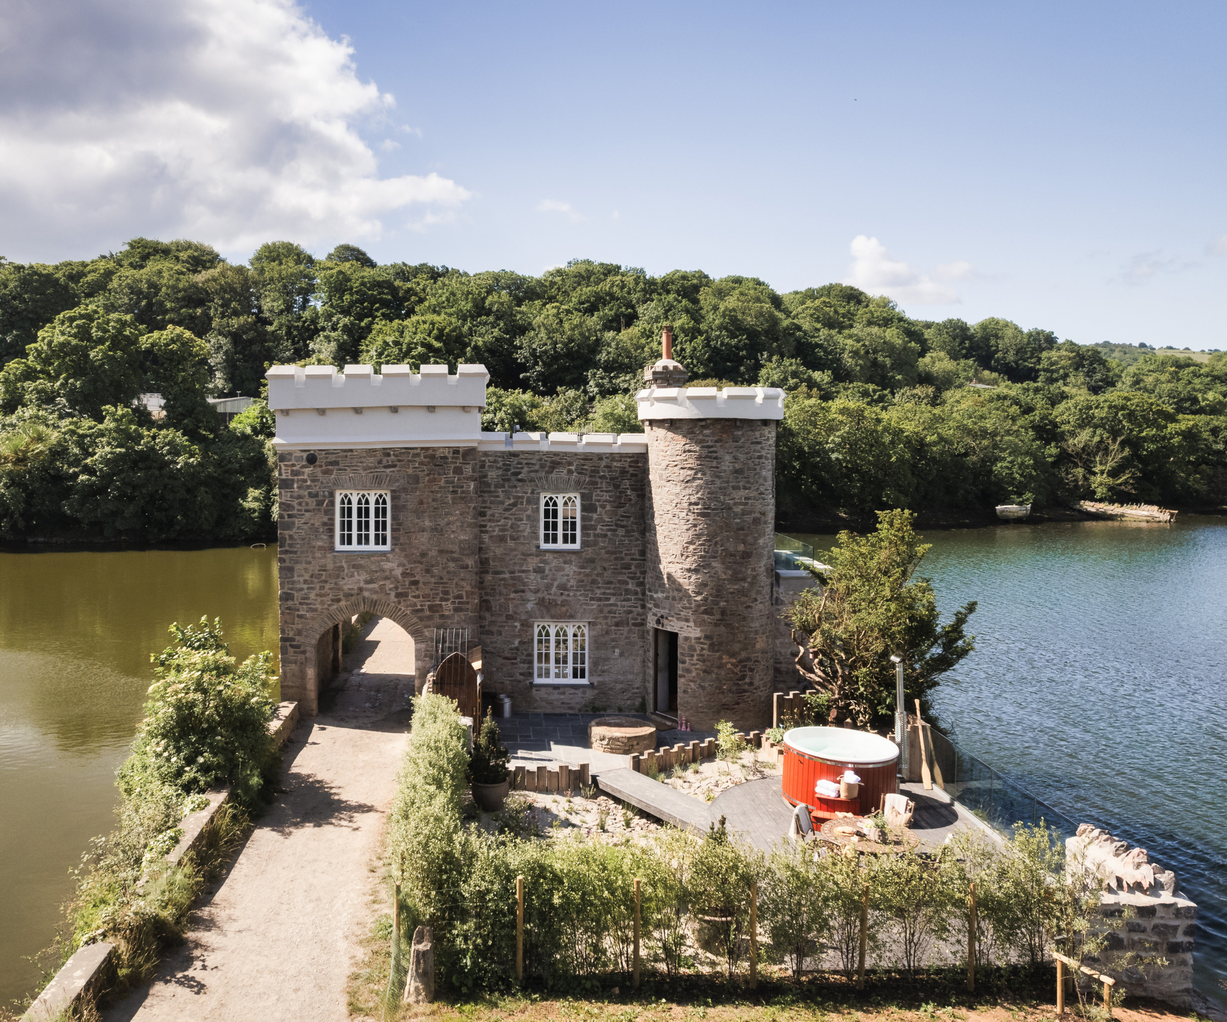
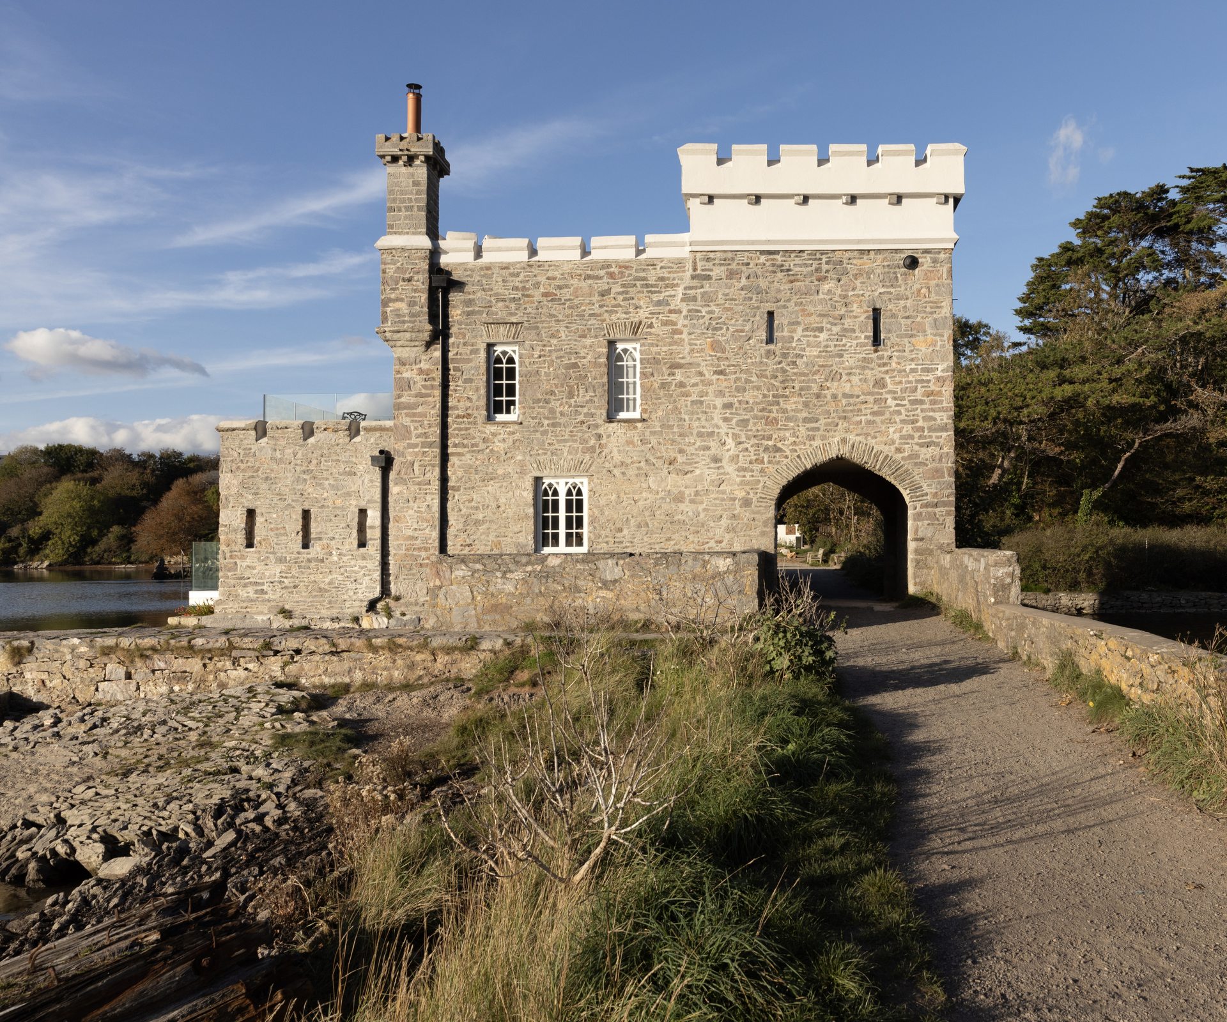
This particular building is among the last remnants of the Radford Estate, once home to the prominent Harris family, known for their connections to 16th- and 17th-century British exploration. The estate's main residence was demolished in 1937. Historical accounts suggest that figures like Sir Francis Drake visited the estate, and even Walter Raleigh was imprisoned here during his turbulent times. Joe, a maritime history enthusiast, found the building's past particularly thrilling, uncovering its almost whimsical nature as a folly that housed a sluice gate manager and his substantial family.
Navigating the Acquisition
Determined to restore the structure back to its former glory, Joe persistently pursued Plymouth Council to acquire the property. Given its dilapidated state and the complications surrounding access, many historical conservationists had previously avoided the project. After four years of persistent communication, the council finally put the property out to tender in 2018. Joe proposed a unique solution involving bringing in materials by boat and eventually won the tender.
In a strategic move, he purchased access rights from a nearby property developer and acquired adjacent land, along with a historical quayside, setting the stage for the restoration of this remarkable structure.
A Hands-On, Visionary Process
Despite a lack of formal building experience, Joe took a proactive stance in the renovation process. “I’ve got just a degree in maritime history and a love of heritage,” he notes, “but I’m always up for a challenge.” After sketching initial floor plans, he found that his vision was drifting from the architect’s interpretations, leading him to seek collaboration with local builders Amanda Davies and Ian Penfold who understood his vision for maintaining the building's original character.
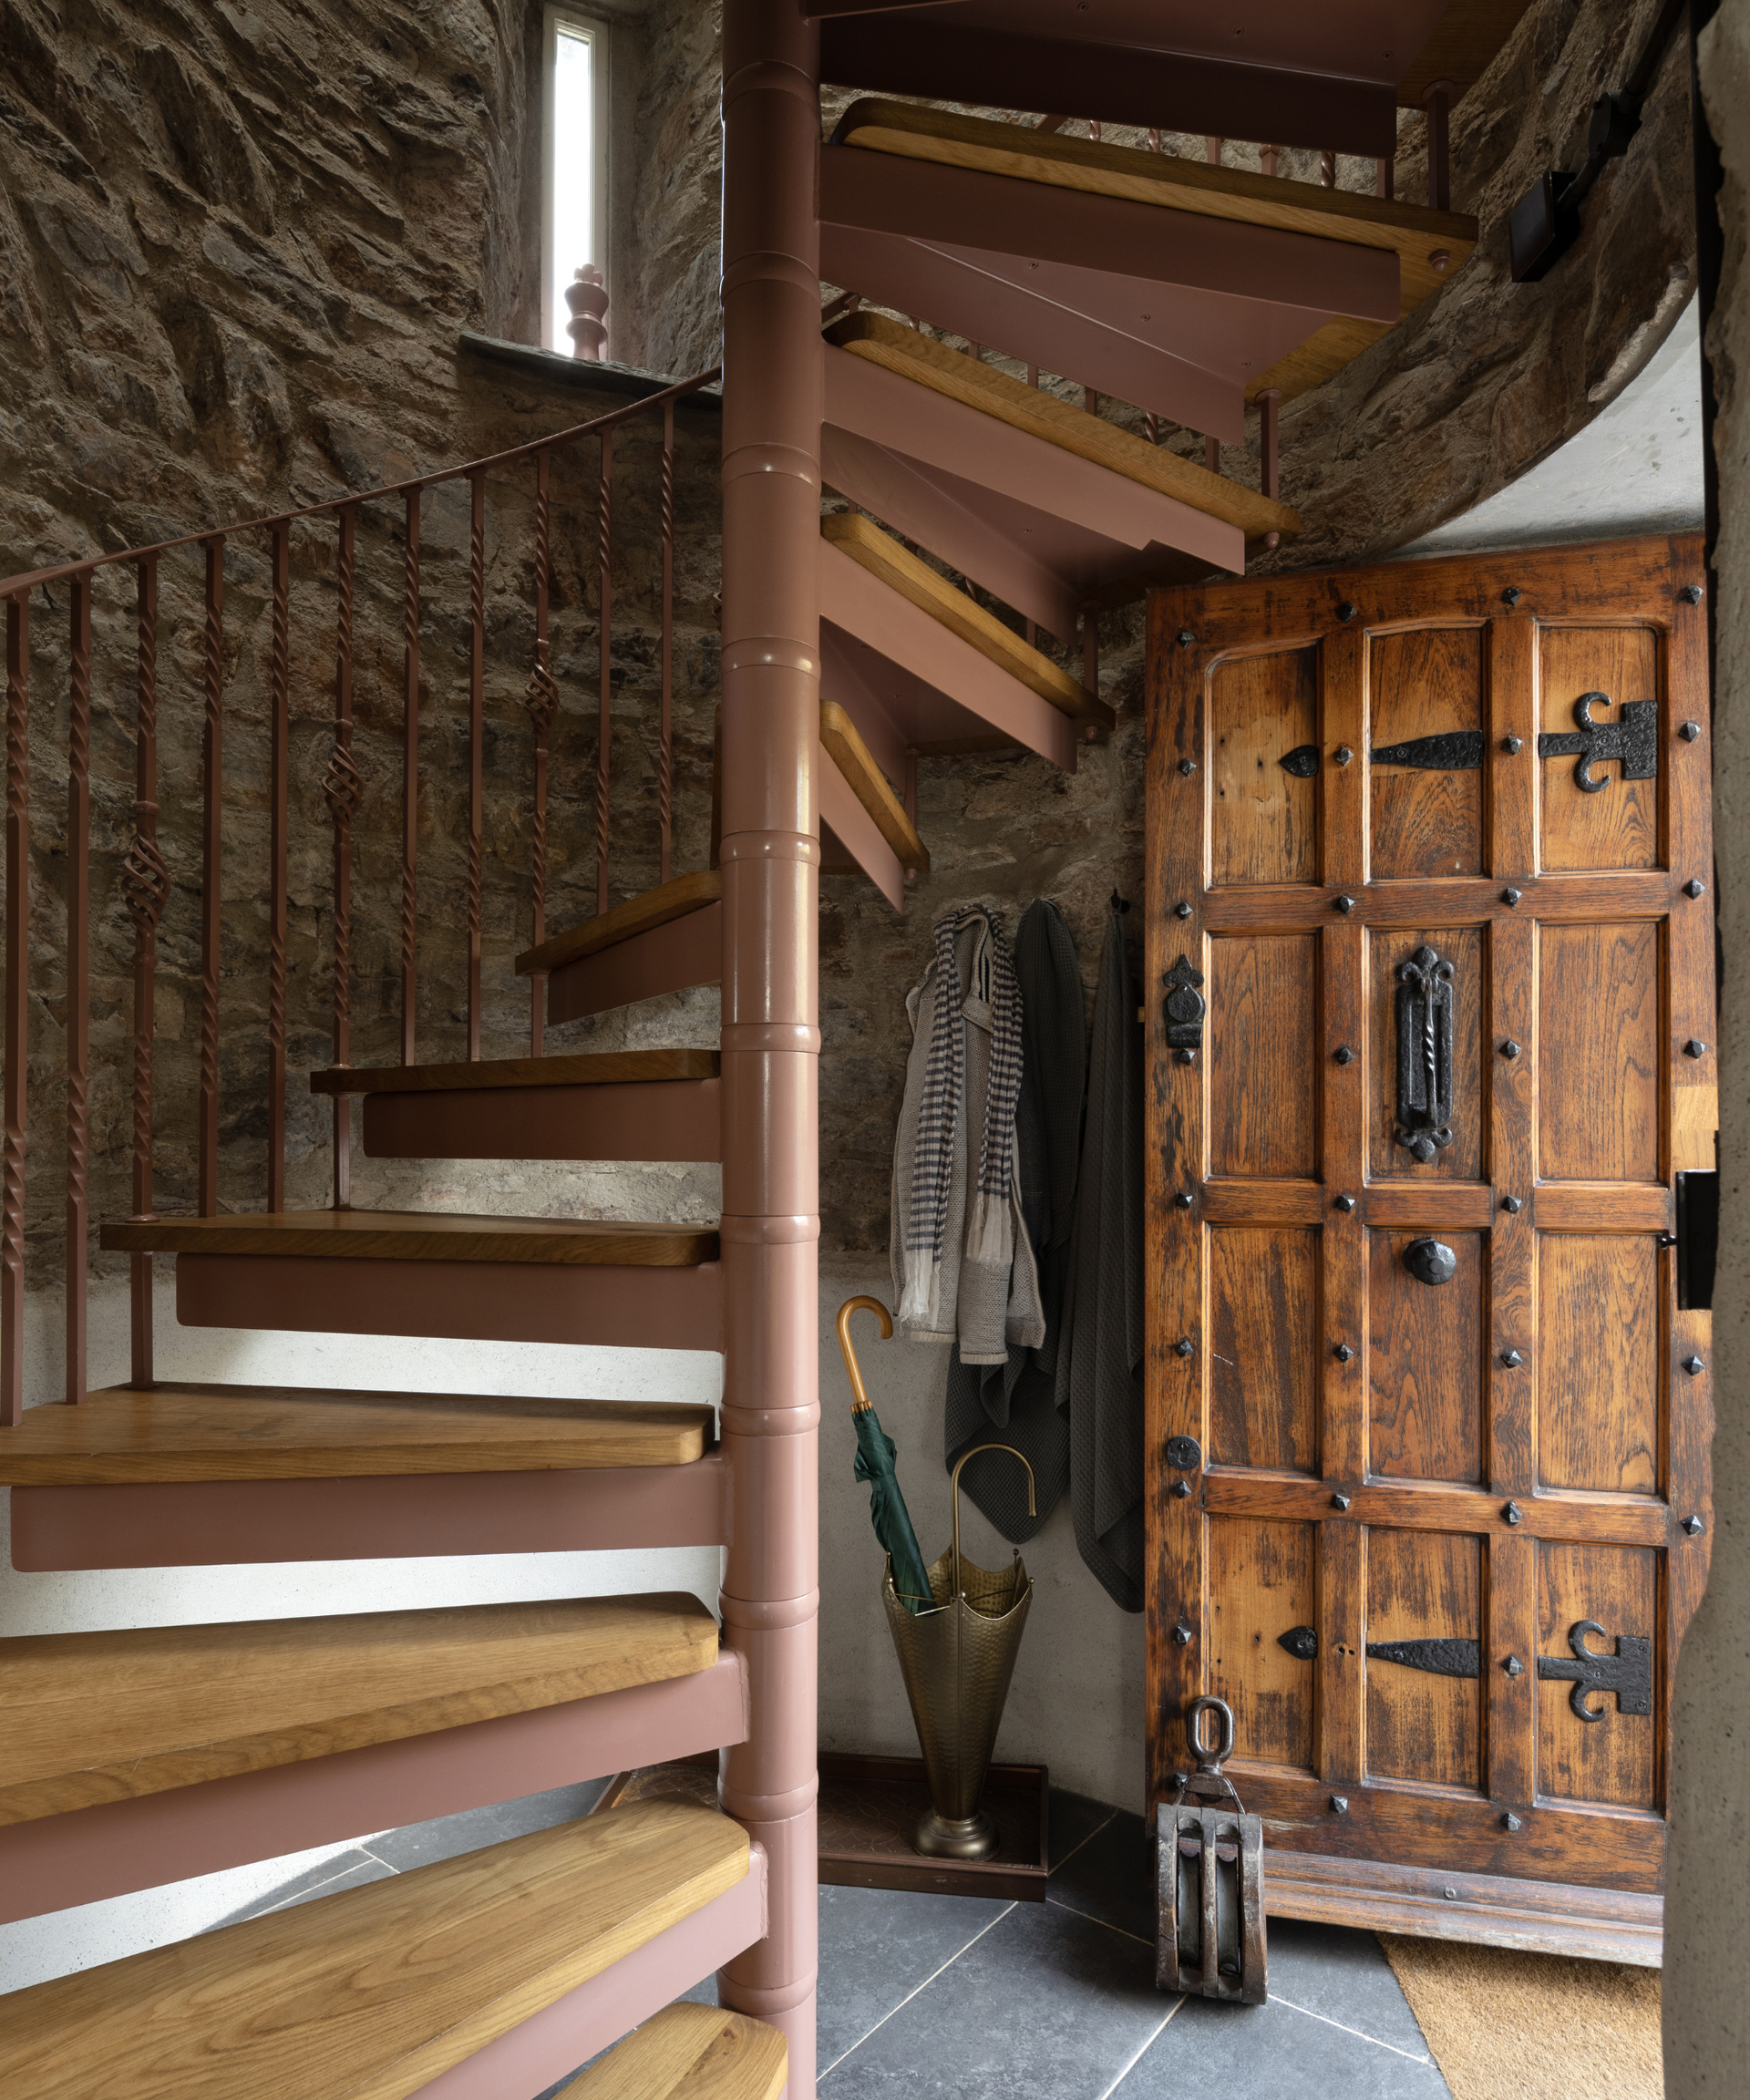
Attention was particularly focused on safeguarding the structural integrity of the property, highlighting issues like leaking roofs and inappropriate previous renovations. During the restoration, age-appropriate materials were used, addressing past repairs that employed modern techniques inconsistent with the building's history. Joe credits the local planning officers for their supportive approach throughout the renovation journey.
Infusing History with Modern Living
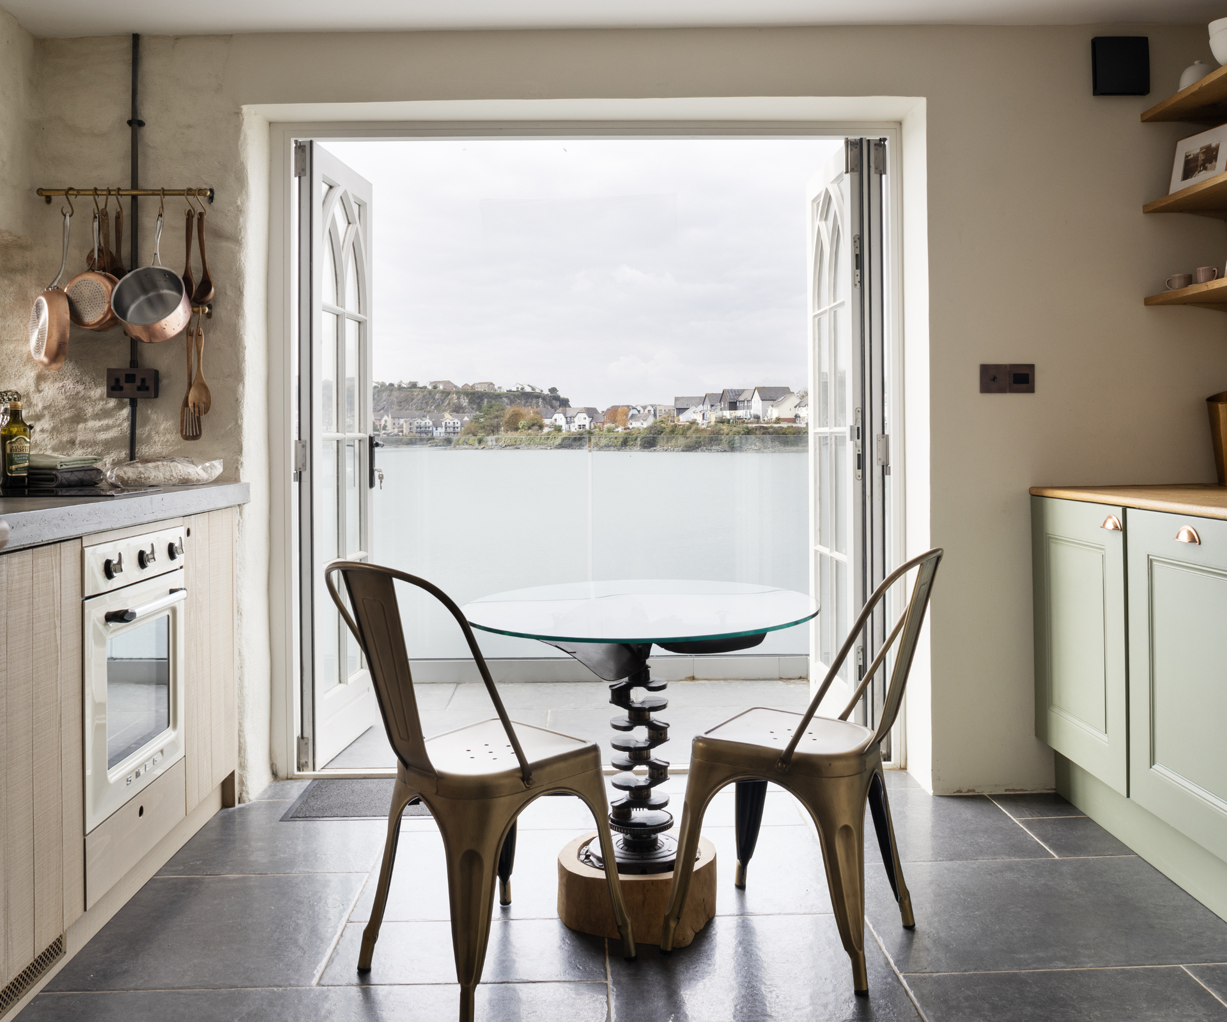
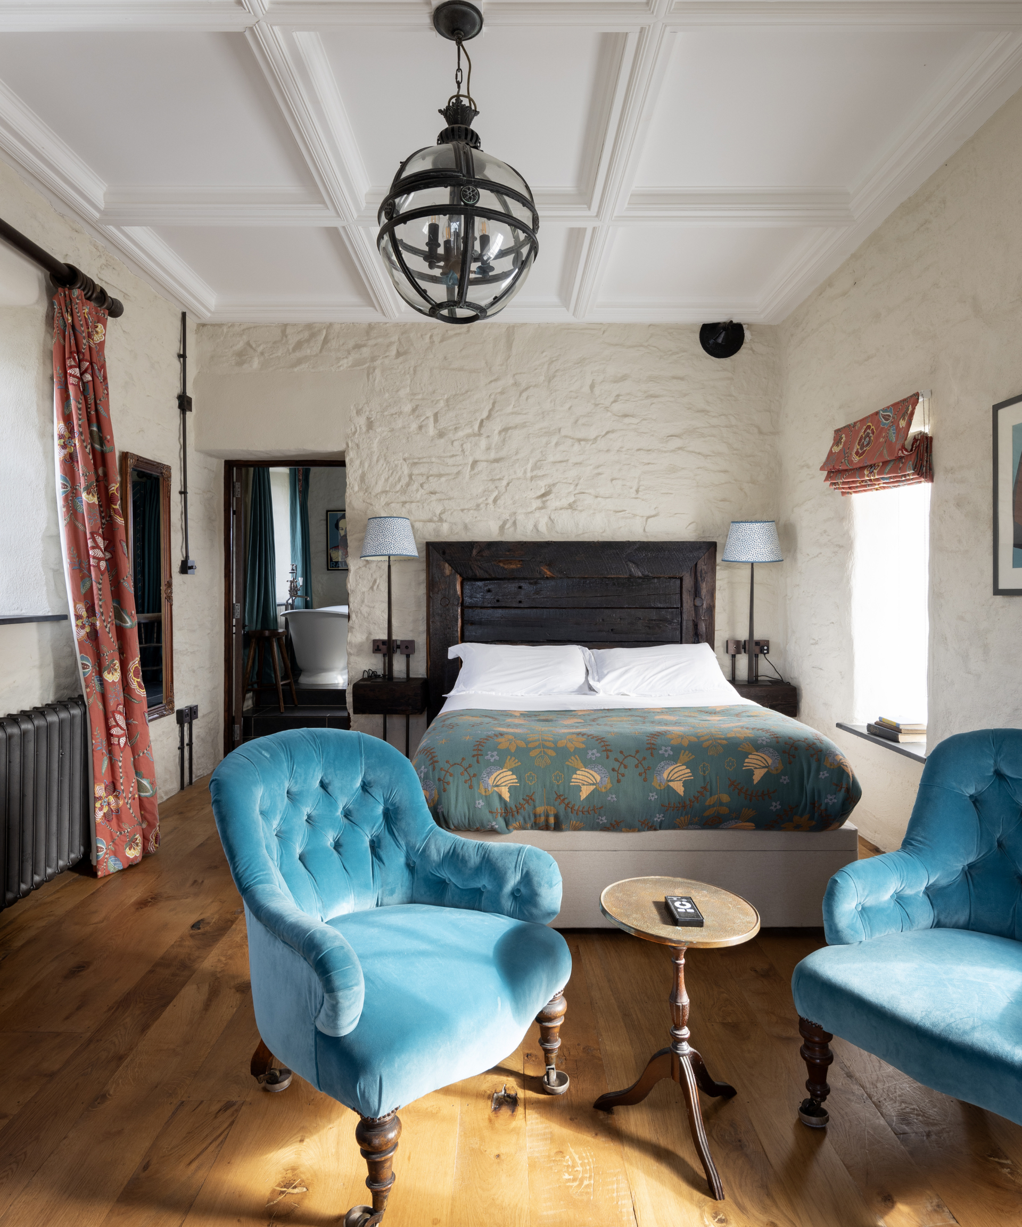
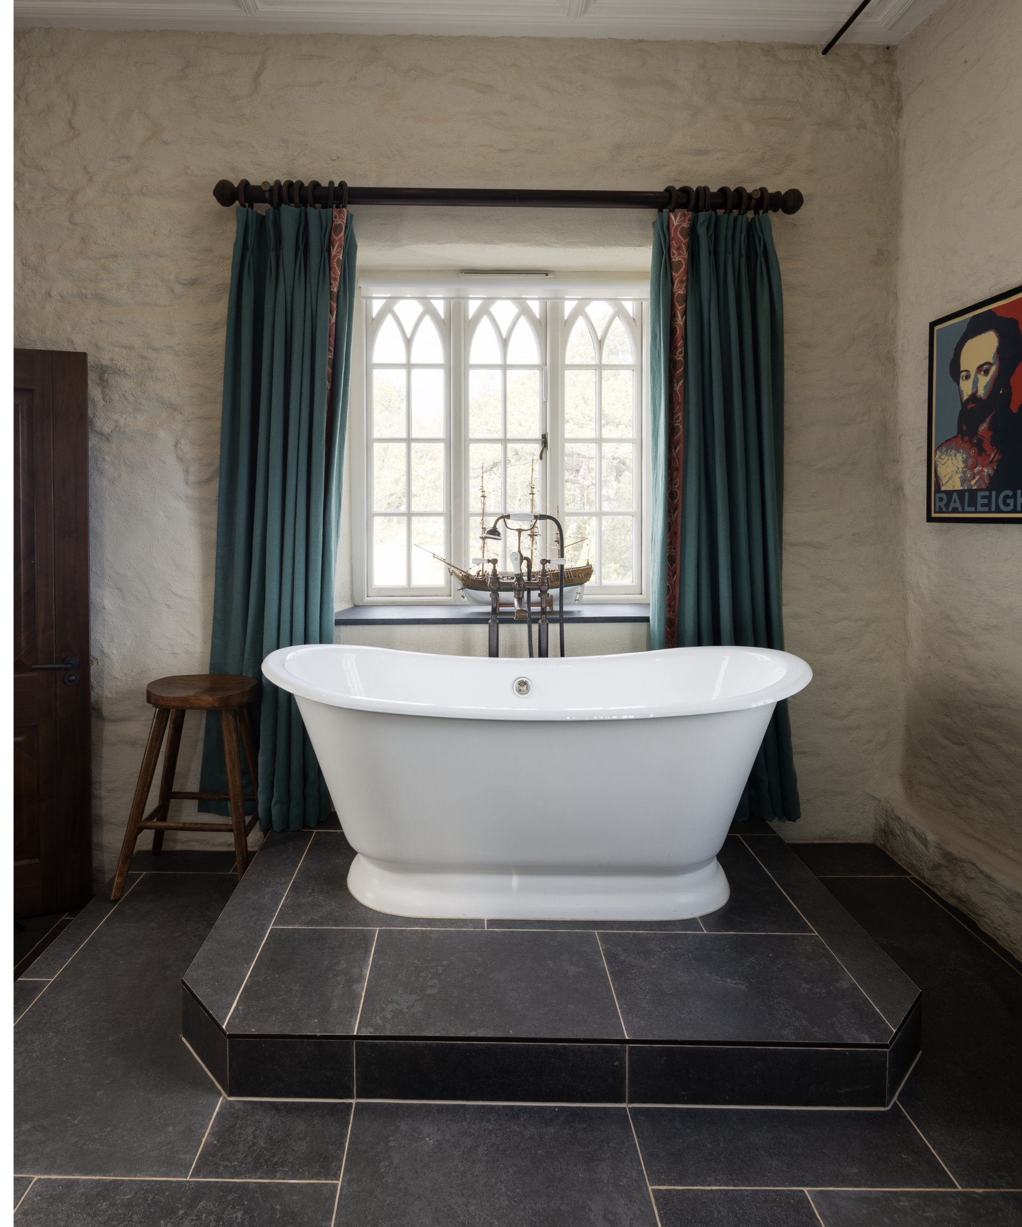
Despite the challenges, Joe embraced the opportunity to inject creativity into the renovation, especially considering the significant degradation of the structure. For instance, the main bedroom and bathroom, which had suffered total ceiling collapse, were enhanced with coffered ceilings that harmonize with the building’s vintage aesthetic.
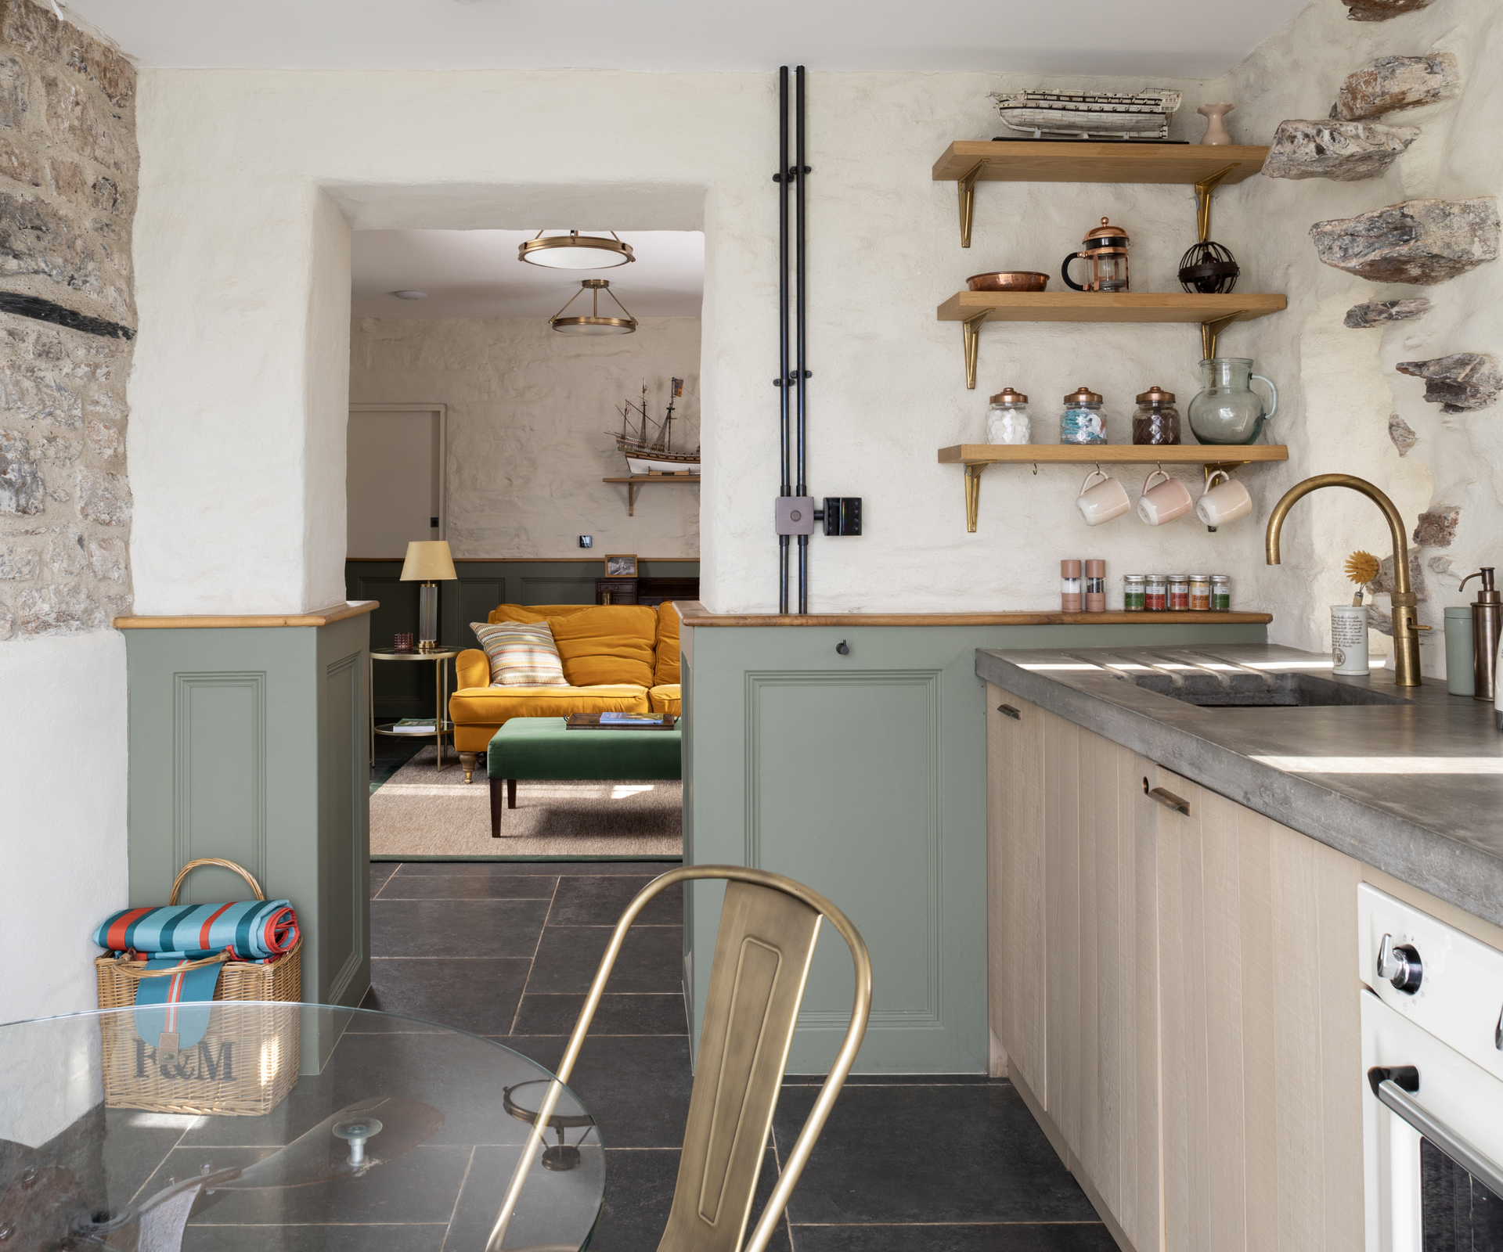
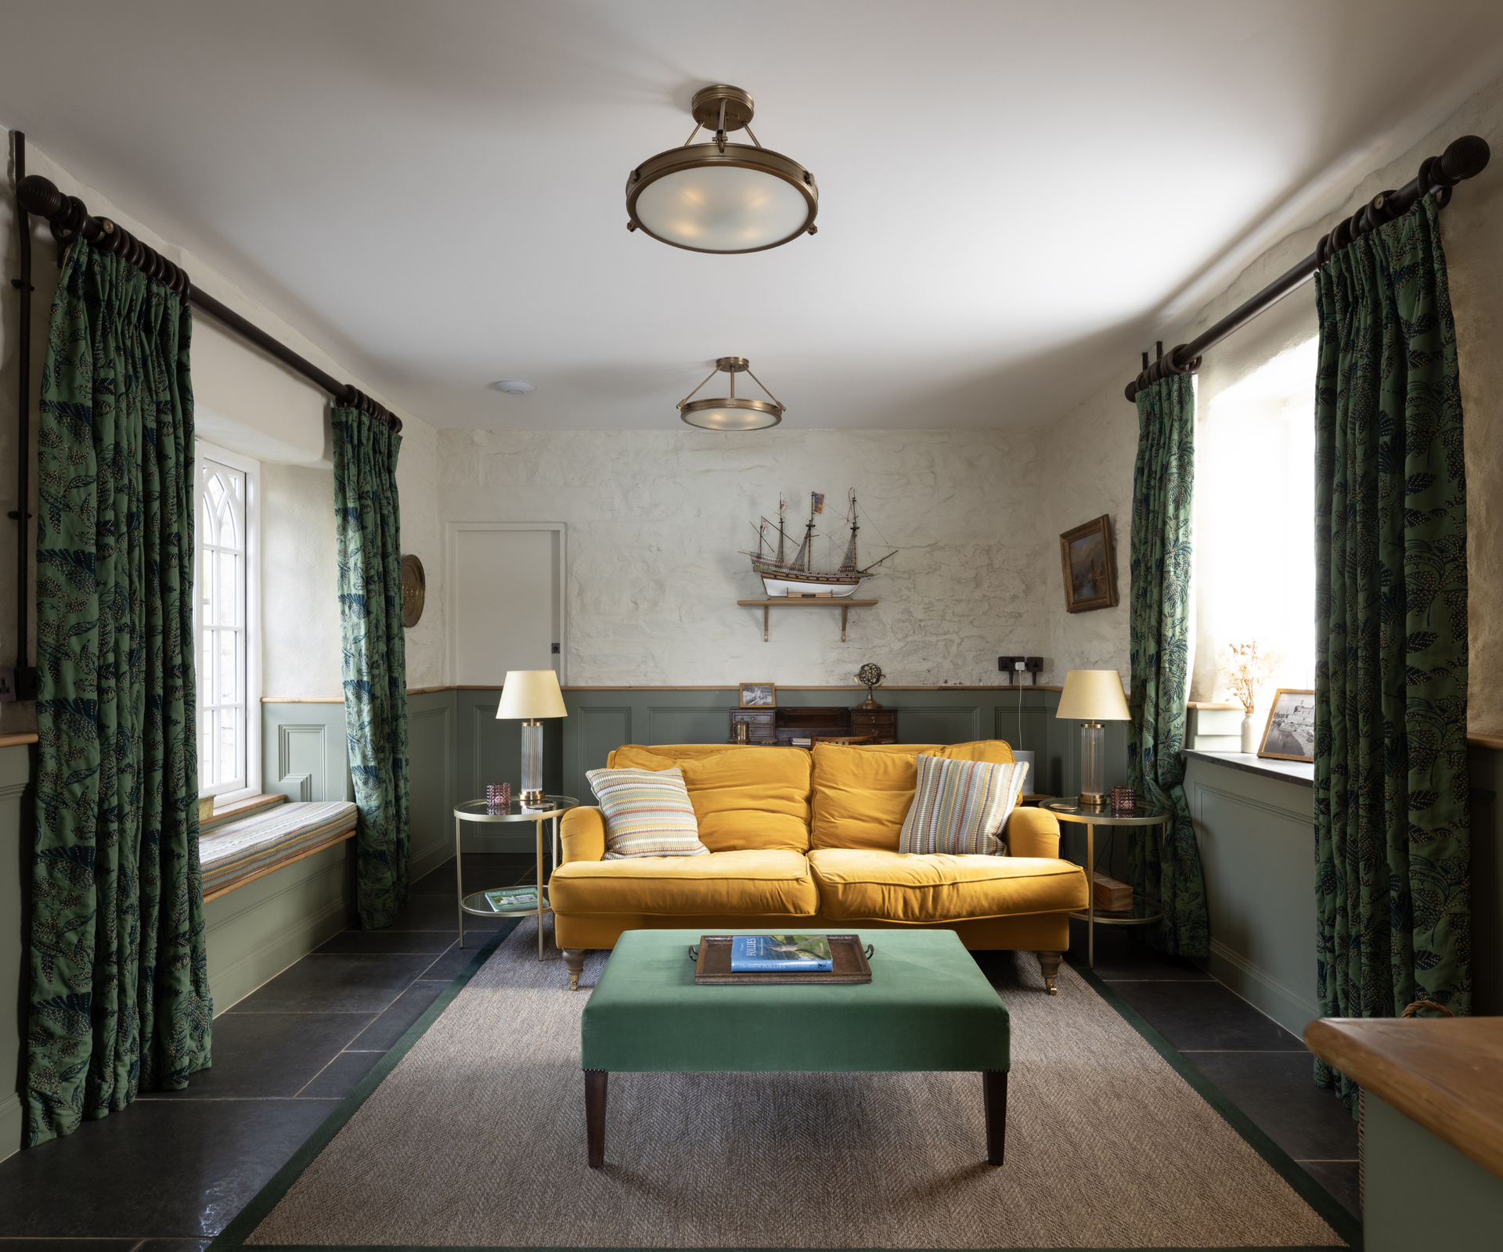
Joe ensured authenticity by consulting historical visuals, such as an 1800s painting and an old photograph to guide the design of replacement windows and doors. The home pays homage to the local maritime heritage, adorned with nautical-themed fixtures, artworks, and other elements echoing Joe's personal connections to the sea.
The result is a splendid melding of historic authenticity and contemporary convenience, featuring modern amenities like underfloor heating and durable yet aesthetically pleasing flooring, all while maintaining respect for the building's storied past.
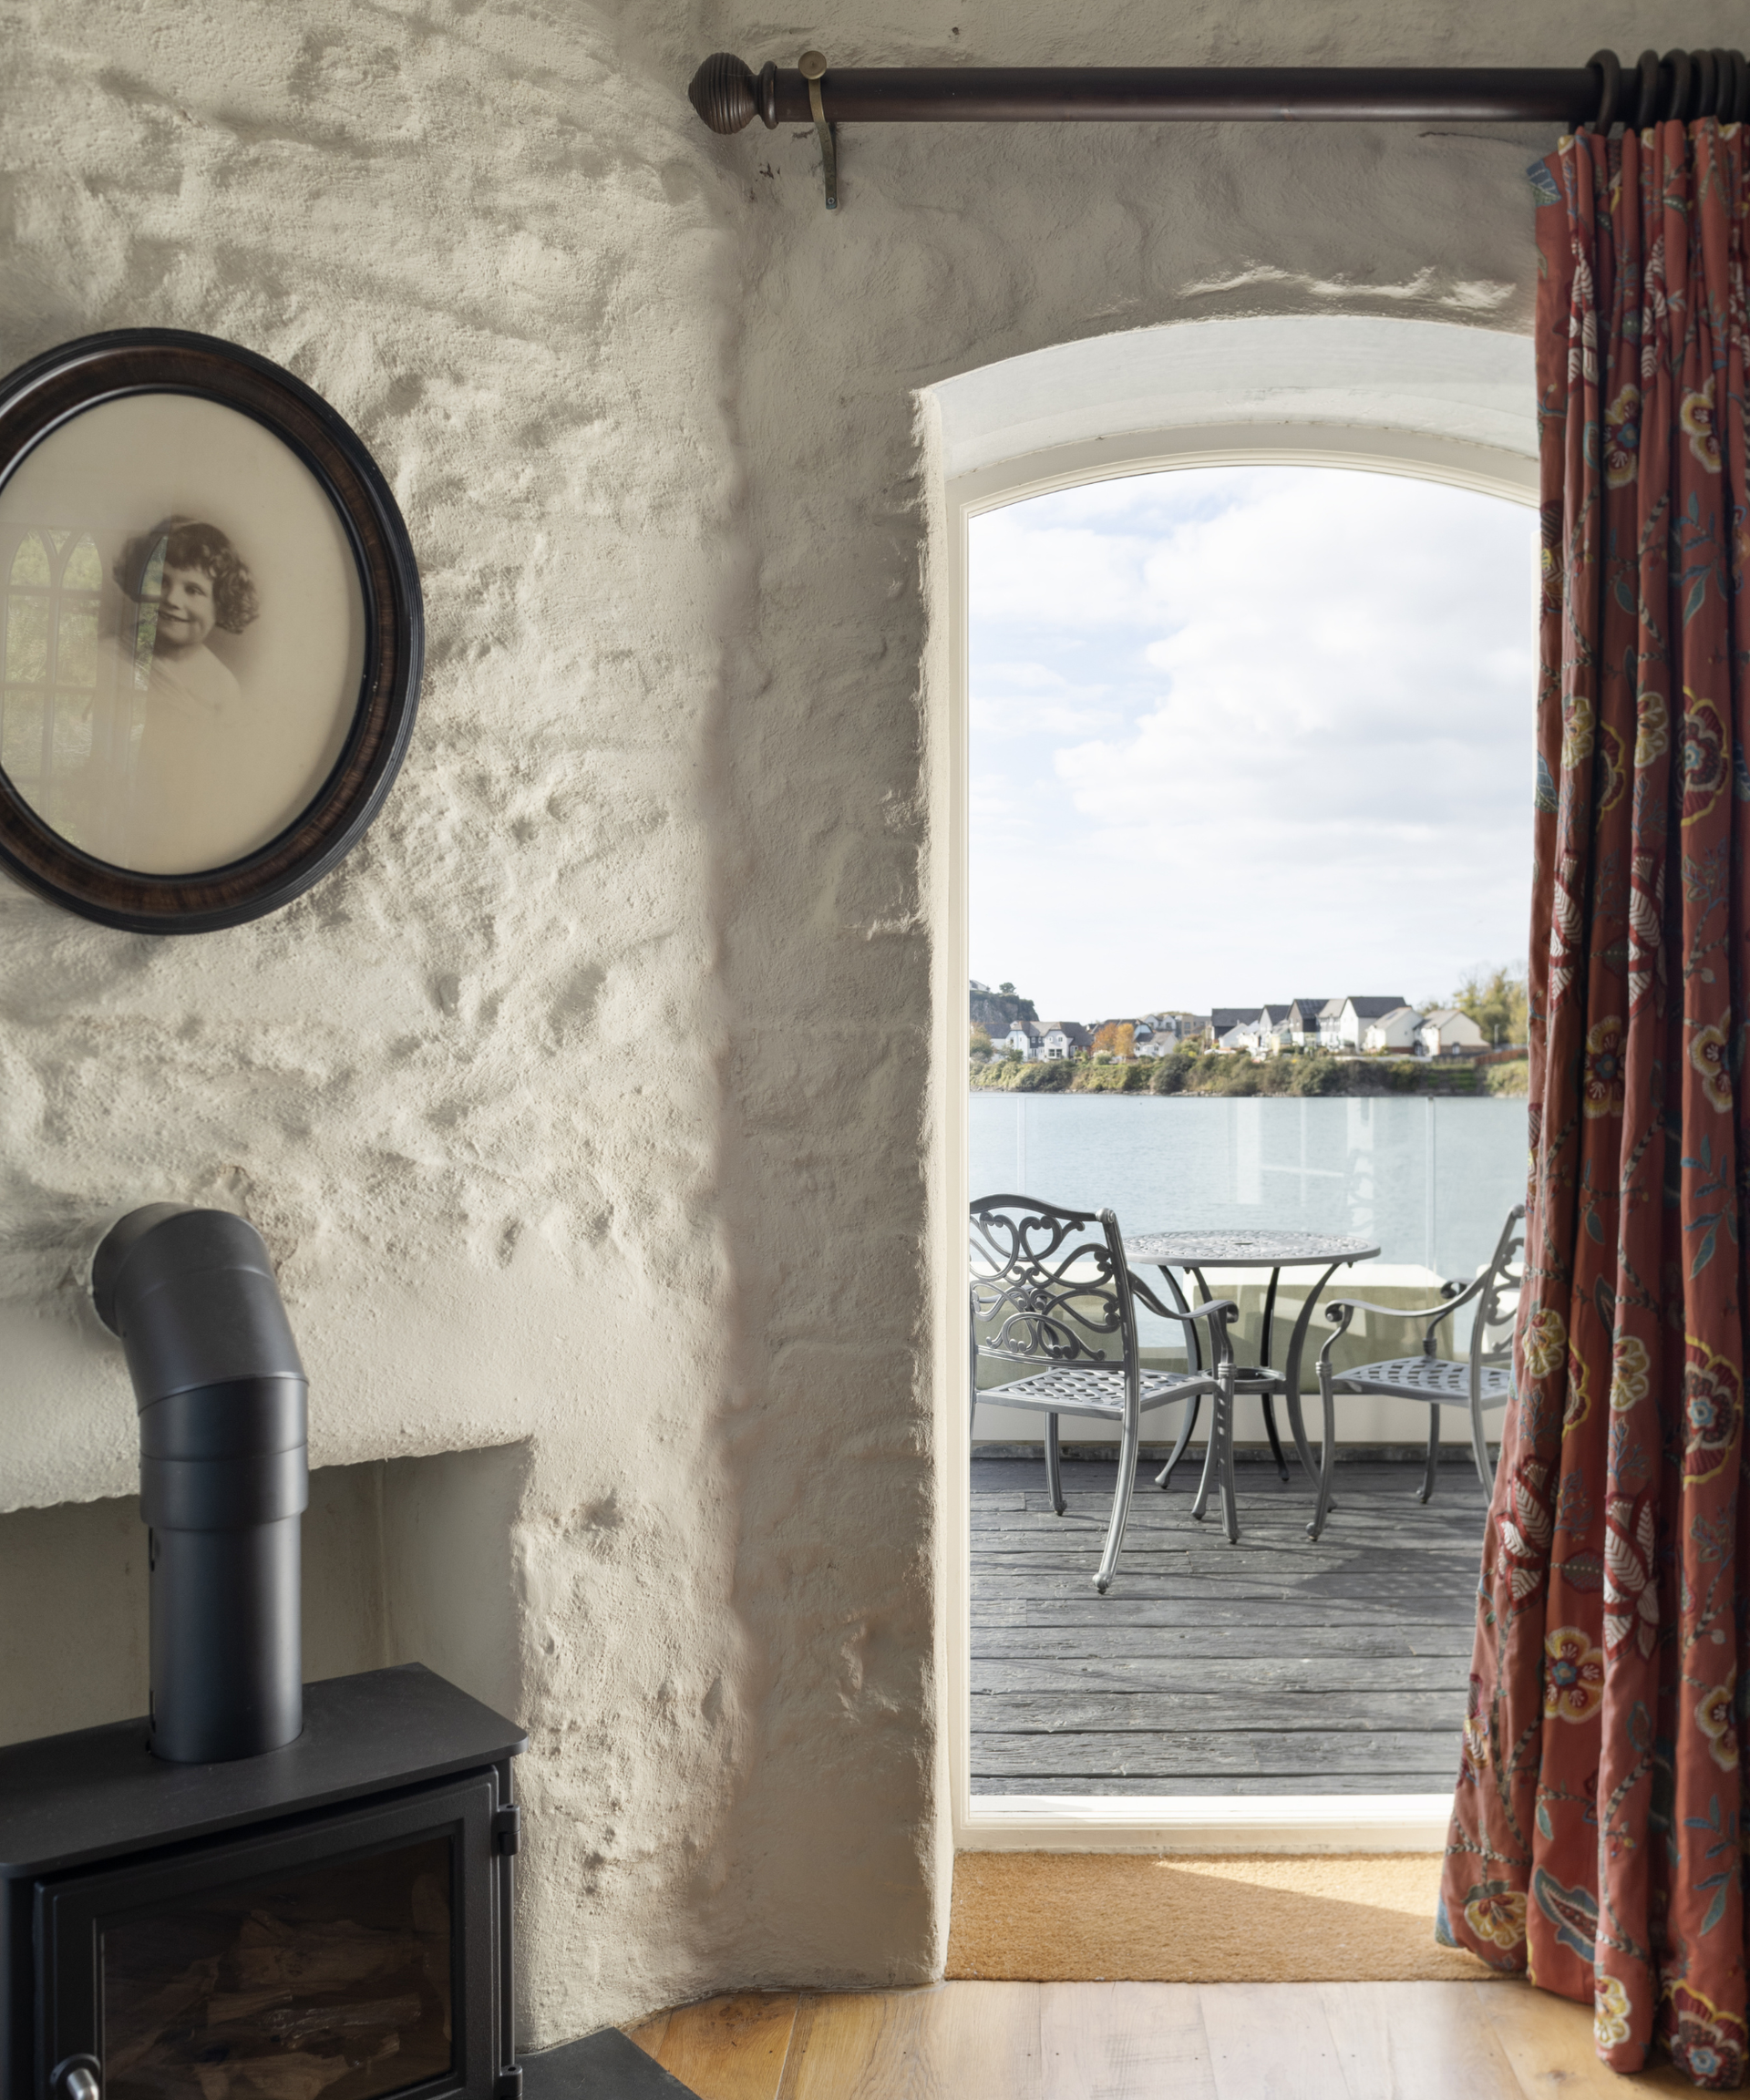
Outside, Joe’s dedication extends to the property’s landscaping, transforming it from a neglected expanse into a serene garden. Inspired by watercolors of West Country harbors, the area boasts a private hedge, dining space, and a hot tub, exemplifying Joe's passion for creating a tranquil oasis. “When I’m here, it feels like the best place in the world,” he shares, reflecting his commitment to crafting a living space steeped in both history and comfort.
For those who found inspiration in this transformation, similar projects showcase the merging of historic charm with contemporary style, further illustrating the potential for thoughtful restoration in architectural endeavors.



Discussion
Sign in to join the discussion.