Drawers, pantry storage and thoughtful appliance placement can free worktops, improve access and make a compact kitchen more practical and sociable.
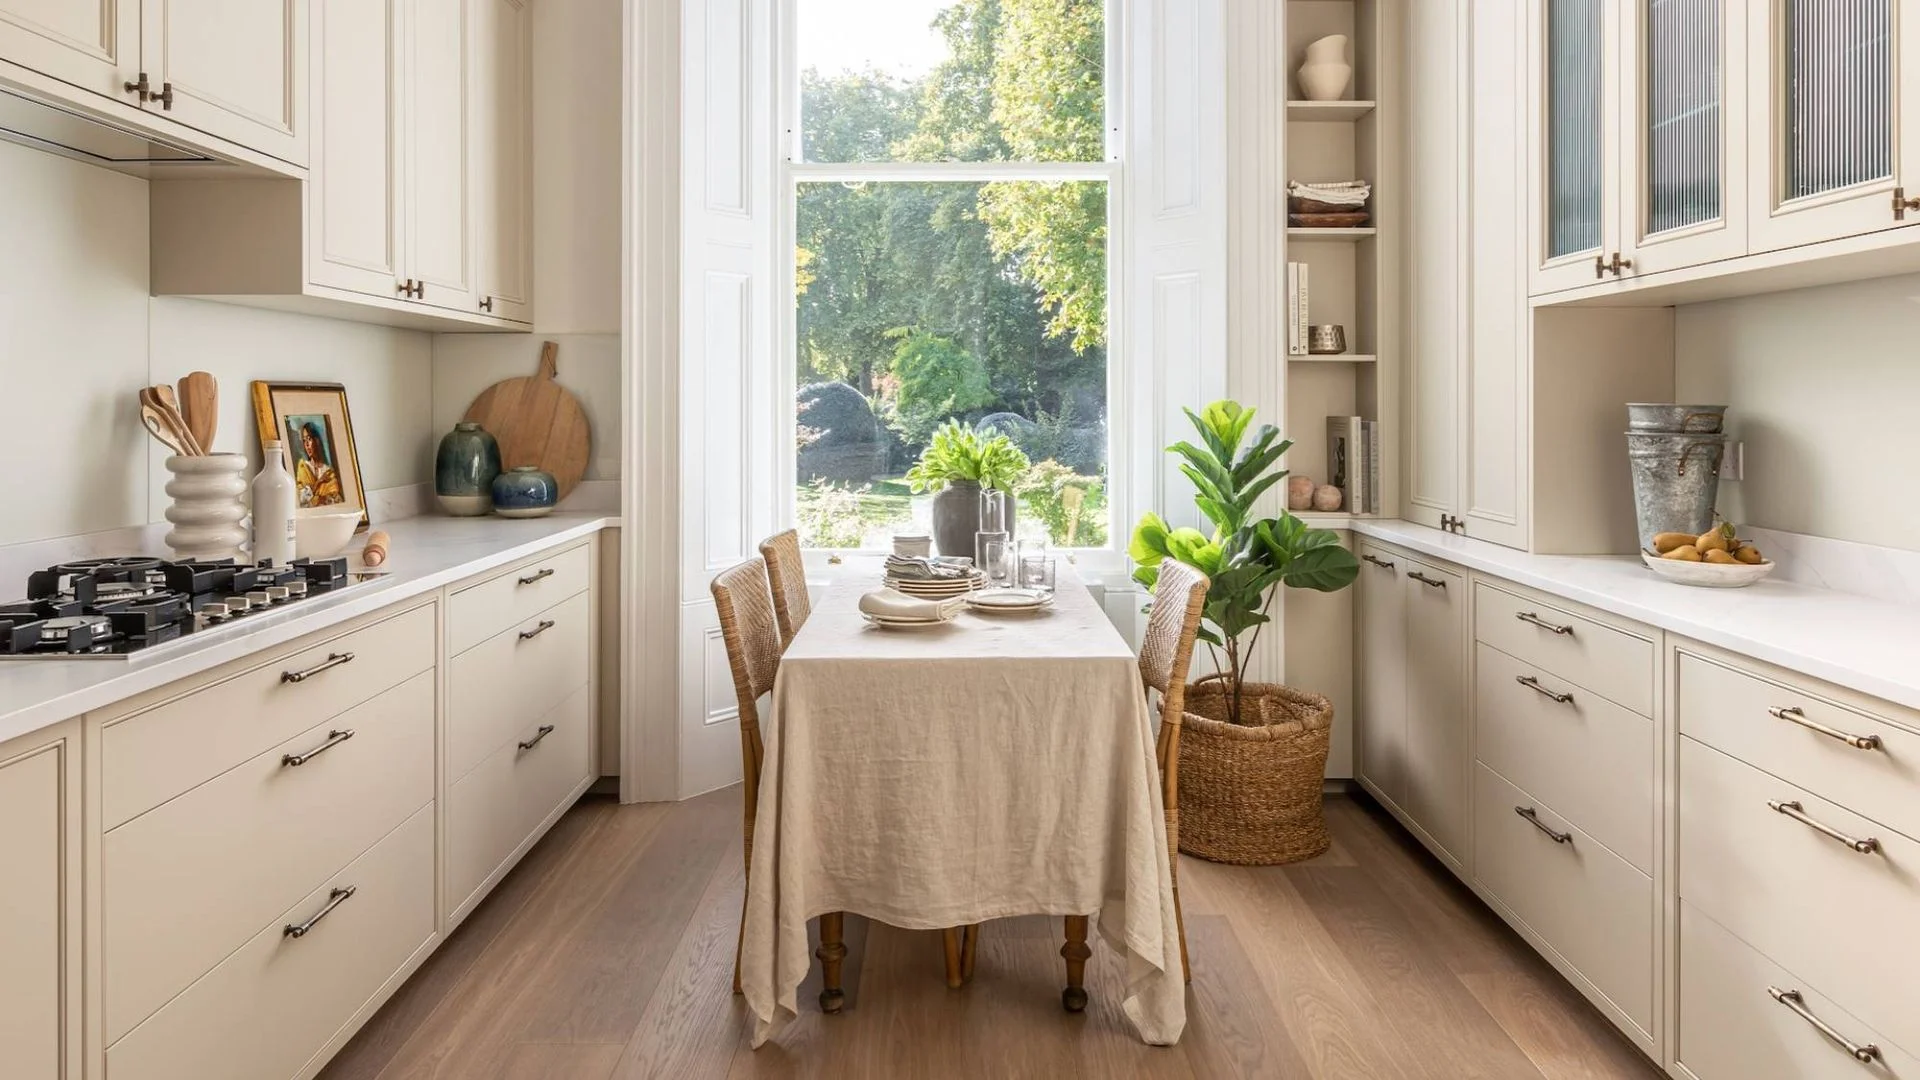
Small kitchens reward deliberate choices
A compact kitchen doesn’t have to feel like a collection of compromises. The difference often comes down to whether storage, appliances and everyday routines have been planned around the space. I’ve lived with kitchens of several shapes, but none with much room to spare; my current project is a [Wickes kitchen renovation](https://www.homebuilding.co.uk/rooms/kitchen/we-bought-and-fitted-our-own-wickes-kitchen-12-things-you-need-to-know). That experience has made one point clear: every cupboard, counter and appliance needs to earn its place. The ideas below focus on practical gains: storage that’s easier to reach, fewer things left on the worktop and room to make the kitchen more sociable. The goal isn’t to hide the toaster in the fridge. It’s to make the space work better.Trade lower cupboards for drawers
In my latest renovation, I replaced nearly all the base cupboards with [kitchen drawers](https://www.homebuilding.co.uk/rooms/kitchen/kitchen-drawers-vs-cupboards). A cupboard can swallow pans and food packets at the back; a drawer brings the contents out where you can see them. That’s a meaningful improvement in a small room, where lost space is hard to spare. “Replacing traditional lower cupboards with drawers” is among the most effective small-kitchen upgrades, says Charlotte Tilby, head of marketing and design at [LochAnna Kitchens](https://www.lochannakitchens.co.uk/). Drawers make it easier to see and reach stored items, she says, helping reduce clutter and keeping the kitchen organised for daily use. Emily Newmarch, design consultant at [Kitchens by Holloways](https://kitchensbyholloways.com/), recommends wide drawer stacks near the cooking area. Internal dividers can hold utensils, knives and spices; deeper drawers below can take pots, pans, colanders and crockery.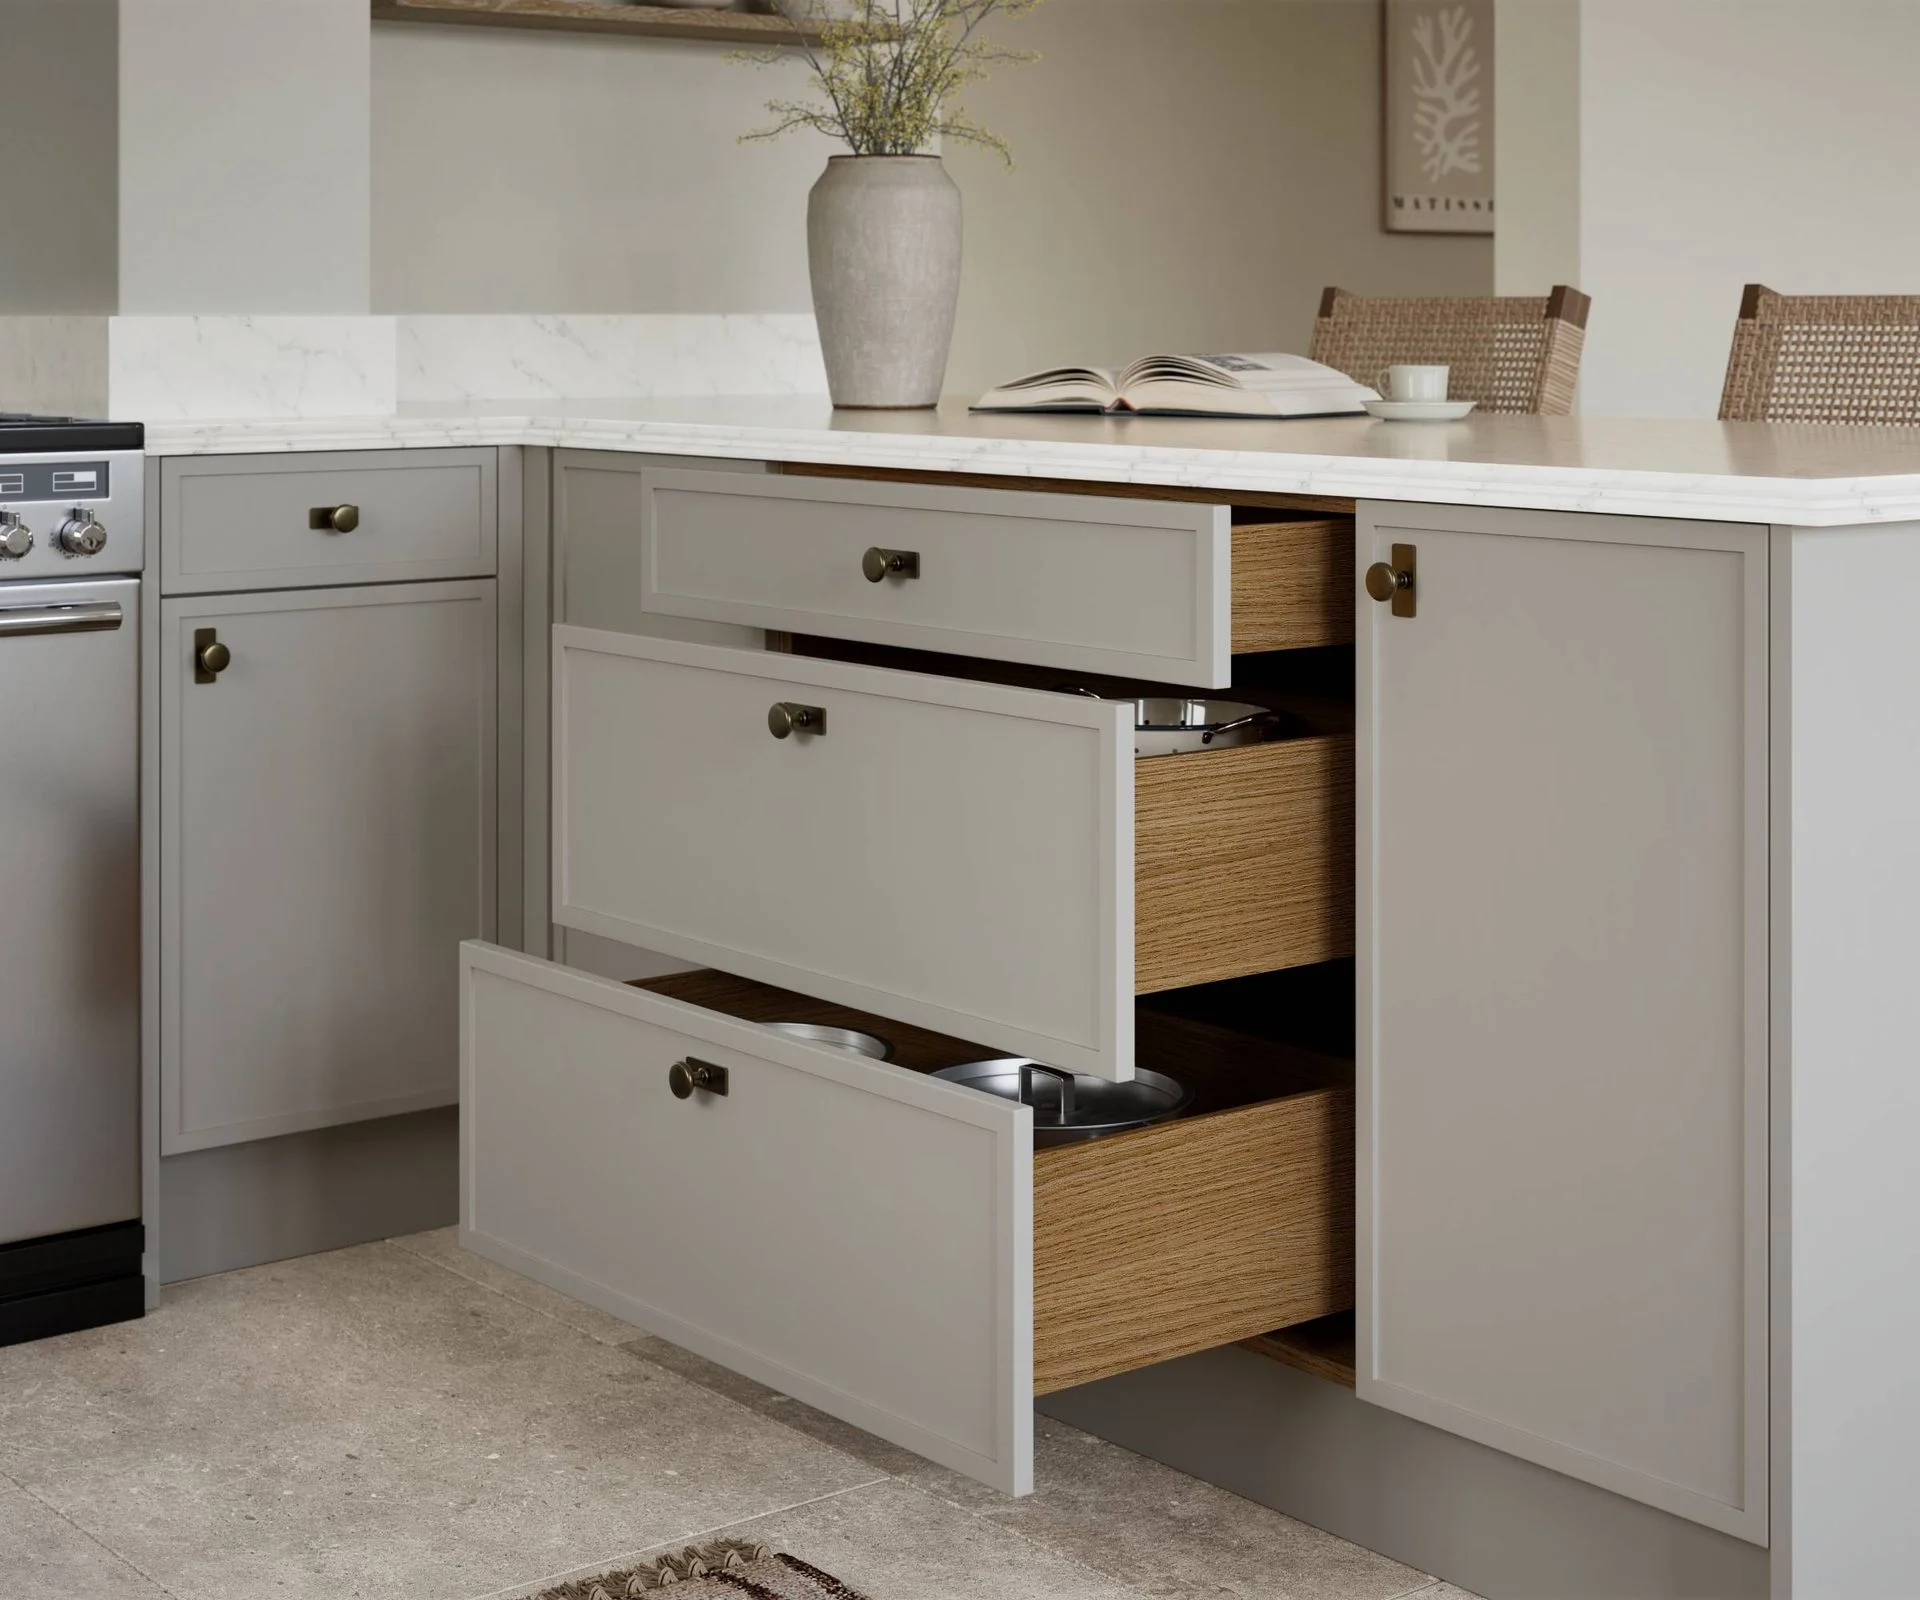
Give food and small appliances a home
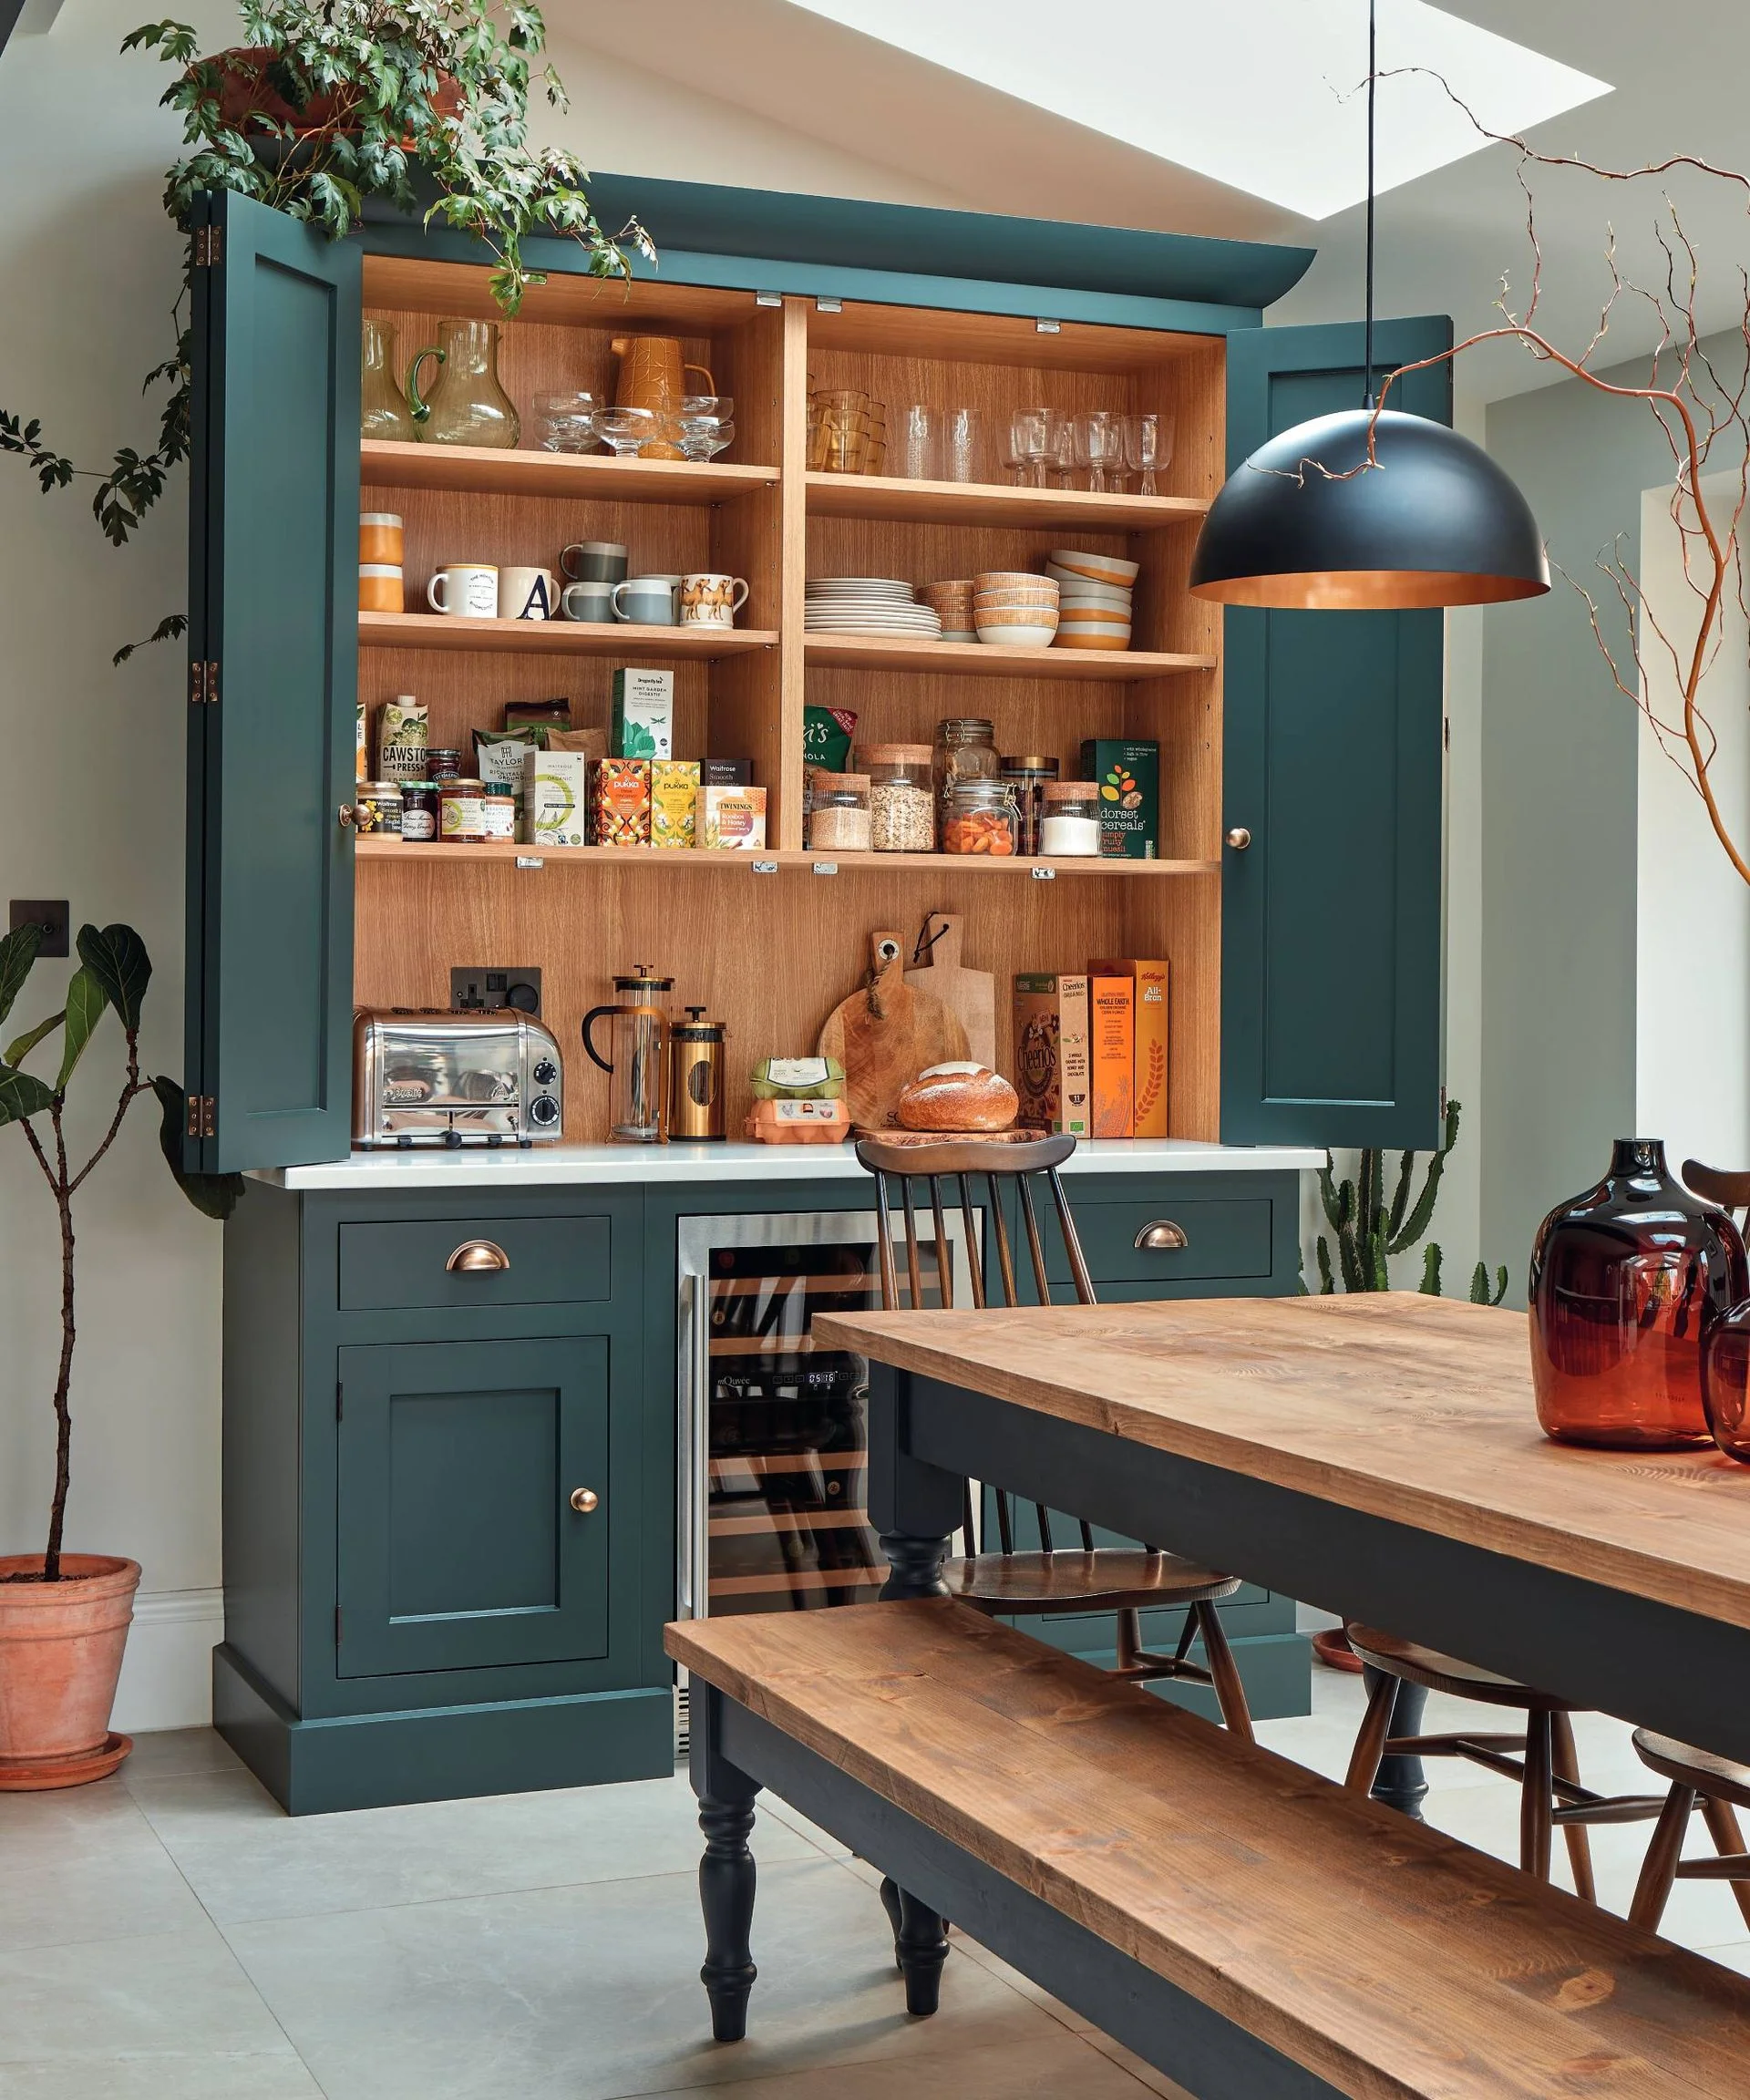
A pantry isn’t a fixture in my current kitchen, but it made a noticeable difference in my previous one. A [pantry](https://www.homebuilding.co.uk/ideas/pantry-ideas) gives food, appliances and everyday essentials a designated place, which can free the worktop from items that otherwise spread across the room. Tilby says even a slim larder cupboard can improve organisation and reclaim counter space. One example is a Magnet cupboard that stores a toaster and coffee machine, with spice racks fitted to the inside of its doors.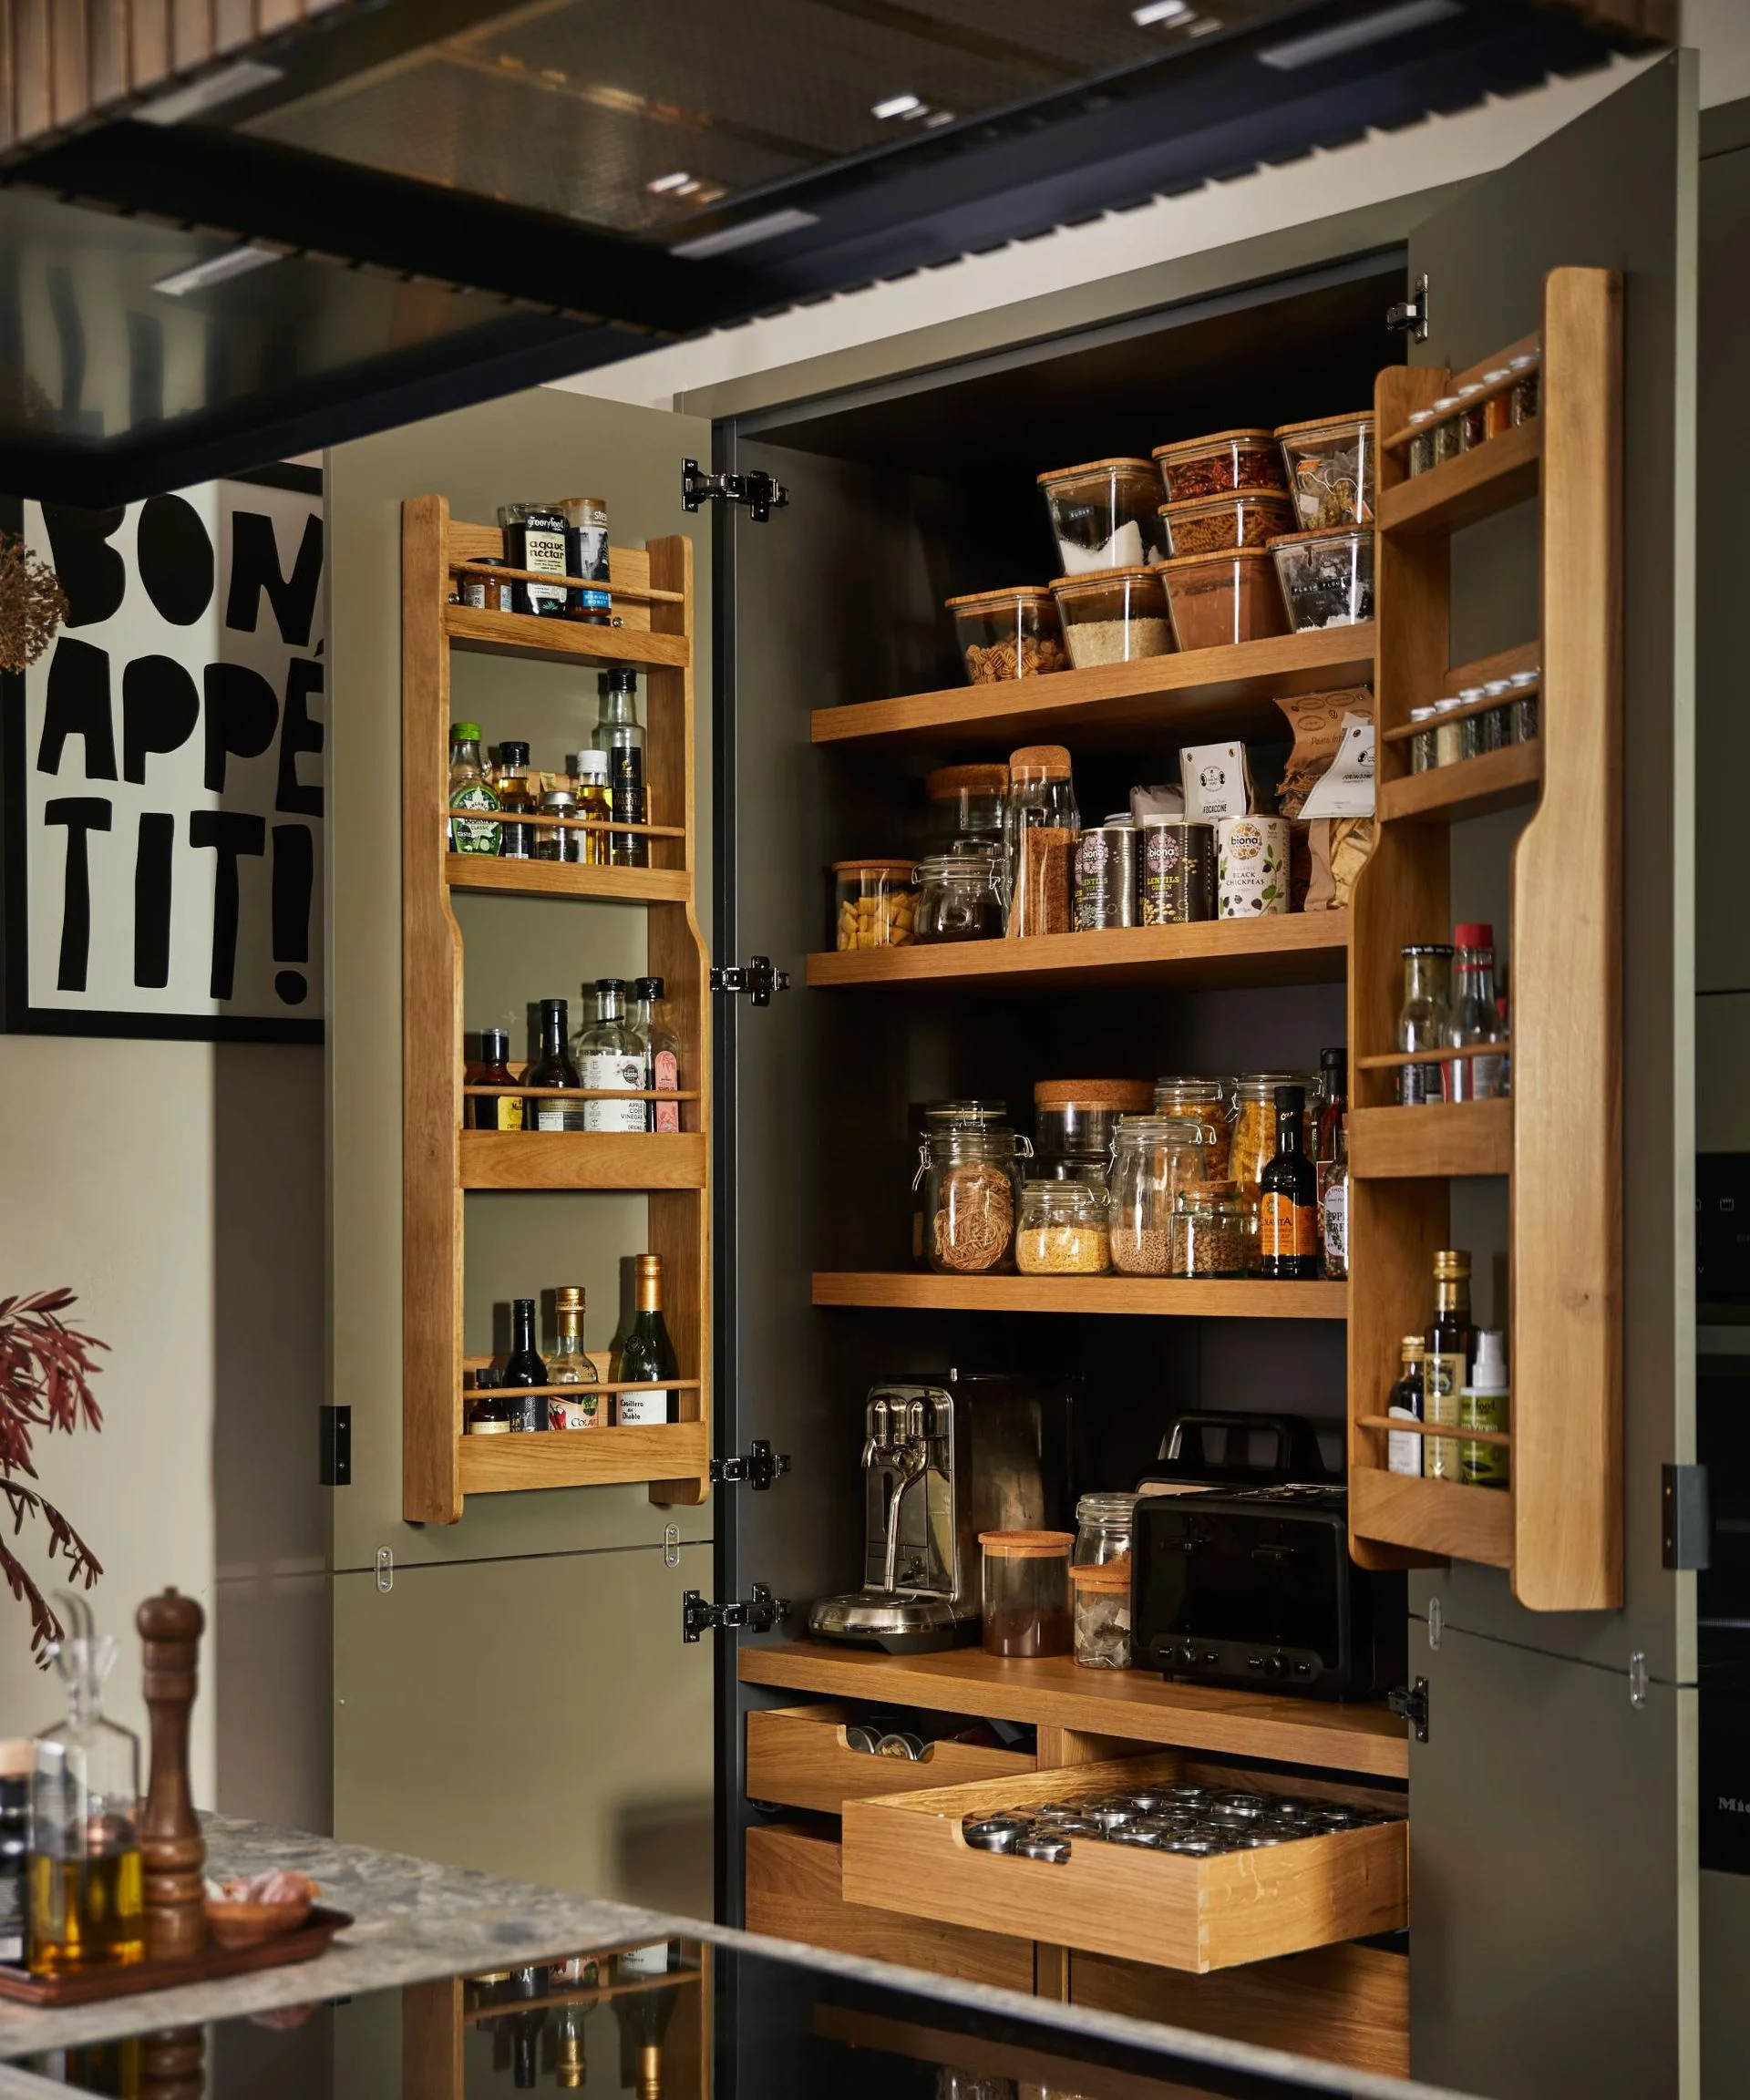
Use a pull-out larder when a pantry won’t fit
When there’s no space for a pantry in the kitchen or a nearby cupboard, a tall [pull-out larder](https://www.homebuilding.co.uk/advice/pantry-or-larder) can make use of a narrow gap. Brani Hadzhi, creative director and co-founder of [Multiliving Scavolini Store](https://multiliving.co.uk/), says a 30cm-wide model can fit at the end of a cabinet run where a standard 60cm unit would be too wide. It offers less overall width, but keeps stored items accessible—and helps prevent clutter from making a compact kitchen feel tighter.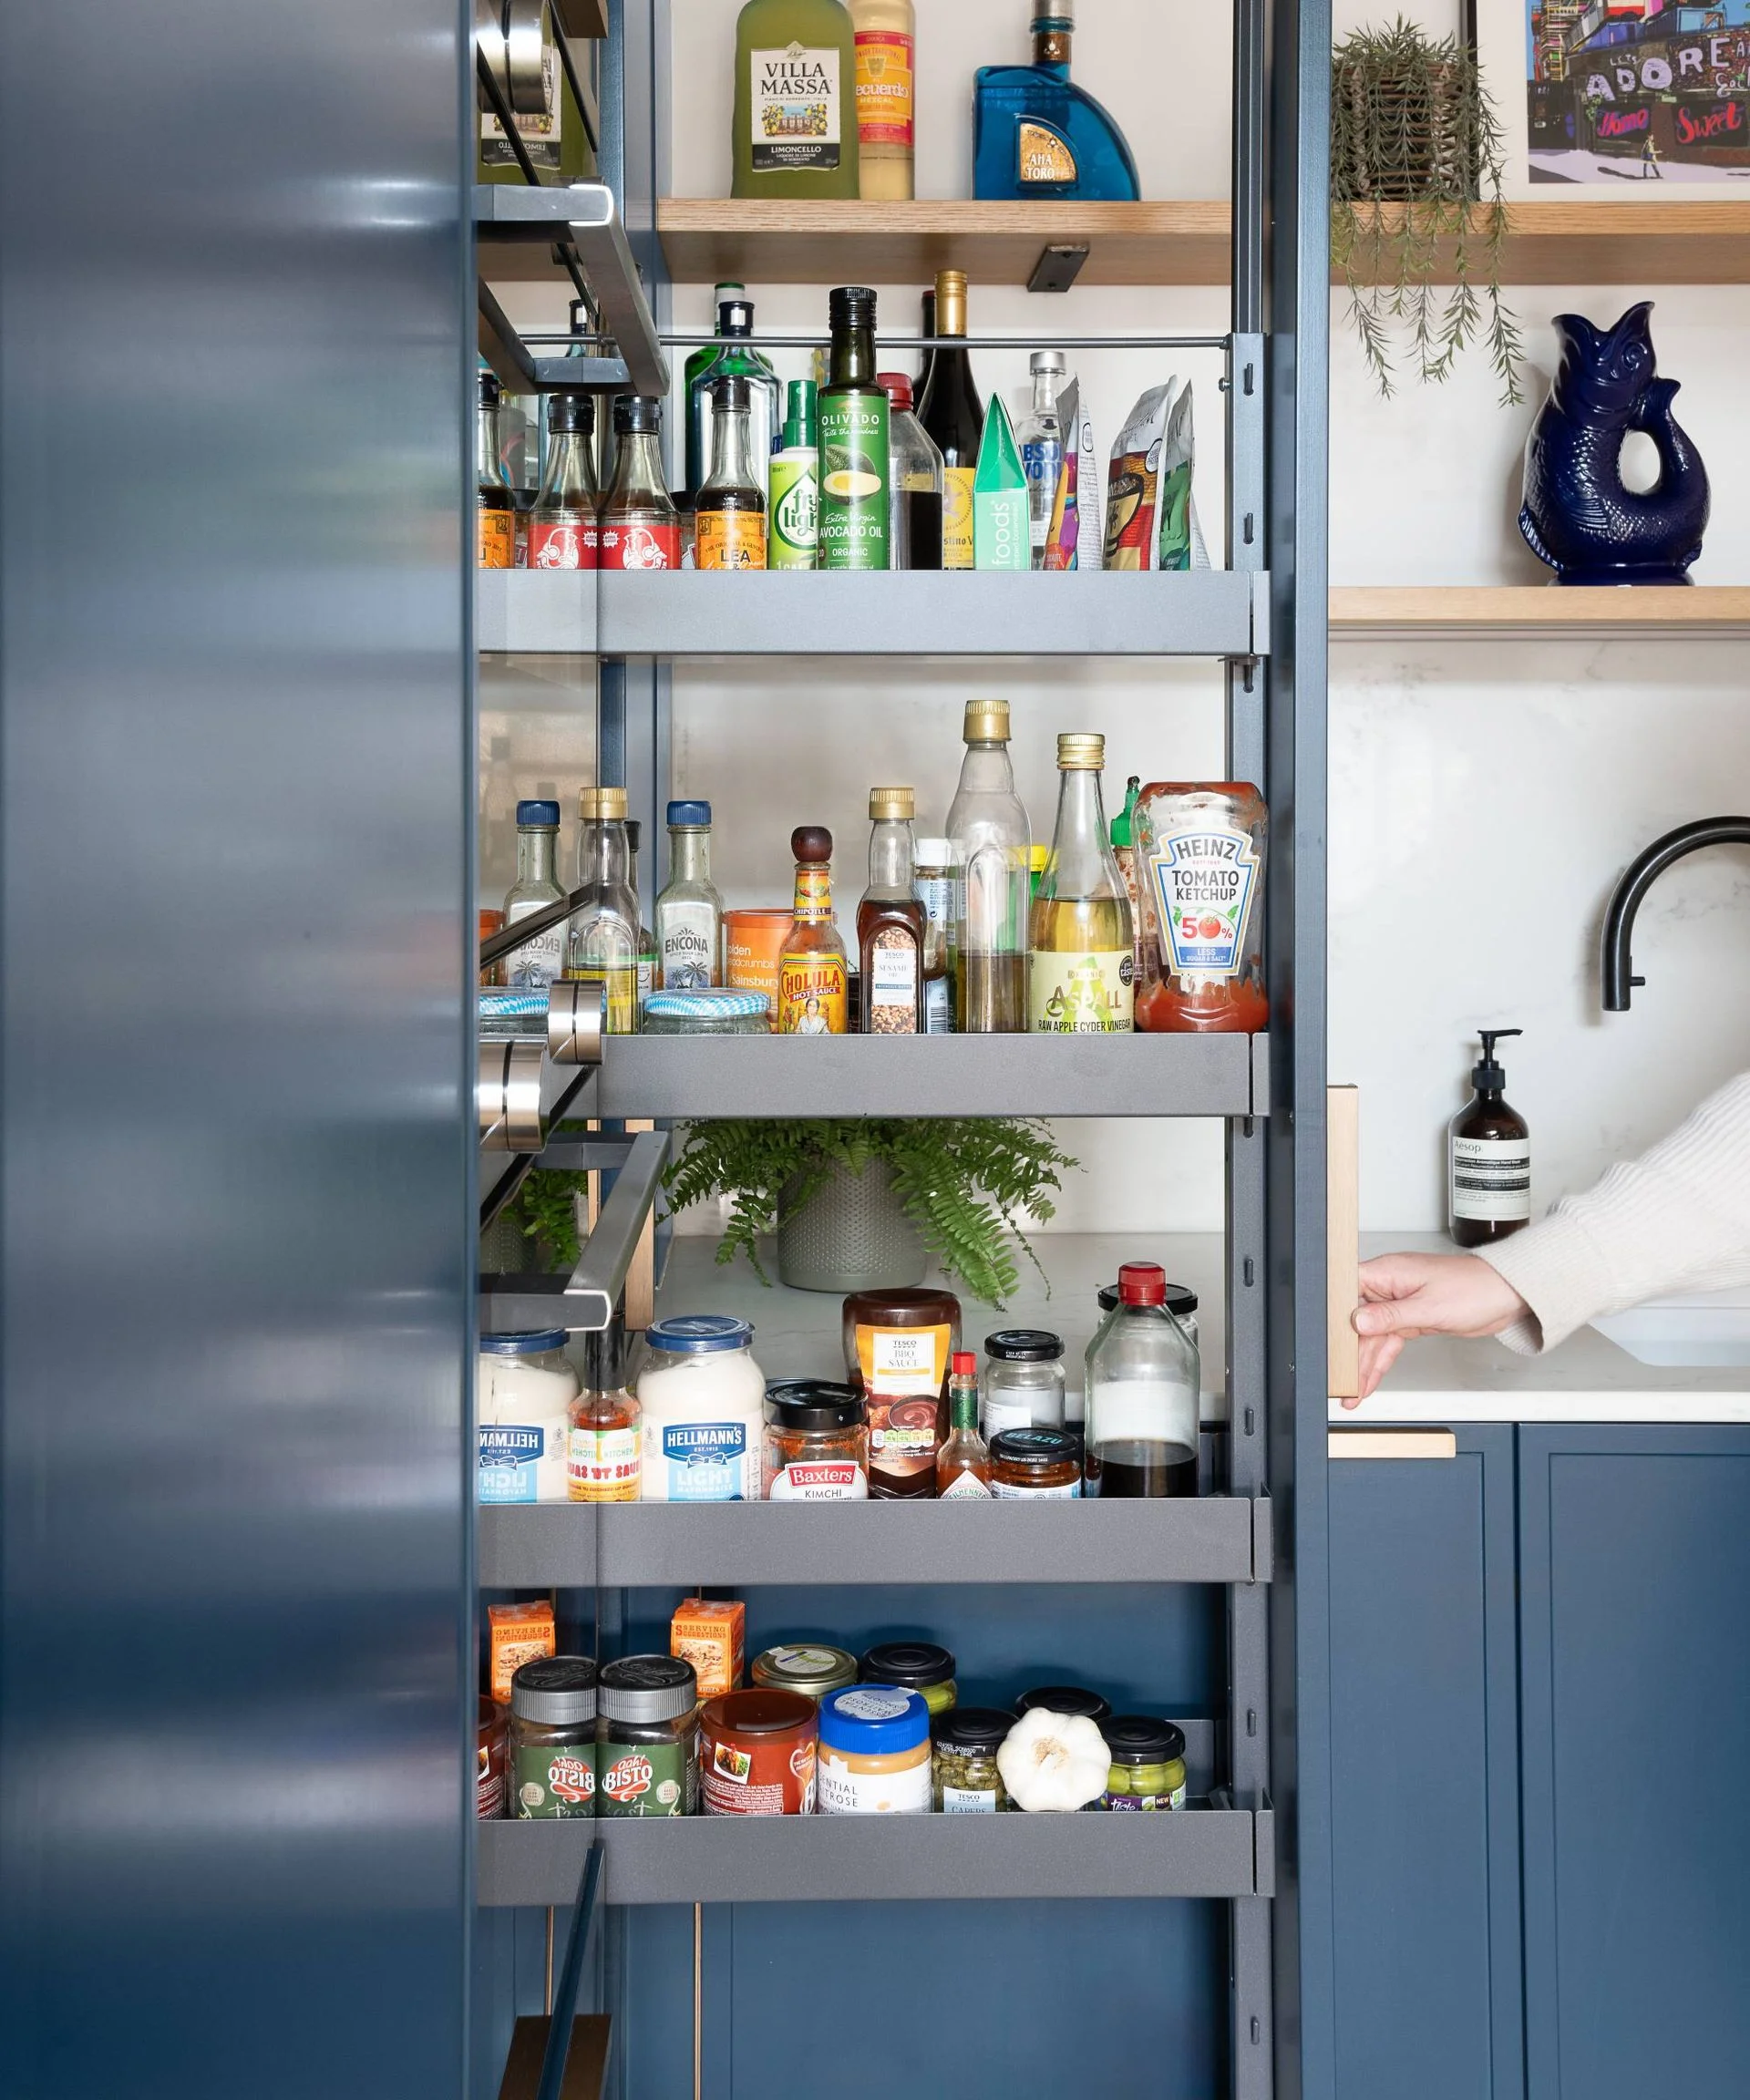
Build waste sorting into the kitchen
Bins have long been one of my kitchen frustrations. Recycling rules have also changed, making it harder to keep track of where glass, plastic and food waste should go. [The 2026 changes to recycling rules](https://www.homebuilding.co.uk/renovation/what-can-go-in-your-recycling-bin-after-the-rules-change-in-2026) add to the everyday challenge of containing smells and keeping bins out of the way. I gave up a full 60cm base unit for two large pull-out bins: one for recycling and one for general waste. It was a trade I’d make again. An [integrated bin system](https://www.homebuilding.co.uk/rooms/kitchen/kitchen-bin-ideas) keeps waste tucked away and makes sorting easier, says Darren Watts, showroom development and design director at [Wren Kitchens](https://www.wrenkitchens.com/kitchens). Some designs also fit food-waste containers into a tall unit, avoiding the need for a caddy on the worktop.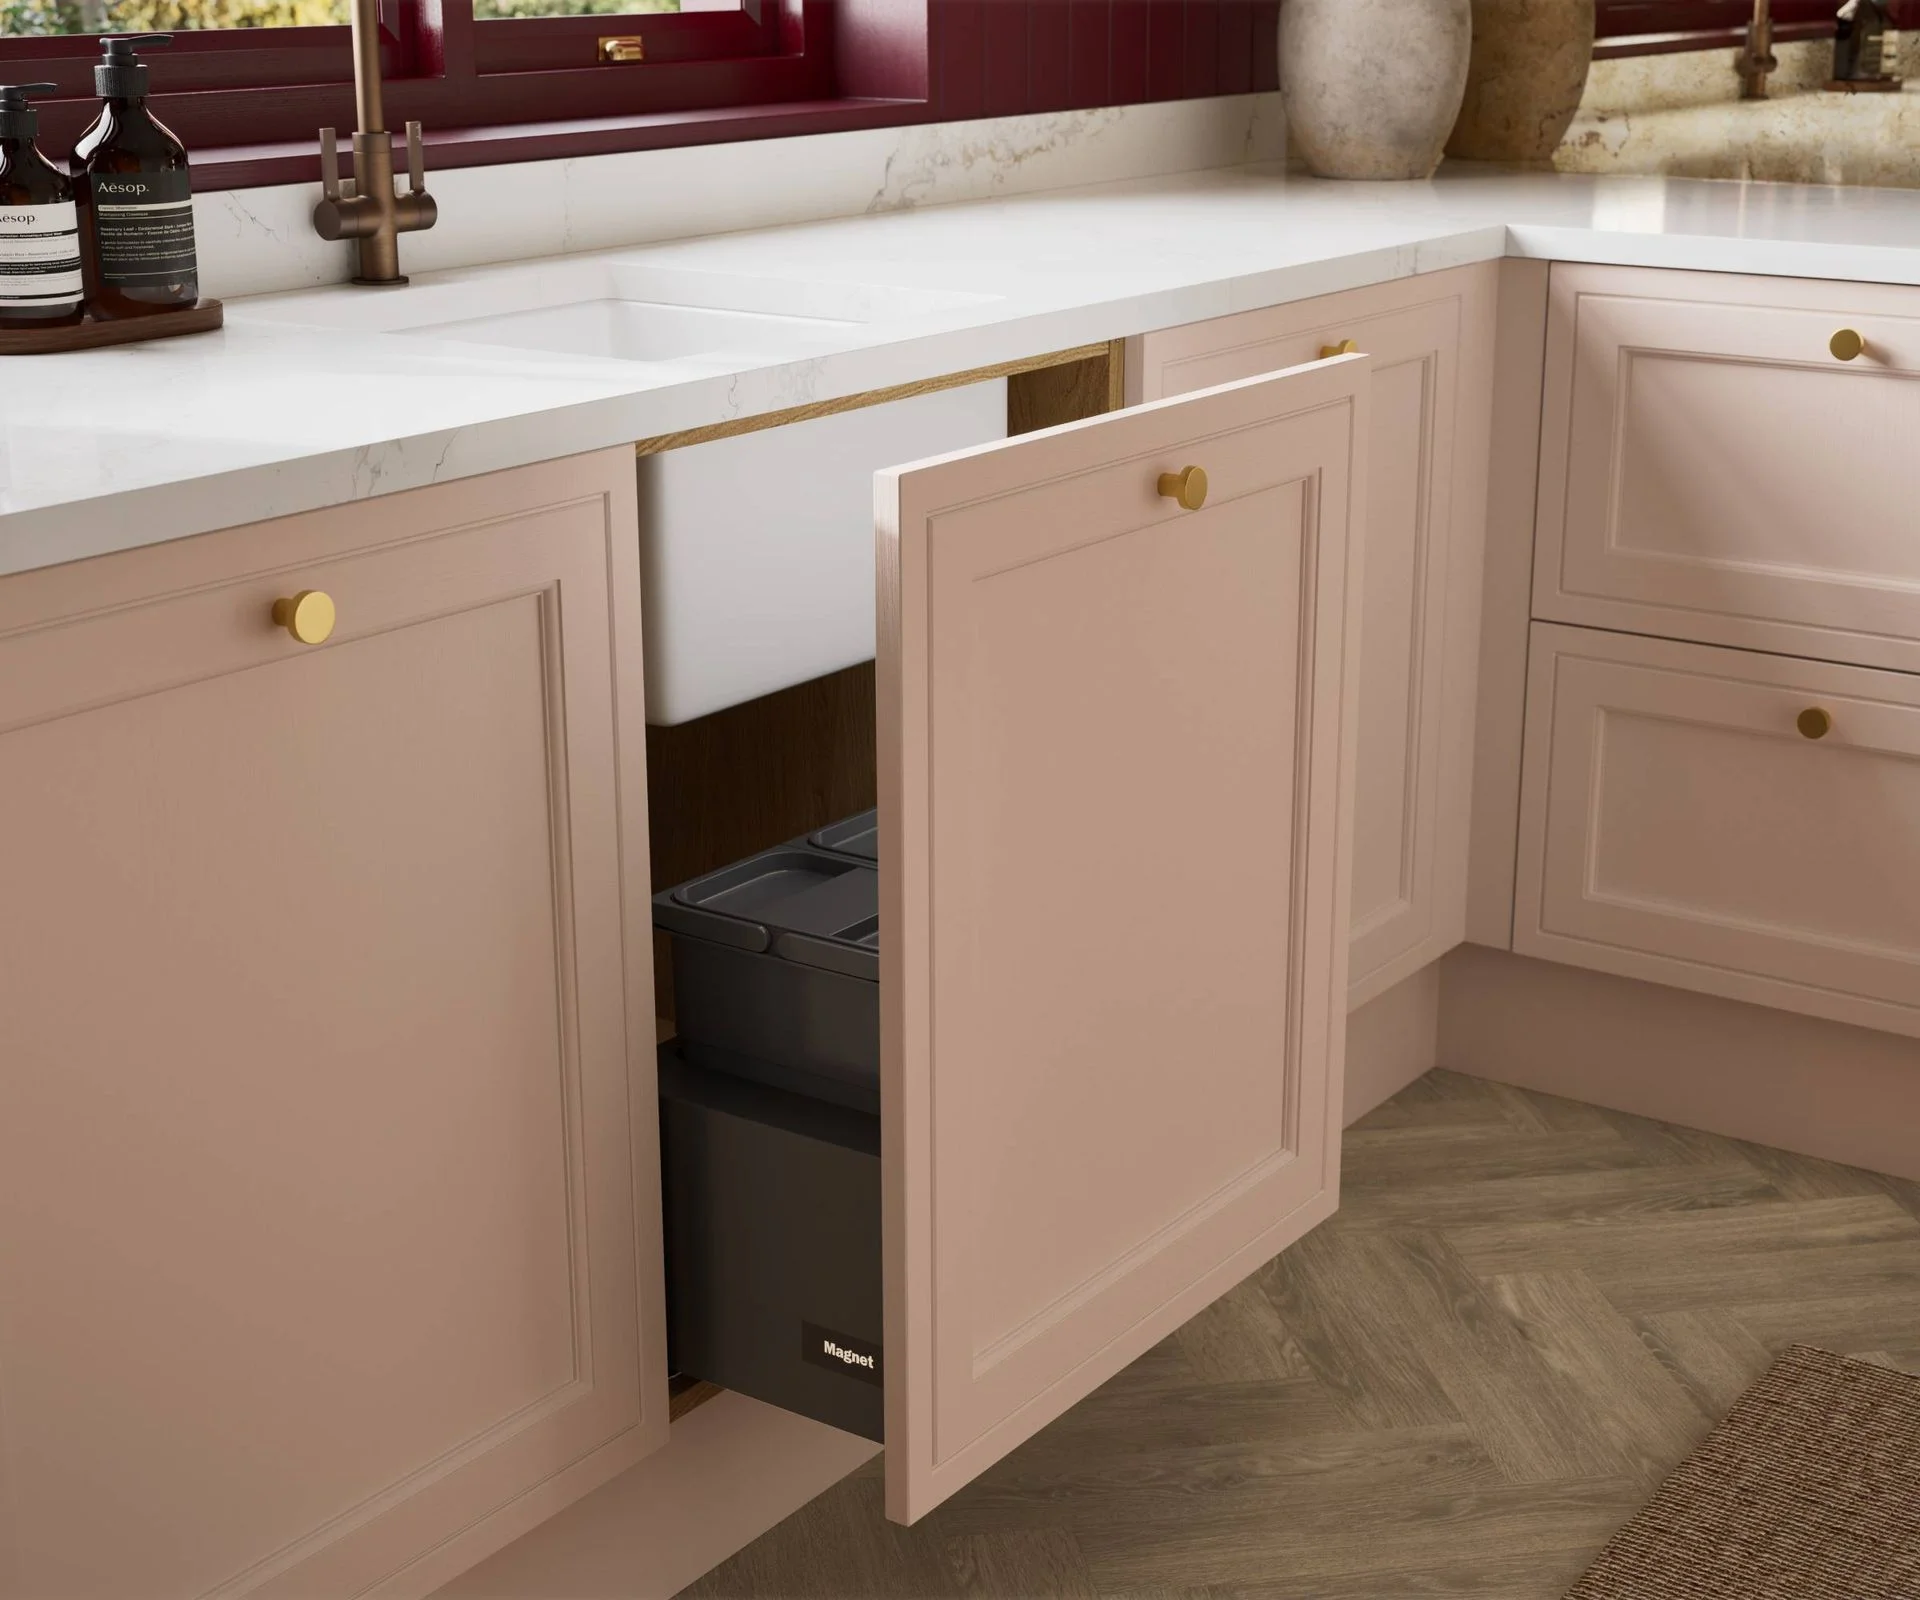
Bin options for small kitchens
- [Wickes Stanto 60, two 35-litre bins for a 600mm base unit](https://www.wickes.co.uk/Stanto-60-2-x-35L-Bins-for-600mm-Base-Unit/p/158534): Two integrated bins provide 70 litres of combined capacity for recycling and general waste. The product image is labelled “Big bin energy.” - [Brabantia Sort & Go built-in bin, two 15-litre bins](https://www.johnlewis.com/brabantia-sort-go-built-in-bin-2-x-15l/p111442965): A freestanding frame fits inside a cupboard and holds two colour-coded bins. The product image is labelled “Freestanding frame.” - [Accmuzzy under-counter kitchen bin](https://www.amazon.co.uk/Accmuzzy-Kitchen-Counter-Cupboard-Bathroom/dp/B0CGX5JN1V/ref=asc_df_B0CGX5JN1V): This 9-litre food-waste bin can hang over a cabinet door or attach to its inside panel with the supplied adhesive strip. The product image is labelled “Small and stylish.”Plan storage around what you actually use
Worktops often become the default home for chopping boards, knife blocks and spice jars. Tom Howley, creative design director at [Tom Howley](https://www.tomhowley.co.uk/), argues that careful planning can move those items out of sight and open up counter space. Custom storage can be shaped around specific routines: drawers with built-in knife blocks, pull-outs that divide one drawer into two, spice racks on pantry doors, or a concealed charging drawer for phones and tablets. In a kitchen that doubles as a homework or work area, keeping devices off the counter can make a practical difference.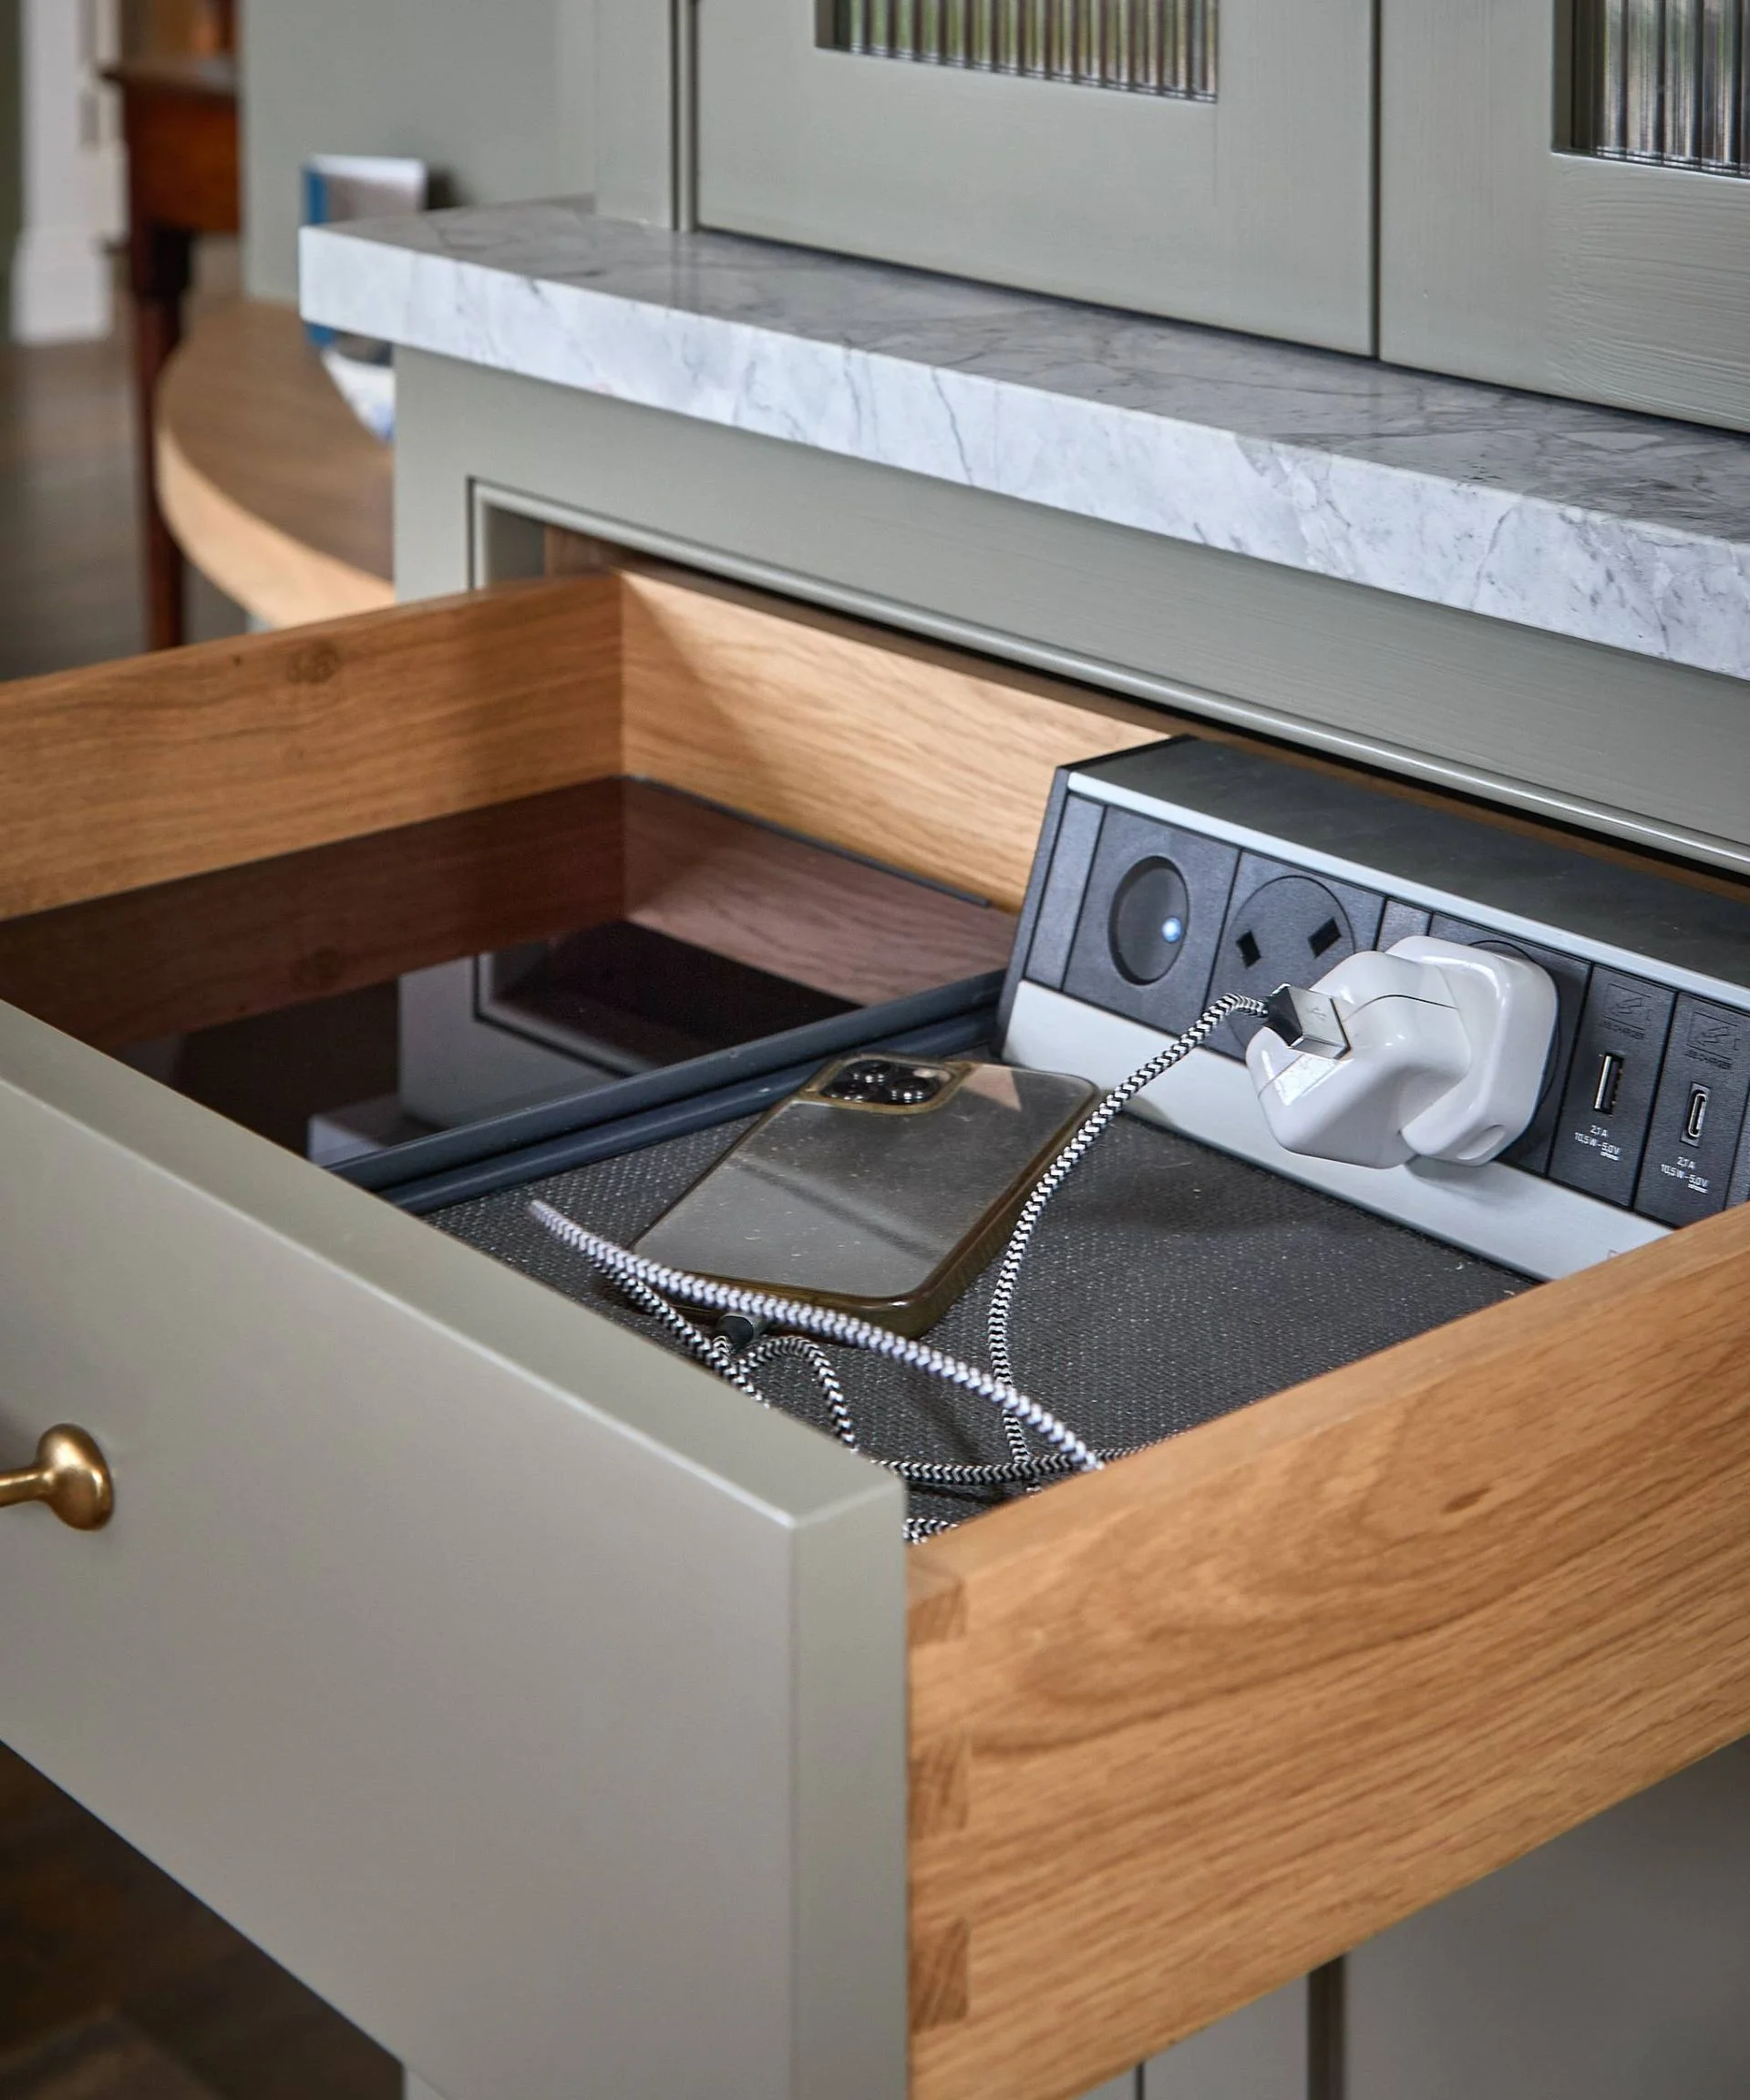
Be selective about appliances
Small appliances can quickly crowd a kitchen, says Charlotte Tilby. I’ve added to that clutter myself, partly because testing kitchen gadgets was part of my job—and partly because social shopping makes every new device look like a shortcut. Before my latest [kitchen redesign](https://www.homebuilding.co.uk/advice/how-to-remodel-a-kitchen), I cleared out a Magimix, rice cooker, slow cooker and air fryer. A mini chopper and blender replaced the Magimix; my KitchenAid stayed. The case for removing appliances is simple: each one takes up storage or counter space, so it should justify that cost. The same calculation applies to larger equipment. Laura Townsend, design manager at [Magnet](https://www.magnet.co.uk/kitchens/), says a large range cooker and multiple pans may not make sense for someone who mainly heats ready meals or serves a cheeseboard. That space could go to a coffee station—with a machine, cups, beans and syrups—or a cocktail corner with a wine fridge, glass storage and a small work surface. For more [appliance ideas for small kitchens](https://www.homebuilding.co.uk/advice/best-appliances-for-small-kitchens), Townsend points to an air fryer or a combined oven and microwave. She says around 70% of Magnet customers now choose the oven and microwave combination, which offers flexible cooking in a smaller footprint. The figure describes Magnet’s customers; it doesn’t establish that the combination suits every household.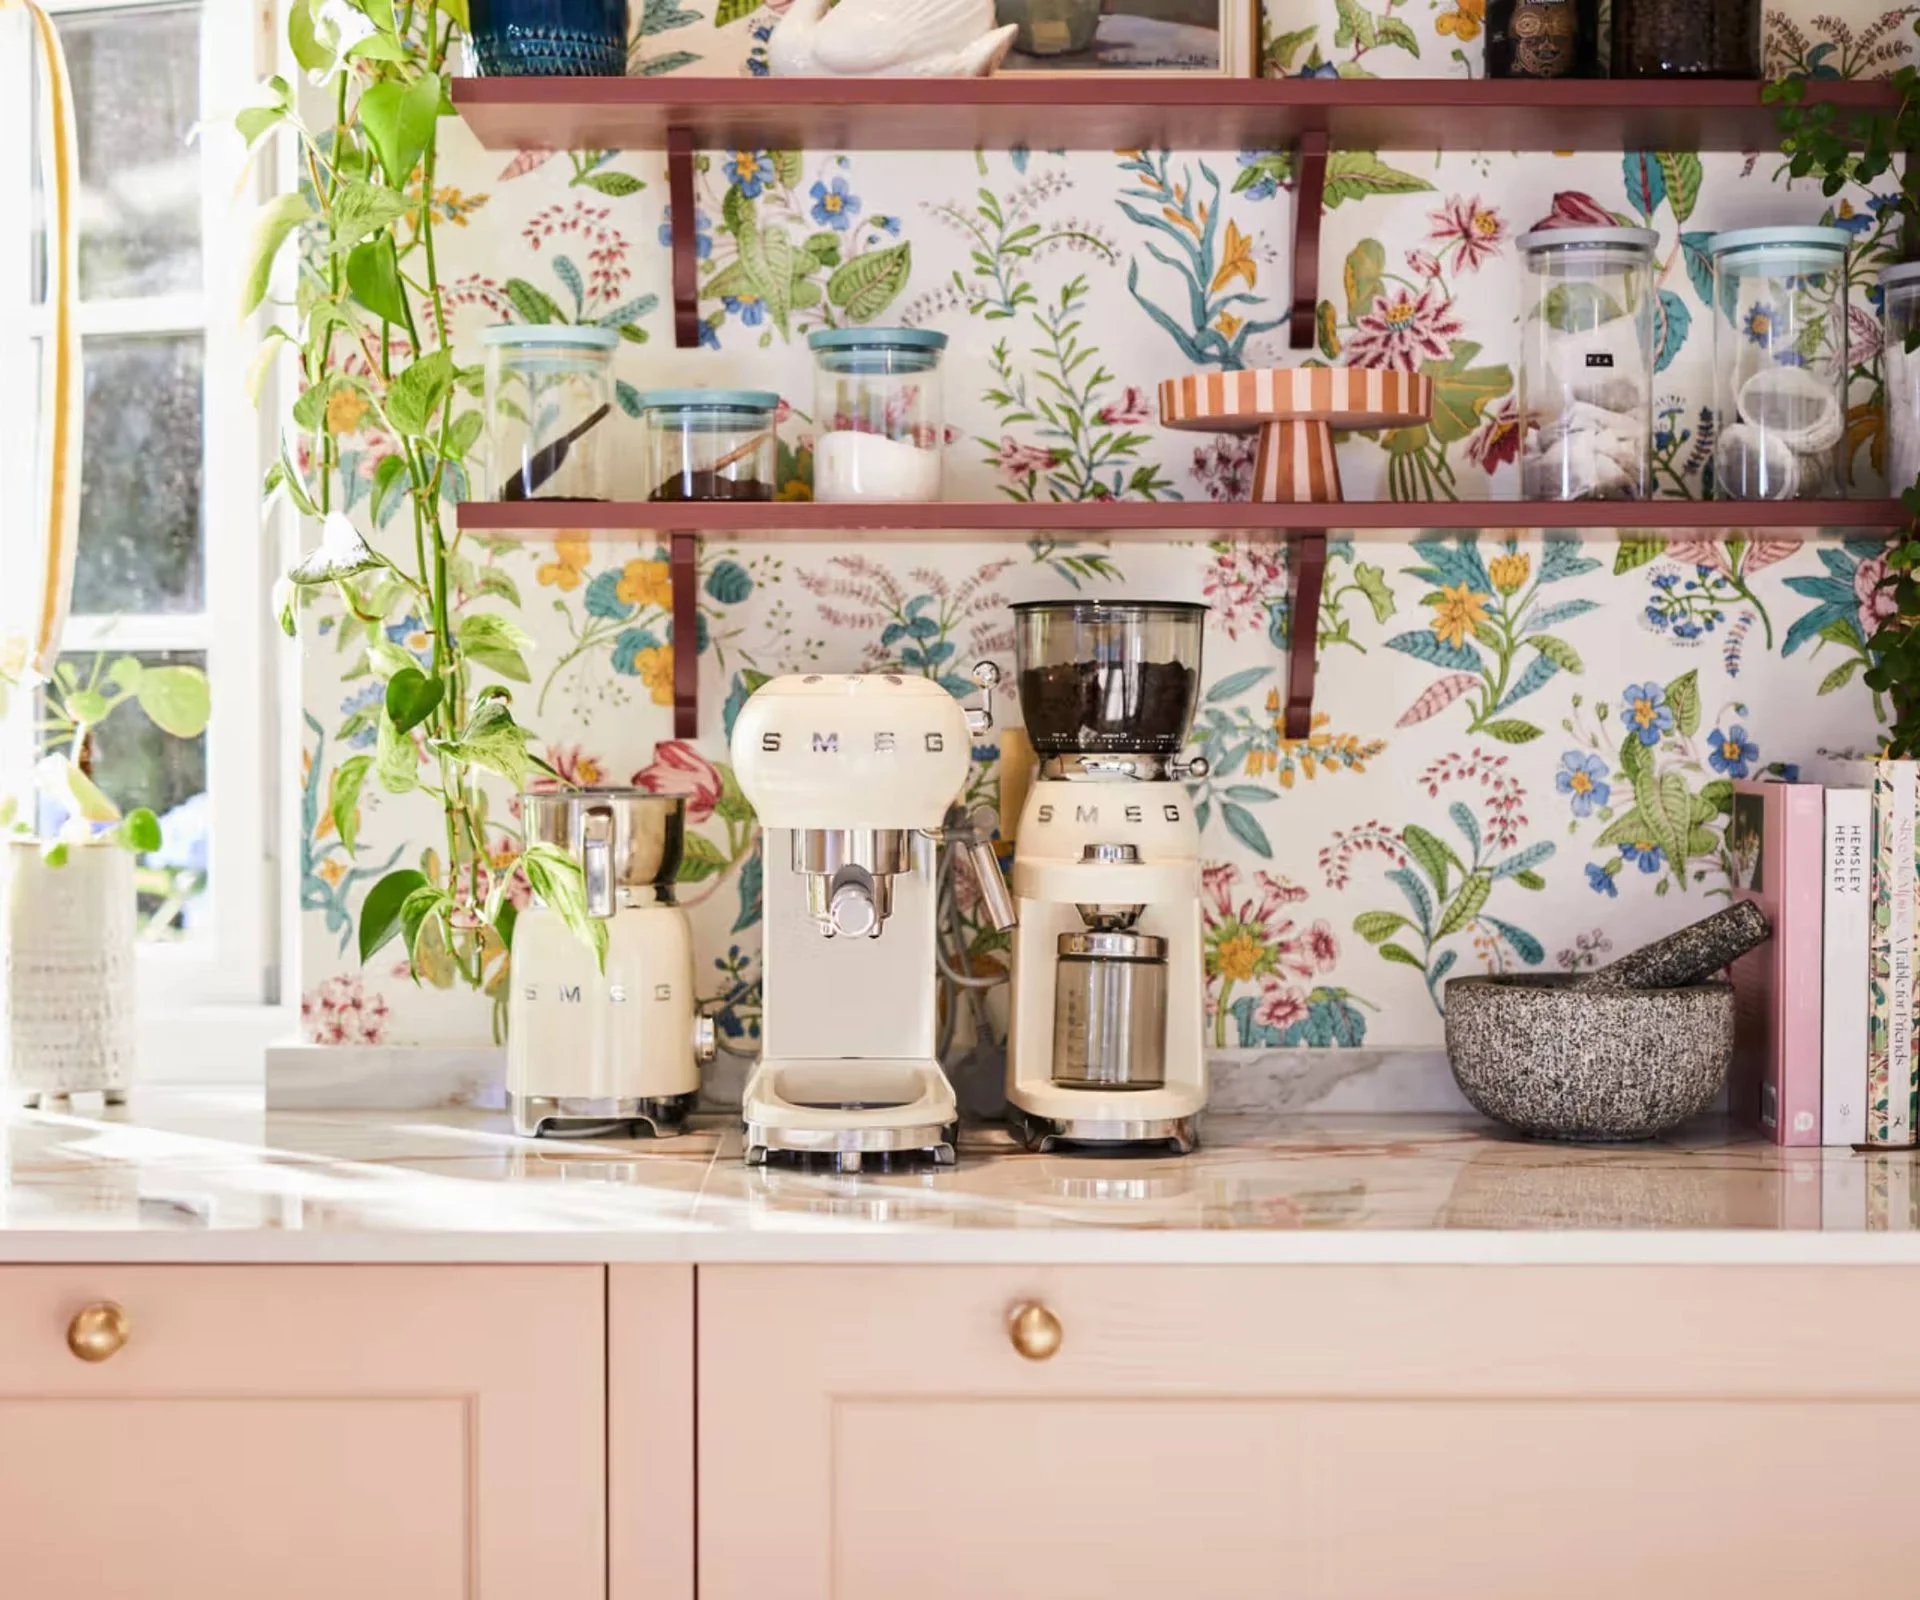
Compact, multi-purpose gadgets
- [Dualit 88910 Hand Blender Set](https://www.amazon.co.uk/Dualit-Watt-Hand-Blender-Polished/dp/B00JBEZUPG/ref=asc_df_B00JBEZUPG): The set includes a chopping bowl, whisk and 1-litre measuring jug. It can chop vegetables, make soups and smoothies, blend pâté and mix cake batter. - [Our Place Wonder Oven](https://fromourplace.co.uk/products/wonder-oven): The product is presented as a six-in-one air fryer.Use the space you already have
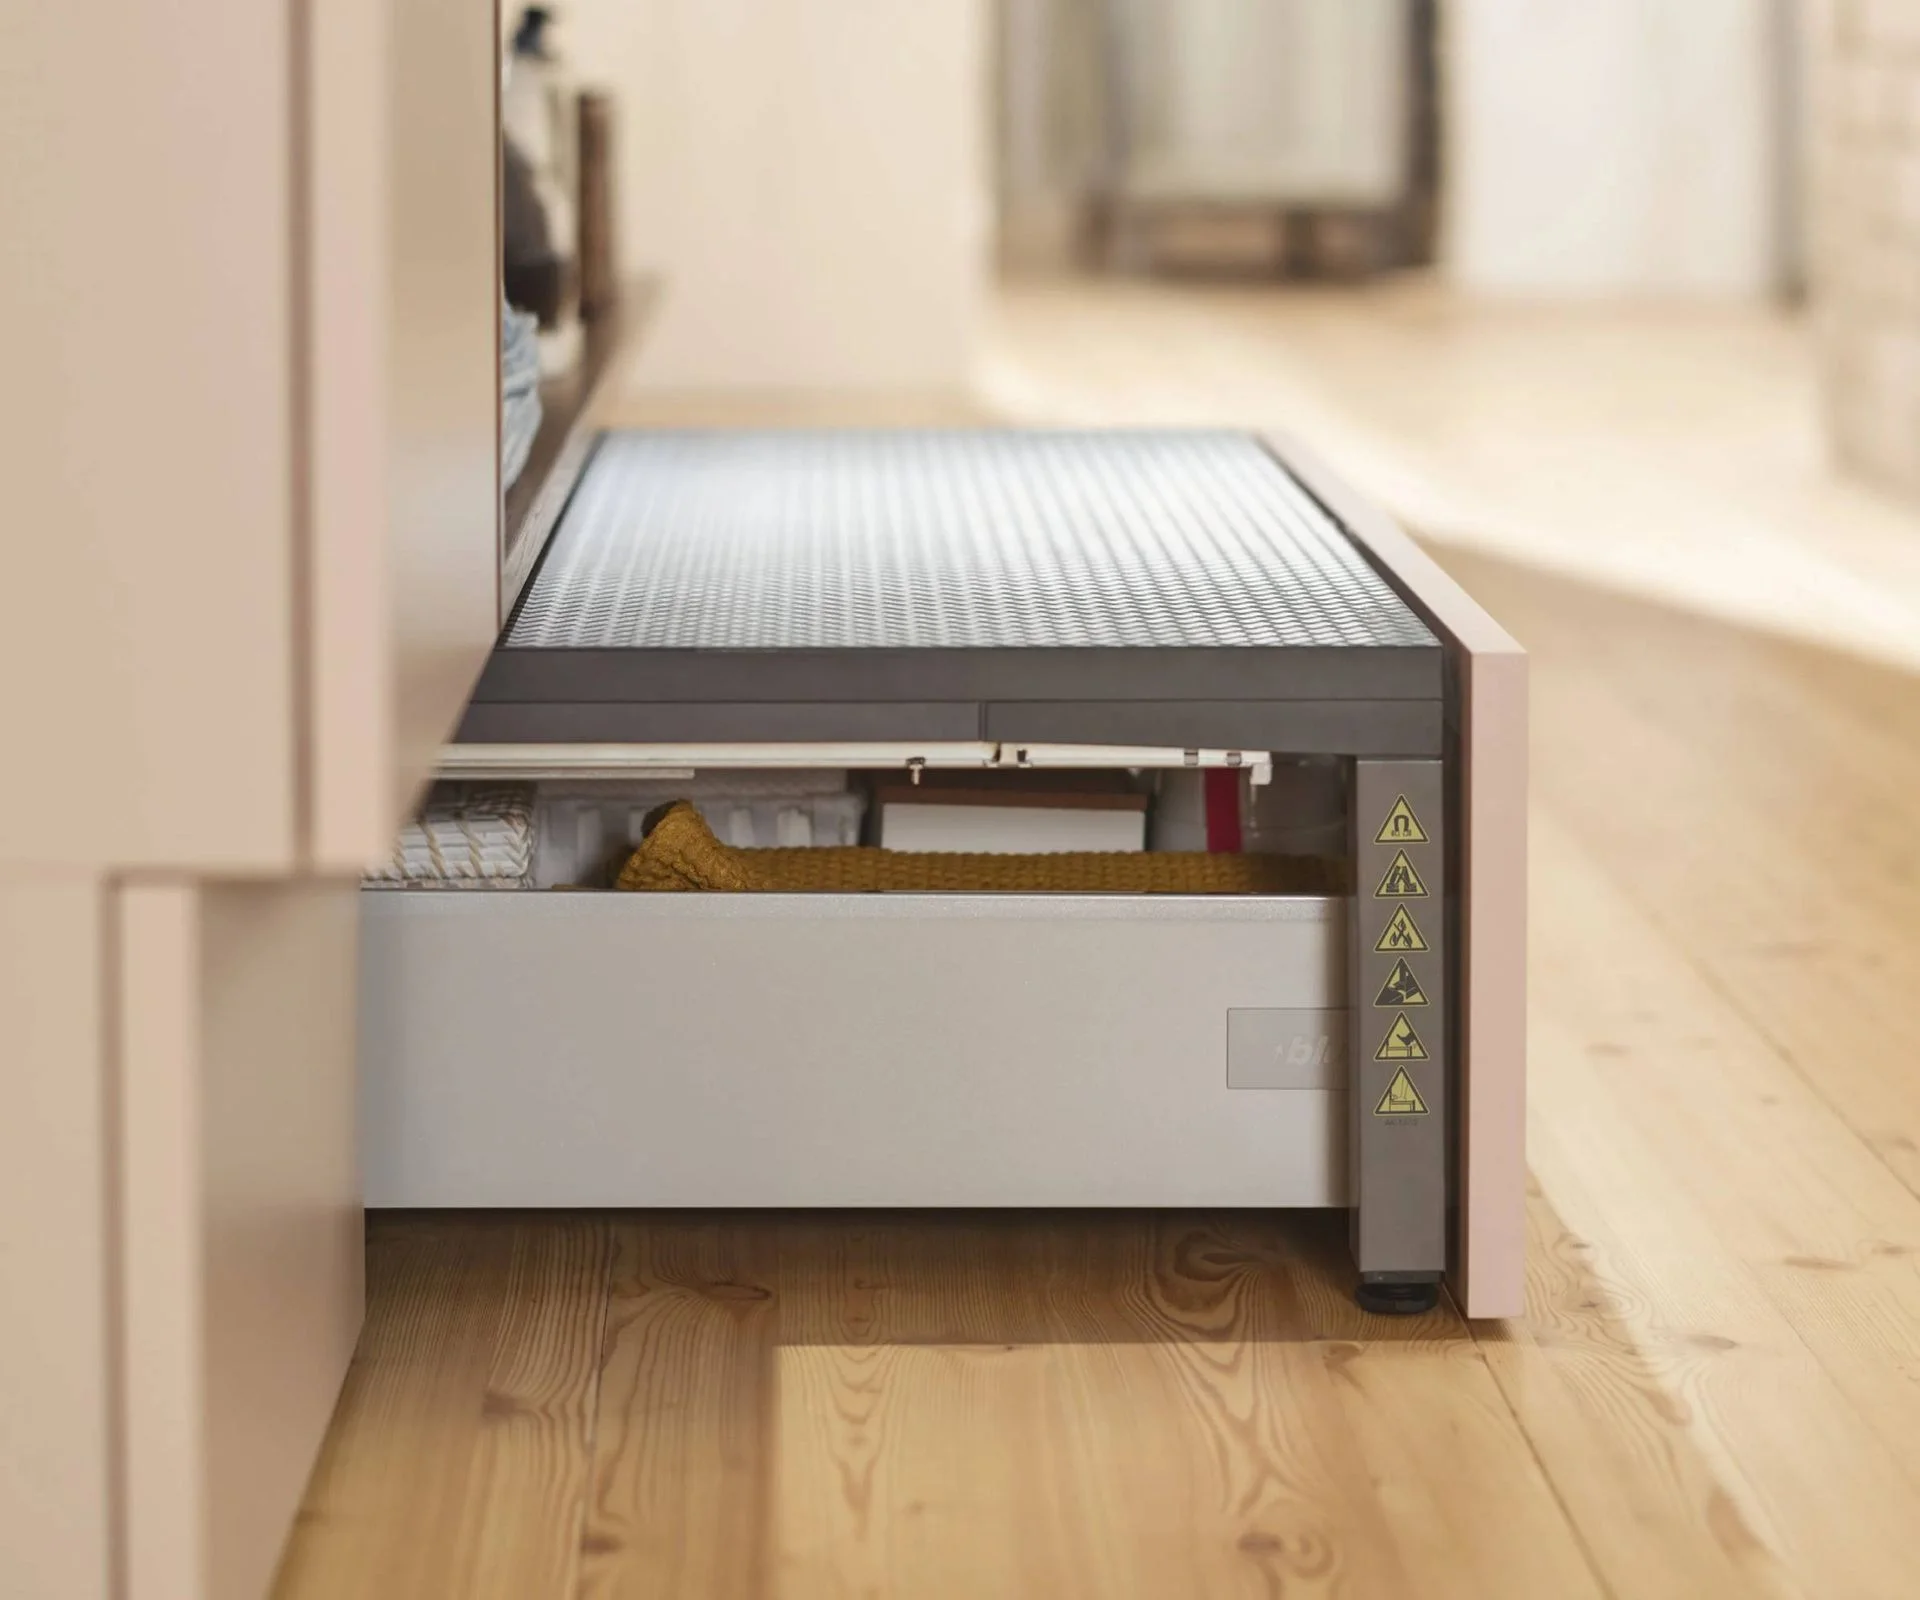
The best small-kitchen upgrades often come from rethinking how existing space works. The kickboard beneath base cabinets, for example, can become shallow storage for baking trays, placemats, bowls or cleaning supplies. Laura Townsend recommends checking for pipes first, especially around the sink and dishwasher. For ideas, see guidance on using skirting board instead of kitchen kickbacks and integrated dishwashers.
Blum’s plinth solutions include SPACE STEP, which combines storage with a built-in step for reaching high cabinets. Add the SERVO-DRIVE electrical support system and a tap of the foot opens or closes it.
Give the kettle its worktop back
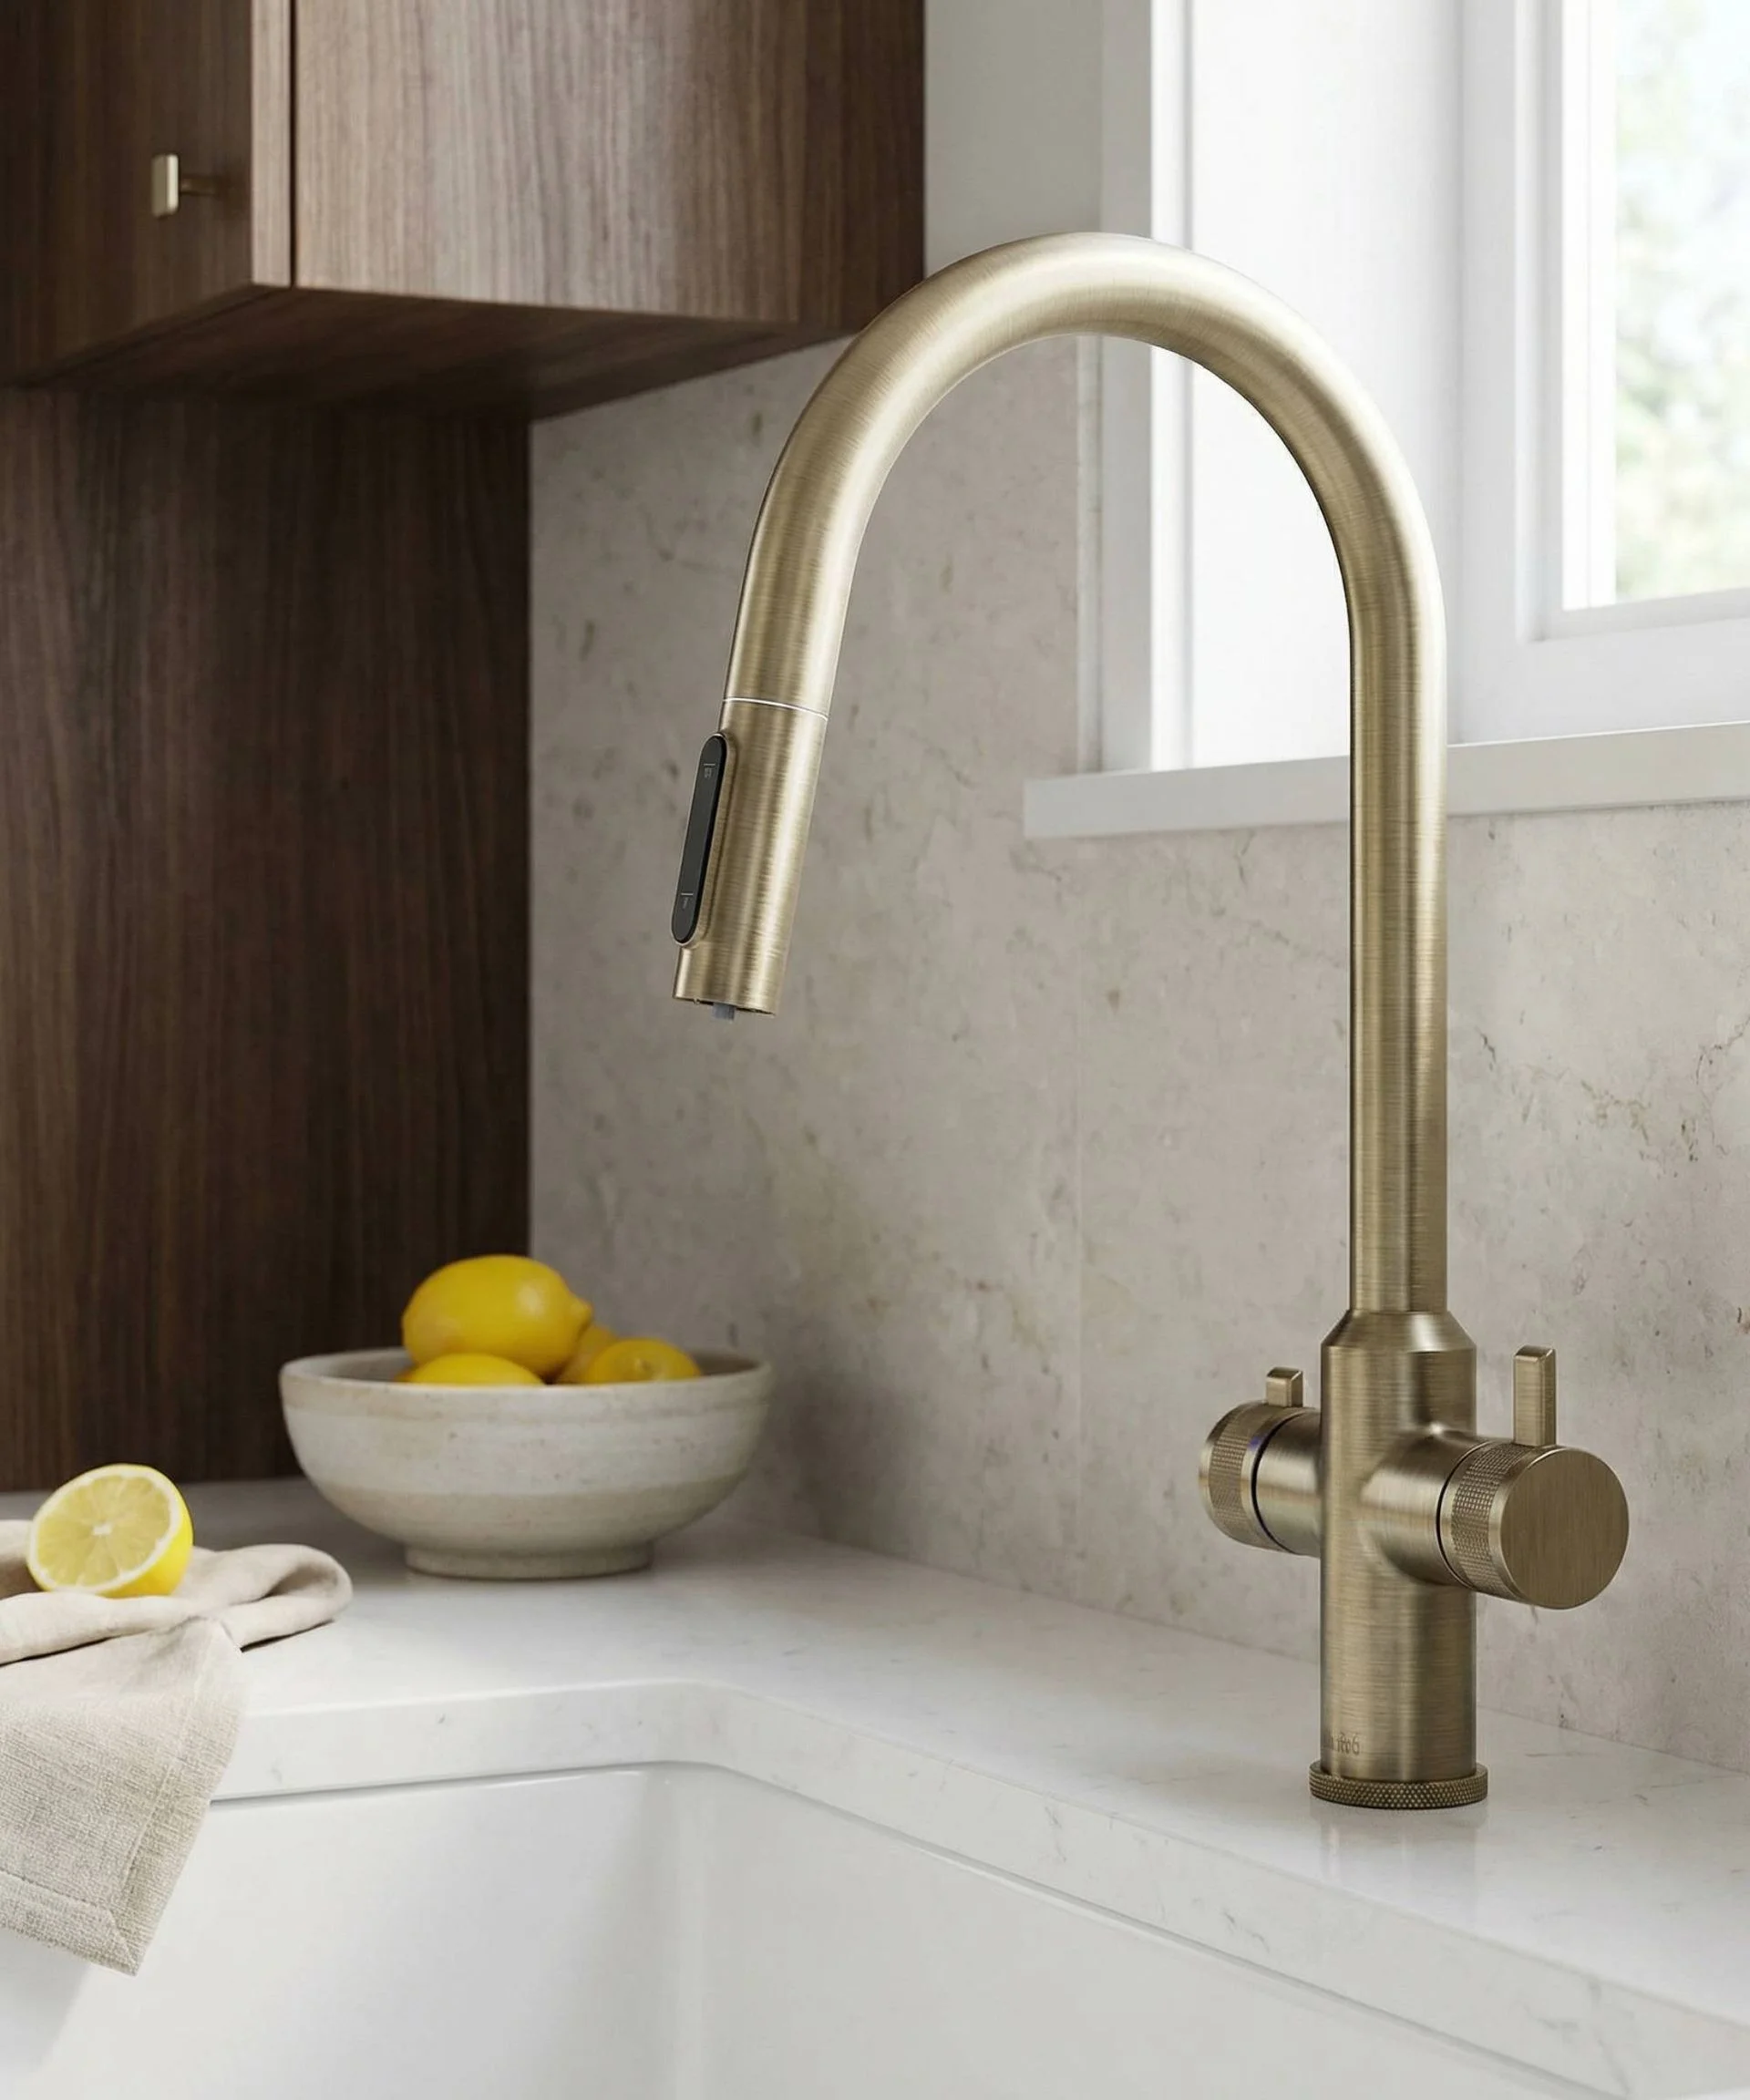
When counter space is scarce, a boiling-water tap can remove both the kettle and the filter jug. Michael Sammon, design director at Wodar, suggests a four-in-one tap for instant boiling and filtered water alongside regular hot and cold. It’s a practical change: reclaiming even a small patch of counter can make meal preparation less awkward.
There’s a catch beneath the sink. The tap’s tank and filter take up cupboard room, so check what storage you’d lose before committing. The Design+ Pro Pull 4 in 1 Dark Brass Boiling Hot Water Tap from Wodar is currently on sale at £699.
Take laundry out of the kitchen
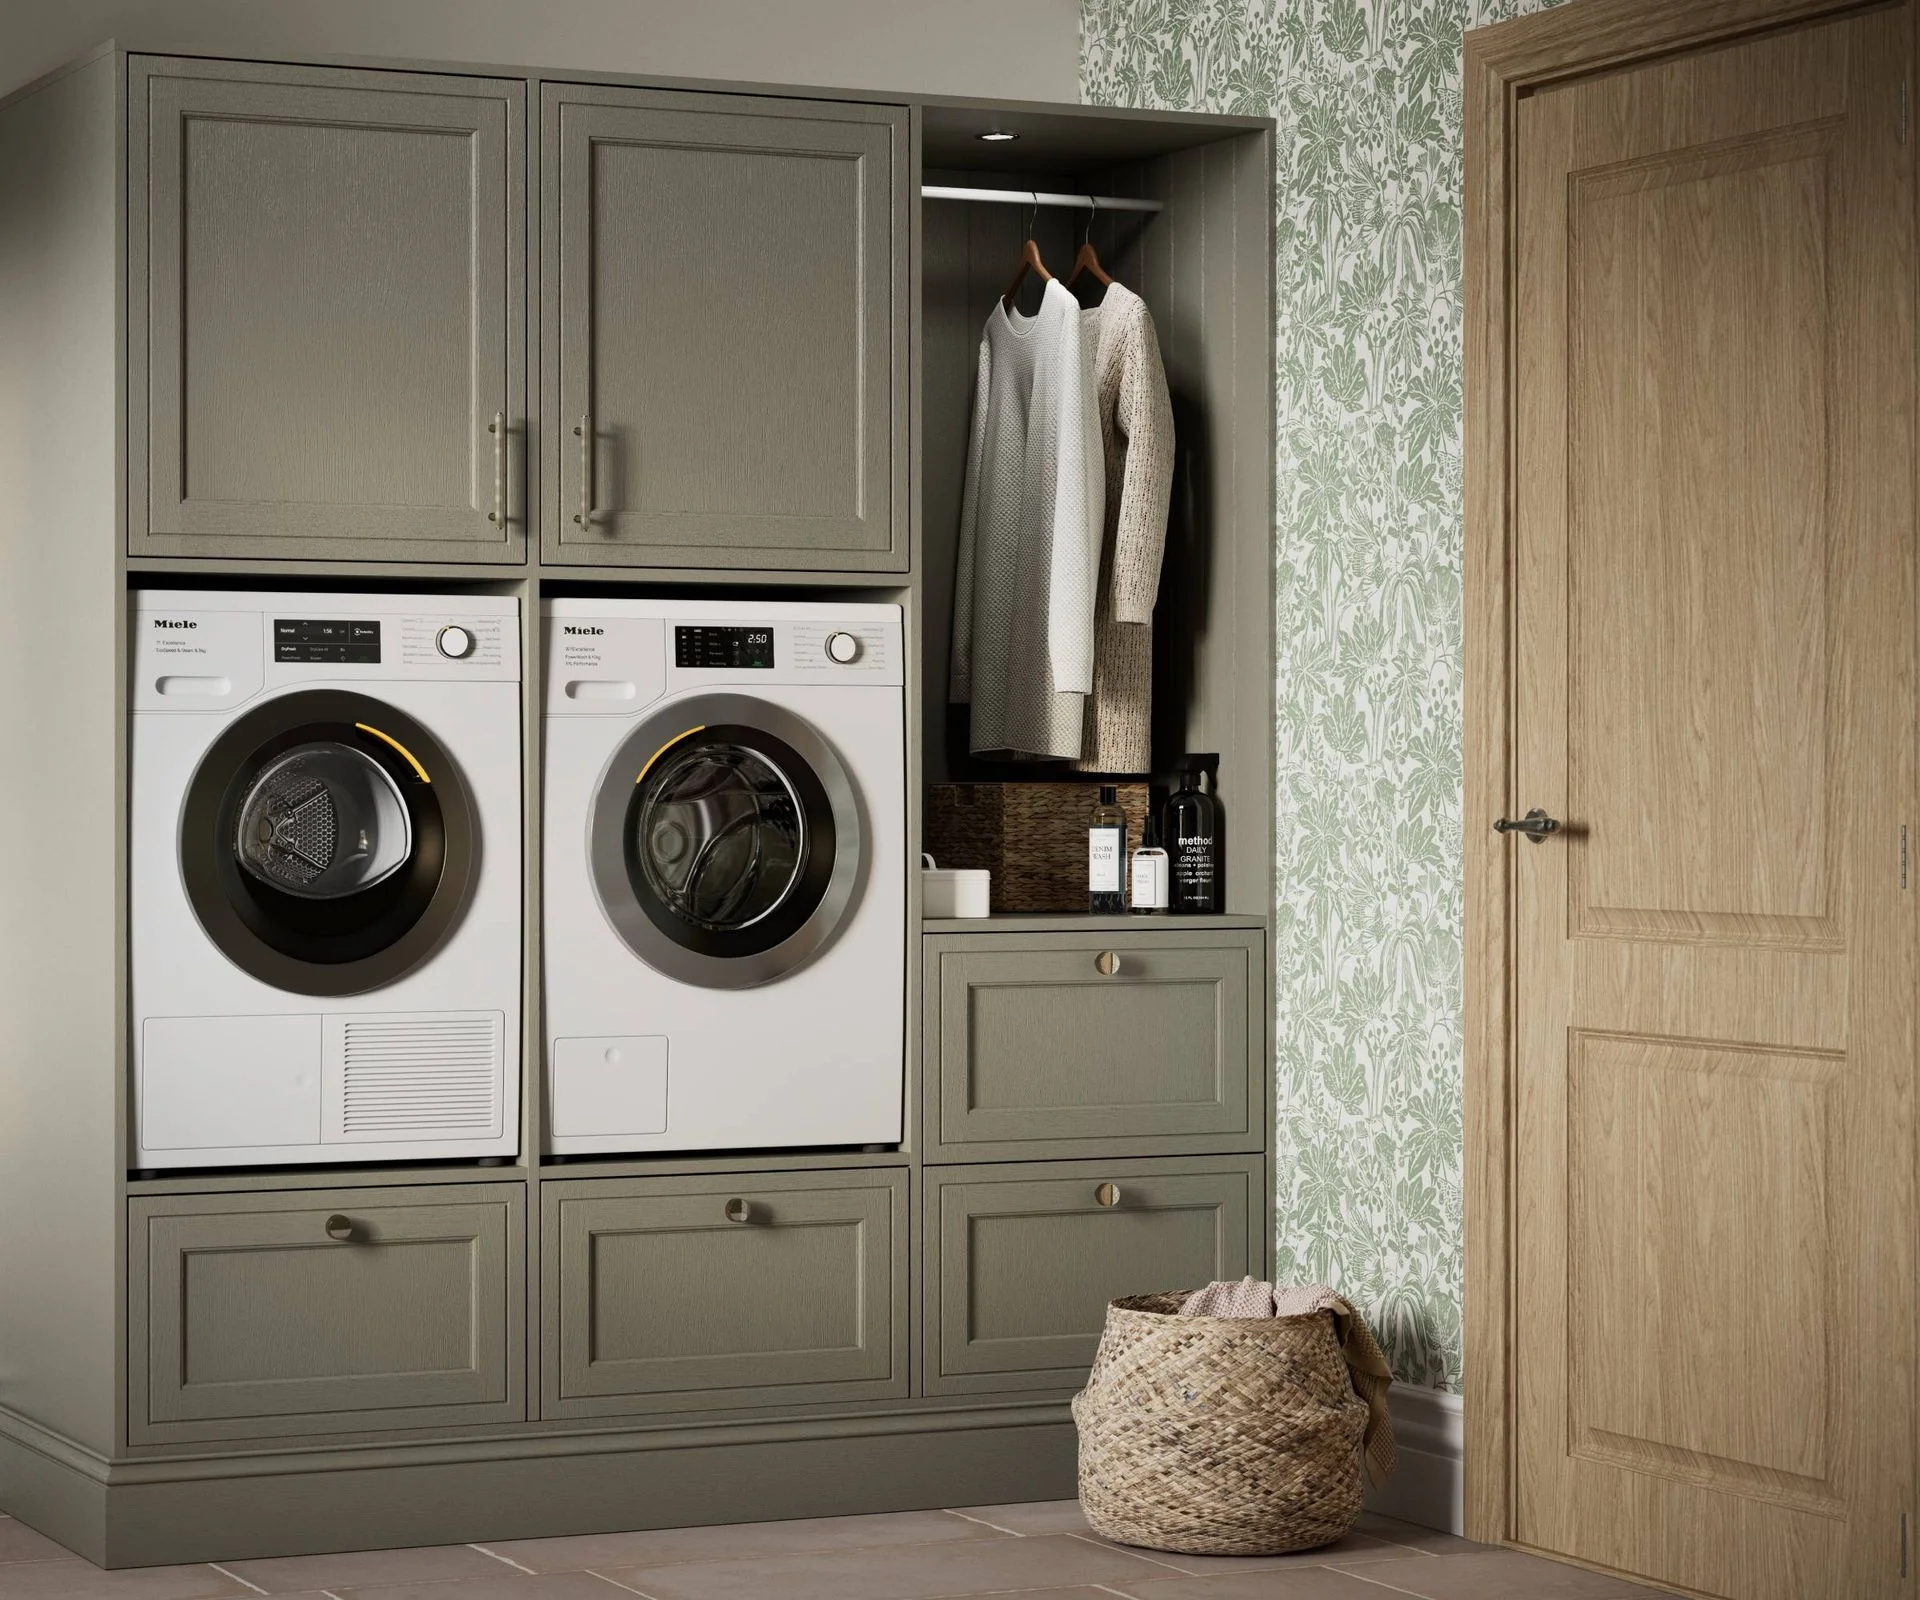
Moving a washing machine to another room can free valuable cabinets and counter space. Emily Newmarch recommends looking beyond the kitchen itself: a small utility room or adjoining area may be a better home for laundry, provided plumbing, drainage and electrics allow it. The author says relocating their own washer upstairs was one of their best home-design decisions. Ideas for an upstairs utility room and small utility spaces can help you consider the options.
Laura Townsend points to homes in Asia and Europe, where washing machines are often placed in bathrooms or on balconies. The point is simple: the kitchen doesn’t have to absorb every household task.
Keep surfaces visually calm
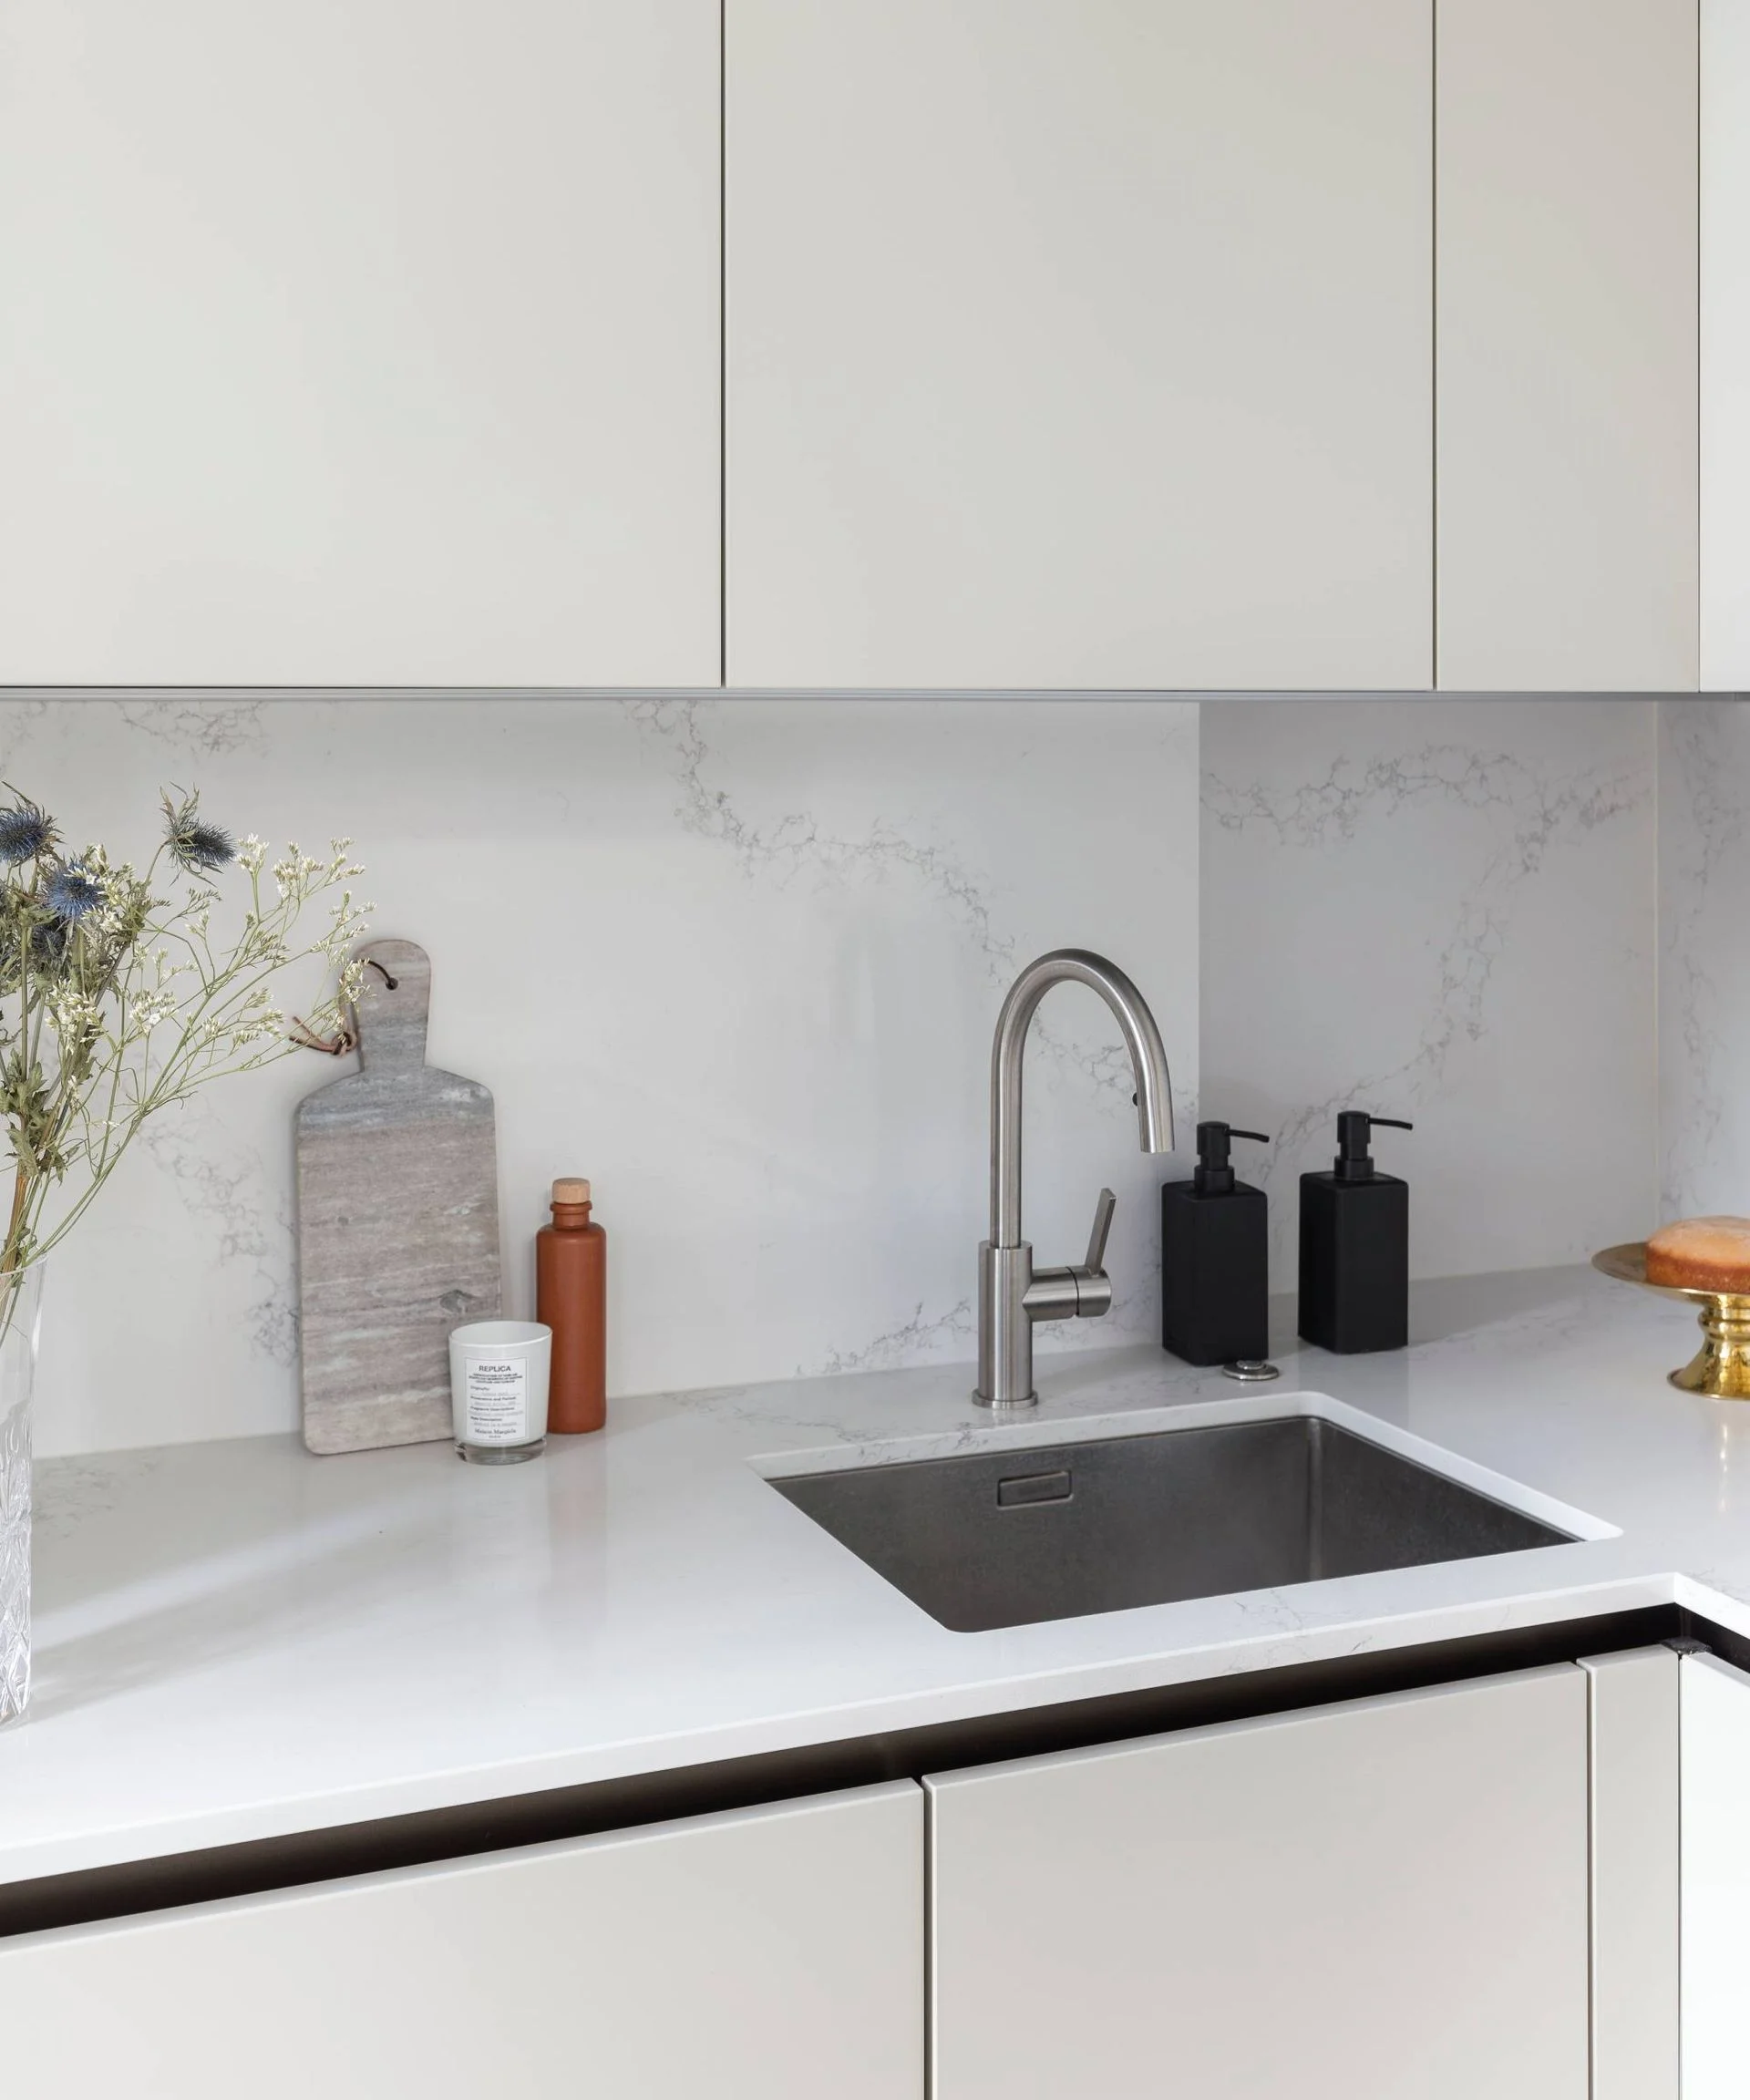
Pale, plain finishes can make a compact kitchen feel more open. Brani Hadzhi recommends pairing the worktop and splashback in the same material, so the surface appears to continue up the wall. Carrying a consistent shade across walls and cabinets can also help cabinetry recede instead of dominating the room. Dark colours and busy patterns tend to make the available space feel smaller. For more on choosing a worktop colour and splashback ideas, start with how each finish affects the whole room.
Choose tile size for the layout
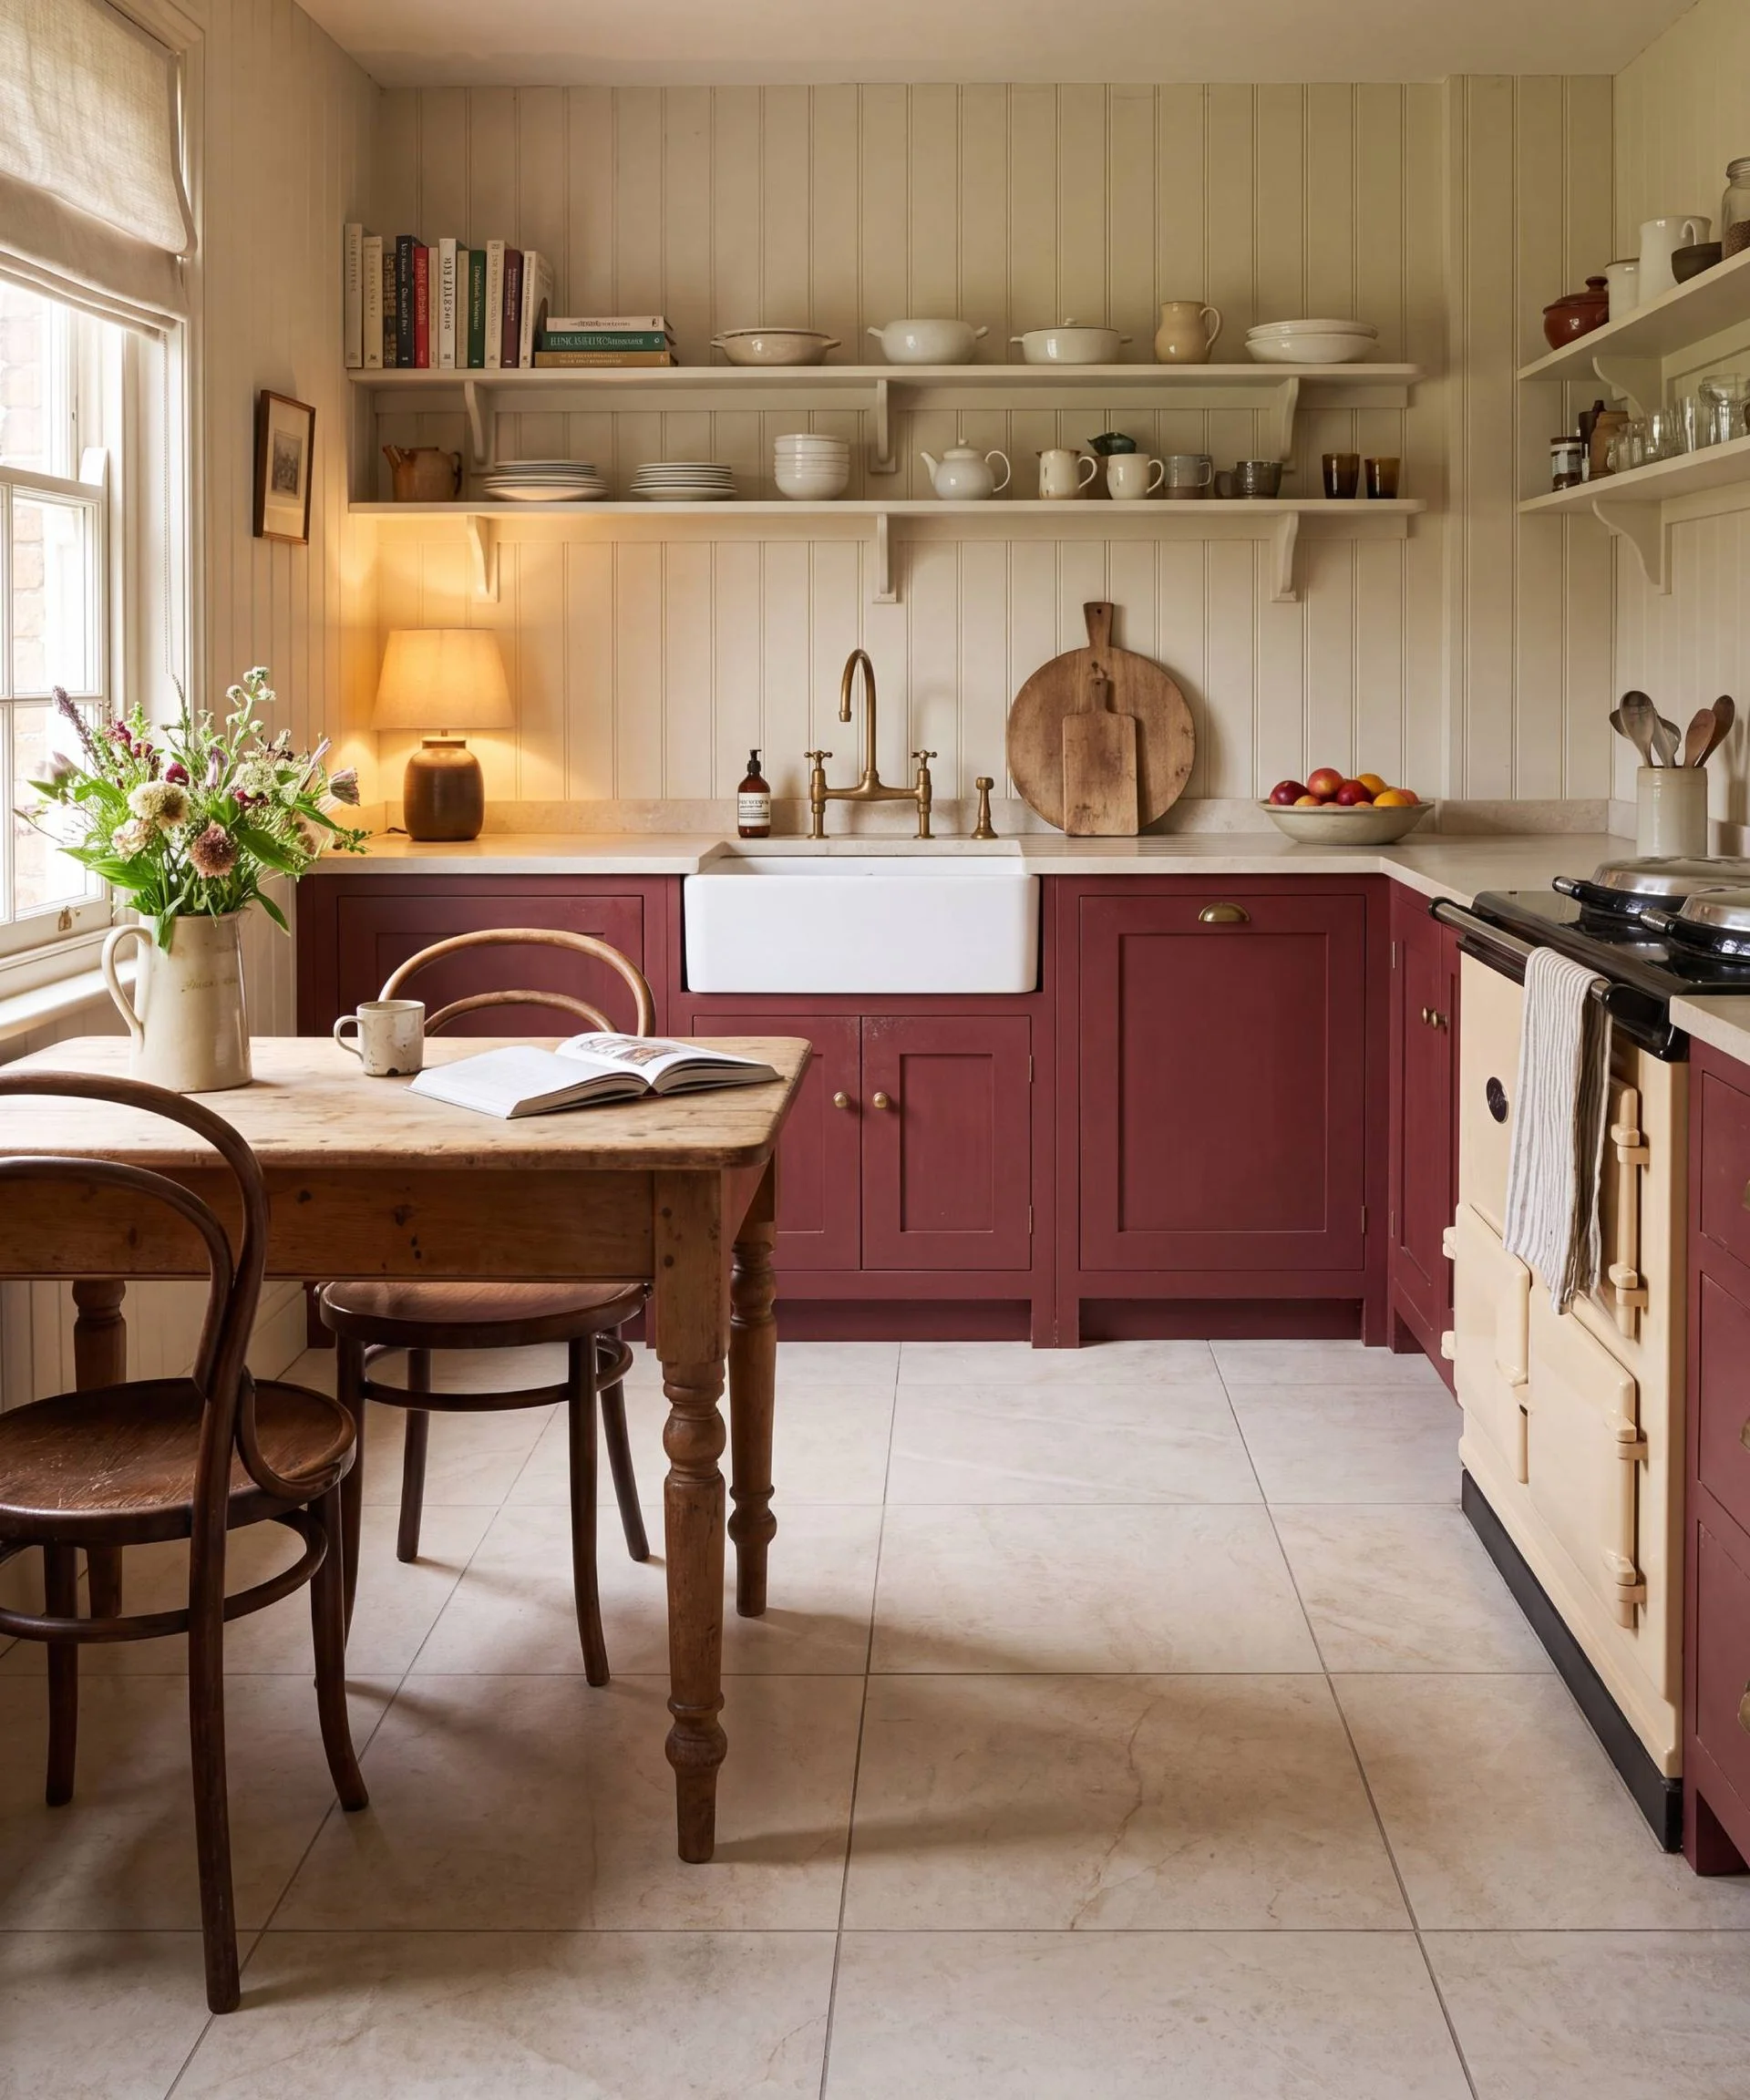
Small rooms don’t automatically call for small tiles. Lesley Taylor, founder of Baked Tiles and a BIID-registered interior designer, argues that larger tiles with a close-coloured grout reduce the number of joints where grease can collect. They can also make floors and splashbacks feel less visually broken up. The case for larger tiles is partly about upkeep, then.
But scale still matters. On a splashback interrupted by cupboards and sockets, oversized tiles may need awkward cuts, leaving you paying for large pieces that don’t read as large in the finished room. Taylor’s example is a 60 × 60 cm format: Deco Marble Cashmere, £45 per sq m, Baked Tiles. You can still use colour; a small kitchen doesn’t have to be white. See also the discussion of tiles versus splashback panels.
Make everyday hardware count
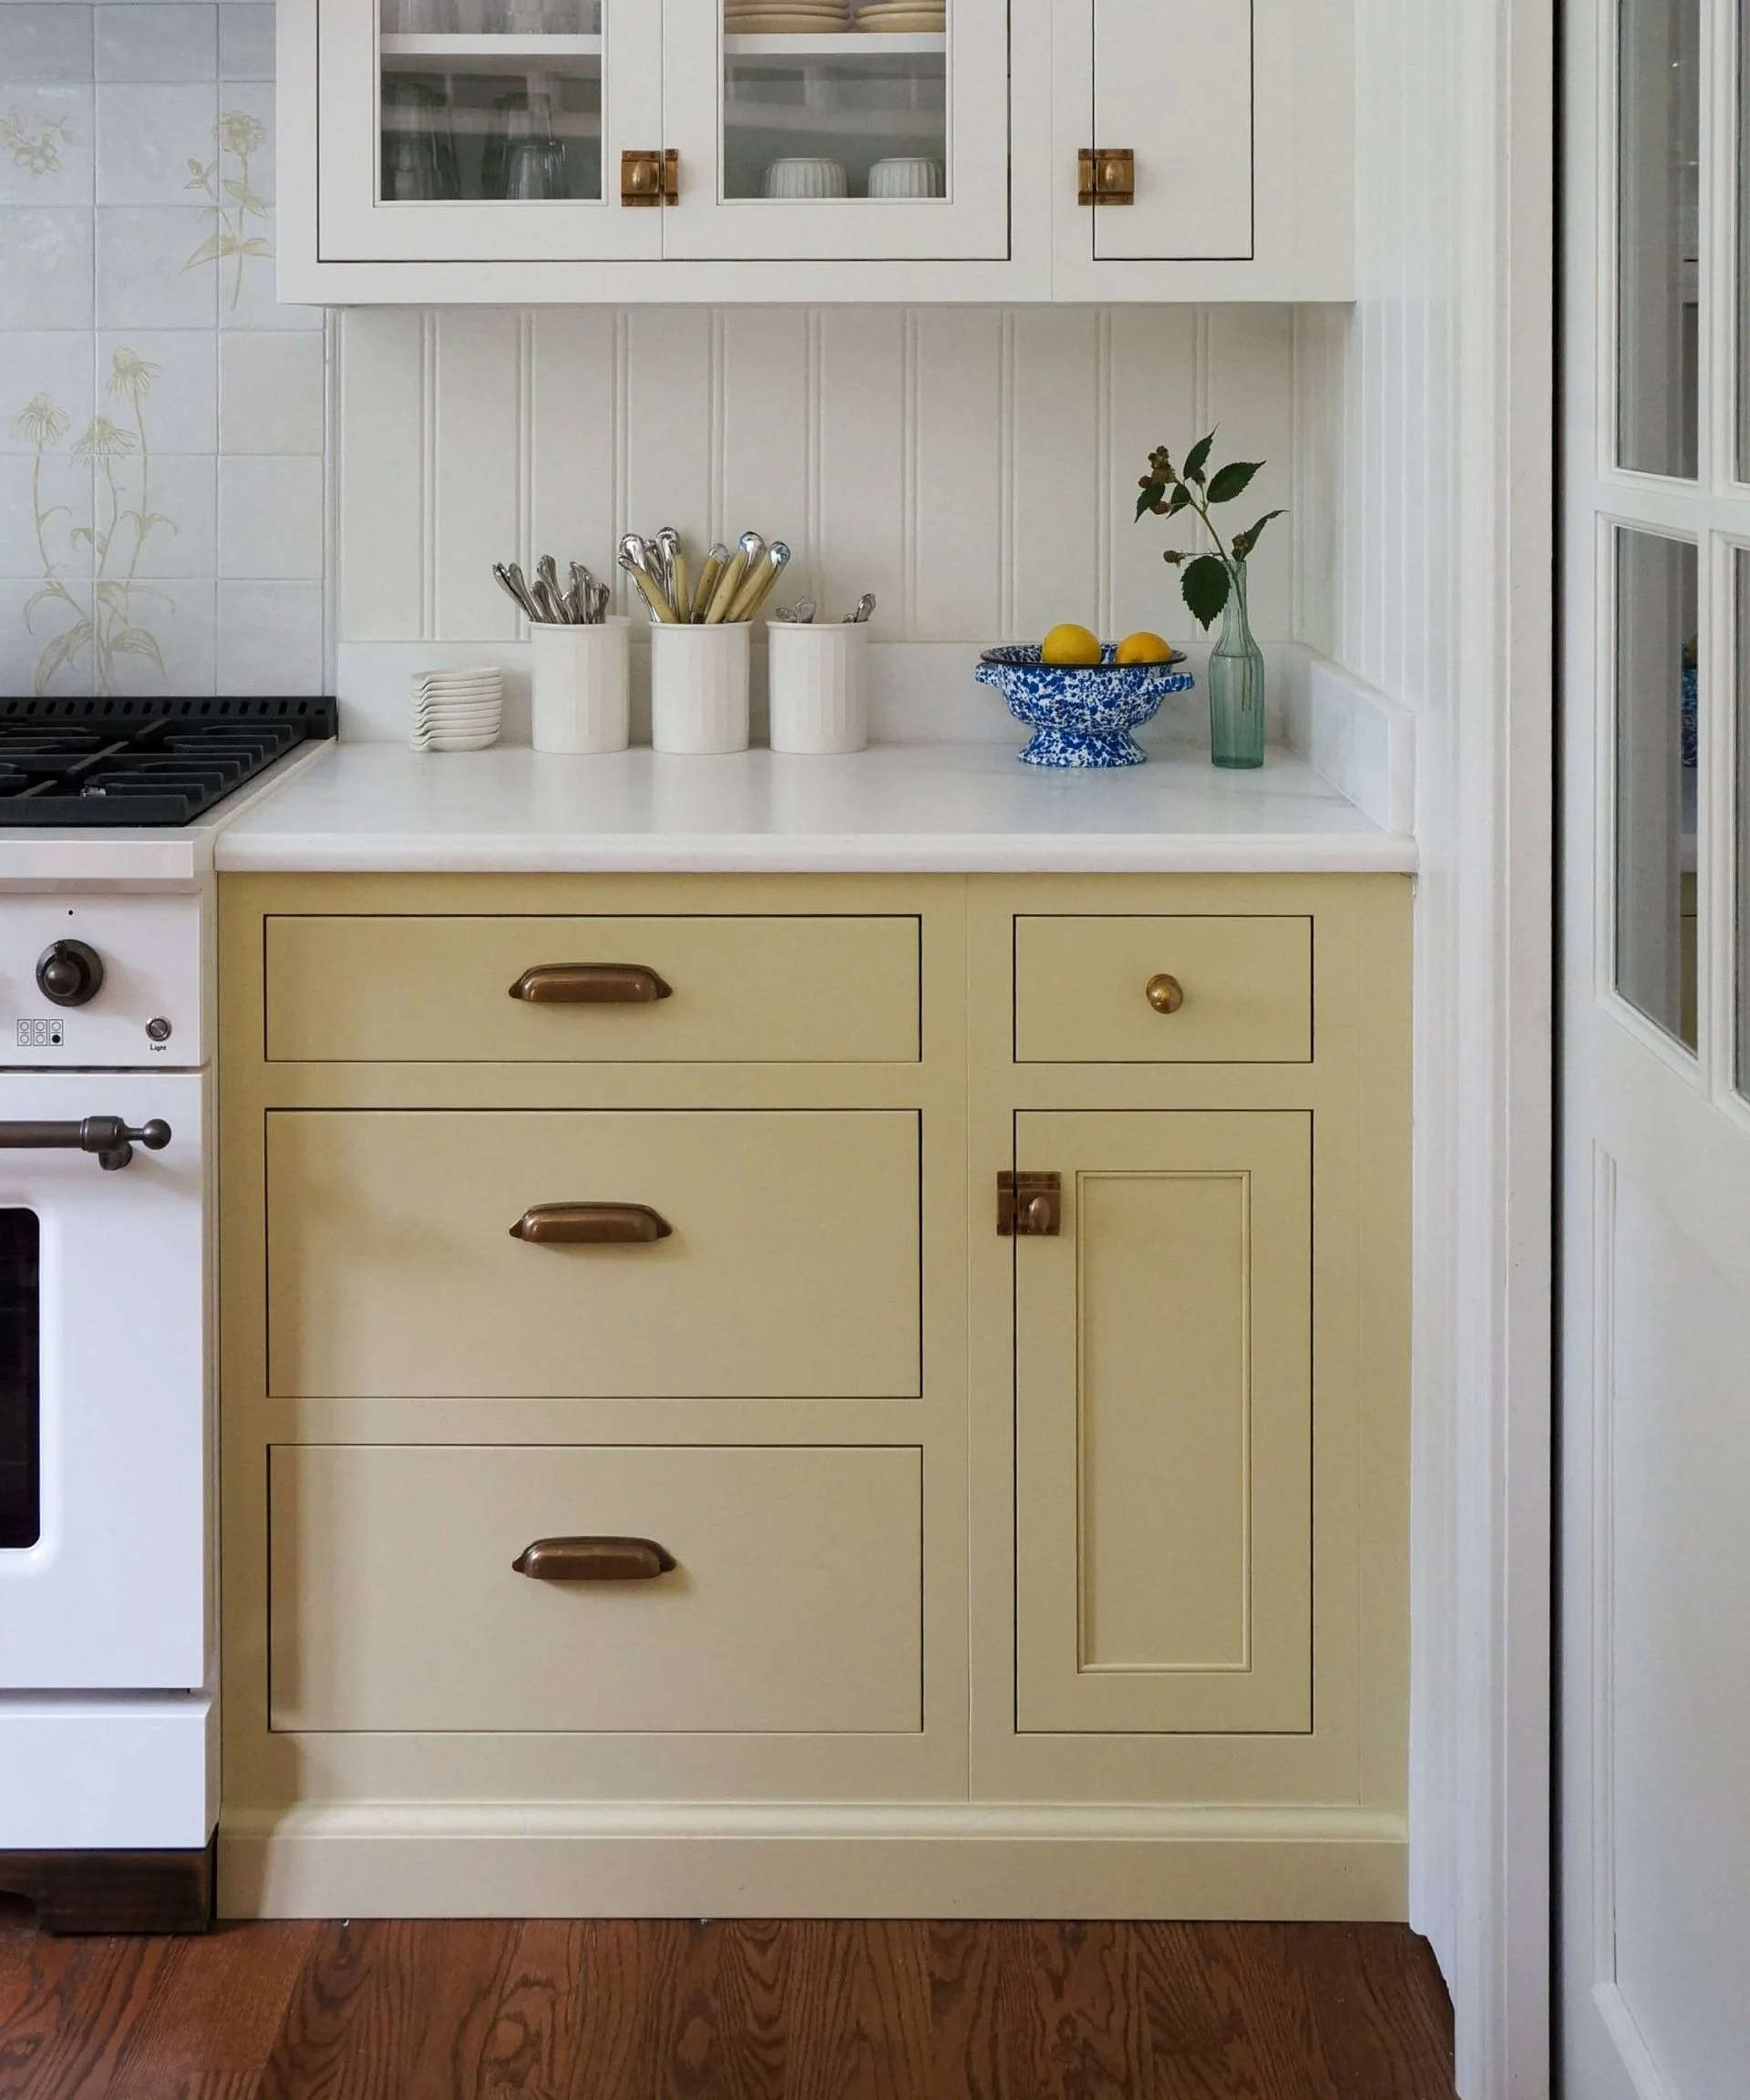
Hardware is one place where a smaller kitchen may leave room in the budget for a considered upgrade. Gareth Hull, design lead at Hendel & Hendel, says larger handles can work better than small knobs, especially on wide drawers. A centrally placed pull gives you a comfortable grip when the drawer is loaded with heavy pans.
That’s more than a styling choice. Handles are touched throughout the day, and replacing them can improve how existing cabinets work without a full refit. Options include a brass Westgate Cupboard Catch from Hendel & Hendel, available in nine metallic finishes; Pushka Home’s two-tone Antique Brass Linear Cabinet Handle With Tip in Silver, offered in 160 mm, 224 mm and 448 mm sizes; and Sklum UK’s green marble Tinesla natural stone handles, sold in a pack of two.
Keep a place to eat
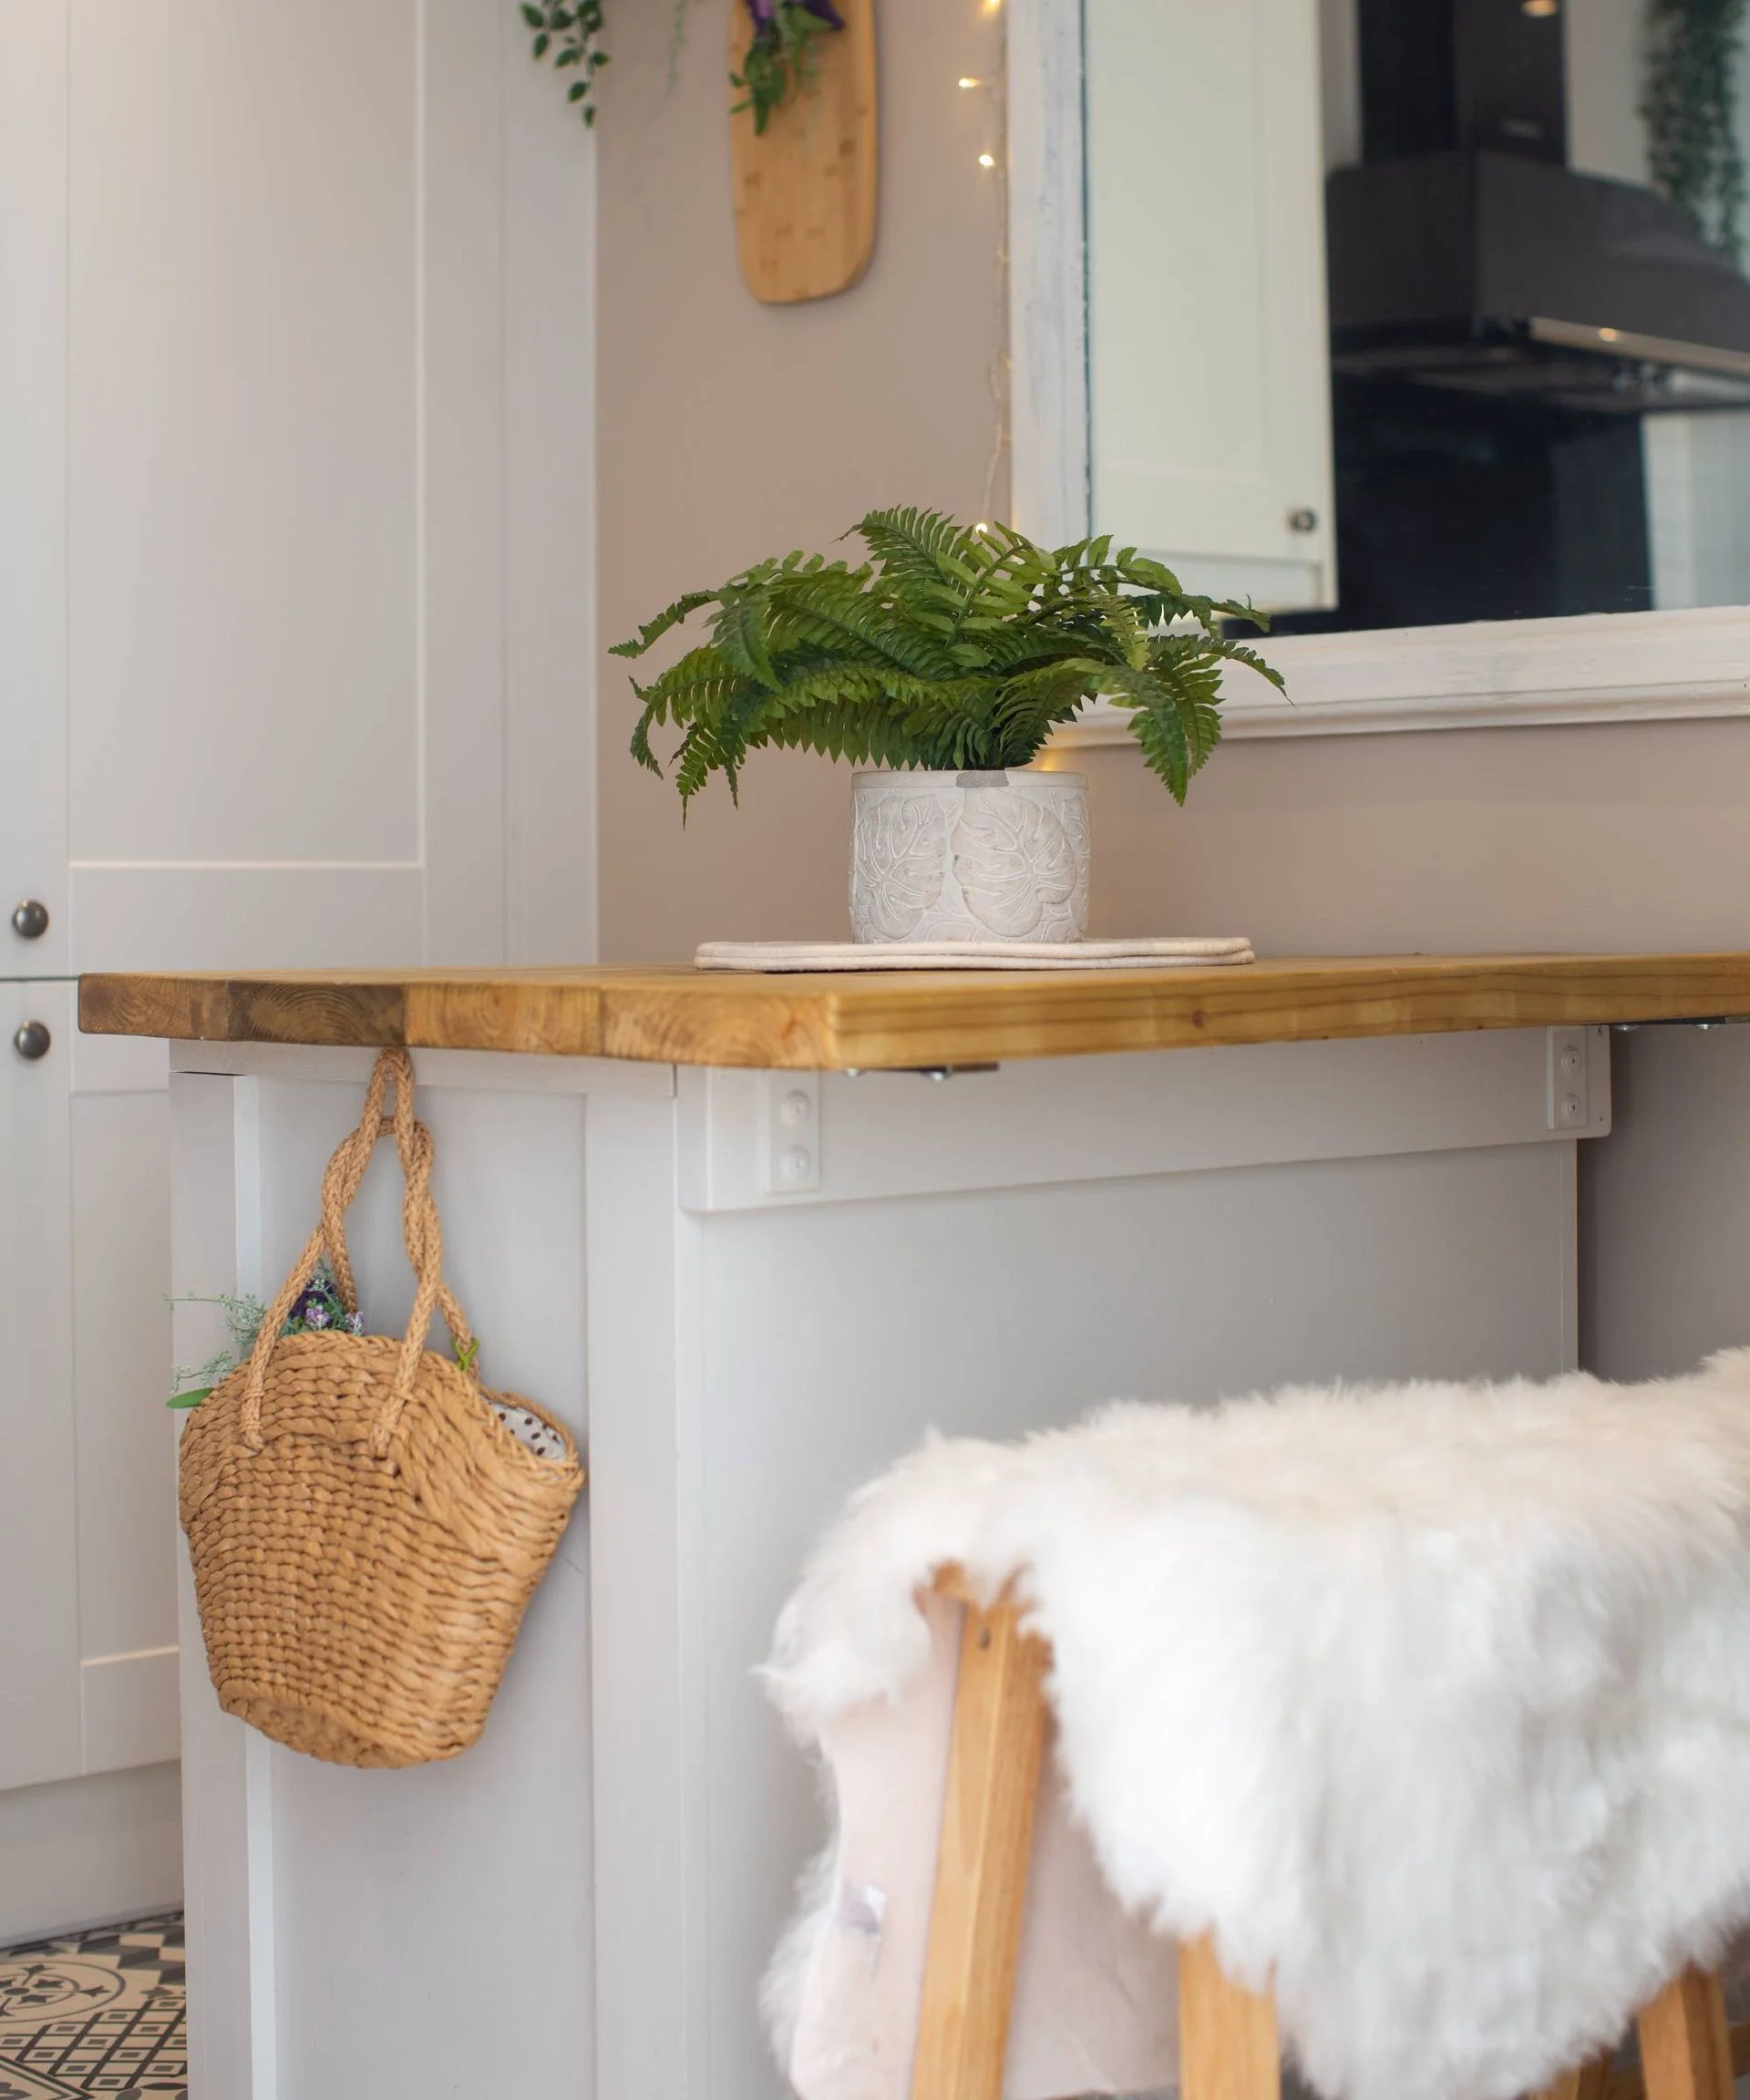
A small kitchen doesn’t have to lose its dining spot. A drop-leaf or gate-leg table can stay folded against a wall during the week and open for a meal; a wall-mounted version can serve as breakfast seating for two, then fold away. The author also describes creating a coffee spot by leaving out a 600 mm base unit and tucking a stool beneath it.
A compact breakfast bar with a fold-down top is another option. The trade-off is floor space, so the right choice depends on whether you need a daily perch or a table that expands occasionally.
Design around the way you cook
What storage should you avoid in a small kitchen?
Charlotte Tilby advises against deep base cupboards without internal organisers: things get pushed to the back and become hard to reach. Overfilled cupboards and rarely used gadgets also consume space that could serve everyday needs. Excessive open shelving can add visual clutter and demands regular tidying.
What’s the biggest design mistake?
For Tilby, it’s choosing colours and finishes before working out storage, counter space, appliance placement and daily routines. A kitchen can look polished and still be frustrating if its layout doesn’t support the way you use it. Trends may offer inspiration, but they shouldn’t decide where the essentials go; see current kitchen trends with that in mind.
Start with the jobs the room needs to handle, then make each surface and fitting earn its place. A guide to designing a kitchen can help turn that plan into a layout, while these nine kitchen features offer more ideas to consider.

Discussion
Sign in to join the discussion.