British homes can retain familiar architecture while using shade, roof design, glazing and ventilation to stay comfortable in hotter summers.
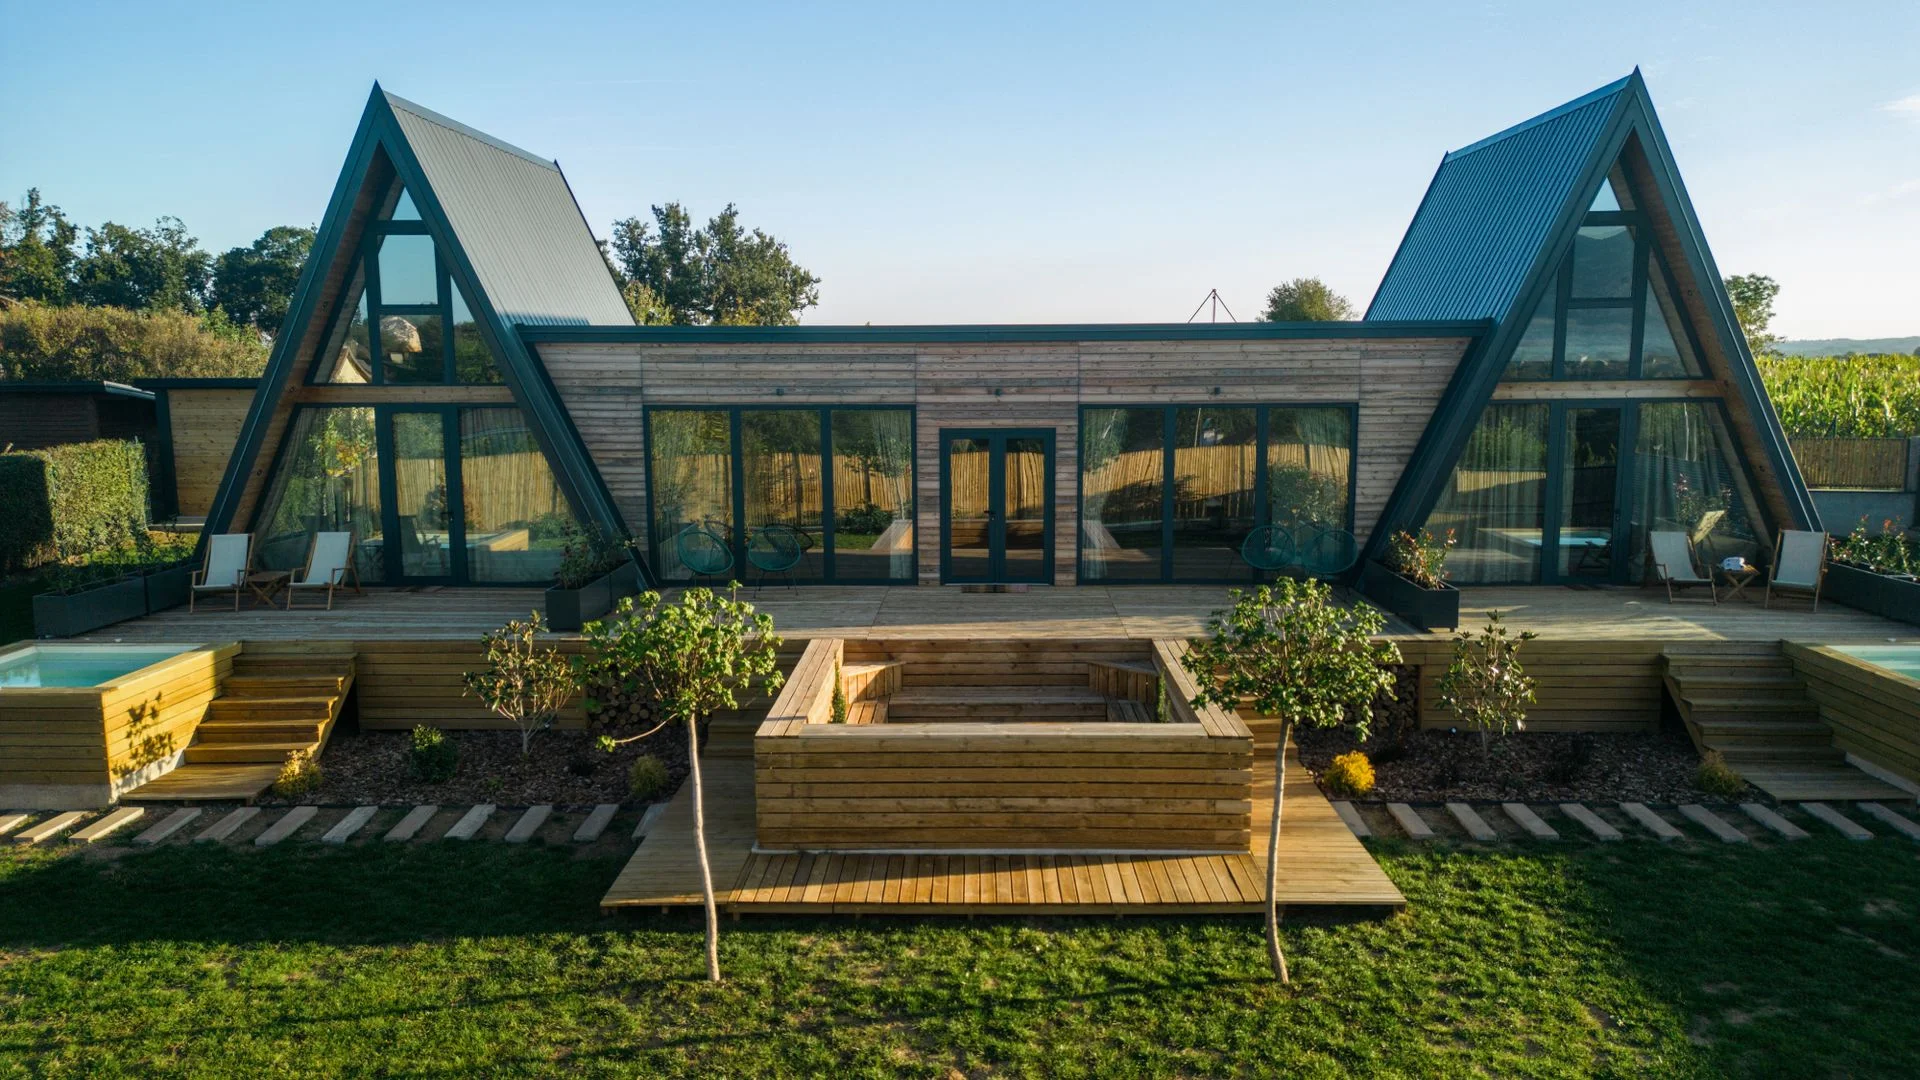
British homes will need to handle hotter summers, but that doesn’t mean the country’s familiar architecture is about to disappear. The bigger change will be how homes manage sun, shade and airflow from the start. That’s a more practical shift than a wholesale change of style—and, for anyone planning a self-build, it affects decisions from the plot’s orientation to the roofline. Self-build homes offer a chance to plan for heat before it becomes a retrofit problem.
Architect David Nossiter argues that the traditional British house is unlikely to vanish in the foreseeable future. Much of the housing stock is more than 100 years old; replacing it would mean extensive redevelopment and major changes to planning policy. The challenge is adapting familiar forms to a warmer climate while keeping the character of towns and villages.
Shade becomes part of the structure
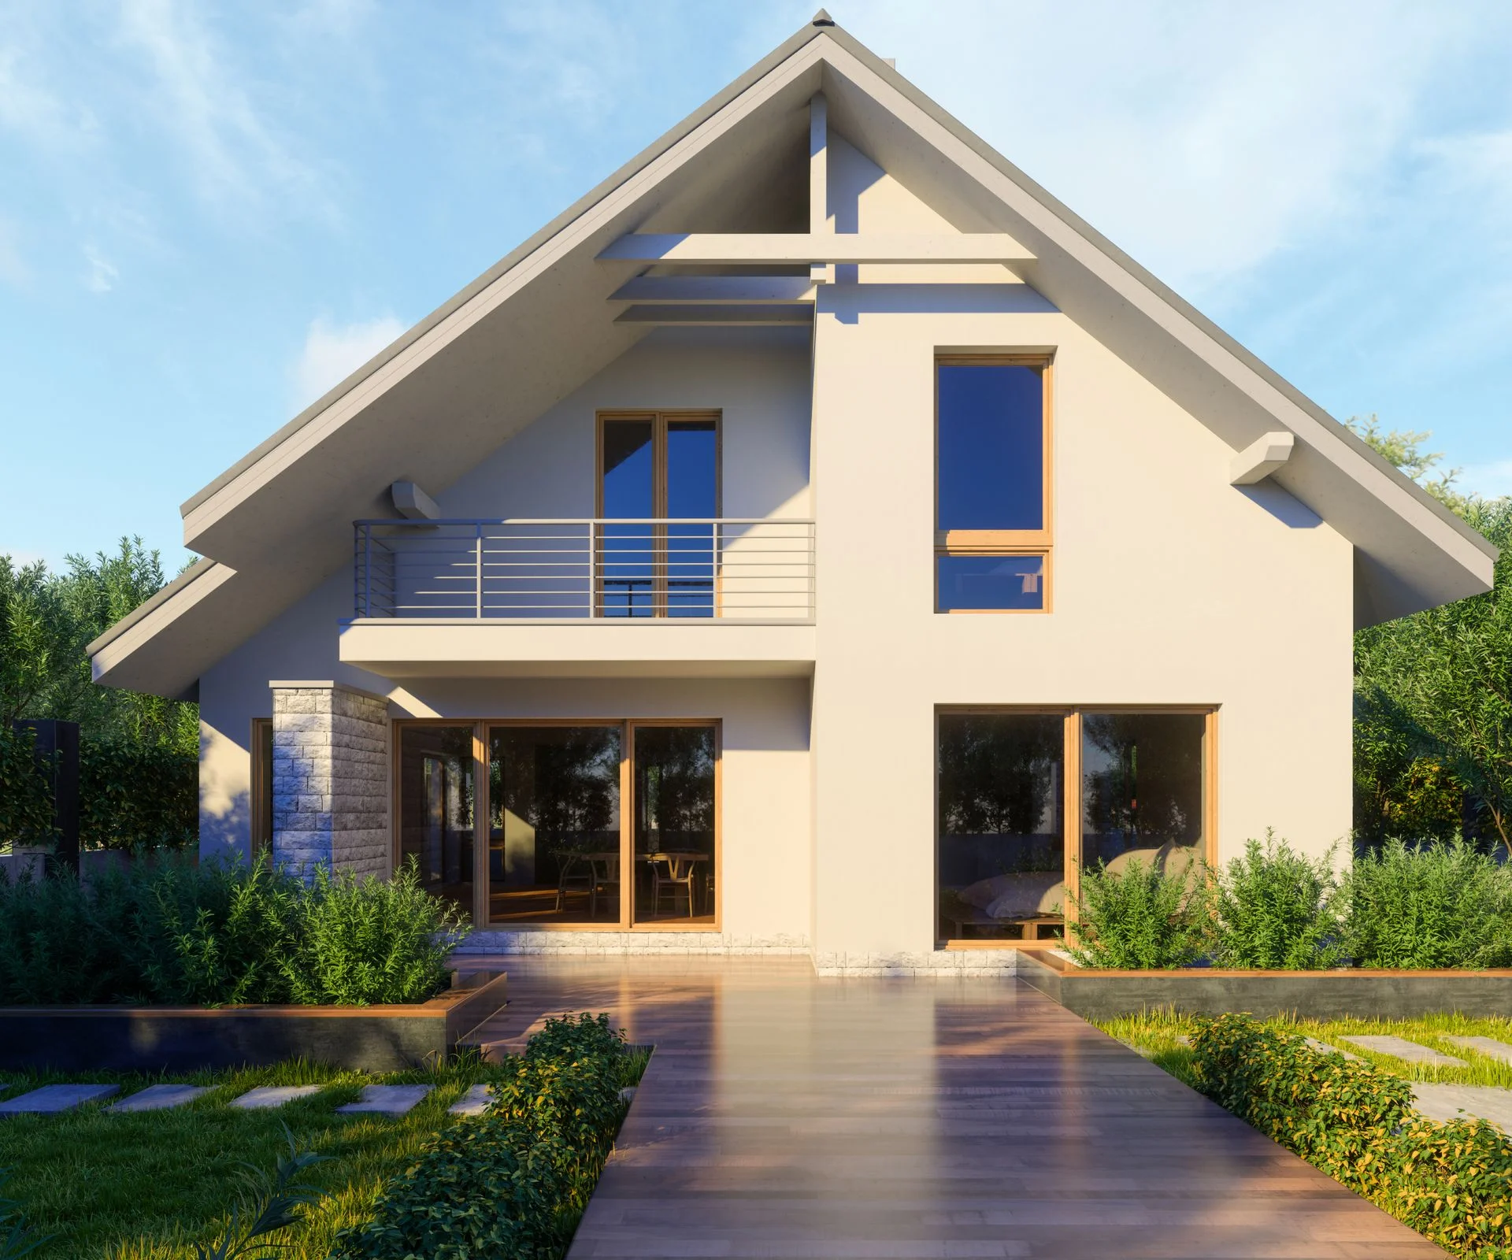
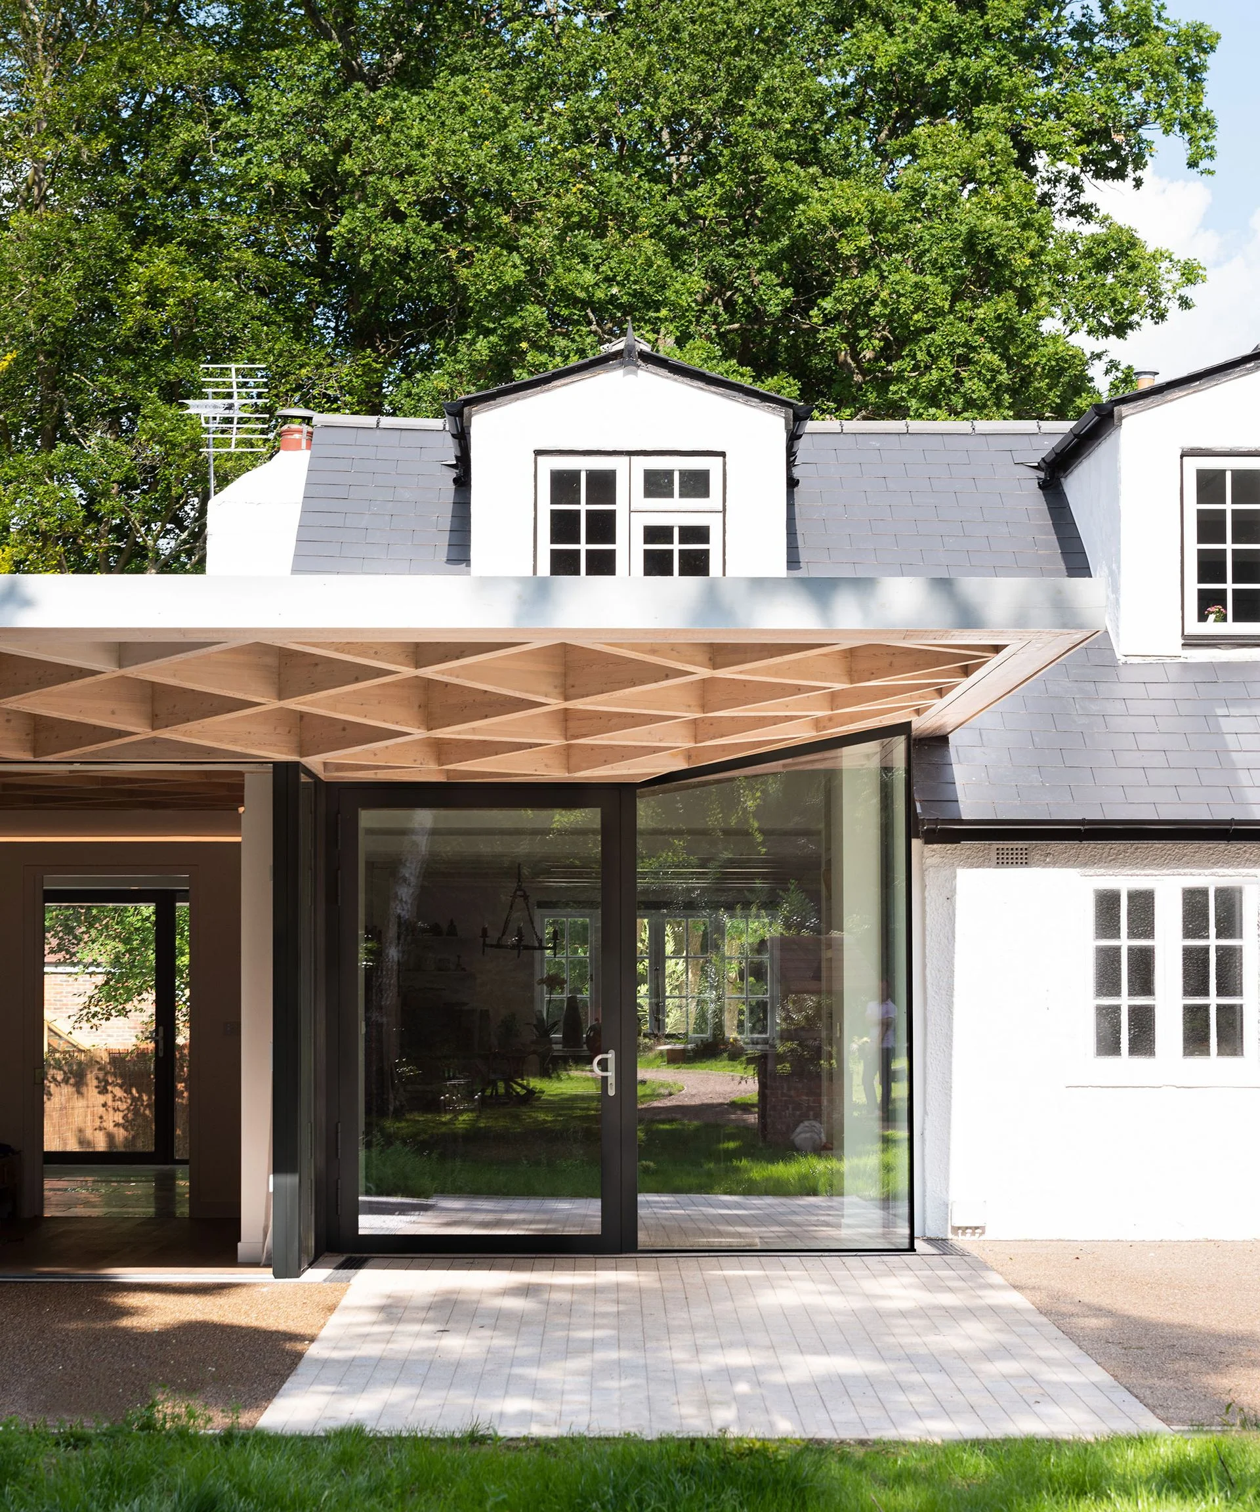
One likely change is more permanent shade built into the home’s setting. Terraces, sheltered courtyards and covered spaces between indoors and outdoors can help block heat while making the transition to the garden more useful. These features also give architects ways to respond to overheating without abandoning familiar building materials or styles.
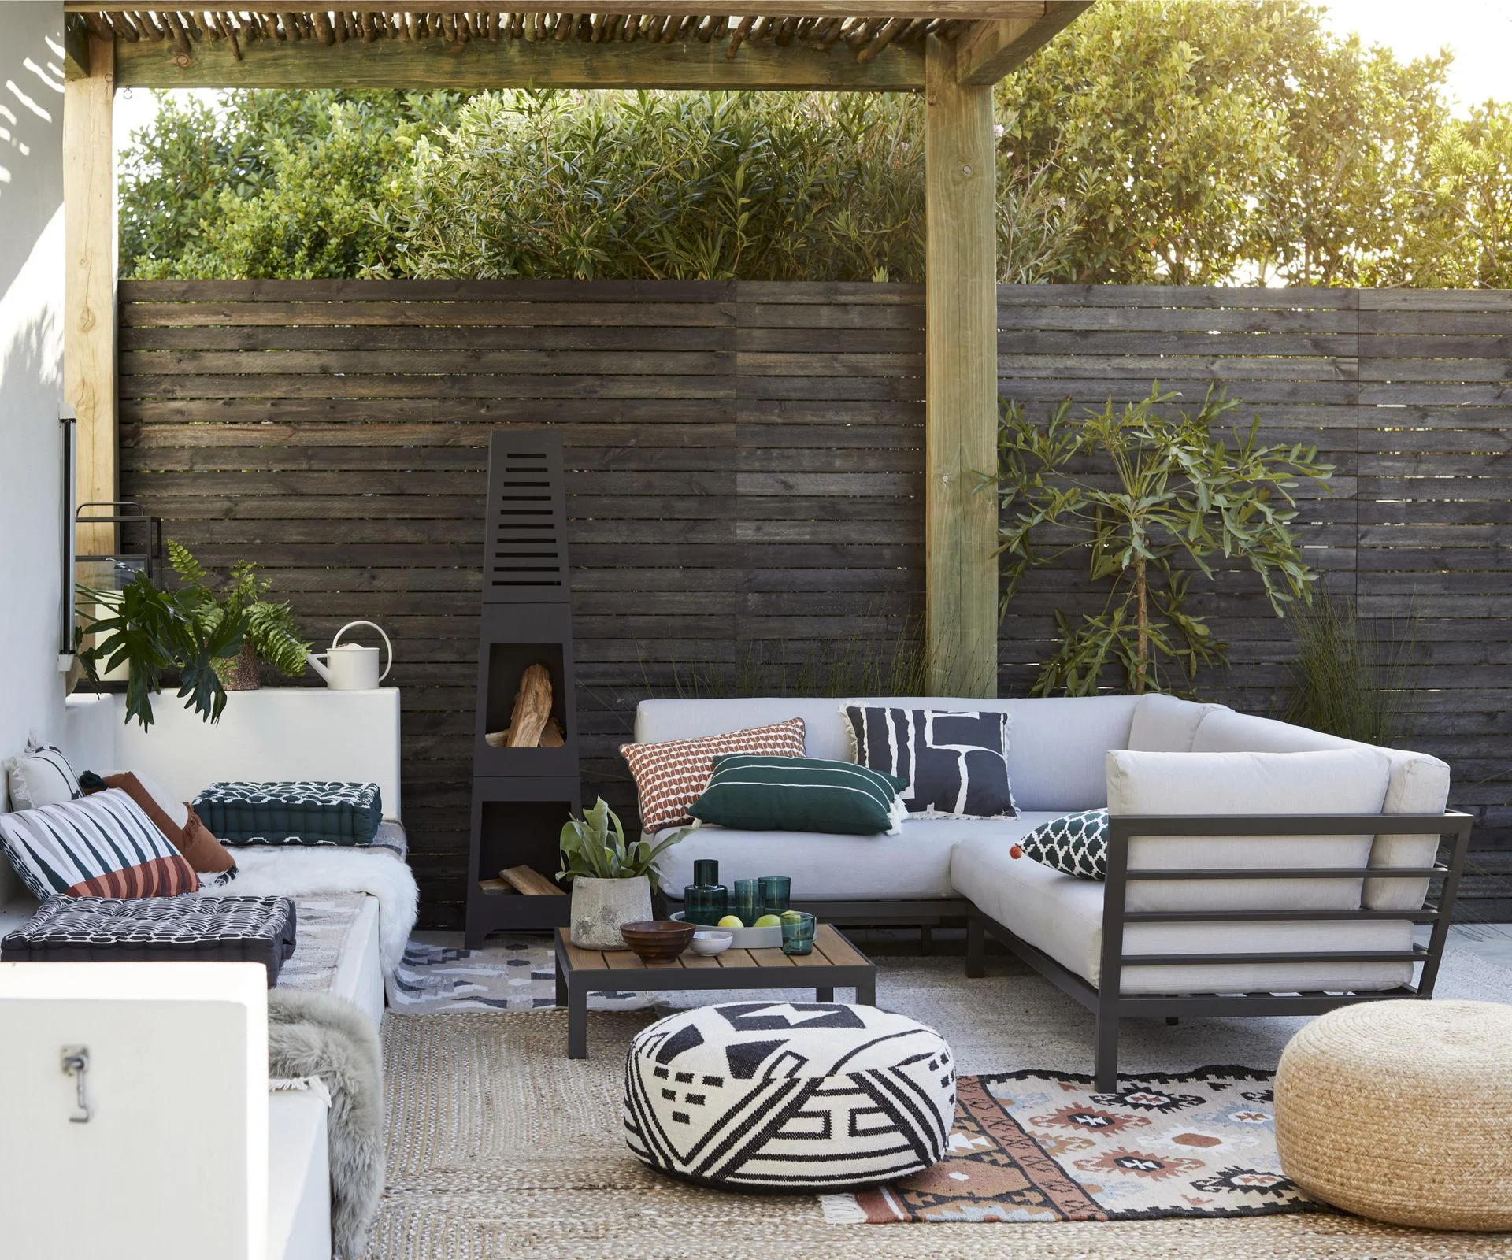
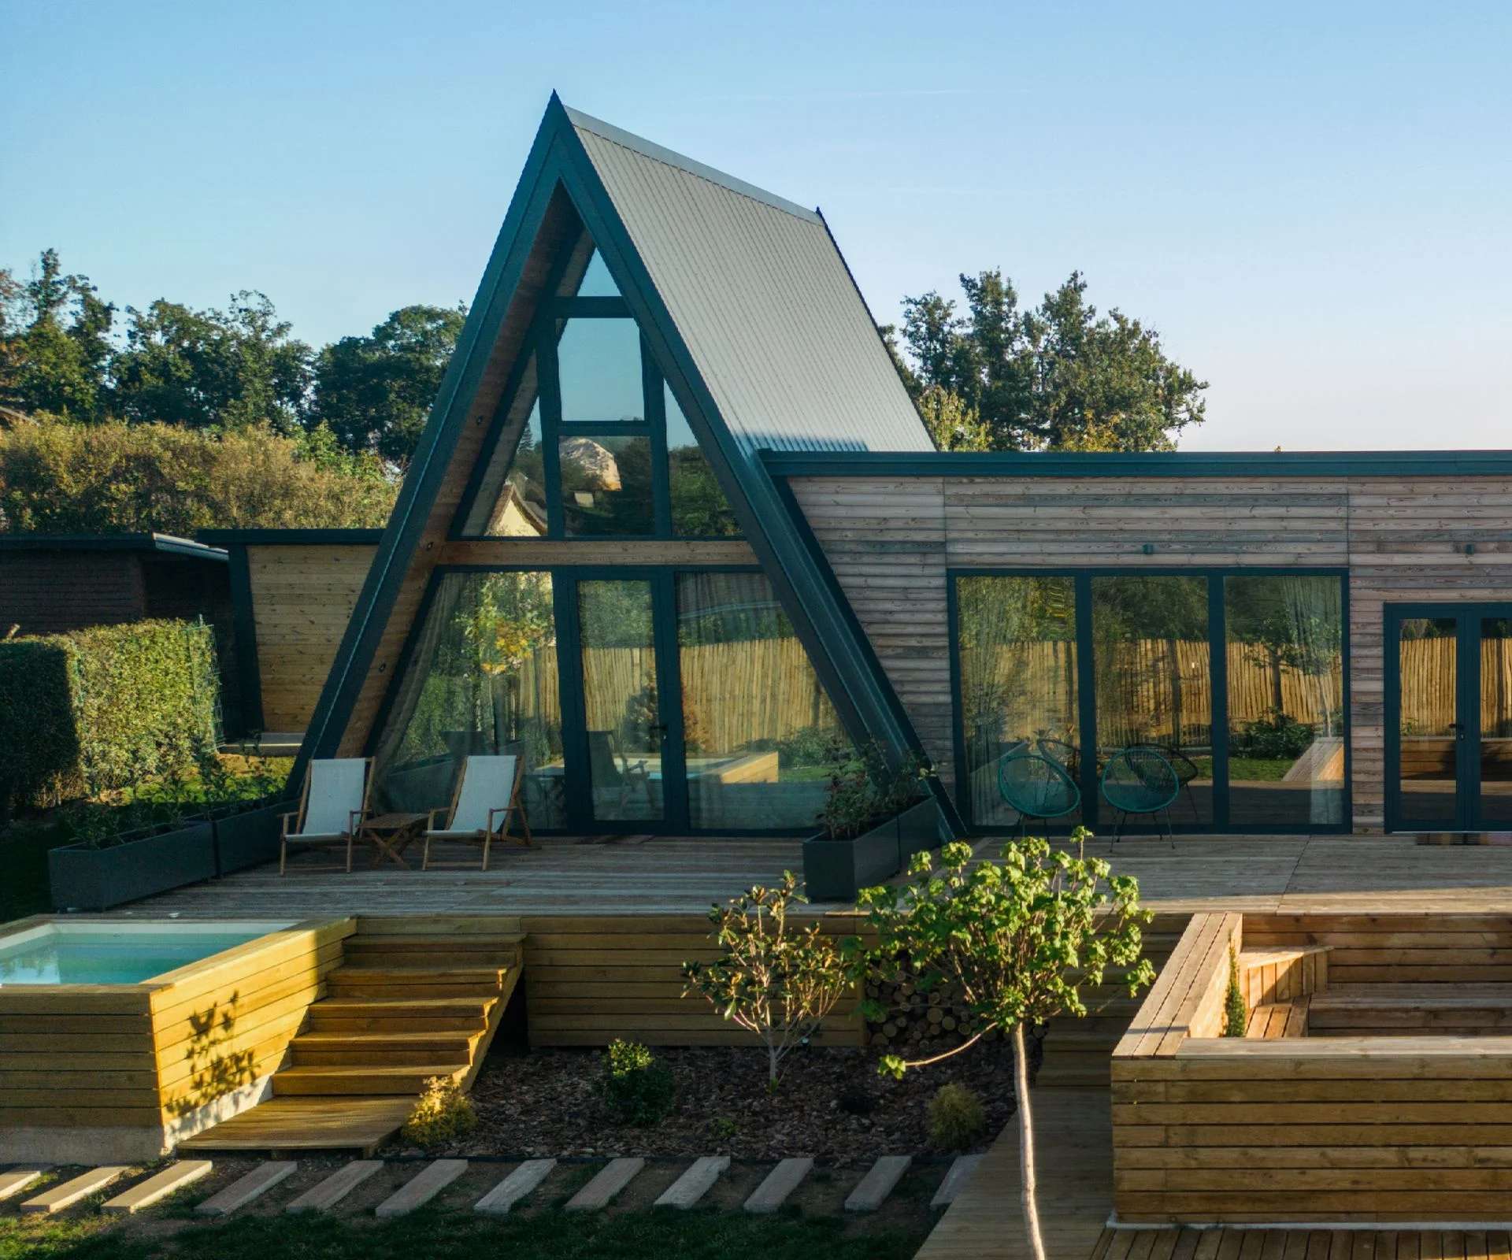
Roof choices will matter too. Roof design could make greater use of green roofs, which can support insulation, rainwater management and biodiversity. Their value will depend on the site and the maintenance they need, so they won’t suit every home. Deeper eaves can cast useful shade. Pitched roofs needn’t give way to flat ones: their proportions, overhangs and ventilation can change while the basic form remains familiar.
Ventilation and insulation have to work together
Good ventilation and insulation matter in any home. British houses have often been designed for cold, wet weather, with masonry or cavity-insulated walls and relatively small windows. Masonry slows heat transfer, but it can also absorb and store heat.
Stricter requirements for insulation and airtightness, along with the influence of Passivhaus principles, have helped homes conserve energy. But insulation alone won’t prevent a house from overheating. Glazing can bring in substantial passive solar heat, so its effects need managing as summers warm.
That doesn’t mean stripping out insulation or making homes leaky. Airtight, well-insulated buildings can remain comfortable in hot, humid weather if they have enough ventilation and don’t take on excessive solar heat. The design has to coordinate glazing, shade and airflow as a single strategy.
Plan for air to move through the home
Natural ventilation, including cross-ventilation, can reduce overheating. Homes in warmer countries have long been shaped around local conditions; the British design problem is borrowing useful ideas while still keeping buildings warm in winter.
One practical starting point is openable windows on opposite sides of a home, allowing air to pass through and bringing daylight into more of the living space. This dual-aspect approach is already recommended in national planning policy for housing developments, and it can inform individual homes too.
Make room for ventilation systems
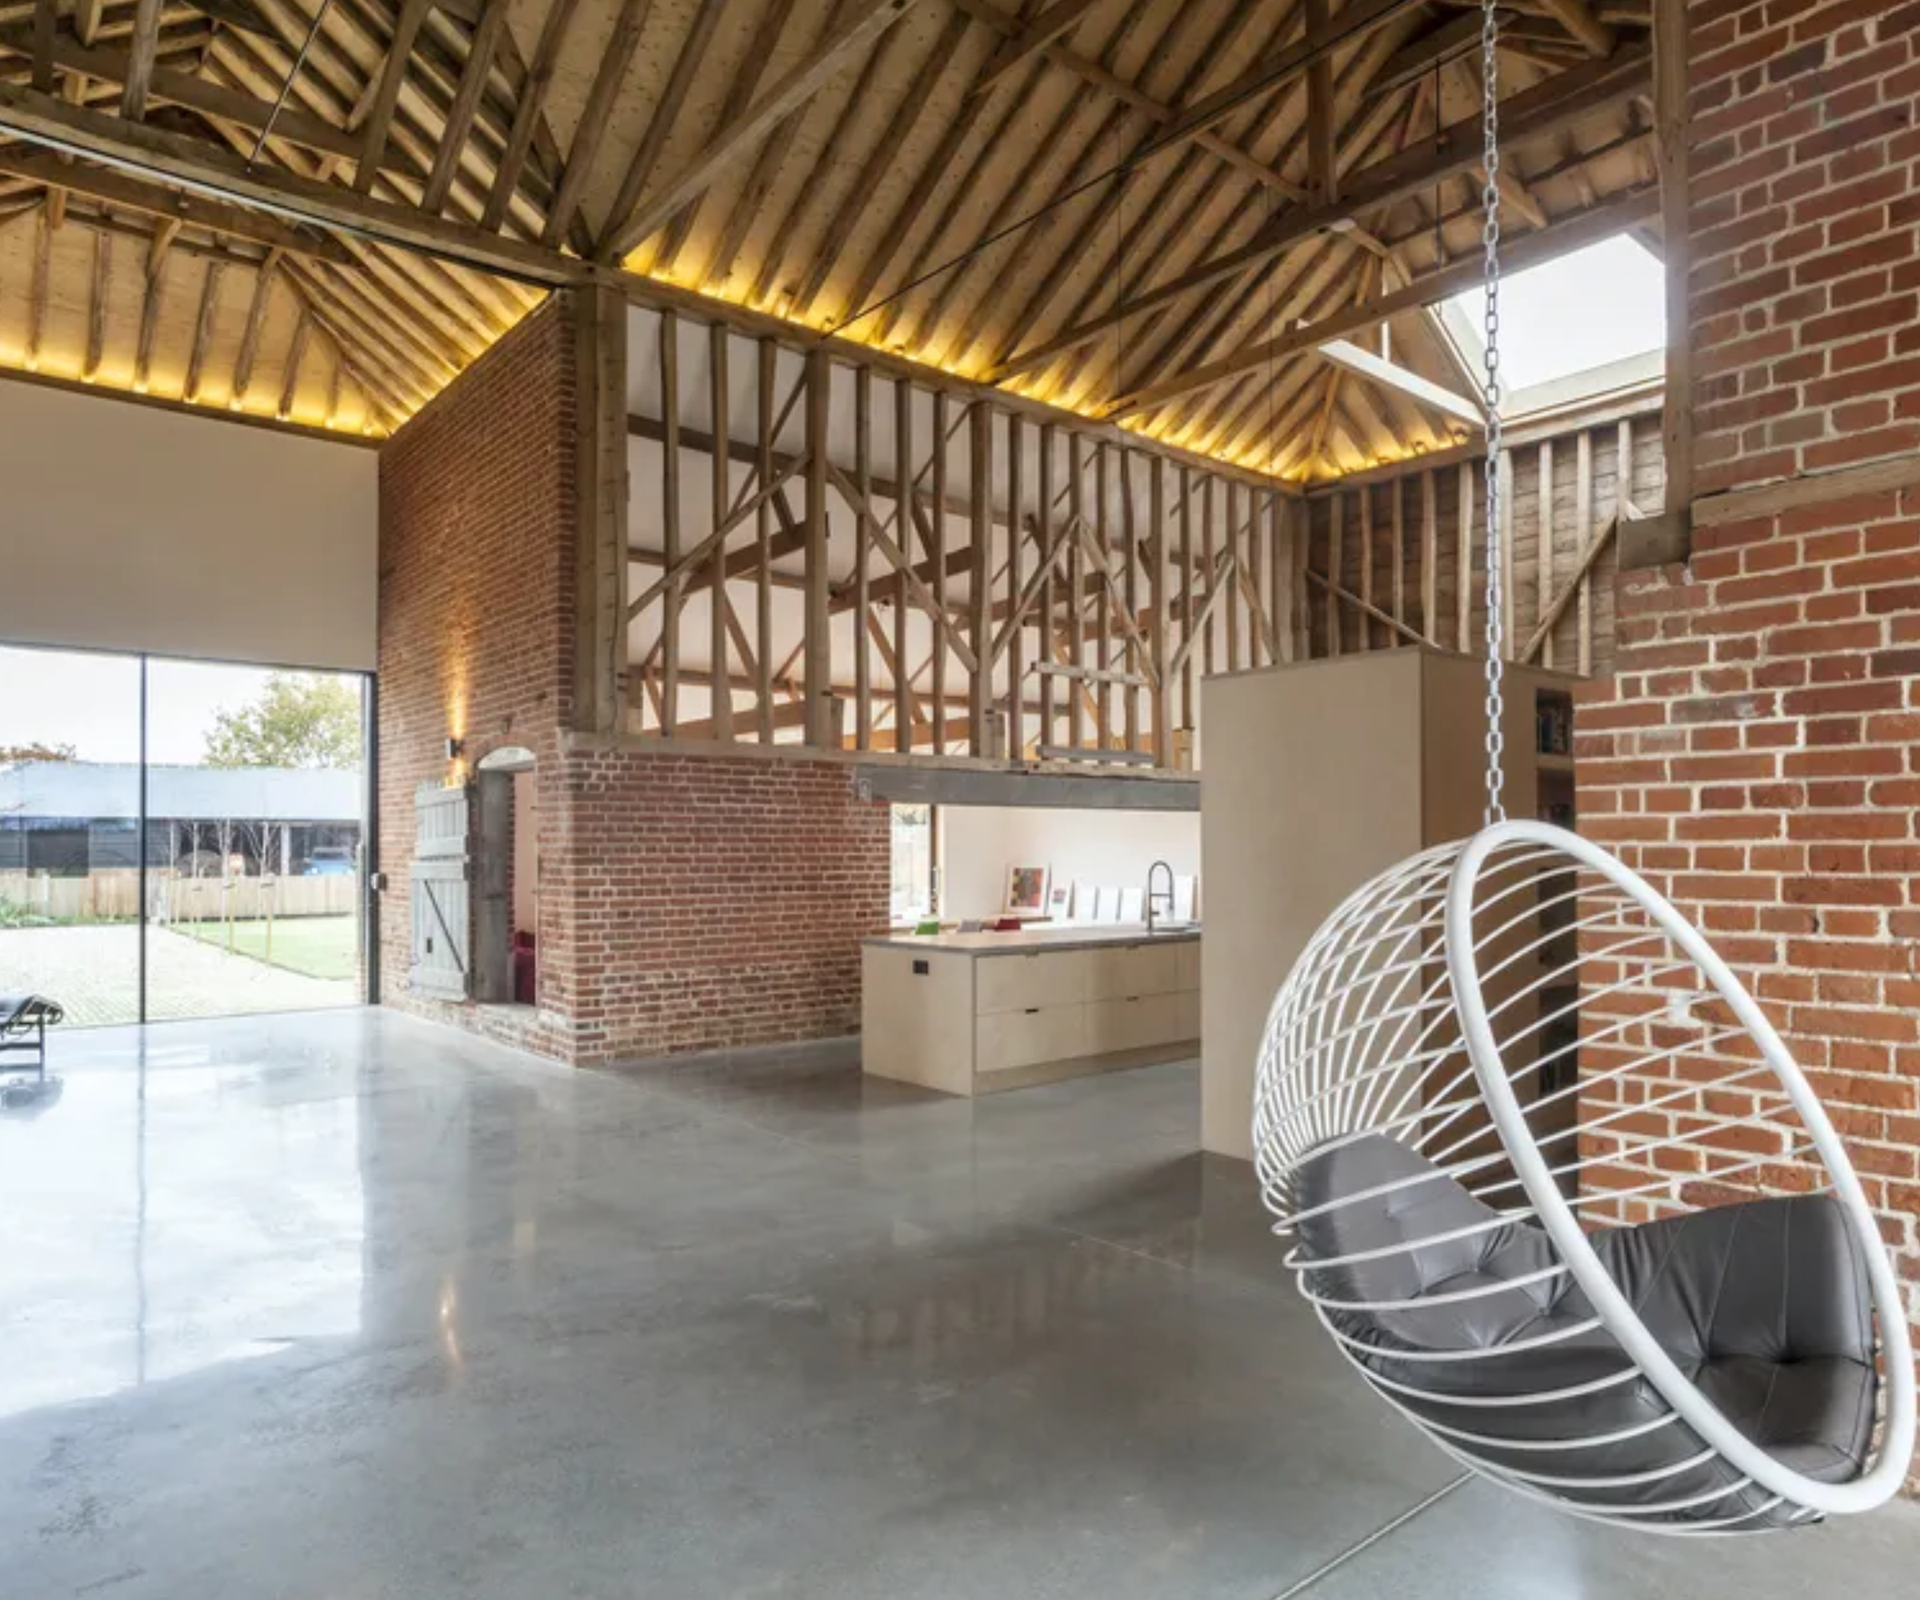
Mechanical Ventilation with Heat Recovery (MVHR) is increasingly popular in self-builds. It extracts stale indoor air through ducts, transfers some of its heat to incoming fresh air, then expels the used air outside. Architects need to allow space for the equipment and duct routes early in the design.
Ducting can affect the space between floors and ceilings, with knock-on effects for ceiling heights, particularly in two-storey houses. The external heat exchanger also needs a suitable location that works with finishes such as cladding.
Glazing needs a site-specific plan
Windows are among the hardest parts of an overheating strategy to get right. Double and triple glazing insulate better than single glazing, and solar-control glass can help limit heat gain. Yet the glass specification can’t compensate for a poor overall design; the building’s orientation, its surroundings and the rooms being lit all matter.
Building regulations now address overheating in new homes through Approved Document O. That doesn’t point to one ideal window size or type. It puts more weight on the glazing strategy as a whole, leaving room for homes to evolve without breaking sharply from British architectural traditions.
Reconsider which way the house faces
For years, a sunny south-facing garden and large bi-fold or sliding doors have been common goals for self-builders and renovators. In warmer summers, large glazed areas paired with limited opening windows can leave rooms too hot. South-facing glass is especially exposed to solar gain, though east- and west-facing windows can also bring in unwanted heat during summer.
If you’re choosing a plot, orientation gives you a chance to manage that exposure. South-facing may no longer be the automatic choice, although a south-facing garden can still be appealing in winter. An eaves overhang or other shade can help keep low winter sun useful while reducing summer heat through south-facing glass.
Put external shade in the window plan
Blinds and other shading should be part of the window package from the start, rather than added later as decoration. External blinds and canopies stop sunlight before it reaches the glass, making them more effective against heat than internal blinds. Deep reveals and external shutters can add shade while helping familiar house styles adapt to warmer weather.
Pergolas and brise soleil can serve a similar purpose, especially when integrated with planting. A well-designed pergola can also make an outdoor area more comfortable.
Room layouts and heights may shift
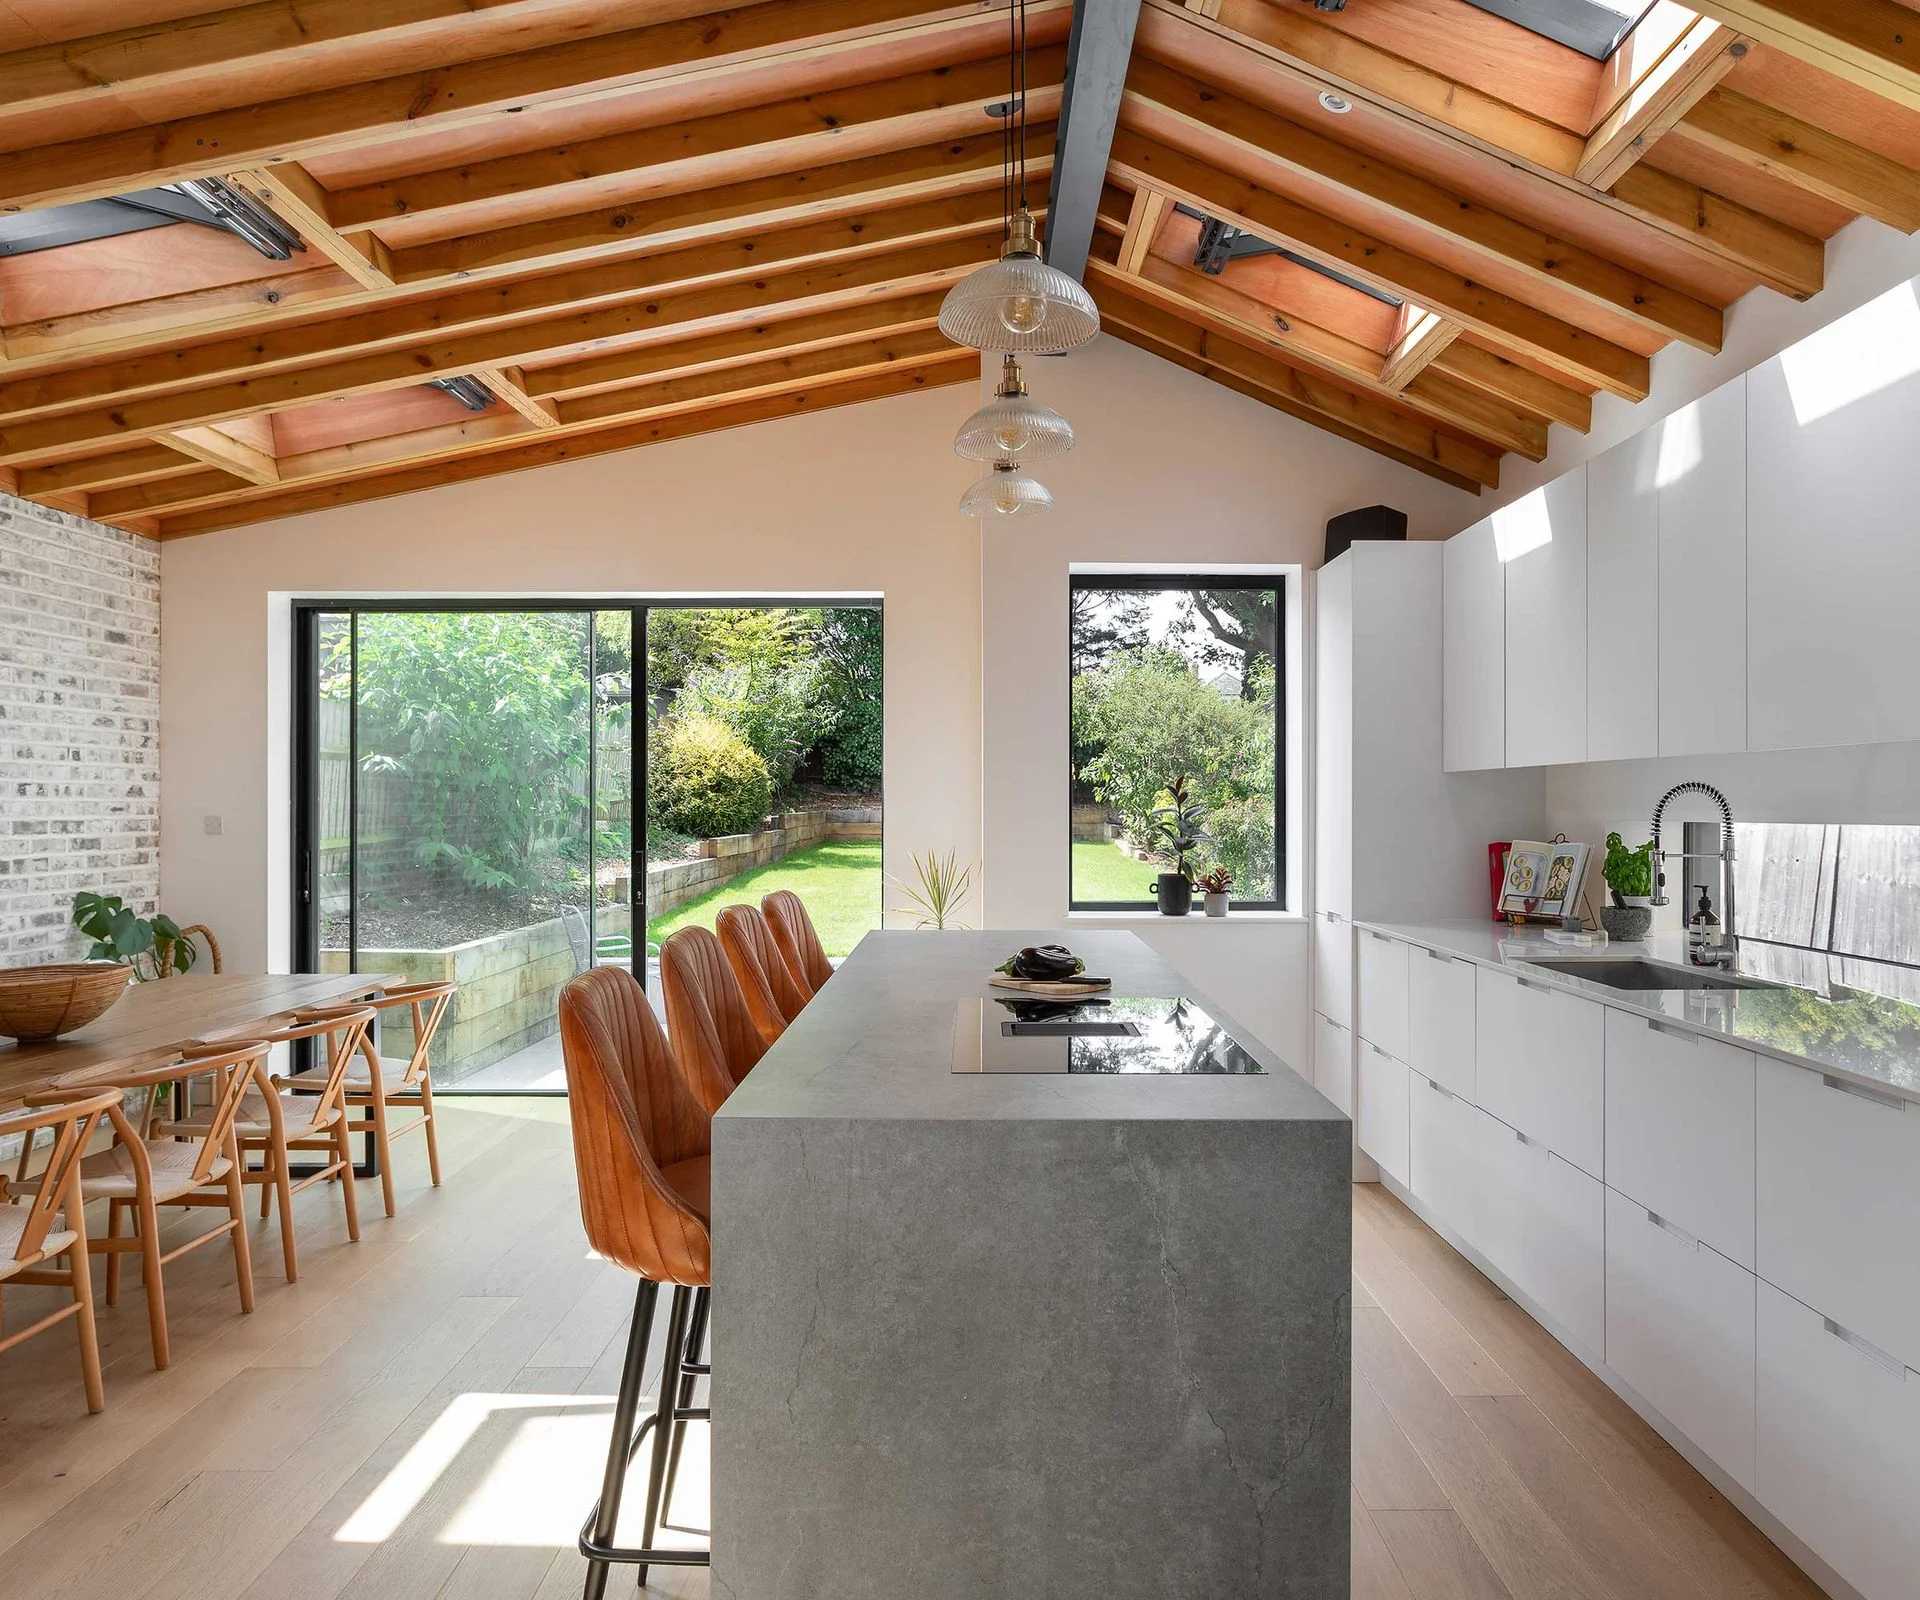
Hot weather could change how designers think about open-plan rooms. Older homes often used separate rooms and internal doors to hold heat from fireplaces, while broken-plan layouts offered a middle ground. Today, open-plan living can let air travel more freely through a home.
Warm air rises, and tall rooms can create a stack effect, with heat collecting near the roof. That only helps if the hot air has somewhere to go: high openings can let it escape, drawing cooler air in through lower openings. Vaulted ceilings and high-level vents may therefore feature more often, particularly in homes with double-height spaces.
Design the garden and water use early
The garden needs to be part of the climate plan, not a finishing touch after construction. Covered terraces, recessed entrances and shaded courtyards can be designed into the home itself. Planted screens, including approaches used in Japanese cooling methods, can help deflect heat. Trees and planting make outdoor areas more comfortable, while drought-tolerant choices such as sedums may become more appealing.
Water use belongs in the same conversation. Rainwater harvesting and grey-water reuse could reduce demand on mains supplies. Water features may suit some courtyards and garden designs, depending on available resources.
There’s no single architectural style or technical fix that will stop homes overheating. Each design has to respond to its site and brief, bringing together orientation, materials, shade, ventilation, daylight, insulation and heating. British homes are likely to change through adjustments to familiar forms, borrowing lessons from warmer climates while retaining the variety and character of local architecture.
The strongest contemporary homes will account for heat as part of their architecture from the outset. Retrofitting a response after the house is finished is a harder way to solve the problem.



Discussion
Sign in to join the discussion.