Explore five effective architectural techniques that create an illusion of spaciousness in small homes without increasing their physical size.
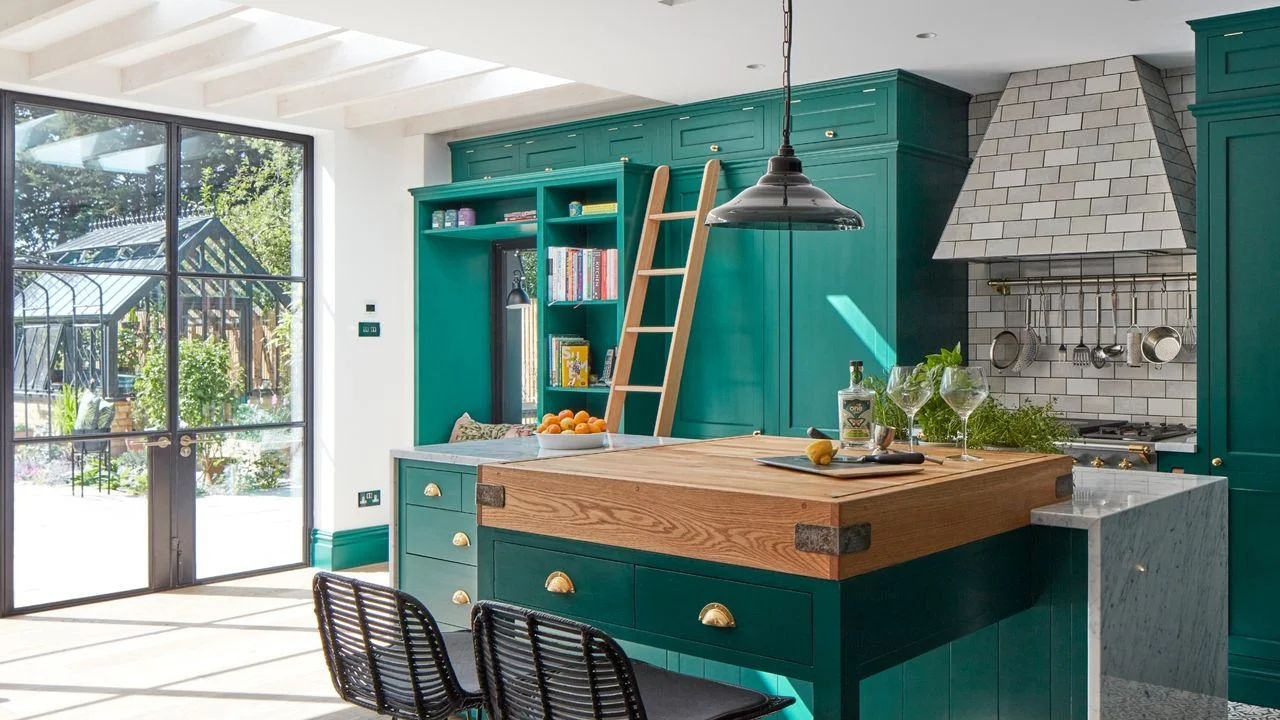
Renovating or self-building within a limited footprint often leaves homeowners puzzled over how some small spaces radiate openness while others can feel stifling. The paradox lies not in the dimensions of the home but rather in strategic architectural decisions. According to several architects and designers, the perception of space can be transformed with some thoughtful design techniques. Here’s a look at five key strategies they recommend for maximizing spatial experience in small homes.
Compression and Release
The concept of “compression and release” is not merely about size; it's about altering the experience of movement through space. Theo Jones, Director at FYNN, posits that contrasting spaces can enhance the sense of size. By guiding inhabitants through narrow, lower-ceilinged entrances that open into expansive, well-lit rooms, the transition can create a sensation of greater volume. This method echoes Frank Lloyd Wright’s designs, where carefully crafted paths lead to dramatic living areas. His works like Fallingwater illustrate this principle beautifully, emphasizing the contrast between compressed entry points and expansive interiors.
This approach can be applied to modern builds too. Zaeem Chaudhary, Director at AC Design Solution, highlights its effectiveness, particularly in smaller homes. "The idea is to heighten the experience of spaciousness through contrast rather than sheer area," he explains. A narrower entrance offers a lead-in to a larger living or kitchen space, having a significant impact on the feeling of openness.
However, caution is warranted. Theo points out that indiscriminately lowering ceilings or restricting spaces can backfire. Instead, effective compression should stem from existing architectural features, enhancing the natural flow of a home rather than contriving drama.
Borrowed Light with Rooflights
Lighting plays a critical role in shaping perception of space. A common challenge arises in home extensions where new areas feel bright and airy, highlighting how darker original spaces can appear cramped. Architects frequently address this by introducing rooflights, which allow natural light to penetrate deeper into the home. “Rooflights are incredibly effective in flooding light into areas that would otherwise remain dim,” says Sophie Chapman, an interior designer at The Vawdrey House.
Strategically placing rooflights can ease the transition between new and old spaces. If dark corners dominate your layout, particularly in hallways or kitchens, consider where light is needed most, and implement rooflights to alleviate that gloom.
Expanded Sightlines
A home can feel larger by elongating sightlines rather than simply increasing the square footage. Architects recommend aligning windows, doorways, and openings to permit the eye to travel unobstructed through the space, ideally leading toward gardens or noteworthy views. Sophie Chapman advises that a home should lead its occupants on a journey of visual discovery, rooted in those essential sees and experiences.
To enhance sightlines, consider revisiting your floor plan. Rearranging door placements or opening walls can invite views that were previously cut off. Even minor adjustments, like leaving internal doors open or angling mirrors strategically, can have a significant impact on perceived space.
Continuous Surfaces and Materials
Visual continuity is a simple yet effective method to enhance the illusion of space. Joe Burton, a decorating expert at The Brick Tile Co., suggests using the same material across various zones—such as flooring that flows from a hallway into a kitchen—to create a seamless appearance. This continuity helps the eye perceive the whole area as one expansive unit rather than a collection of smaller, disconnected rooms.
This strategy resonates in smaller spaces. According to María D Arráez from Tile of Spain UK, implementing large-format tiles or light-colored materials can help enhance brightness and spatial perception in bathrooms and bedrooms. However, continuity does not eliminate creativity; rich colors and textures can make a compact space striking and dynamic.
Layered Light Sources
The final tip centers around lighting design, which many overlook despite its significant effects. Relying solely on overhead fixtures can easily diminish spatial perception. Joe Burton emphasizes the importance of employing a mix of ambient, task, and accent lighting to enrich the atmosphere. “Creating a layered lighting scheme can dramatically alter how spacious a room feels,” he notes.
To effectively address darkness in a room, aim for at least three light sources that complement one another—this might include ambient lighting for general brightness, task lighting for focused activities, and accent lights to enhance visual intrigue. Employing dimmers allows you to adjust the mood throughout the day, ensuring that the room remains inviting at all hours.
These changes don’t necessarily require extensive renovations; sometimes, simply repositioning a lamp can yield a noticeable difference. Unlike more complex design techniques, experimenting with lighting is an accessible entry point for homeowners wishing to expand their space’s perceived size.
In conclusion, even limited spaces can feel expansive with thoughtful design choices. By leveraging architectural techniques and light effectively, you can create an environment that not only meets your functional needs but also feels inviting and spacious.


Discussion
Sign in to join the discussion.