Explore the complexities and costs of structural home changes, from simple doorways to major renovations, ensuring thoughtful planning and budgeting.
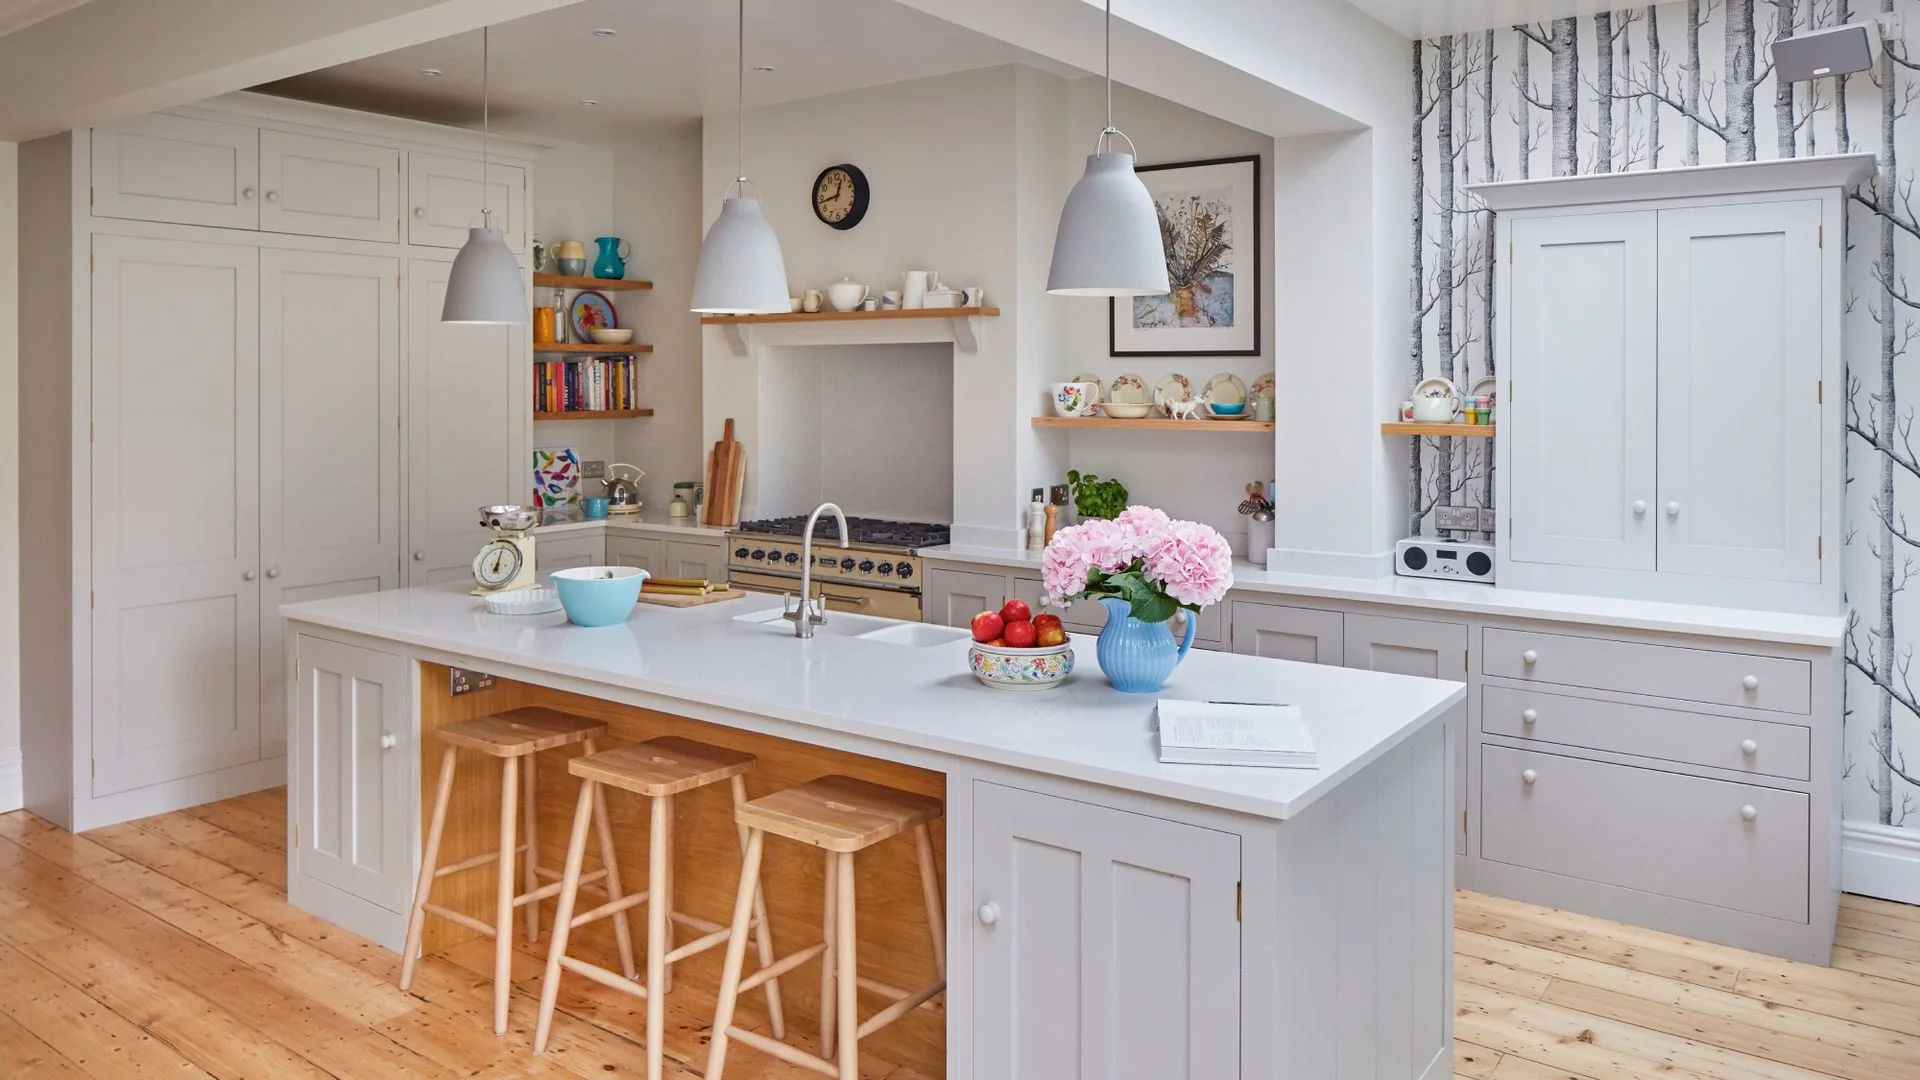
The impact of structural modifications on a home can be substantial, often redefining the very essence of its space. This isn't merely about aesthetics; it’s a complex intersection of engineering, design, and budget considerations that homeowners must navigate carefully. Even a straightforward alteration, like adding a doorway, can transform how light and air circulate through a property, enhancing its overall feel without expanding its footprint. On the other hand, more significant changes, such as dismantling a wall, can create an inviting, open layout but come with hefty price tags and potential headaches.
When planning renovations, the intricacies of structural changes can be daunting. Removing a load-bearing wall is one of the more demanding projects you might face—not just because of the labor involved but due to the necessary engineering expertise. Before even considering demolition, you have to assess what that wall supports. Failure to account for load distribution can lead to costly structural failures. Designing around the loads involves calculating and potentially installing steel beams, incorporating temporary supports, and securing the necessary permits to adhere to Building Regulations.
Here's what you can expect as you weigh the costs against the benefits of various structural alterations. For minor changes, like removing a non-load-bearing partition wall, you're looking at a budget range of approximately **£500 to £1,500**. However, if your plans include radical restructuring—say, to create a substantial kitchen-diner space—costs can skyrocket to between **£15,000 and £30,000** or more. This isn’t just about tearing down walls; it involves numerous variables, such as labor and materials, that can escalate quickly.
Before jumping into any renovations, it’s wise to conduct thorough research and gather written quotes from qualified contractors. Don’t overlook the tax implications either; since not all builders are VAT-registered, confirm their status to avoid surprises. Structural transformations may also require different approval procedures depending on your location, so doing your homework in advance can save time and frustration later on.
In the grand scheme, if you're venturing into renovations or extensions, clearly defining your project scope and understanding the financial implications is crucial. Future-proofing your design around your lifestyle needs now can help prevent regrets—and budget overruns—down the line. Whether it's removing walls, expanding openings, or supporting new structures, each decision will have ramifications that need to be thoughtfully considered.



Discussion
Sign in to join the discussion.